
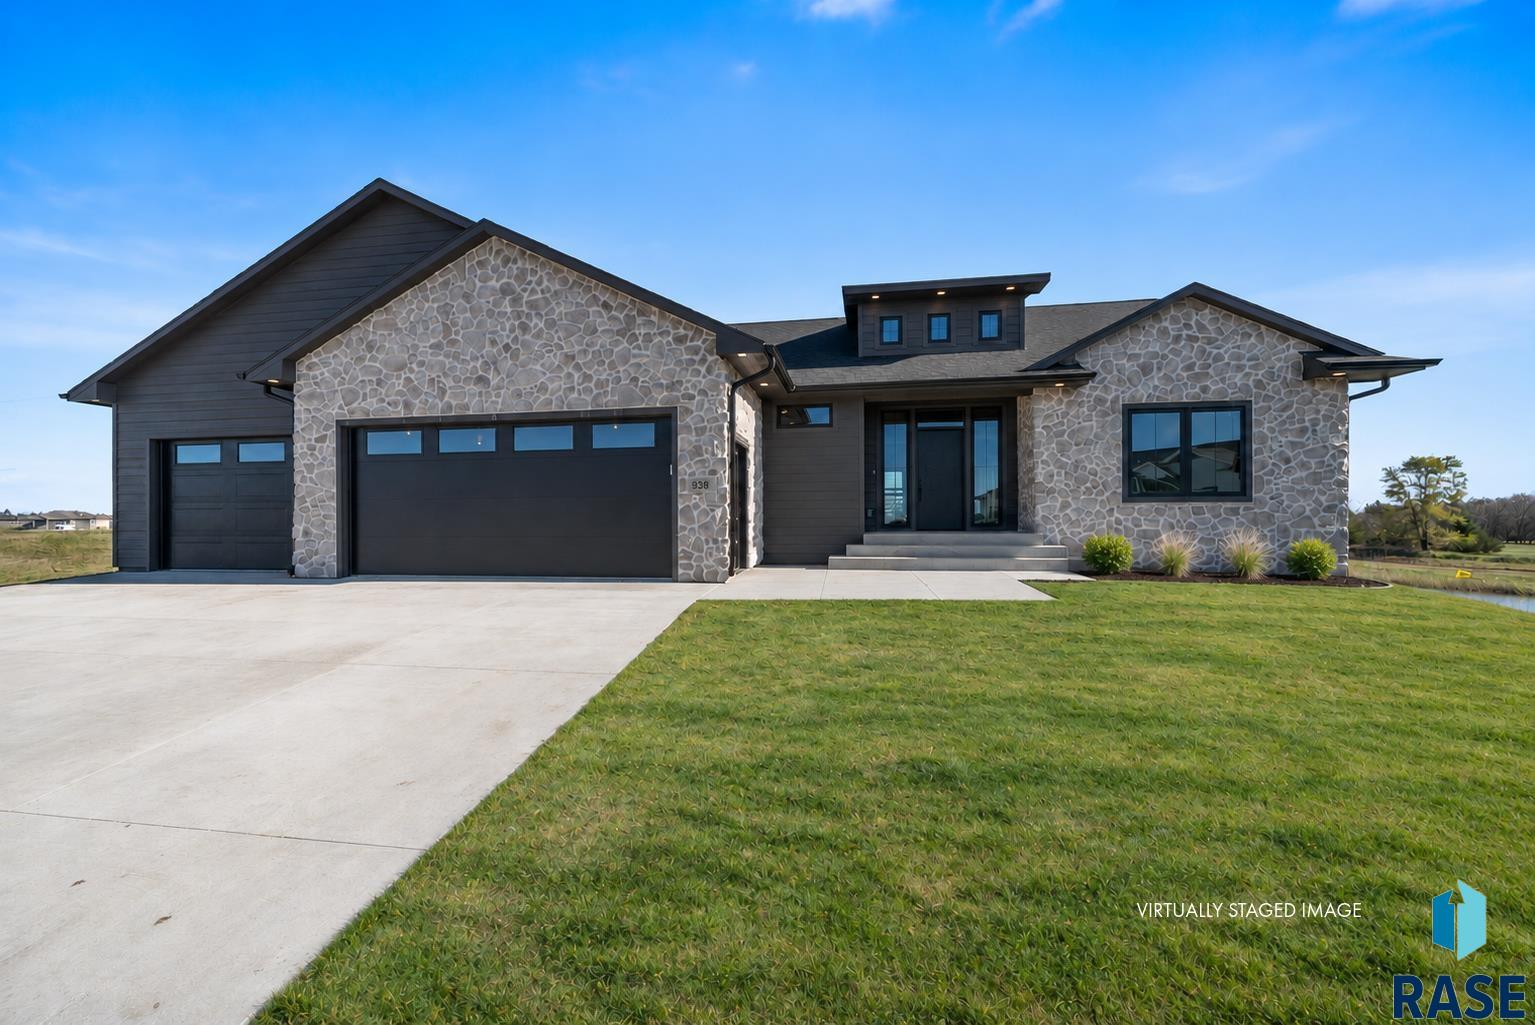
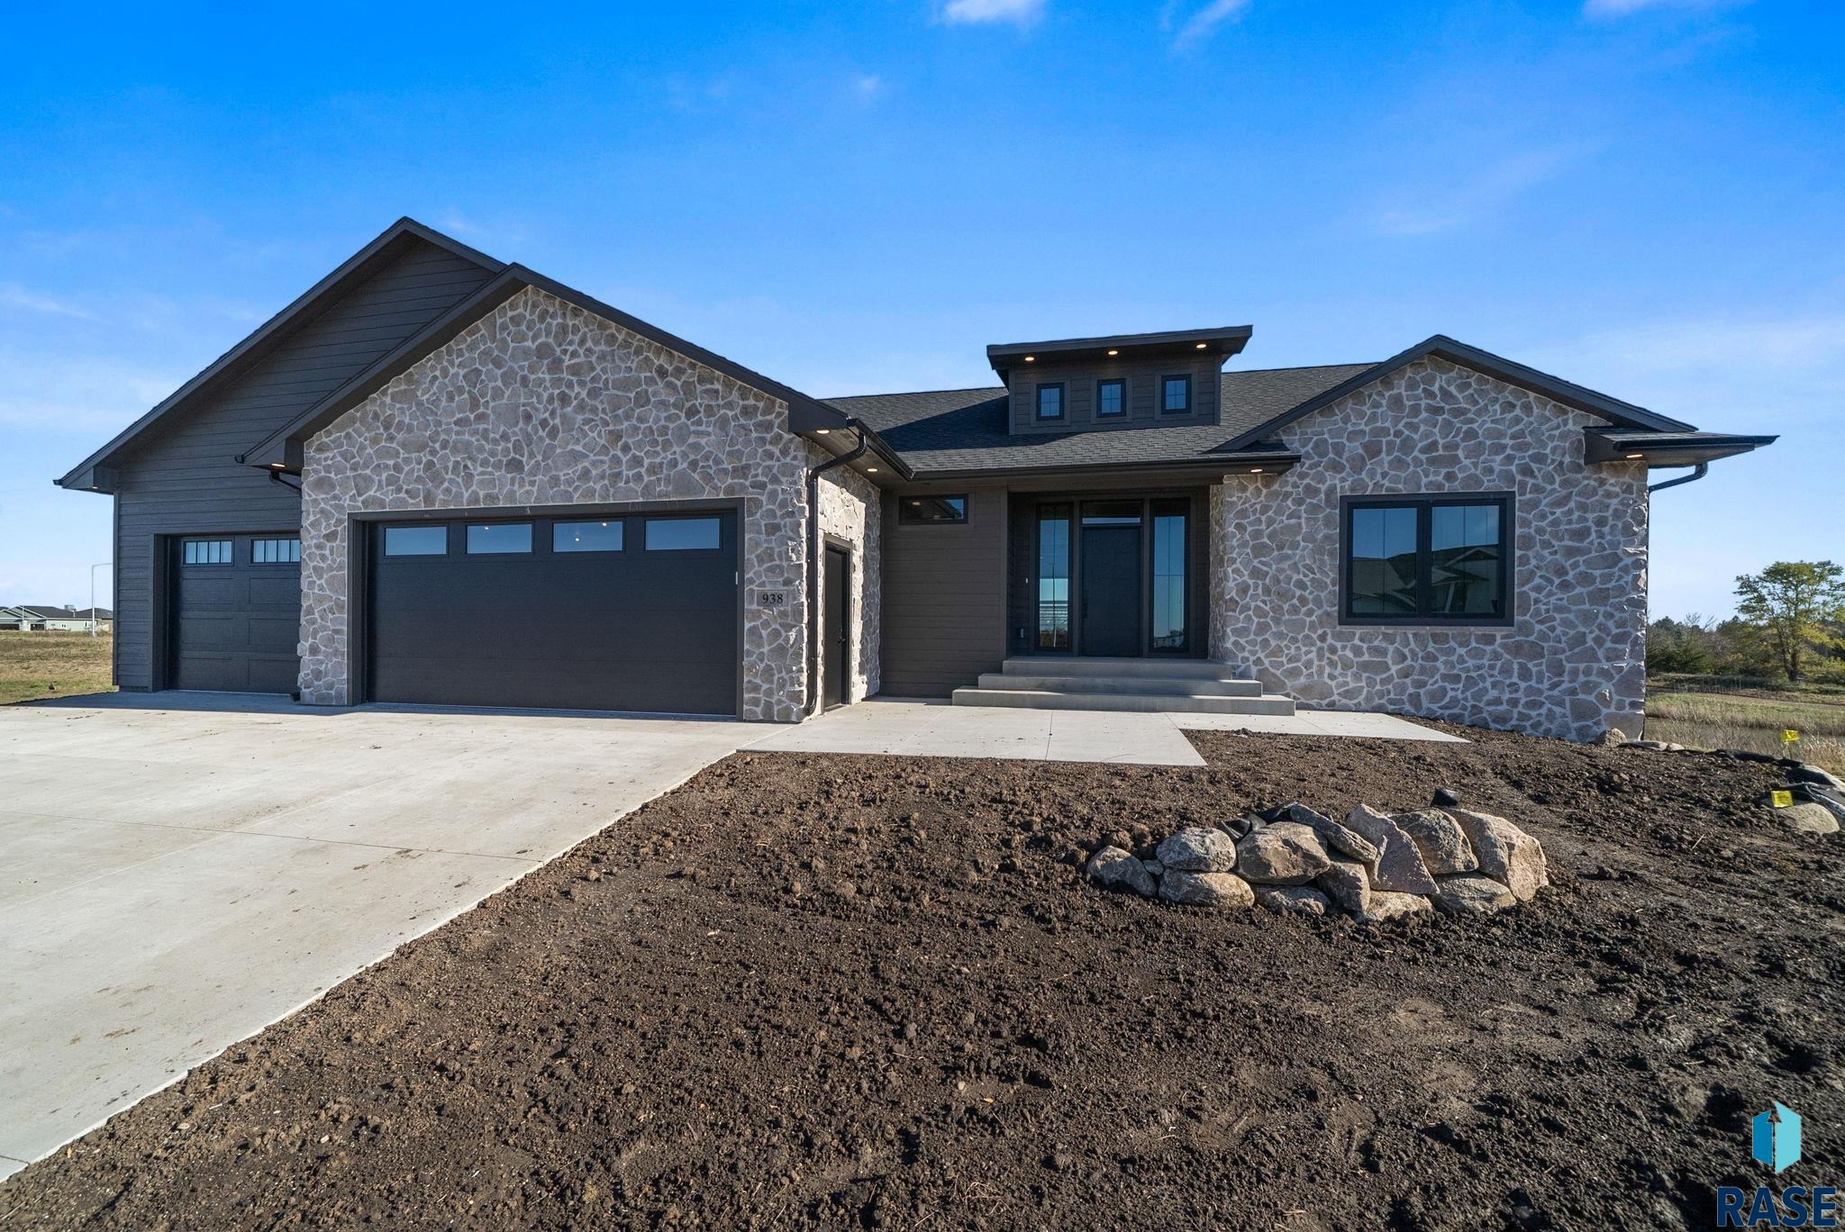
938 Almond Cir Harrisburg SD 57032
938 Almond Ave, Harrisburg, SD 57032, USABasics
- Status: Active
- Type: Ranch, Single Family
- Category: New Construction, RESIDENTIAL
- Price per sqft: $230.69
- Date added: Added 6 days ago
- Bedrooms: 5
- Bathrooms: 5
- Total rooms: 10
- Floor level: 1889
- Area, sq ft: 3663 sq ft
- Year built: 2026
- MLS ID: 22608446
- Address: 938 Almond Ave, Harrisburg, SD 57032, USA
Schools
- School District: Harrisburg
- Elementary: Harrisburg Freedom ES
- Middle: South Middle School - Harrisburg School District 41-2
- High School: Harrisburg HS
Agent
- AgentID: 765512274
- AgentEmail: brookebrownexp@gmail.com
- AgentPhoneNumber: 605-743-4344
- Agent First Name: Brooke
- AgentMI: M
- Agent Last Name: Brown
- Office Name: eXp Realty - Elevated Sioux Falls
Description
-
Description:
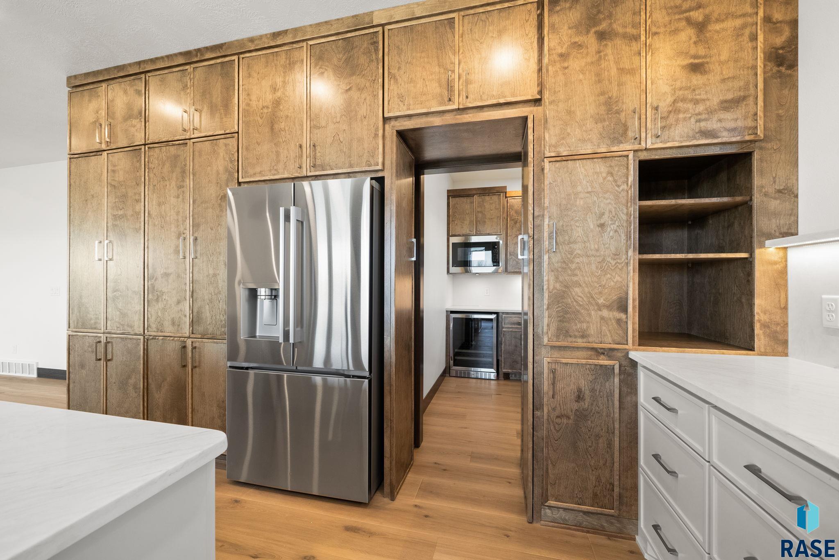
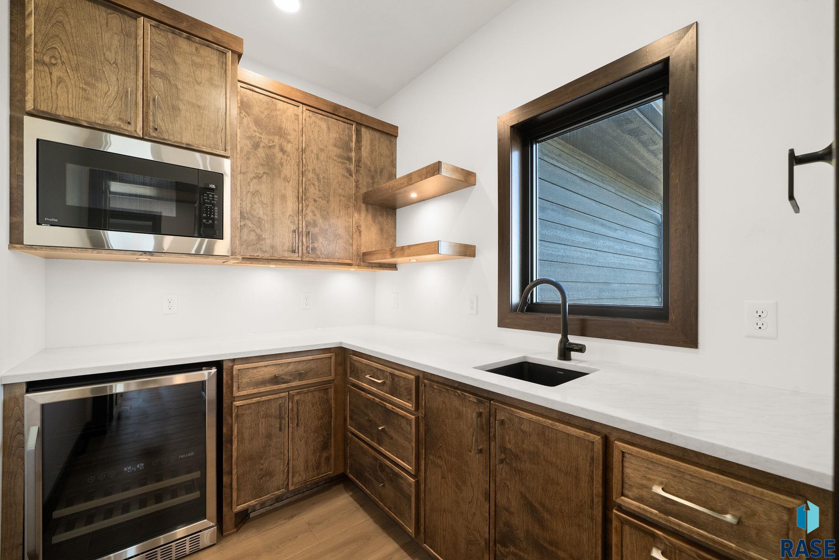
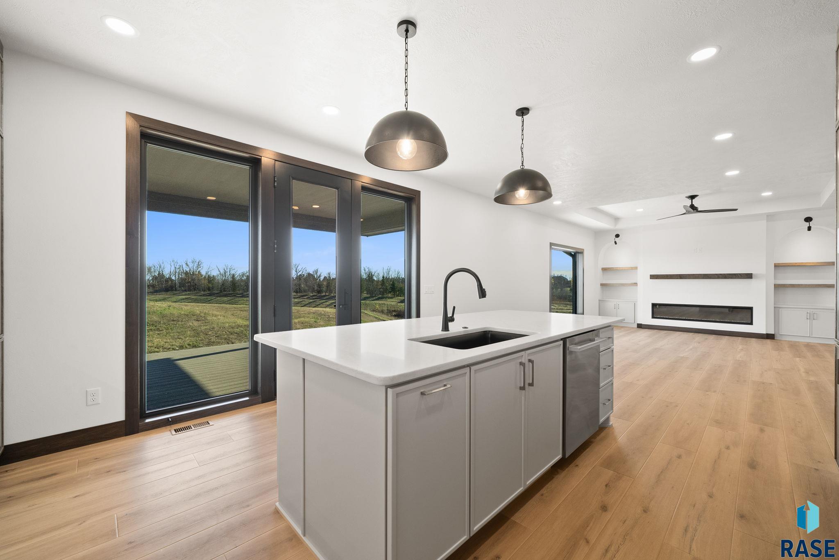
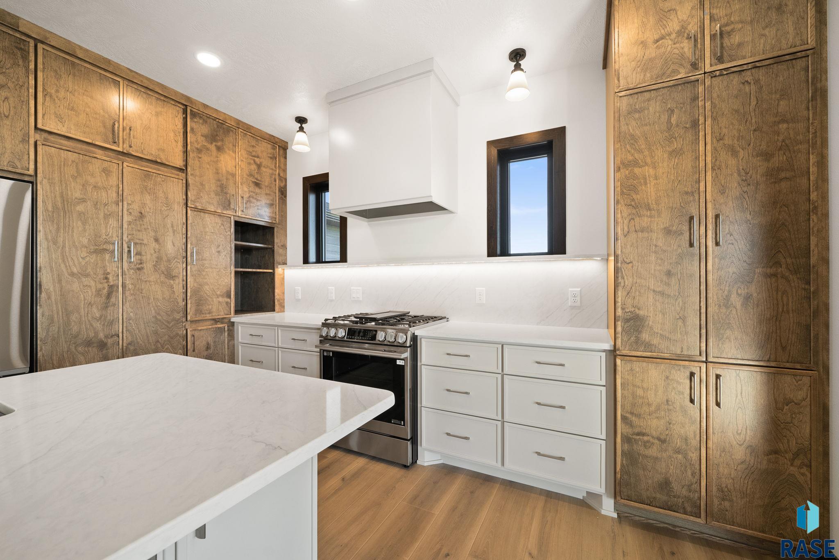
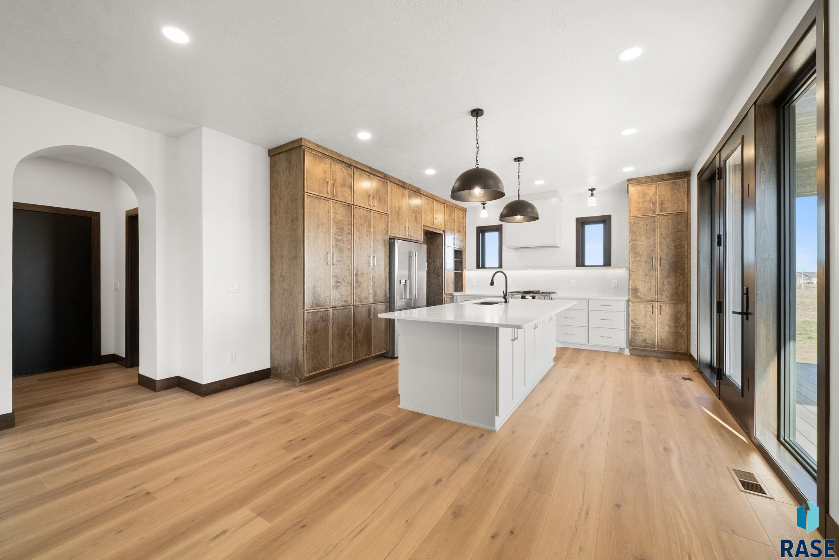
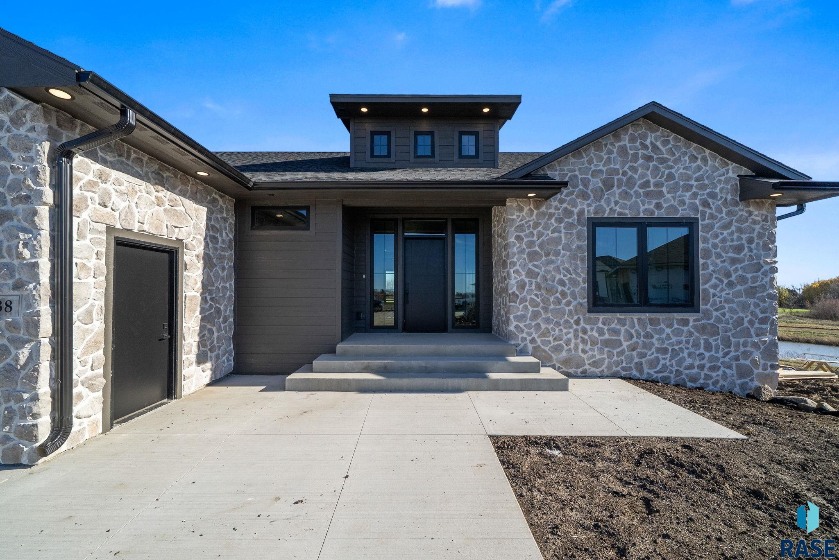
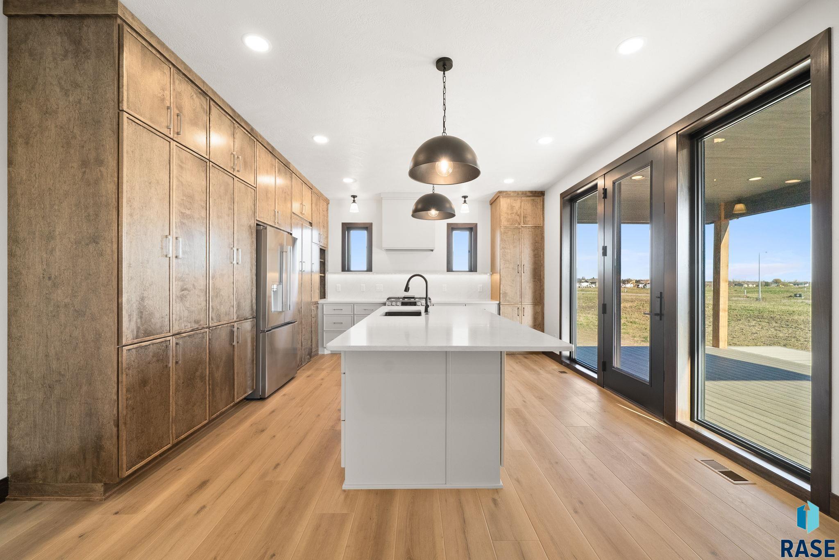
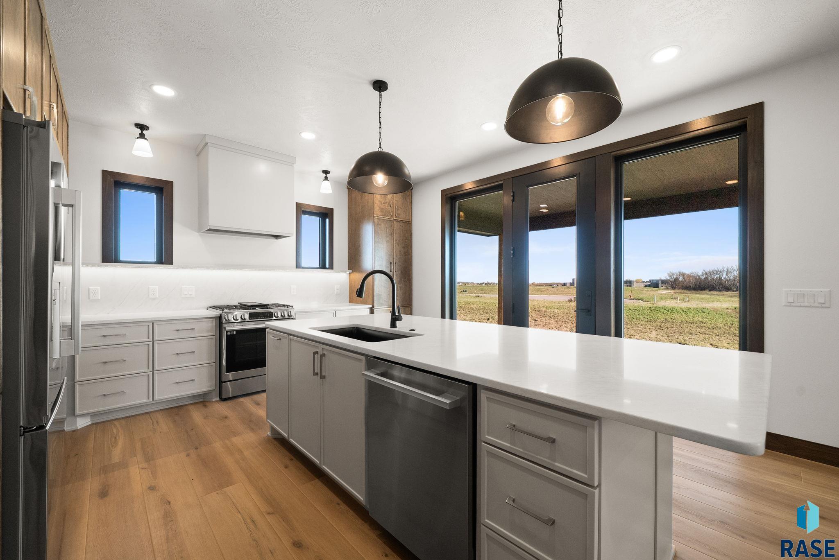
Completed walkout ranch with TWO primary suites in Harrisburg! Located on a cul-de-sac in Tiger Meadow Estates with a walking path nearby, this home offers nearly 3,700 finished square feet, 5 bedrooms, 5 bathrooms, and a generous backyard with beautiful views of trees and natural surroundings. The extras are already included: landscaping, rock, sod, sprinklers, fencing, AND trees! The fully finished garage comes heated with epoxy flooring, a trench drain, water hookups, and an extra-deep third stall. Standout finishes include custom arch details, built-in shelving, an electric fireplace, and luxury vinyl plank flooring throughout the main living spaces. The kitchen features a gas range and quartz countertops that extend up the wall with a coordinating ledge. A hidden butler-style pantry offers a sink, window, microwave, and beverage fridge! Step directly from the kitchen onto a generously sized, maintenance-free covered composite deck overlooking the backyardâperfect for outdoor dining, entertaining, or simply enjoying the view. The main-floor primary suite delivers a vaulted ceiling, walk-in closet, and a spa-like bathroom with heated tile, a spacious double vanity, and a soaking tub within the tiled shower area for that wet-room feel. A separate den/office includes a built-in desk and shelving. Downstairs, enjoy a second primary suite, 9-foot ceilings, abundant natural light, and a wet bar with a sink and beverage fridge near the backyard access. Main-floor laundry plus an additional laundry option downstairs adds flexibility. Finished inside and outâcall it home before the holidays! Schedule your private showing today!
Show all description
Location
Building Details
- Parking: Attached
- Floor covering: Carpet, Luxury Vinyl Plank, Tile
- Basement: Full
- Exterior material: Hard Board, Stone/Stone Veneer
- Roof: Shingle Composition
Video
- Video:
Amenities & Features
- Features:
Ask an Agent About This Home
Realty Office
- Office City: Sioux Falls
- Office State: SD
- Office Phone: 605-521-0544
- Office Email: showersrealestate@gmail.com
This Ranch, Single Family style property is located in Harrisburg is currently New Construction, RESIDENTIAL and has been listed on Harr and Lemme | Real Estate | Sioux Falls. This property is listed at $845,000. It has 5 beds bedrooms, 5 baths bathrooms, and is 3663 sq ft. The property was built in 2026 year.