
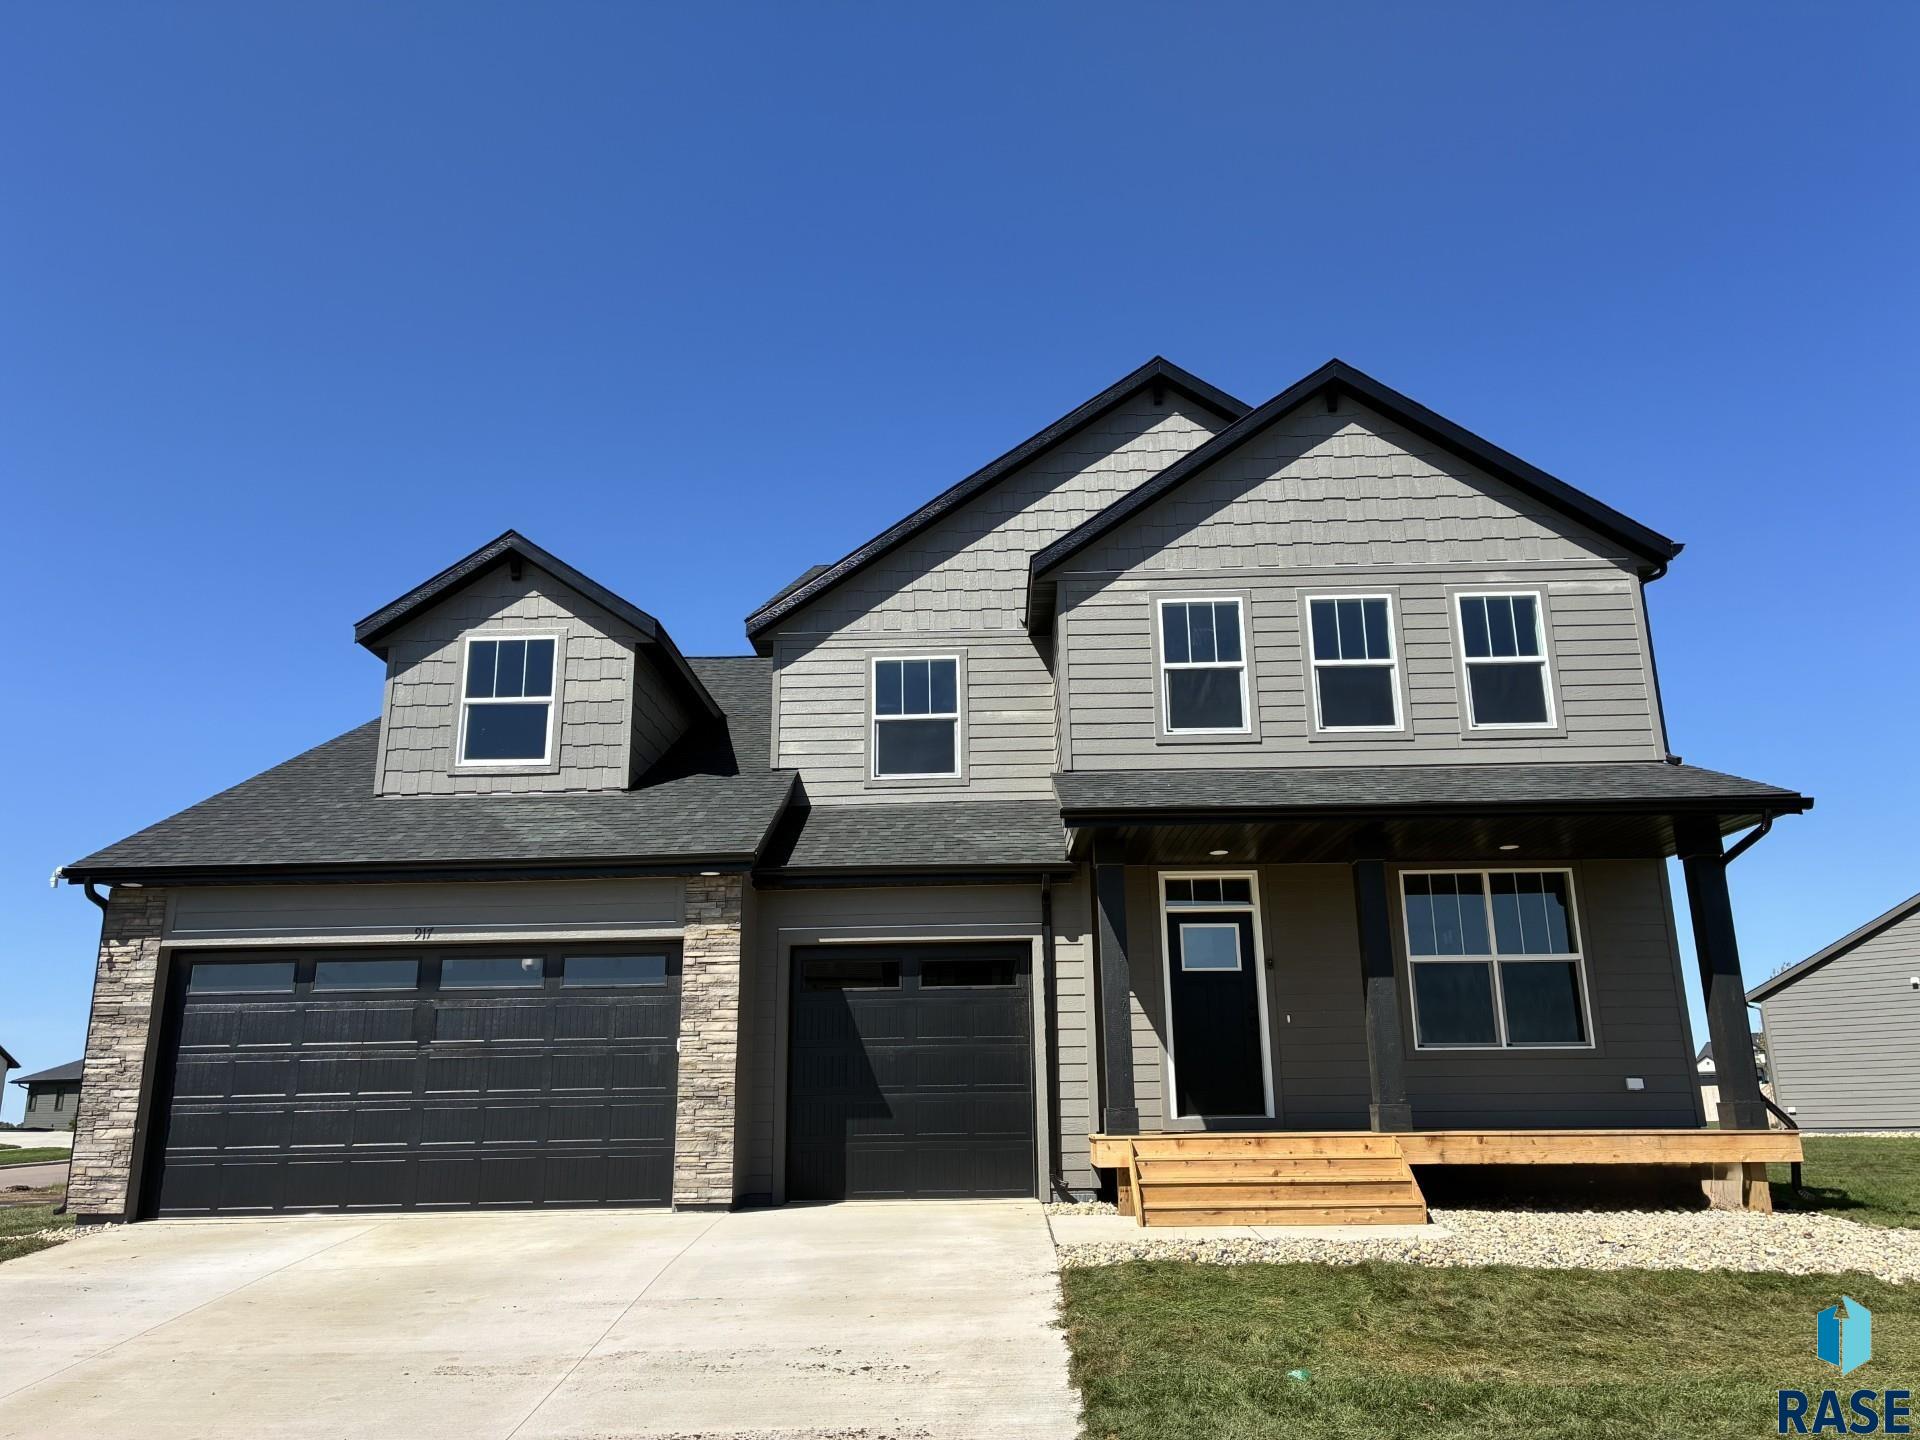
917 S Country Club Ave Brandon SD 57005
921 S Haley Ave, Brandon, SD 57005, USABasics
- Status: Active
- Type: Single Family, Two Story
- Category: New Construction, RESIDENTIAL
- Price per sqft: $139.48
- Date added: Added 23 hours ago
- Bedrooms: 6
- Bathrooms: 5
- Total rooms: 14
- Floor level: 1601
- Area, sq ft: 4731 sq ft
- Year built: 2026
- MLS ID: 22607087
- Address: 921 S Haley Ave, Brandon, SD 57005, USA
Schools
- School District: Brandon Valley 49-2
- Elementary: Burkman Valley Elementary - Brandon Valley Schools 49-1
- Middle: Brandon Valley MS
- High School: Brandon Valley HS
Agent
- AgentID: 765512432
- AgentEmail: broy@capstonehomes-mn.com
- AgentPhoneNumber: 605-650-2207
- Agent First Name: Brandon
- AgentMI: A
- Agent Last Name: Roy
- Office Name: Capstone Realty - South Dakota, Inc.
Description
-
Description:
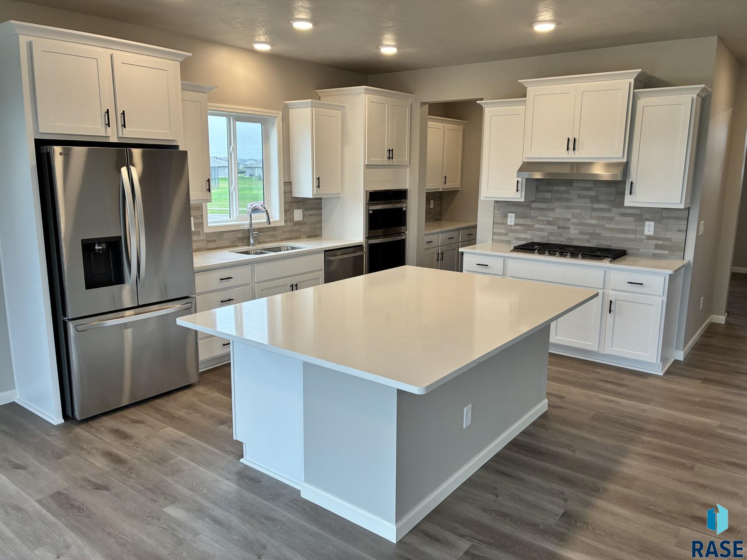
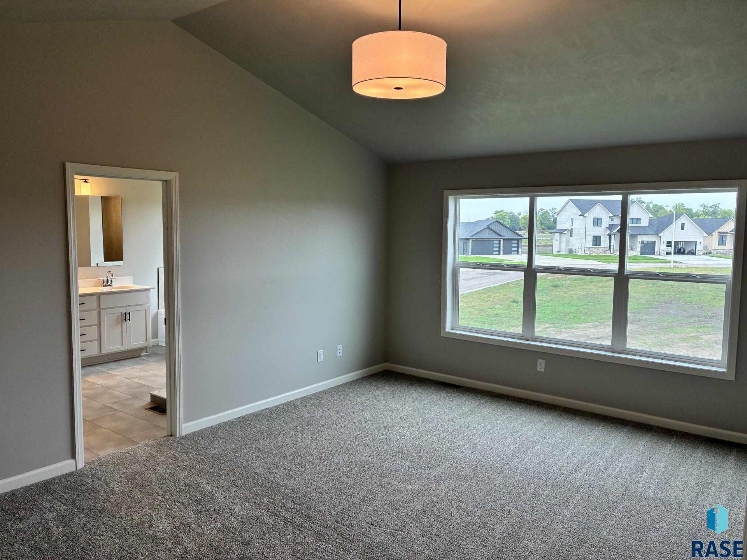
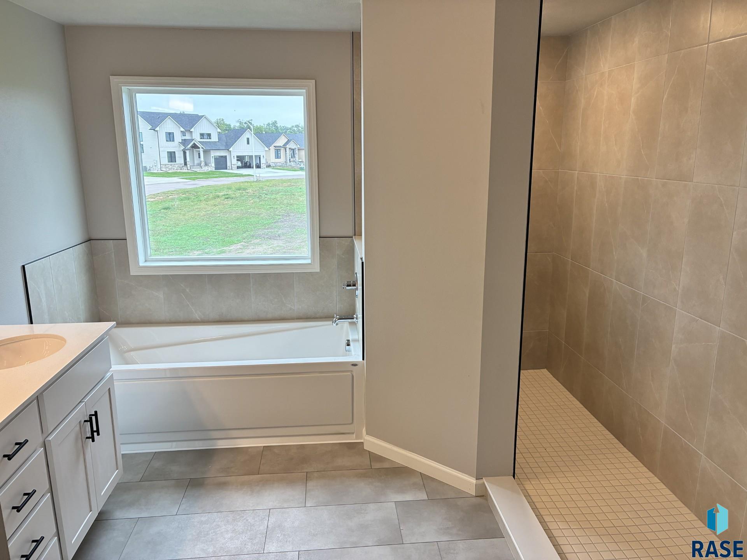
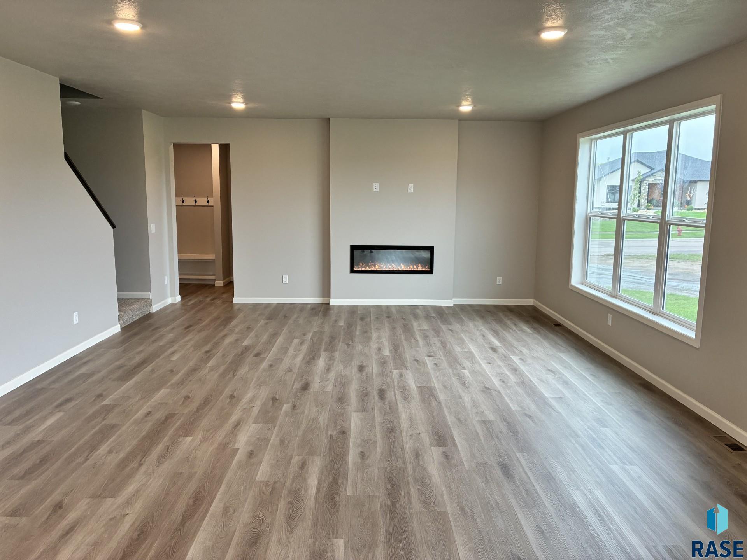
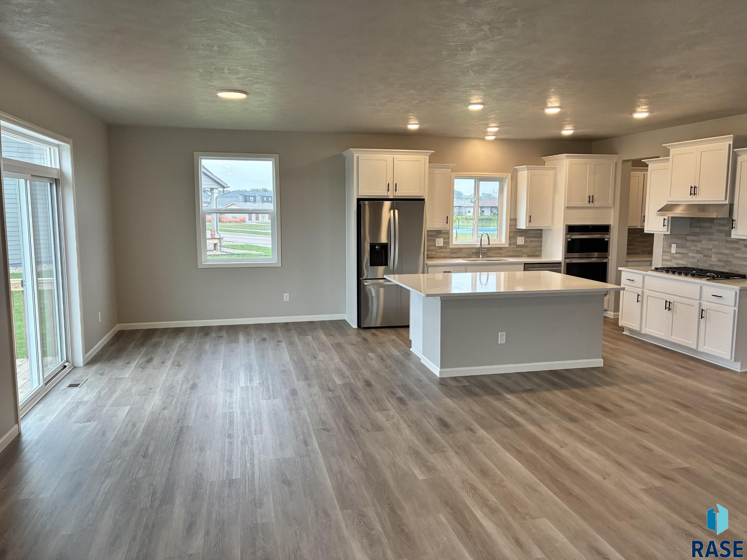
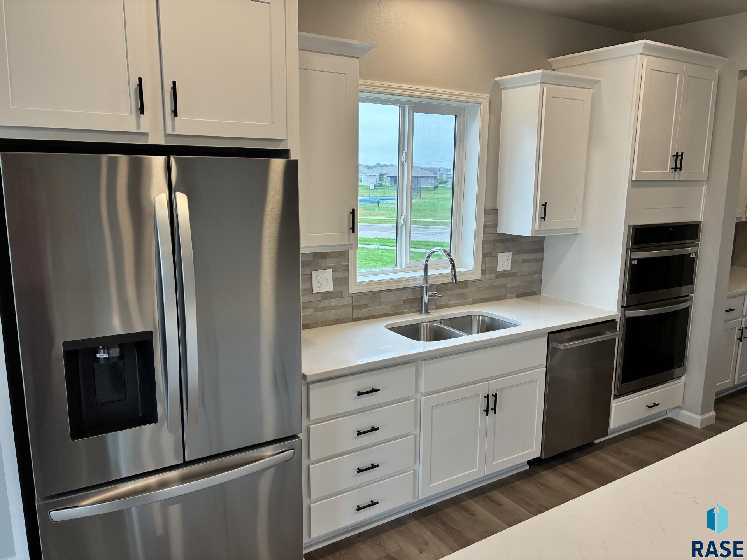
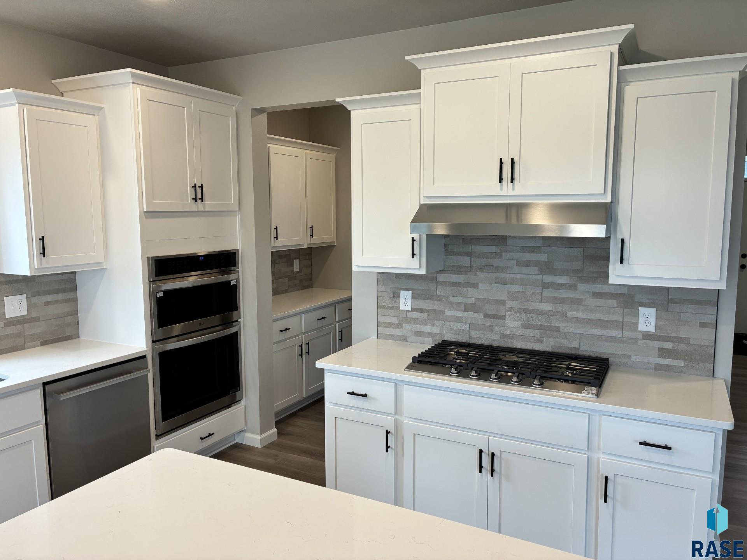
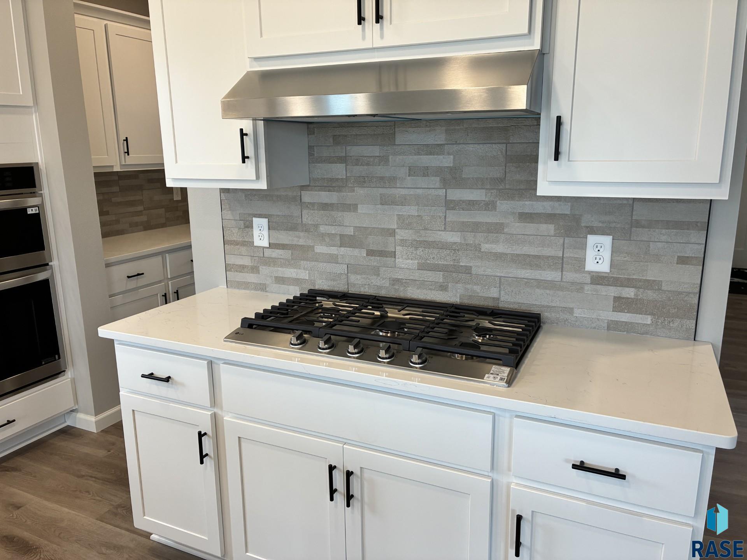
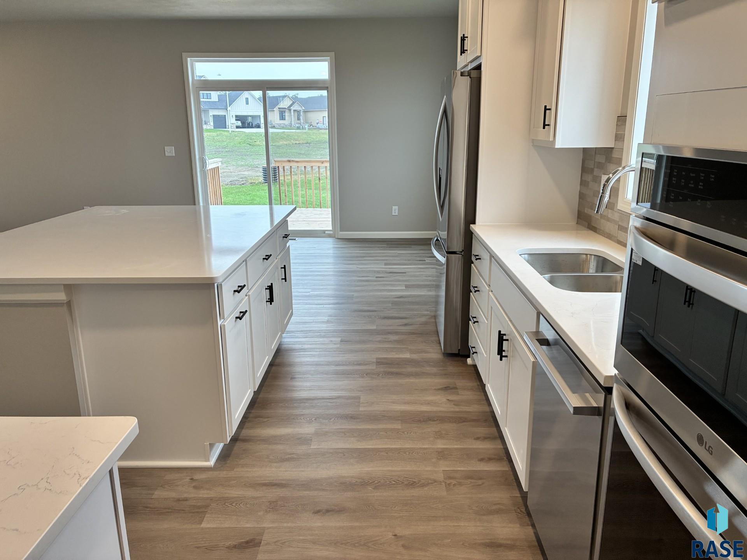
Welcome to Capstoneâs Water Stone floor plan. The heart of this home is the kitchen, featuring a 7-foot center island, quartz countertops, butlerâs pantry serving area, walk-in pantry, and built-in appliances with a countertop gas range and vent hood. Adjacent you will find a room that can serve as a formal dining area or office. The main-level great room has plenty of space, an electric fireplace and there is also a main-floor bedroom and a full bathroom. The upper level opens up to a large loft and bedroom-level laundry. The ownerâs suite and three additional bedrooms each have walk-in closets. Also included is an upgraded Jack & Jill bathroom between two bedrooms as well as a fully tiled walk-in shower and a soaker tub connected to the ownerâs suite. The lower level adds a large family room with another electric fireplace, an additional bedroom, and full bathroom. Full yard sod, irrigation, landscape rock and a cedar deck with steps are included. An additional two feet were also added to the garage depth. At 4,731 finished square feet, the Water Stone combines function, flexibility, and comfort in a way that fits a wide range of living styles. All pictures are of the actual home.
Show all description
Location
Building Details
- Parking: Attached
- Floor covering: Carpet, Luxury Vinyl Plank, Vinyl
- Basement: Full
- Exterior material: Hard Board, Stone/Stone Veneer
- Roof: Shingle Composition
Video
- Video:
Amenities & Features
- Features:
Ask an Agent About This Home
Realty Office
- Office City: Ramsey
- Office State: MN
- Office Phone: 763-442-6768
- Office Email: jeff@capstonehomes-MN.com
- Office Website: capstonehomes-mn.com
This Single Family, Two Story style property is located in Brandon is currently New Construction, RESIDENTIAL and has been listed on Harr and Lemme | Real Estate | Sioux Falls. This property is listed at $659,900. It has 6 beds bedrooms, 5 baths bathrooms, and is 4731 sq ft. The property was built in 2026 year.