
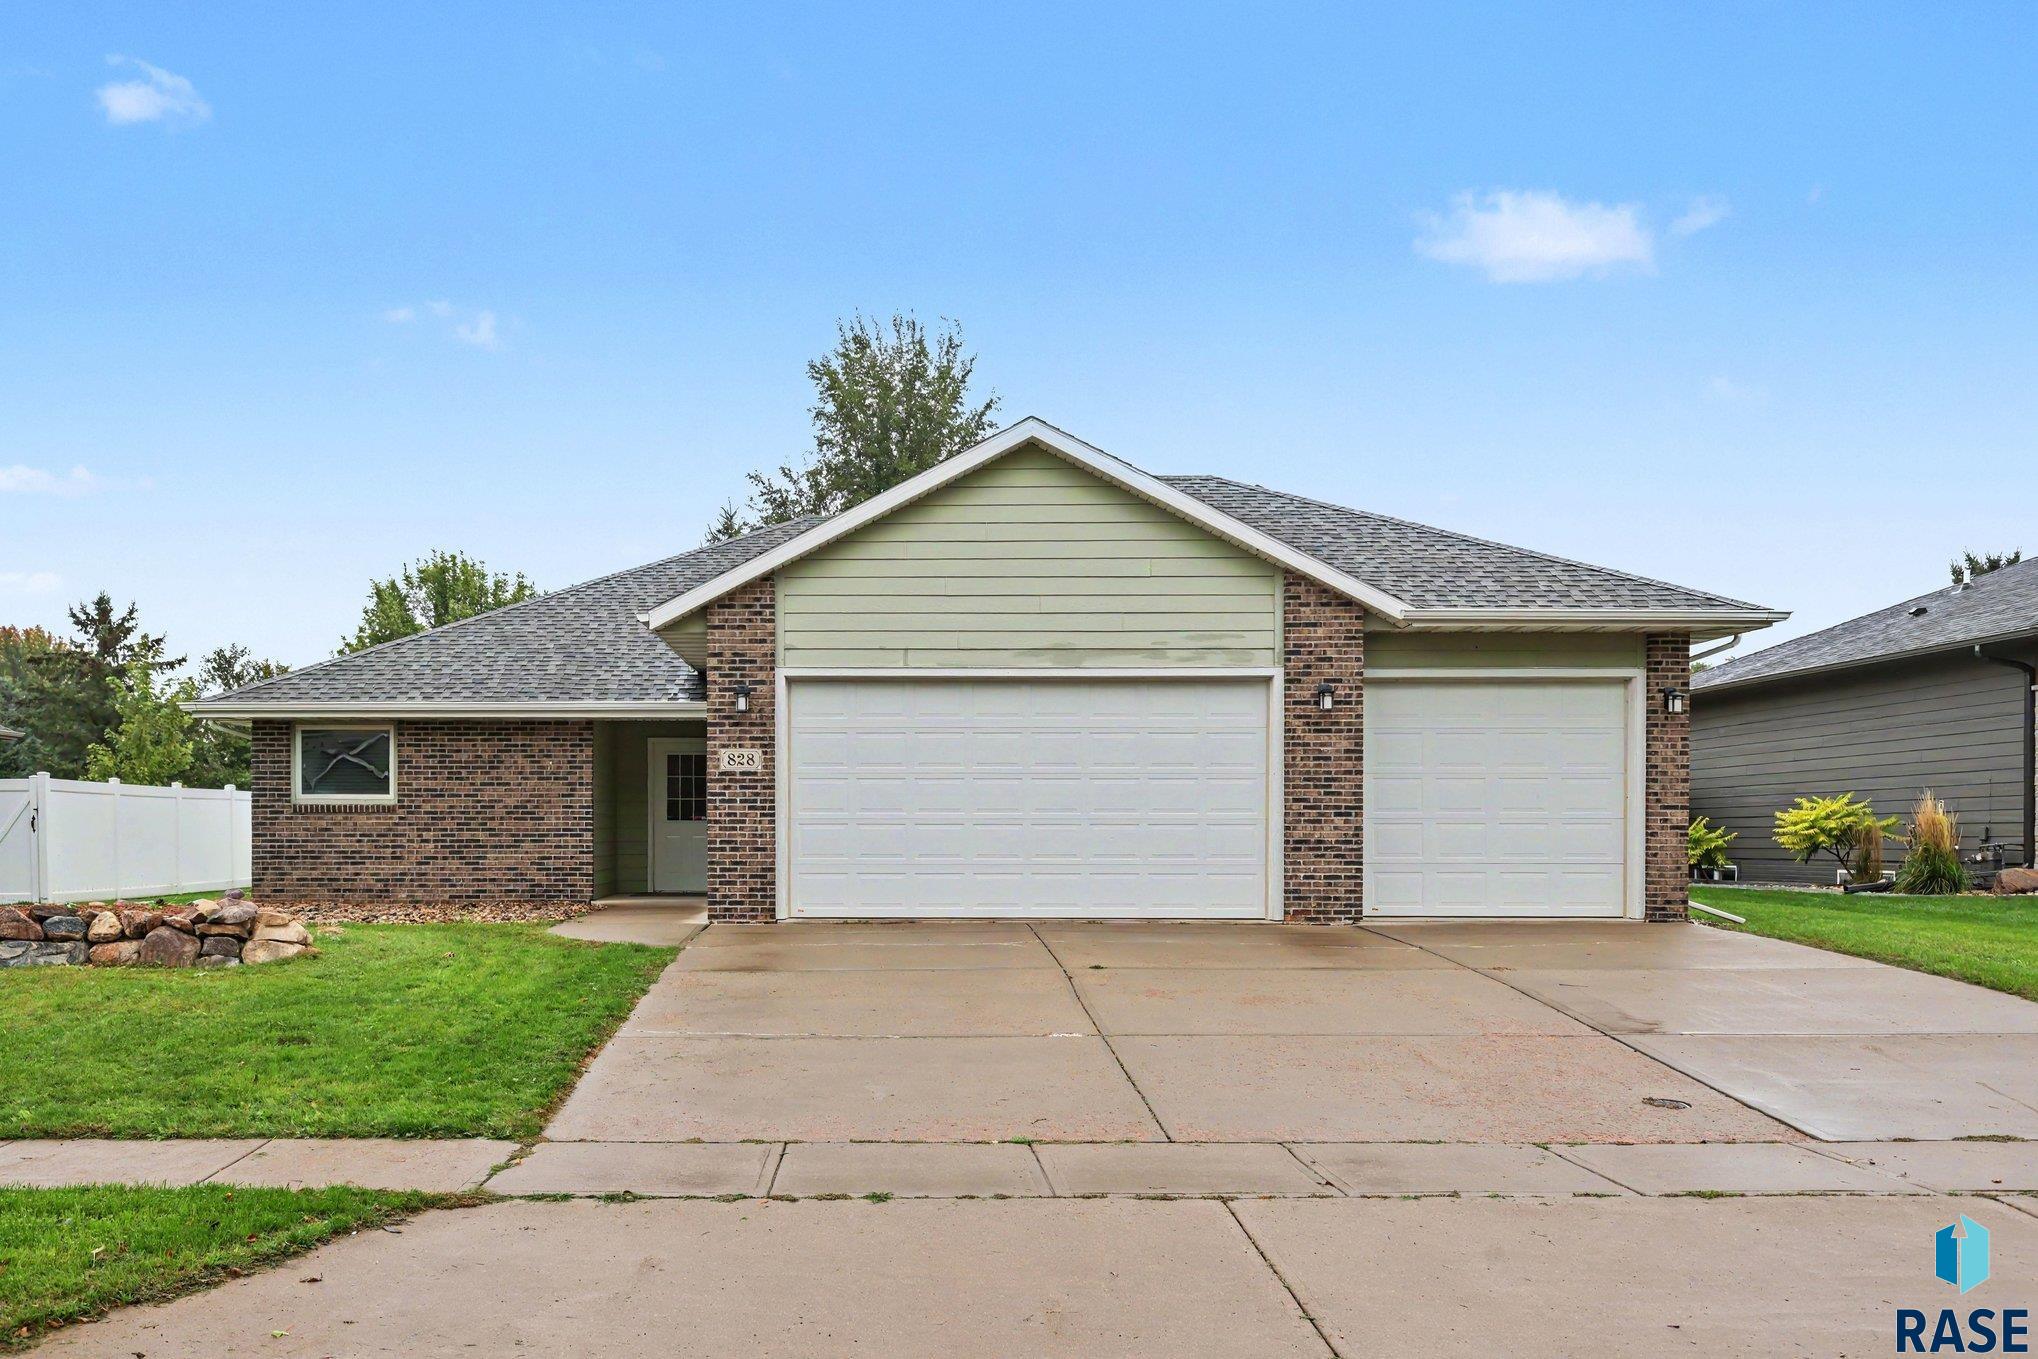
828 E 70th St Sioux Falls SD 57108
828 E 70th St, Sioux Falls, SD 57108, USABasics
- Status: Active
- Type: Ranch, Single Family
- Category: None, RESIDENTIAL
- Price per sqft: $300.70
- Date added: Added 5 hours ago
- Bedrooms: 3
- Bathrooms: 2
- Total rooms: 8
- Floor level: 1578
- Area, sq ft: 1578 sq ft
- Year built: 2013
- MLS ID: 22607501
- Address: 828 E 70th St, Sioux Falls, SD 57108, USA
Schools
- School District: Harrisburg
- Elementary: Harrisburg Journey ES
- Middle: Harrisburg East Middle School
- High School: Harrisburg HS
Agent
- AgentID: 765510084
- AgentEmail: ron@hegg.com
- AgentPhoneNumber: 605-940-1252
- Agent First Name: Ron
- AgentMI: P
- Agent Last Name: Weber
- Office Name: Hegg, REALTORS
Description
-
Description:
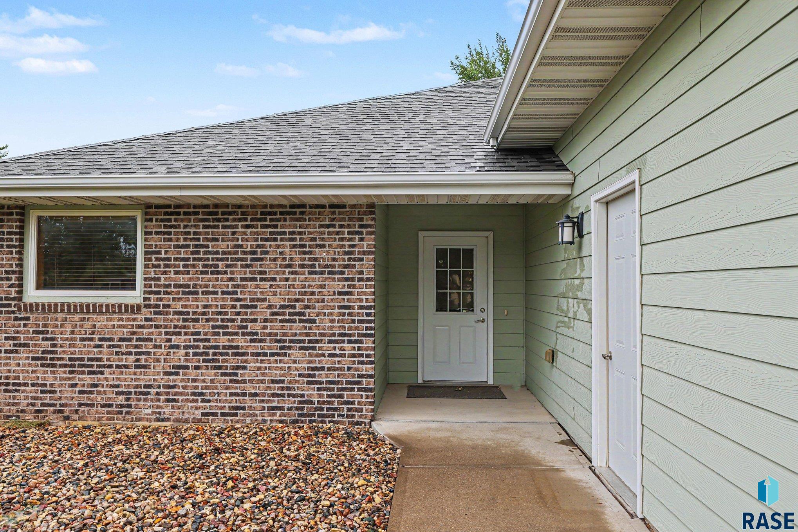
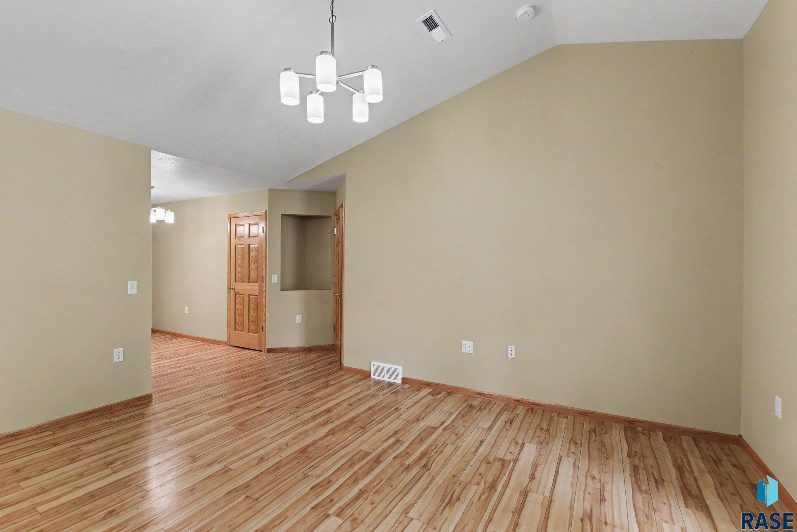
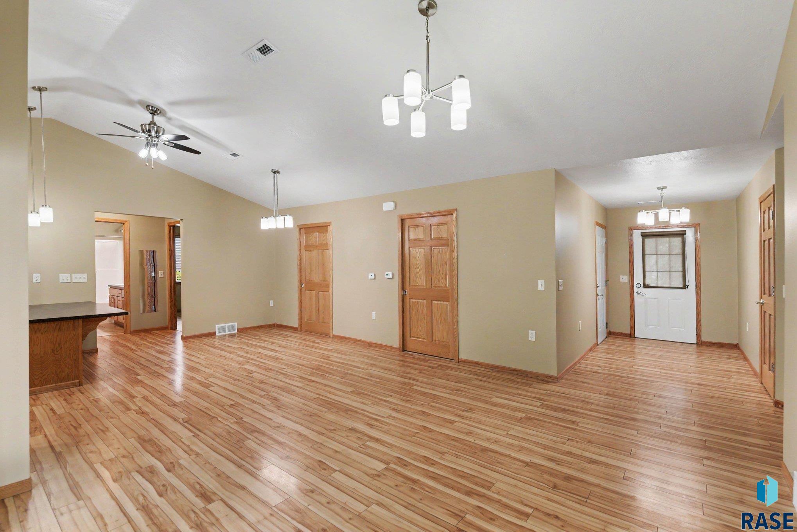
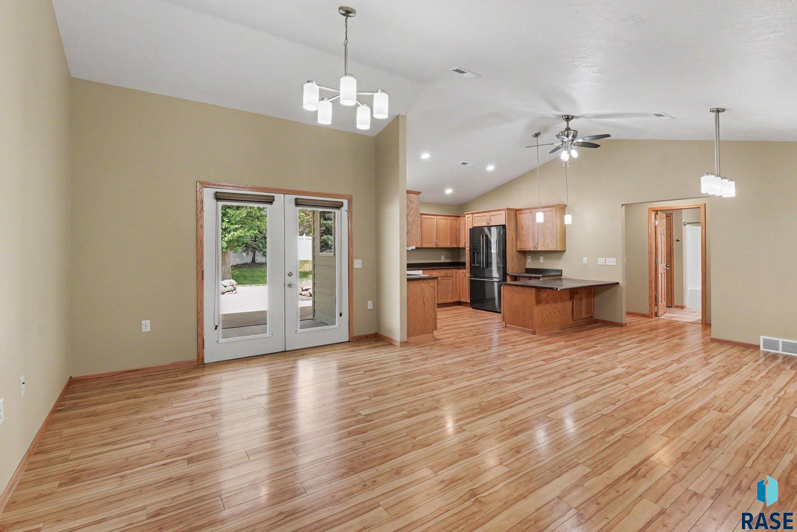
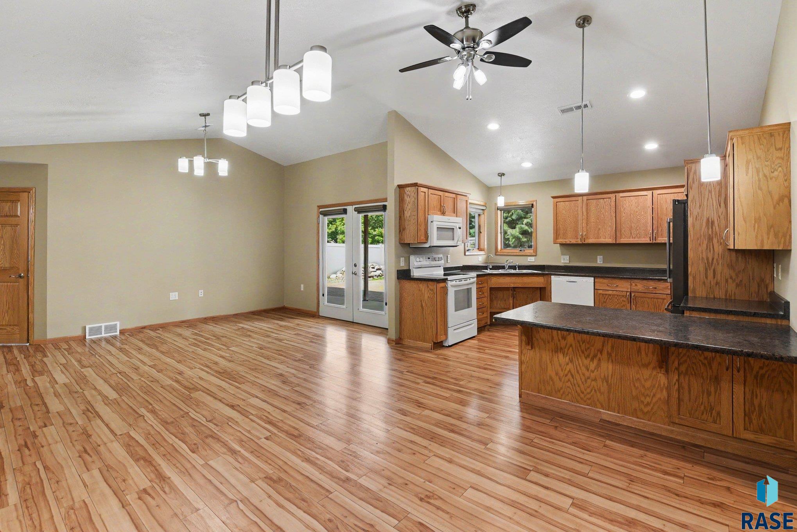
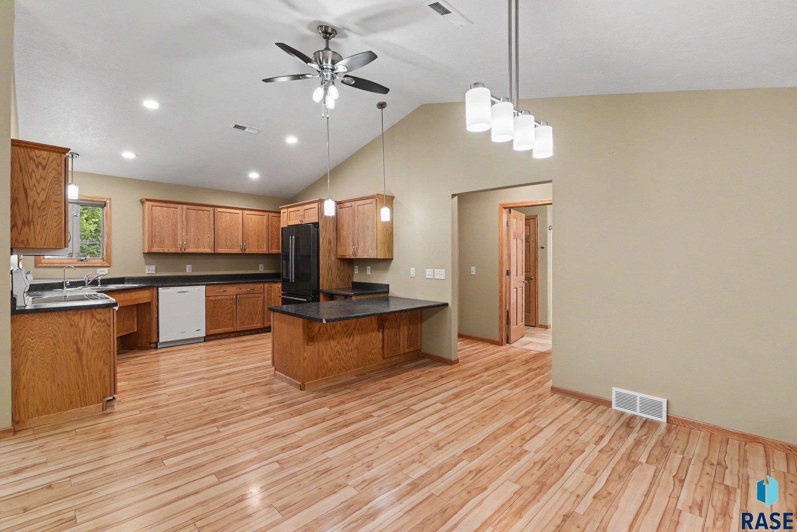
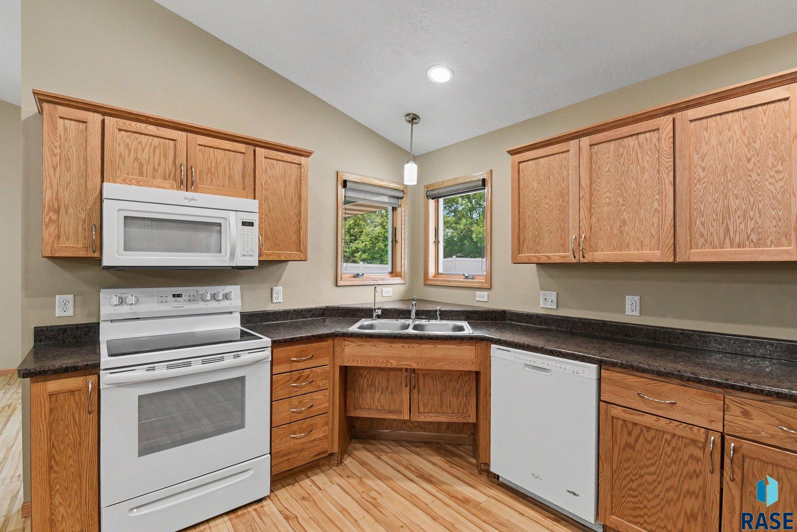
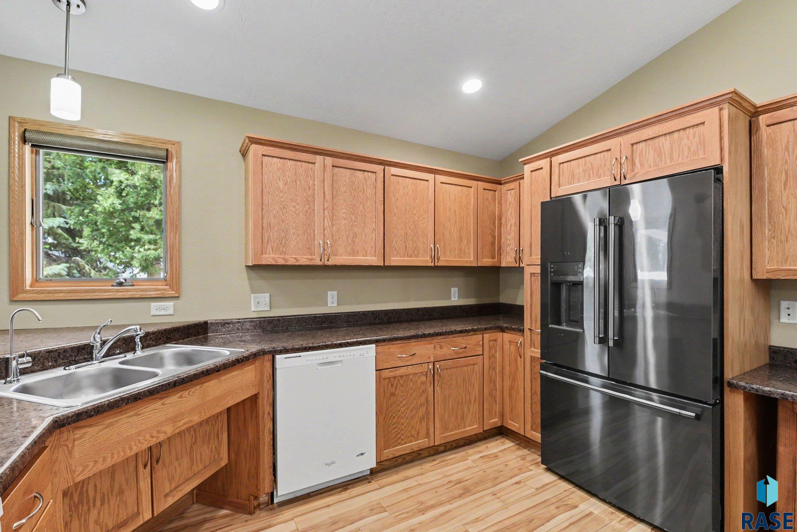
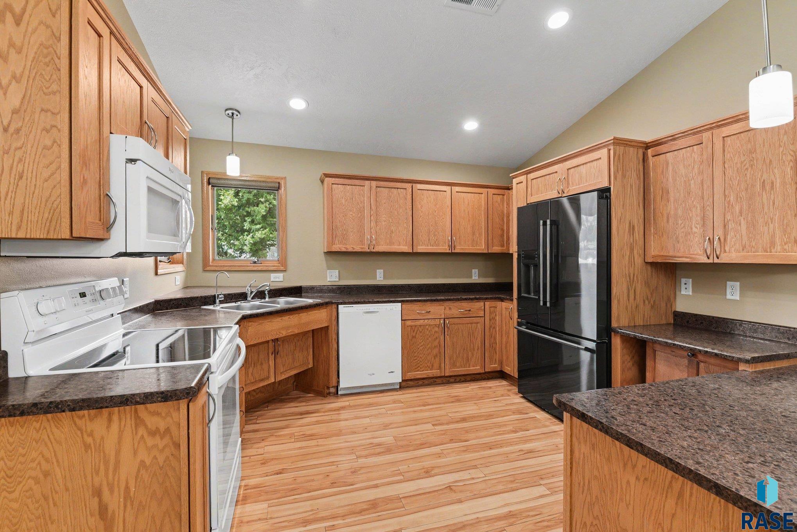
Welcome to this thoughtfully designed ranch-style, slab-on-grade home offering comfortable, accessible single-level living. Featuring 3 bedrooms, 2 bathrooms, and an oversized 3-stall attached garage, this home combines an open floor plan with accessibility-focused features throughout. The spacious interior offers wide ADA-style doorways, accessible counter heights, lever-style door handles, and an easy-to-navigate floor plan designed to provide additional mobility throughout the home. Vaulted ceilings and abundant natural light enhance the open living areas, while durable flooring provides practicality for everyday living. The kitchen features abundant cabinetry, generous counter space, a center island, and lower counter heights designed for improved accessibility. The kitchen flows naturally into the dining and living areas, creating an inviting space for everyday living and entertaining. The primary suite includes French doors providing direct access to the covered backyard patio, a large walk-in closet, and a private bathroom featuring a wheelchair-accessible roll-in shower and grab bars. Two additional bedrooms offer flexibility for sleeping areas, guests, hobbies, or a home office. A second full bathroom provides additional convenience. Outdoor living has also been designed with accessibility and enjoyment in mind. The covered patio overlooks the fenced backyard, while a concrete pathway provides access around two raised flower or garden beds, making the outdoor space easier to navigate and enjoy. Mature landscaping adds shade and an established feel to the property. The oversized 3-stall attached garage provides generous space for vehicles, storage, and additional needs, while the slab-on-grade construction eliminates the need to navigate basement stairs. With its single-level layout, accessible doorways and counters, roll-in primary shower, covered patio, accessible garden pathway, and spacious 3-stall garage, this home offers a unique combination of accessibility, functionality, and comfortable everyday living.
Show all description
Location
Building Details
- Parking: Attached
- Floor covering: Carpet, Heated, Laminate, Tile
- Basement: None
- Exterior material: Hard Board, Part Brick
- Roof: Shingle Composition
Amenities & Features
- Features:
Ask an Agent About This Home
Realty Office
- Office City: Sioux Falls
- Office State: SD
- Office Phone: 605-336-2100
- Office Email: tina@hegg.com
- Office Website: www.hegg.com
This Ranch, Single Family style property is located in Sioux Falls is currently None, RESIDENTIAL and has been listed on Harr and Lemme | Real Estate | Sioux Falls. This property is listed at $474,500. It has 3 beds bedrooms, 2 baths bathrooms, and is 1578 sq ft. The property was built in 2013 year.