
721 Britz Dr Luverne MN 56156
721 Britz Dr, Luverne, MN 56156, USABasics
- Status: Active
- Type: Ranch, Single Family
- Category: None, RESIDENTIAL
- Price per sqft: $178.95
- Date added: Added 1 day ago
- Bedrooms: 4
- Bathrooms: 3
- Total rooms: 10
- Floor level: 1609
- Area, sq ft: 2903 sq ft
- Year built: 2003
- MLS ID: 22601446
- Address: 721 Britz Dr, Luverne, MN 56156, USA
Schools
- School District: Luverne School District 29184-01
- Elementary: Luverne ES
- Middle: Luverne MS
- High School: Luverne HS
Agent
- AgentID: 765512037
- AgentEmail: Matt@cbsiouxfalls.com
- AgentPhoneNumber: 605-777-2000
- Agent First Name: Matt
- Agent Last Name: Misner
- Office Name: Coldwell Banker Empire Realty
Description
-
Description:
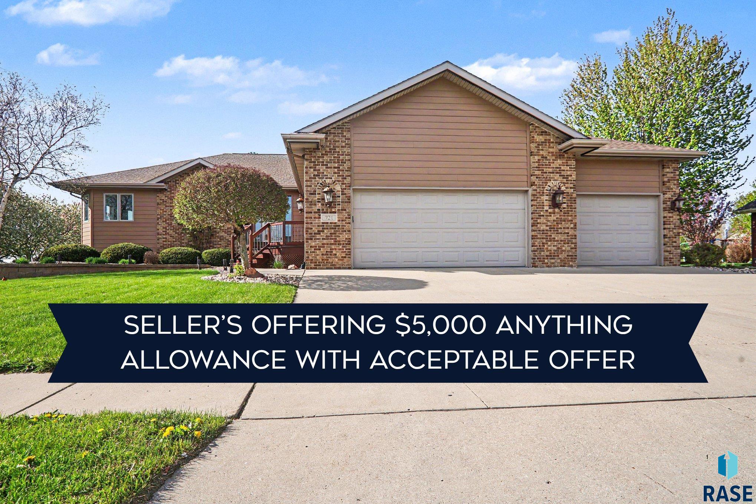
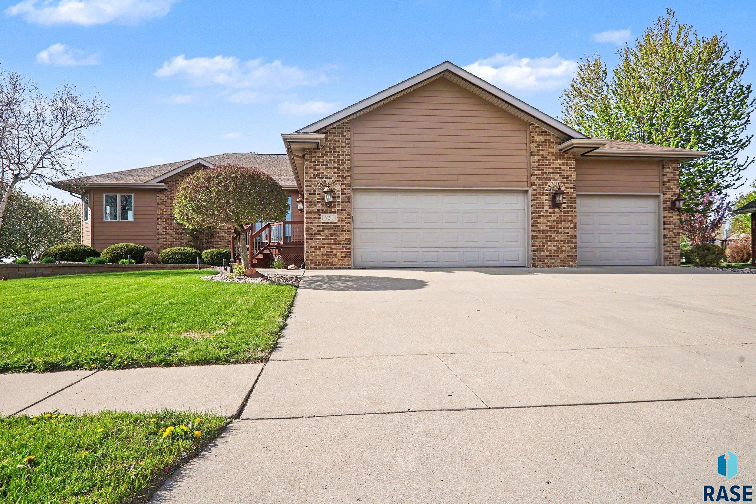
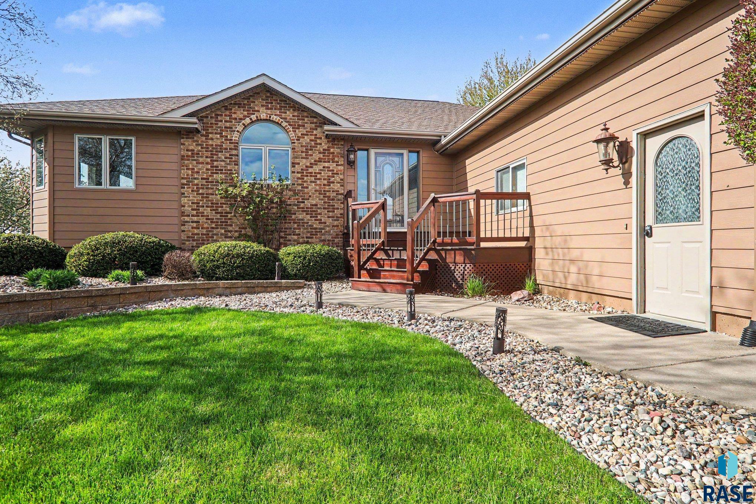
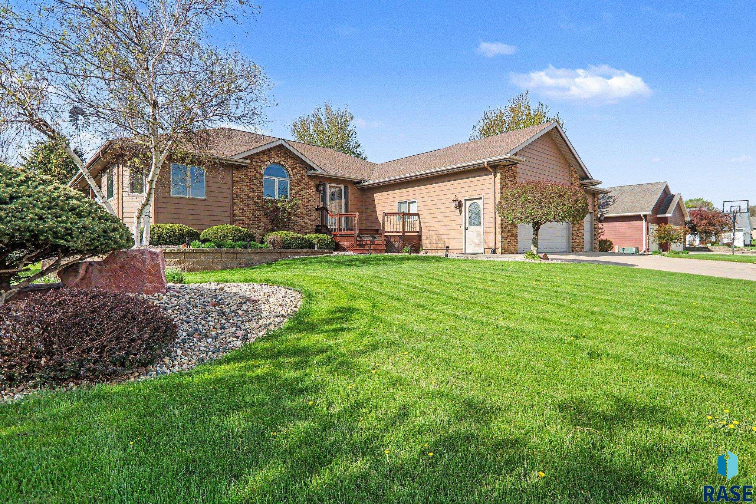
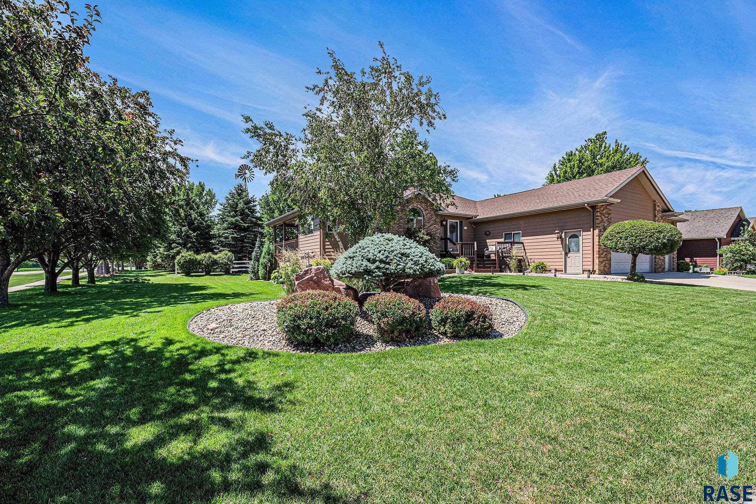
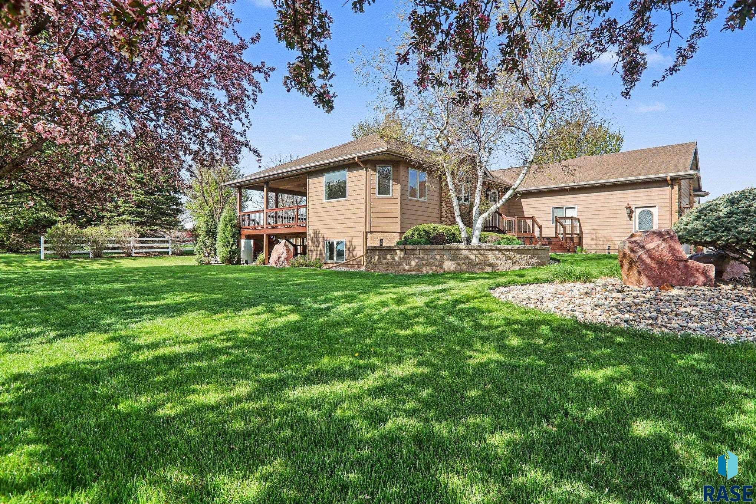
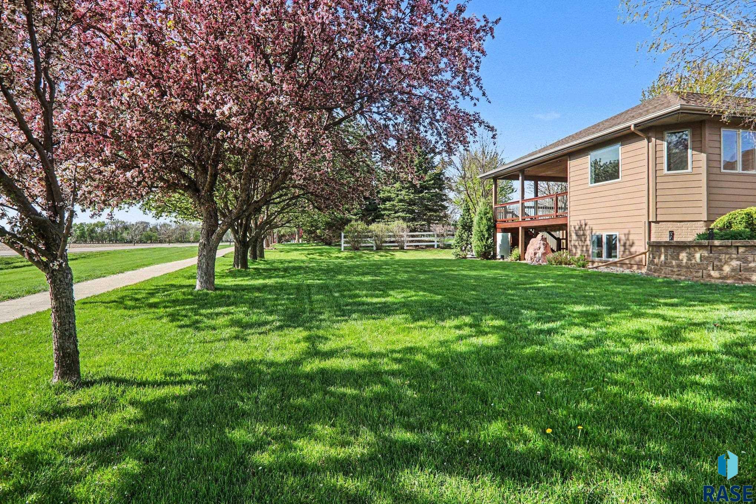
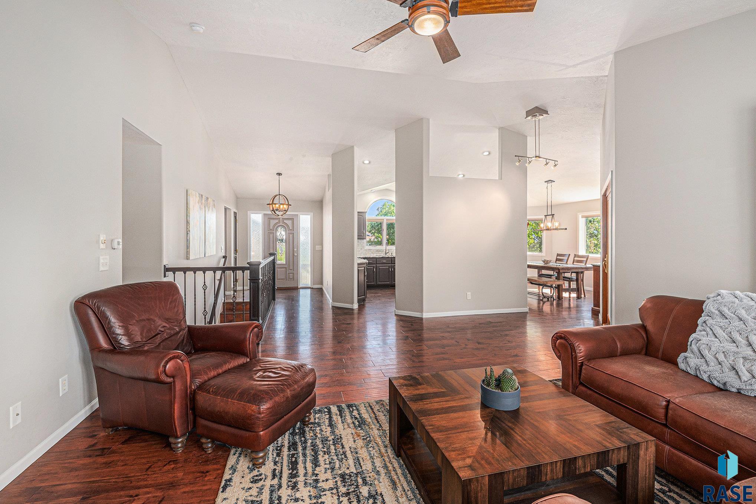
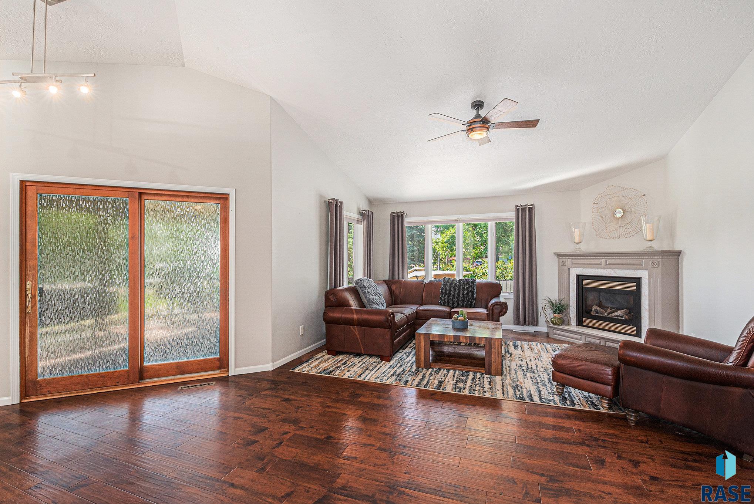
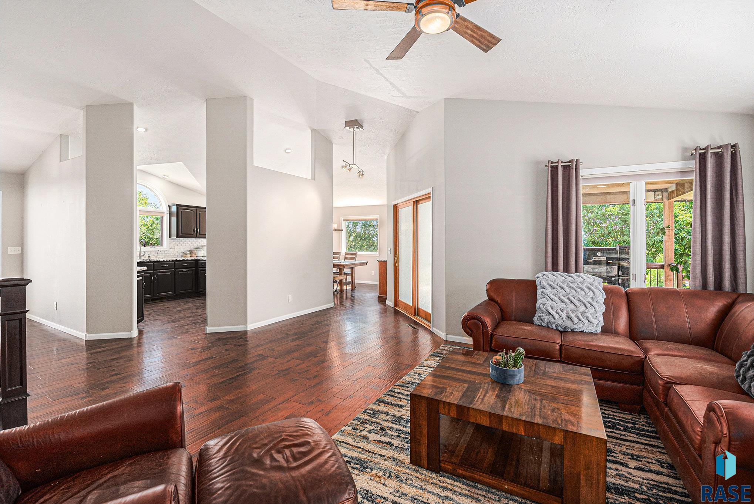
****$5,000 Anything Allowance**** Welcome home to this well-maintained, fully remodeled 4-bedroom, 3-bath ranch located on a corner lot on the north end of Luverne! Step inside and youâll immediately notice the rich dark LVP flooring that flows throughout the entire home, paired with beautiful granite countertops and a spacious, updated kitchen that opens to the dining areaâperfect for everyday living or hosting family and friends. Just off the dining space, youâll find a comfortable living room featuring a gas fireplace that creates a warm and inviting place to relax. Down the hall youâll find three nicely sized bedrooms, a full bathroom with a tiled shower, and the primary suite featuring its own ¾ bath. The lower level offers even more room to spread out with a fourth bedroom, a ¾ bath, and two large living areas. A second gas fireplace and pool table area make this a great space for entertaining, game nights, or simply unwinding at the end of the day. Located within the utility area is a well-designed storage and hobby space featuring built-in cabinetry, shelving, and hanging storage. This versatile area offers plenty of room for organization, crafting, projects, or additional storage. Step outside and enjoy your own backyard retreat. A large covered deck leads down to a spacious concrete patio with artificial turf, a covered bar area, and a pergola space with electrical already installedâready for you to add your own hot tub. Additional highlights include permanent holiday lighting, and a heated 3-stall attached garage featuring epoxy floors, a floor drain, and water hookup. The bike trail is located right across the street, and you can even enjoy views of Blue Mounds State Park from the home. With plenty of living space inside and great entertaining areas outside, this property offers a wonderful combination of comfort, functionality, and location.
Show all description
Location
Building Details
- Parking: Attached
- Floor covering: Luxury Vinyl Plank
- Basement: Full
- Exterior material: Cement Hardboard, Part Brick
- Roof: Shingle Composition
Amenities & Features
- Features:
Ask an Agent About This Home
Realty Office
- Office City: Sioux Falls
- Office State: SD
- Office Phone: 605-610-9848
- Office Email: tonyb@cbsiouxfalls.com
- Office Website: cbsiouxfalls.com
This Ranch, Single Family style property is located in Luverne is currently None, RESIDENTIAL and has been listed on Harr and Lemme | Real Estate | Sioux Falls. This property is listed at $519,500. It has 4 beds bedrooms, 3 baths bathrooms, and is 2903 sq ft. The property was built in 2003 year.