
716 W Laquinta St Sioux Falls SD 57108
716 W La Quinta St, Sioux Falls, SD 57108, USABasics
- Status: Active
- Type: Single Family, Two Story
- Category: None, RESIDENTIAL
- Price per sqft: $214.22
- Date added: Added 3 hours ago
- Bedrooms: 5
- Bathrooms: 4
- Total rooms: 17
- Floor level: 1312
- Area, sq ft: 3151 sq ft
- Year built: 2002
- MLS ID: 22606917
- Address: 716 W La Quinta St, Sioux Falls, SD 57108, USA
Schools
- School District: Harrisburg
- Elementary: Harrisburg Journey ES
- Middle: Harrisburg East Middle School
- High School: Harrisburg HS
Agent
- AgentID: 281531382
- AgentEmail: jacob@bhhsmidwestrealty.com
- AgentPhoneNumber: 605-951-4875
- Agent First Name: Jacob
- AgentMI: W
- Agent Last Name: Benedict
- Office Name: Berkshire Hathaway HomeServices Midwest Realty - Sioux Falls
Description
-
Description:
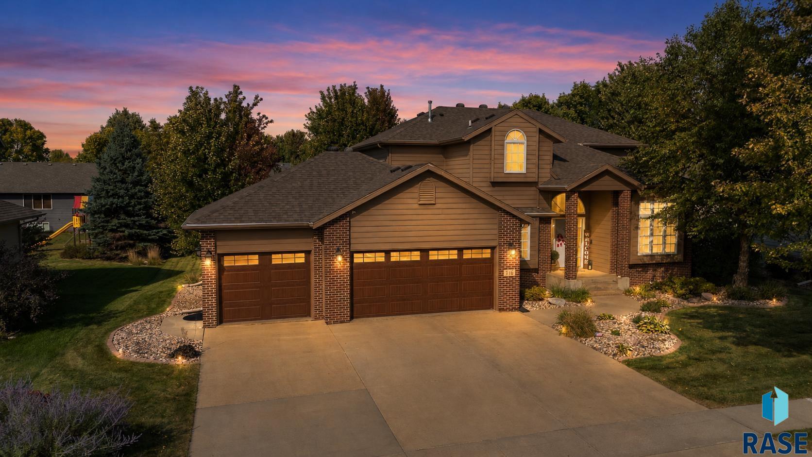
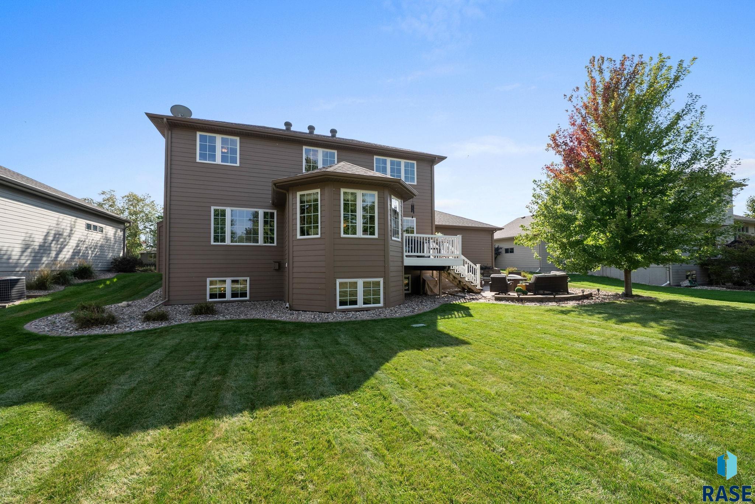
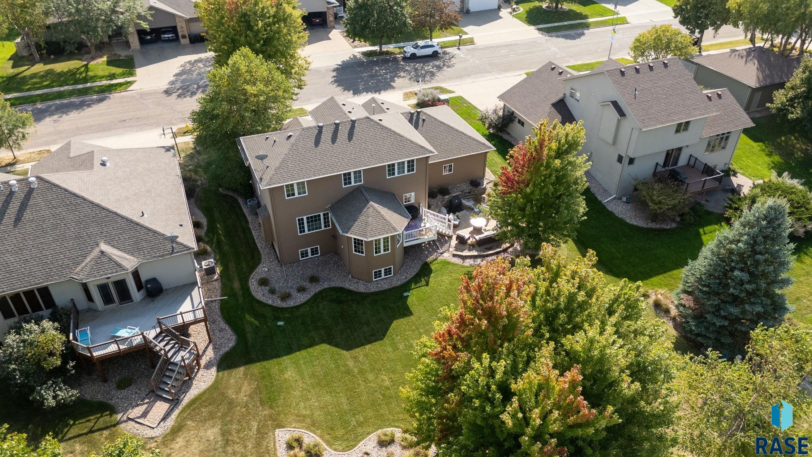
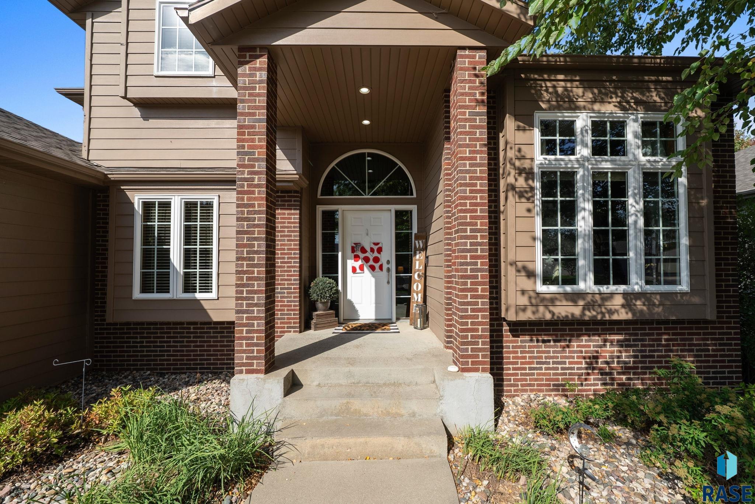
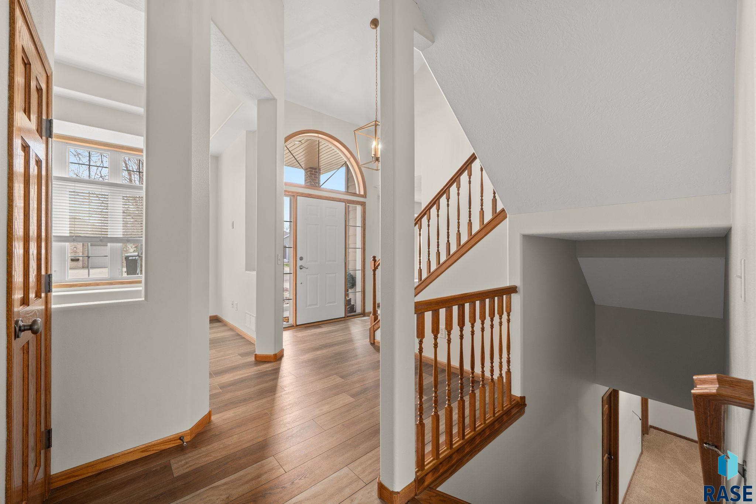
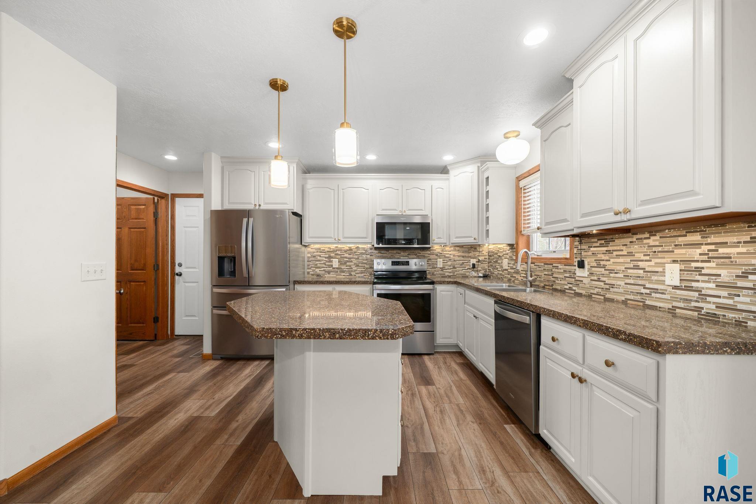
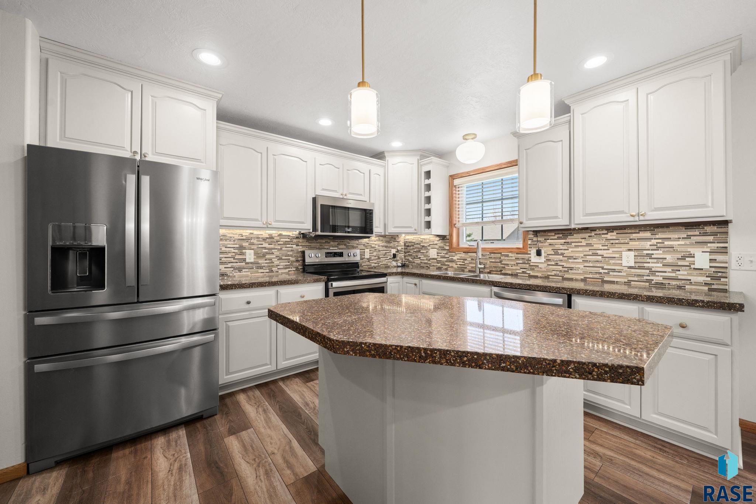
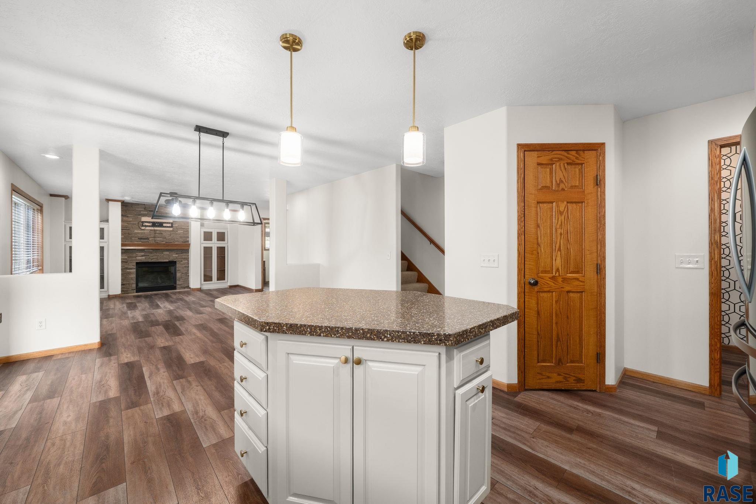
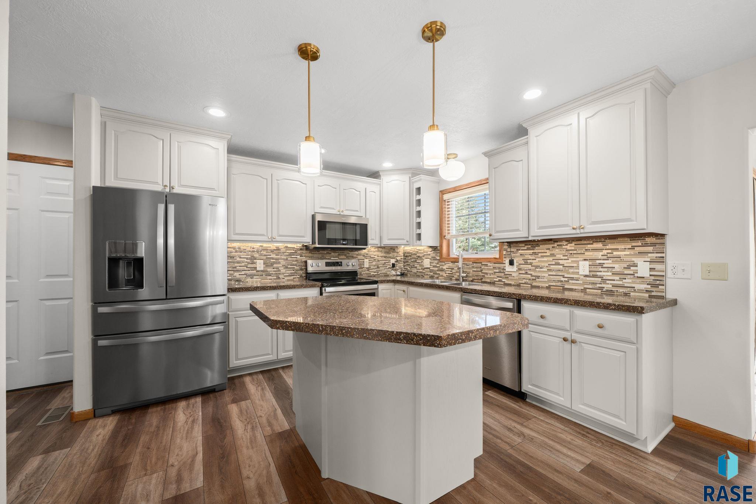
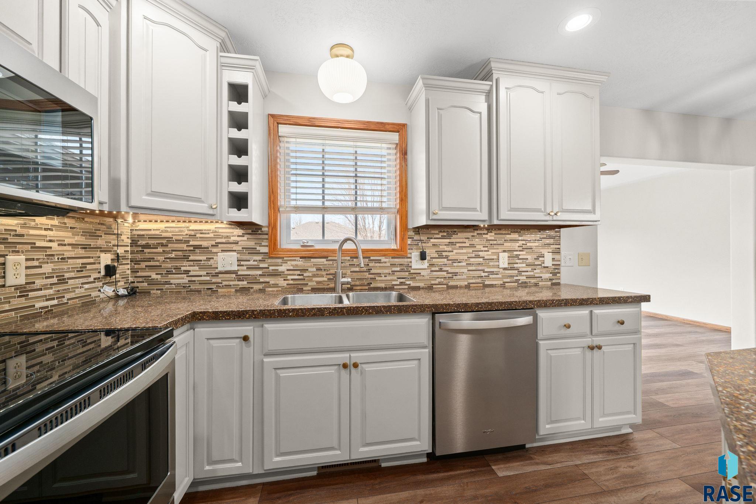
Immaculately maintained and beautifully updated, this two-story home is nestled in one of Sioux Fallsâ most desirable neighborhoods. Step inside the impressive foyer with soaring ceilings and immediately feel the thoughtful symmetry of the layout where a private office to the right and a formal dining room to the left create a timeless and balanced entry. The main level offers an inviting, open-concept design. A cozy living room with gas fireplace flows seamlessly to the eat-in kitchen, sunroom, and deck; perfect for both everyday living and entertaining. The sunroom is a true highlight, blending indoor comfort with views of the private backyard and mature trees. Step outside to the stamped concrete patio and enjoy a peaceful outdoor retreat. A convenient powder room and main-floor laundry complete the space. Upstairs, three bedrooms are located on one level, including a luxurious primary suite that feels like a personal spa. The recently remodeled en suite bathroom is a showpiece boasting a brand-new white tile shower with glass enclosure, elegant finishes, a jetted soaking tub, and a spacious walk-in closet with tray-ceiling detail above. The fully finished lower level adds even more living flexibility, with a large family room featuring a second gas fireplace, a full kitchenette, garden-level windows that fill the space with natural light, an additional bedroom, and abundant storage. Recent updates include new HVAC, ensuring modern comfort and peace of mind. A freshly painted interior, new light fixtures and updated painted cabinetry round out the seller's attention to details. This is a true showstopper combining functional design with refined beauty, offering the perfect balance of warmth, elegance, and livability.
Show all description
Location
Building Details
- Parking: Attached
- Floor covering: Carpet, Luxury Vinyl Plank, Tile
- Basement: Full
- Exterior material: Hard Board, Part Brick
- Roof: Shingle Composition
Amenities & Features
- Features:
Ask an Agent About This Home
Realty Office
- Office City: Sioux Falls
- Office State: SD
- Office Phone: 605-274-1034
- Office Email: info@bhhsmr.com
- Office Website: bhhs.com
This Single Family, Two Story style property is located in Sioux Falls is currently None, RESIDENTIAL and has been listed on Harr and Lemme | Real Estate | Sioux Falls. This property is listed at $675,000. It has 5 beds bedrooms, 4 baths bathrooms, and is 3151 sq ft. The property was built in 2002 year.