
712 N Sylvan Dr Sioux Falls SD 57110
708 N Sylvan Dr, Sioux Falls, SD 57110, USABasics
- Status: Active
- Type: Ranch, Single Family
- Category: New Construction, RESIDENTIAL
- Price per sqft: $341.22
- Date added: Added 9 hours ago
- Bedrooms: 6
- Bathrooms: 4
- Total rooms: 18
- Floor level: 1958
- Area, sq ft: 3634 sq ft
- Year built: 2026
- MLS ID: 22607595
- Address: 708 N Sylvan Dr, Sioux Falls, SD 57110, USA
Schools
- School District: Brandon Valley 49-2
- Elementary: Fred Assam ES
- Middle: Brandon Valley MS
- High School: Brandon Valley HS
Agent
- AgentID: 506095222
- AgentEmail: chrisfellerman@thecc.group
- AgentPhoneNumber: 605-291-2586
- Agent First Name: Christopher
- AgentMI: H
- Agent Last Name: Fellerman
- Office Name: Hegg, REALTORS
Description
-
Description:
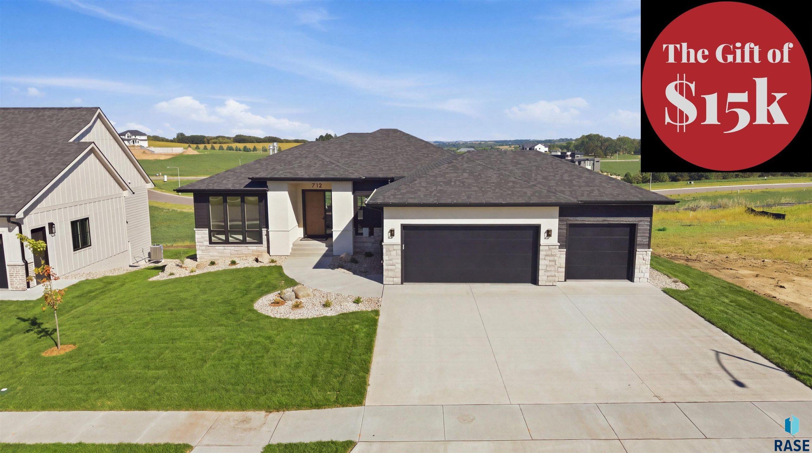
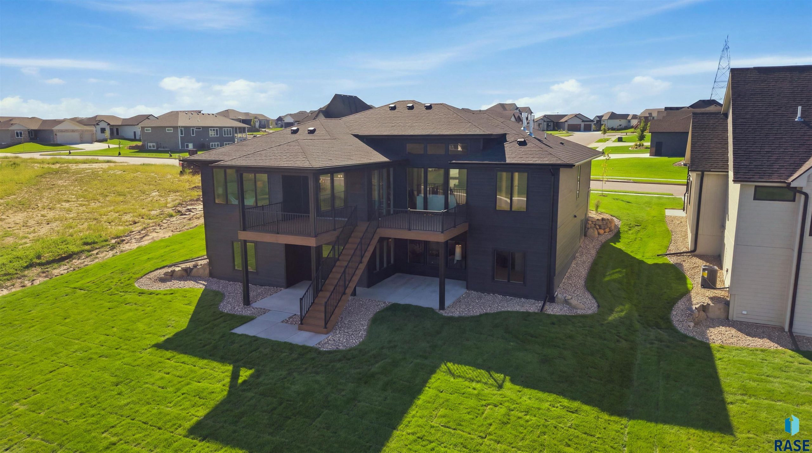
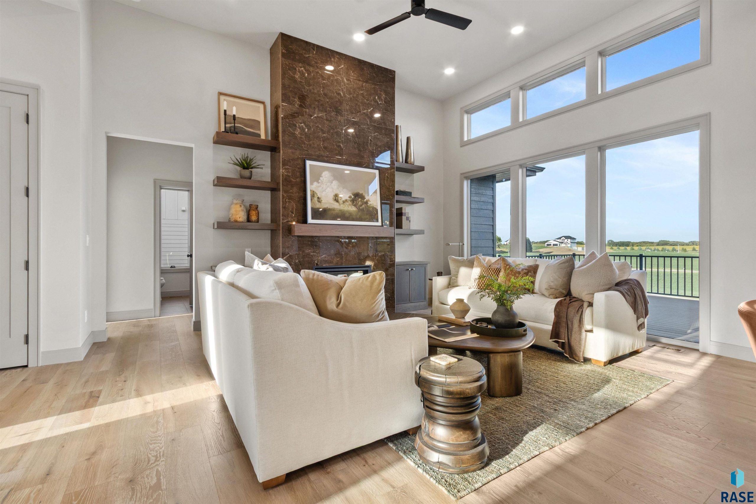
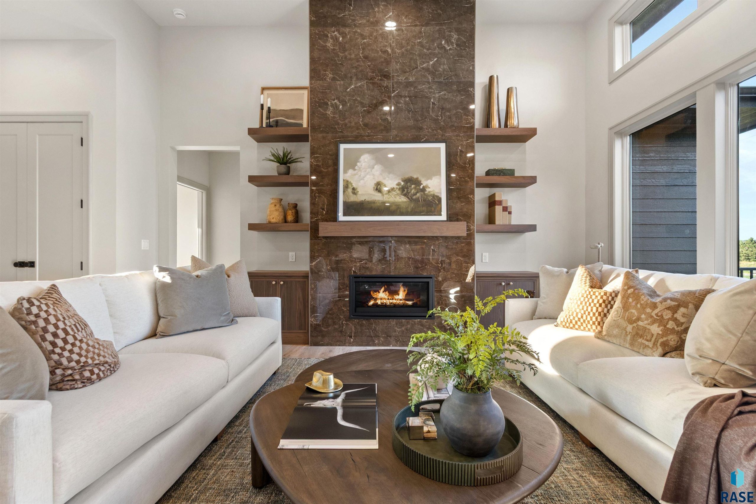
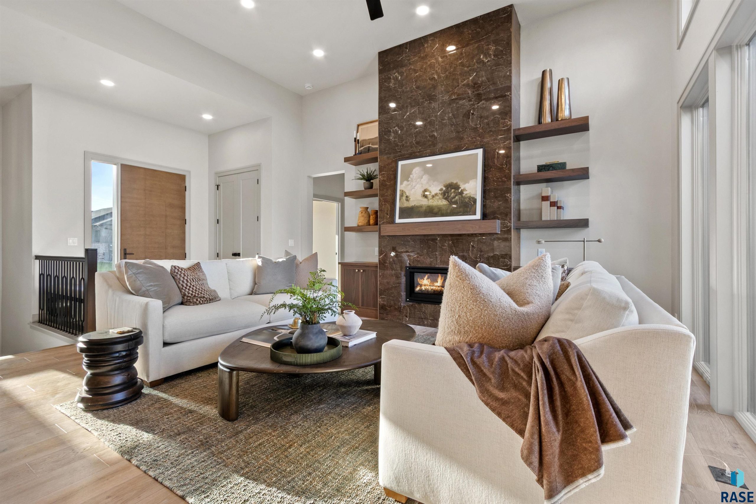
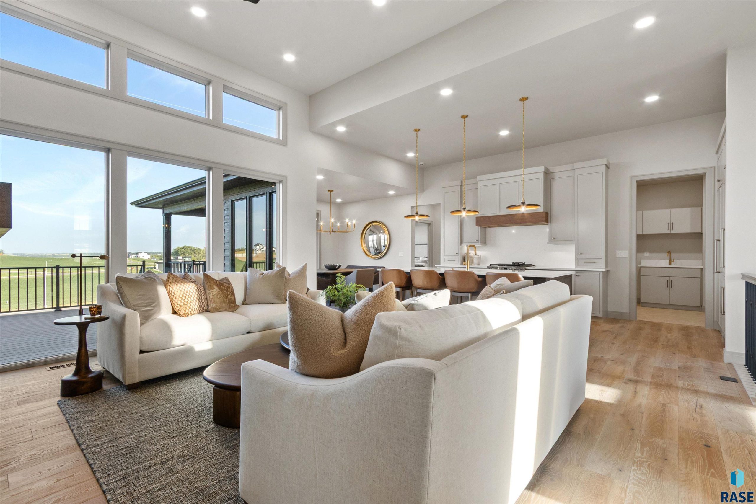
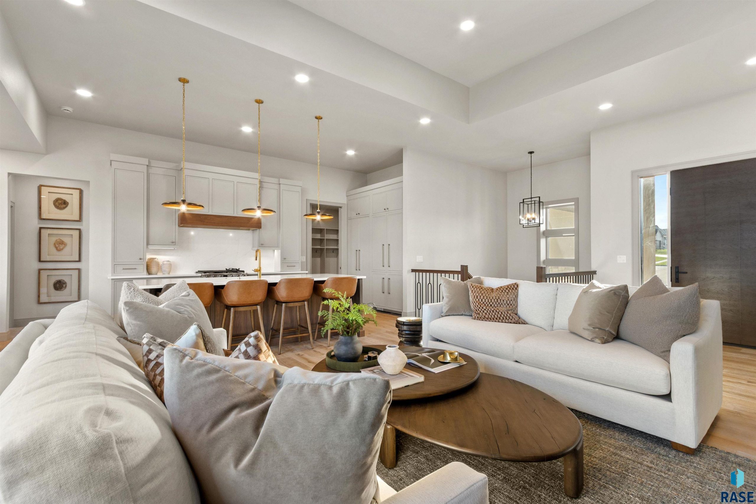
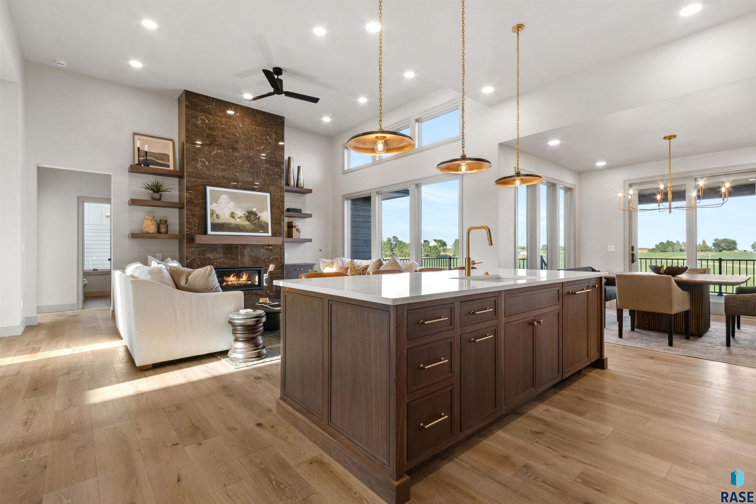
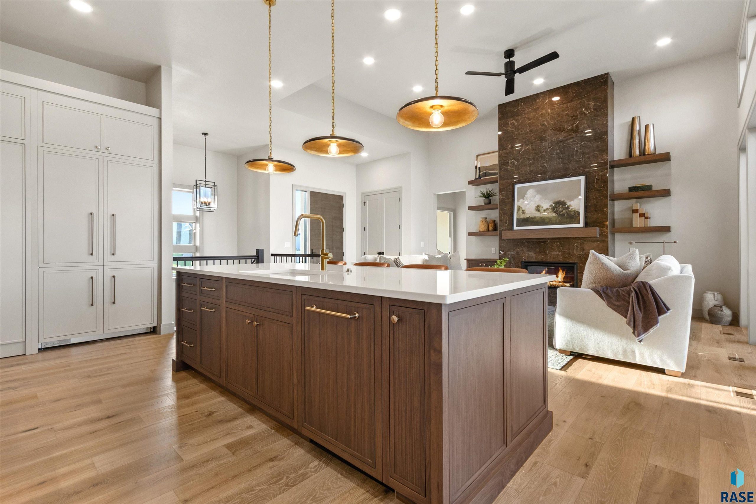
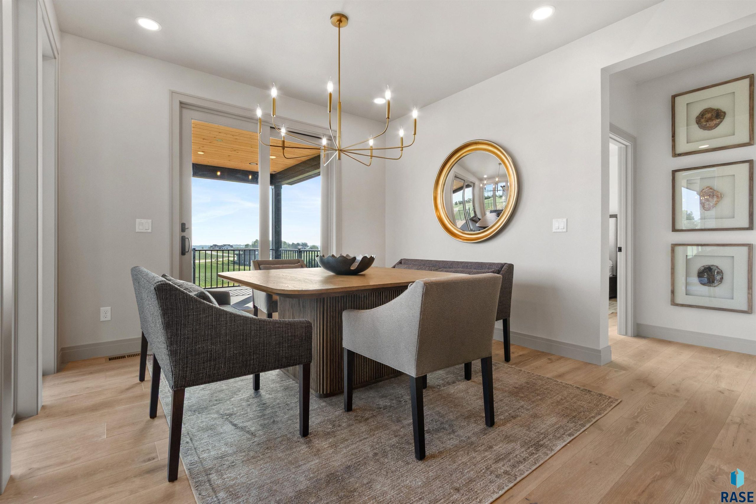
HOME FOR THE HOLIDAYS! Builder is offering up to $15,000 for buyers to use toward upgrades, closing costs, rate buydowns, or other allowable costs.... Signature Homes Custom Home Division presents this exceptional 6-bedroom, 4-bath ranch walkout, finished at a level that earned real attention during the most recent Parade of Homes. Shown alongside more expensive competitors, the consensus was clear: this was the best floor plan and the best finishes in the group. At current list price, the craftsmanship and detail justify VALUE! The main level opens with 13-foot ceilings in the living room, 11-foot ceilings in the kitchen, and a gas fireplace that anchors the space. Custom cabinetry by Dakota Kitchen and Bath, a walk-in pantry, and an open flow into dining and living make this a true entertainerâs kitchen. The private primary suite includes a 10-foot tray ceiling, heated bathroom floors, a zero-entry tile shower, and an oversized walk-in closet. Two additional bedrooms sit on the main level. Step out to the large maintenance free covered deck | that is split for entertaining and relaxation and grilling - and take in the views. The walkout lower level is built for guests and everyday living: a spacious family room with a second gas fireplace, a wet bar, and three more bedrooms, including one with a private en-suite bath. A heater-ready 3-stall garage and craftsmanship that didn't miss any detail complete the home.
Show all description
Location
Building Details
- Parking: Attached
- Floor covering: Carpet, Heated, Luxury Vinyl Plank, Other, Tile
- Basement: Full
- Exterior material: Cement Hardboard, Stone/Stone Veneer
- Roof: Shingle Composition
Amenities & Features
- Features:
Ask an Agent About This Home
Realty Office
- Office City: Sioux Falls
- Office State: SD
- Office Phone: 605-336-2100
- Office Email: tina@hegg.com
- Office Website: www.hegg.com
This Ranch, Single Family style property is located in Sioux Falls is currently New Construction, RESIDENTIAL and has been listed on Harr and Lemme | Real Estate | Sioux Falls. This property is listed at $1,240,000. It has 6 beds bedrooms, 4 baths bathrooms, and is 3634 sq ft. The property was built in 2026 year.