
708 E Alder Ln Sioux Falls SD 57105
708 E Alder Ln, Sioux Falls, SD 57105, USABasics
- Status: Active
- Type: Multi Level, Single Family
- Category: None, RESIDENTIAL
- Price per sqft: $192.04
- Date added: Added 3 hours ago
- Bedrooms: 4
- Bathrooms: 4
- Total rooms: 12
- Floor level: 1425
- Area, sq ft: 3796 sq ft
- Year built: 1985
- MLS ID: 22606846
- Address: 708 E Alder Ln, Sioux Falls, SD 57105, USA
Schools
- School District: Sioux Falls
- Elementary: Susan B Anthony ES
- Middle: Patrick Henry MS
- High School: Lincoln HS
Agent
- AgentID: 765510068
- AgentEmail: margue@movesiouxfalls.com
- AgentPhoneNumber: 605-201-3463
- Agent First Name: Margue
- AgentMI: R
- Agent Last Name: Fenner
- Office Name: Realty Center
Description
-
Description:
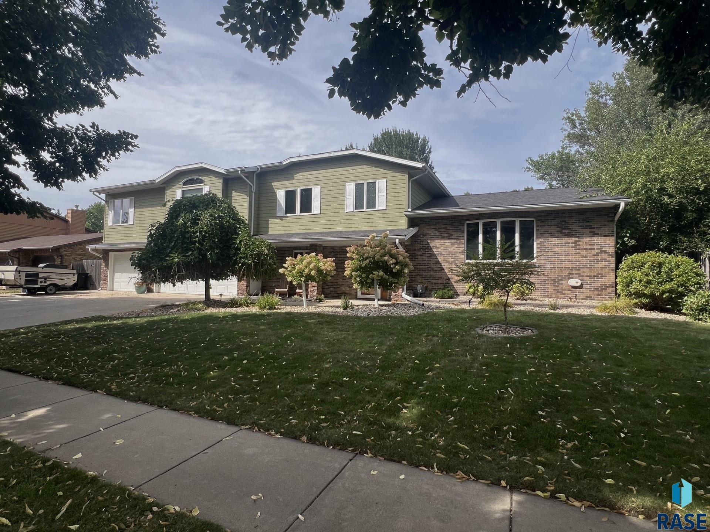
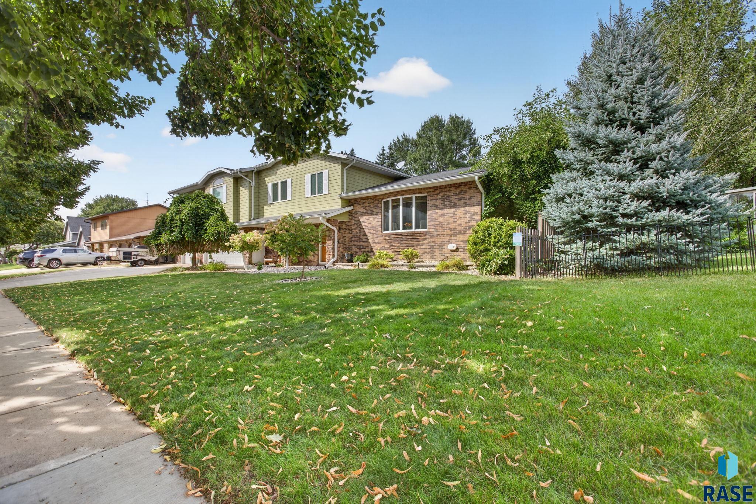
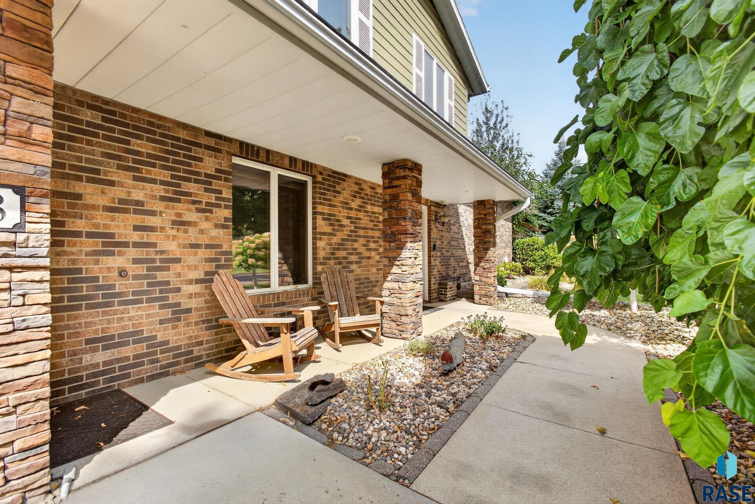
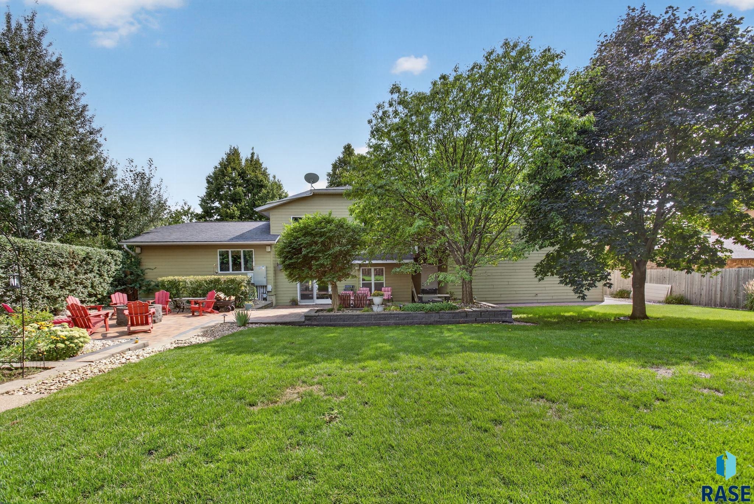
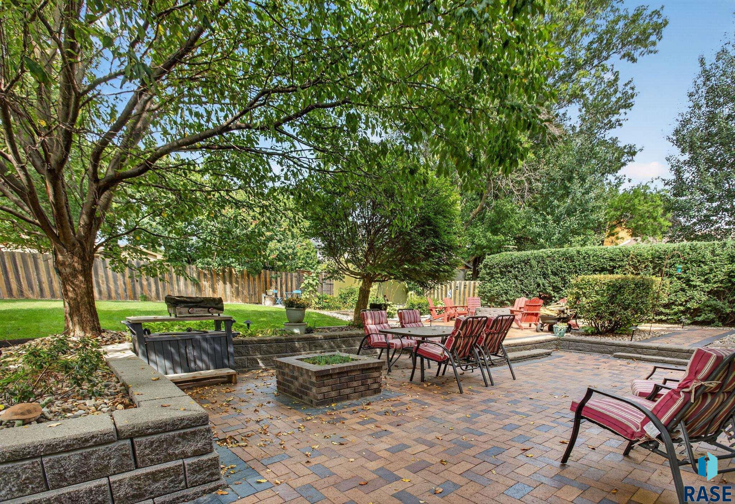
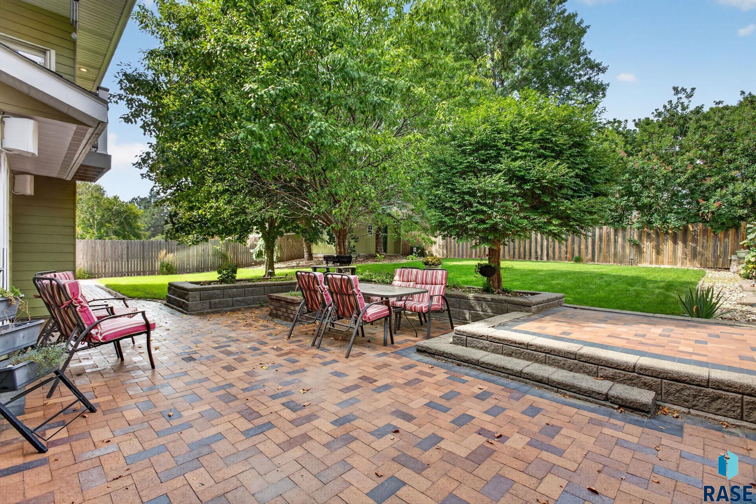
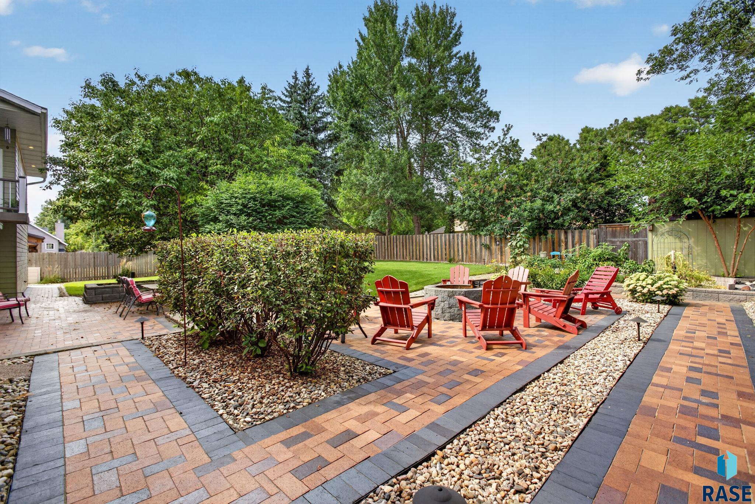
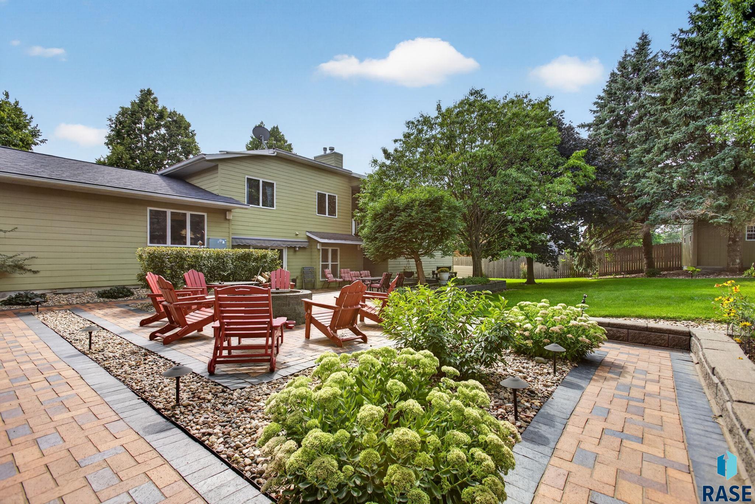
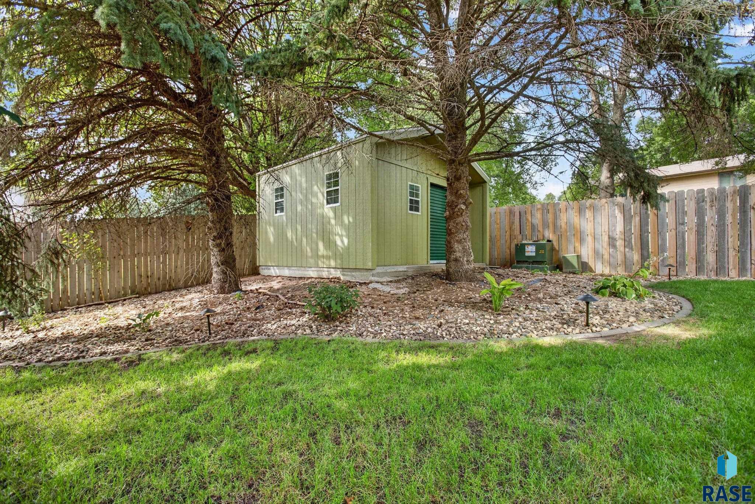
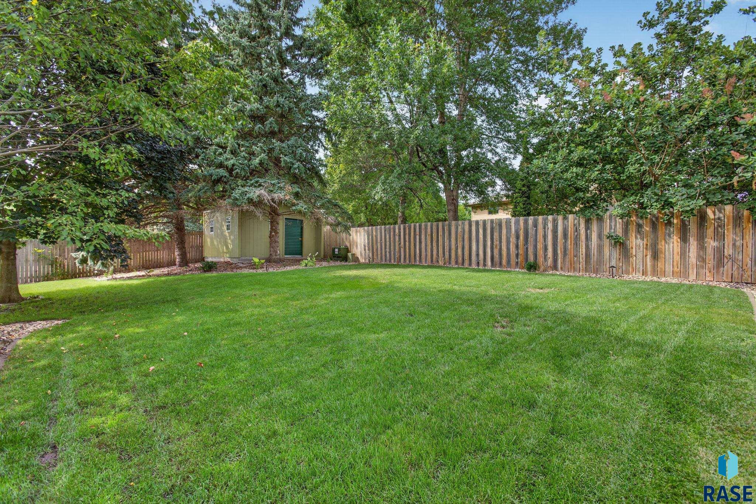
Show-Stopping Tomar Hills custom multi-level where luxury meets efficiency! This is an incredible 4 bedroom, 3.5 bath custom home nestled in one of south Sioux Falls' most coveted, mature neighborhoods. Boasting nearly 3800 sq. ft. of meticulously crafted living space, this home blends timeless mid-century character with modern premium upgrades. Whether you are looking for a home that offers a peaceful retreat and privacy or one set up for entertaining, you have the best of both worlds here. The massive 21 x 19 primary bedroom features a custom walk-in closet complete with a central island - a true wardrobe enthusiast's dream! Add to that the 15 x 16 bathroom suite featuring a jetted tub, walk-in tiled steam shower, double sinks, large vanity space and a heated floor. In addition, there is a private office/study area with a gas fireplace, wet bar and a door to a quaint private deck. There are 2 additional bedrooms on the upper floor, one with a private 3/4 bathroom. The large gourmet kitchen will impress with it's premium dual-oven, double sinks, gas range top, oversized refrigerator, food bar and eating area setup, designed for seamless entertaining, flowing effortlessly into your living spaces. The walk-out family room offers a cozy fireplace and window seat that opens to your private backyard sanctuary featuring beautiful mature trees, professional paver patios, built-in firepit area and 2 storage sheds . The basement family room area offers the perfect set-up for a theatre room plus a 2nd kitchen space perfect for hobbies, canning or crafting! You will enjoy the energy efficient geo-thermal heating and cooling systems, the triple-stall garage featuring a separate workspace and storage room. This home is a true custom craftsmanship experience you will enjoy for years to come!
Show all description
Location
Building Details
- Parking: Attached, Tuck Under
- Floor covering: Carpet, Ceramic, Heated, Laminate, Tile, Vinyl
- Basement: Partial
- Exterior material: Cement Hardboard, Part Brick
- Roof: Shingle Composition
Amenities & Features
- Features:
Ask an Agent About This Home
Realty Office
- Office City: Sioux Falls
- Office State: SD
- Office Phone: 605-334-0400
- Office Email: dskancke@gmail.com
- Office Website: www.MoveSiouxFalls.com
This Multi Level, Single Family style property is located in Sioux Falls is currently None, RESIDENTIAL and has been listed on Harr and Lemme | Real Estate | Sioux Falls. This property is listed at $729,000. It has 4 beds bedrooms, 4 baths bathrooms, and is 3796 sq ft. The property was built in 1985 year.