
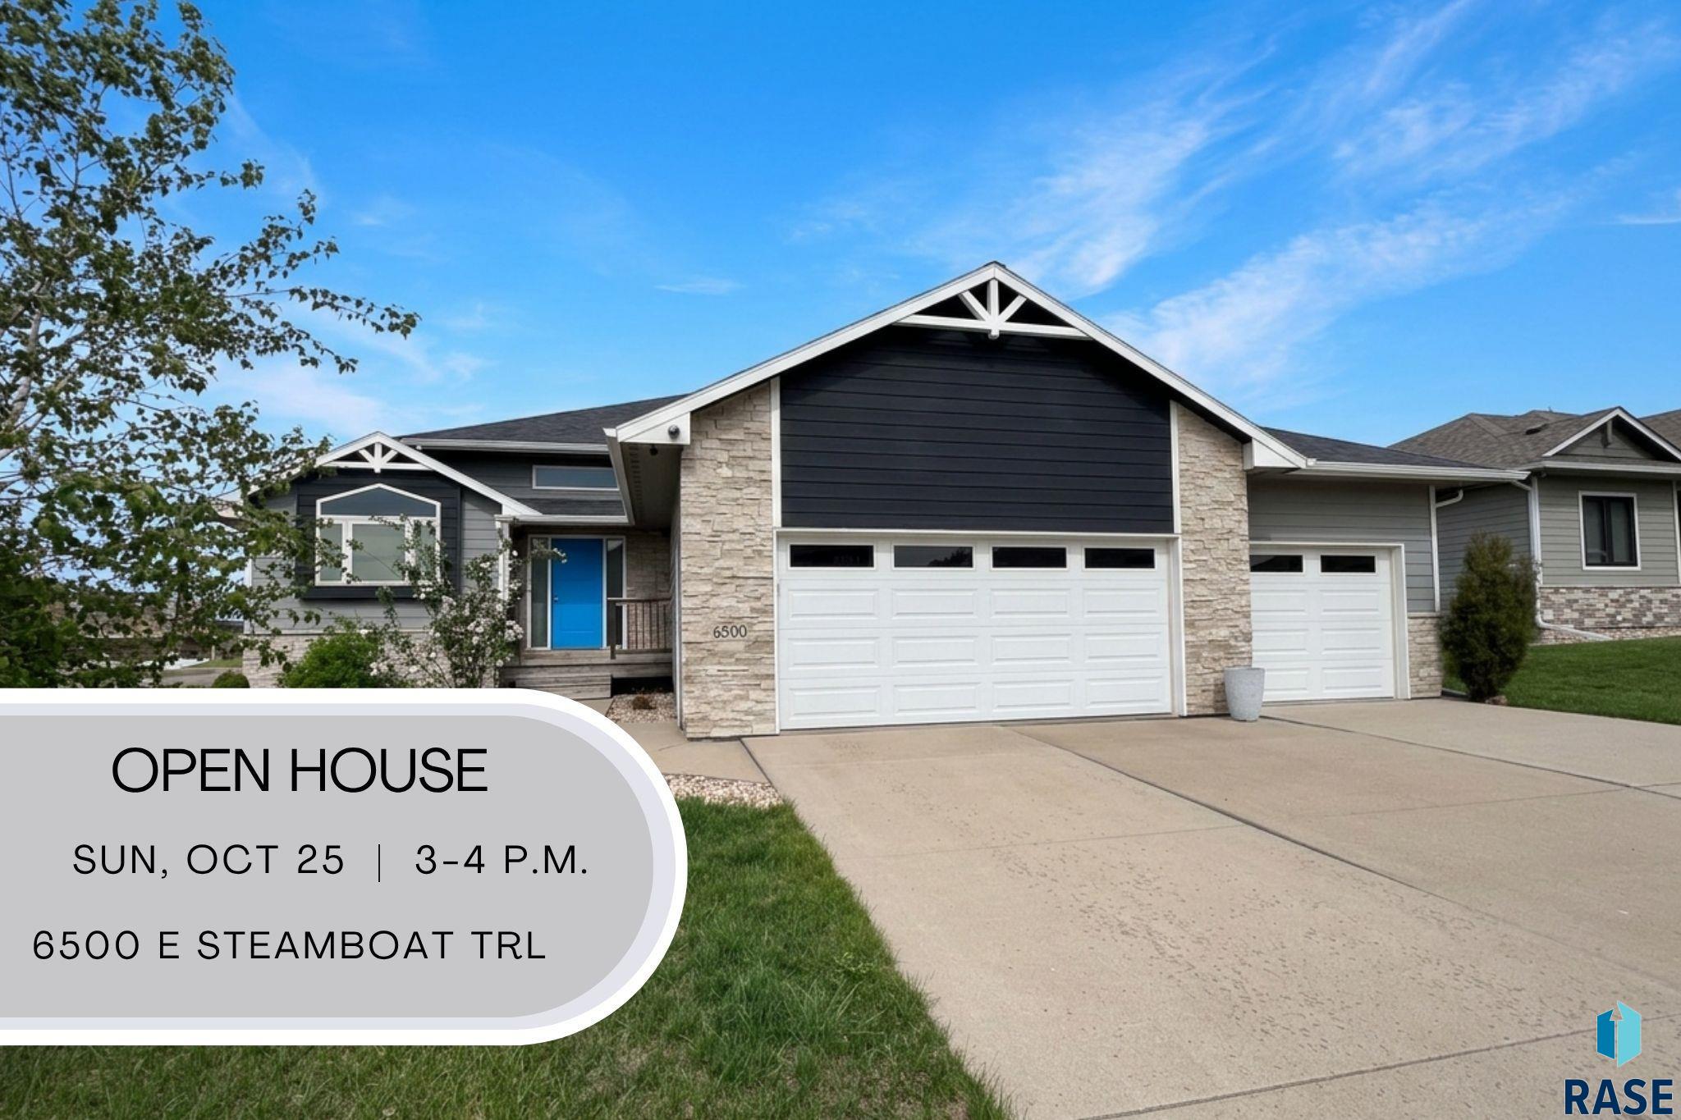
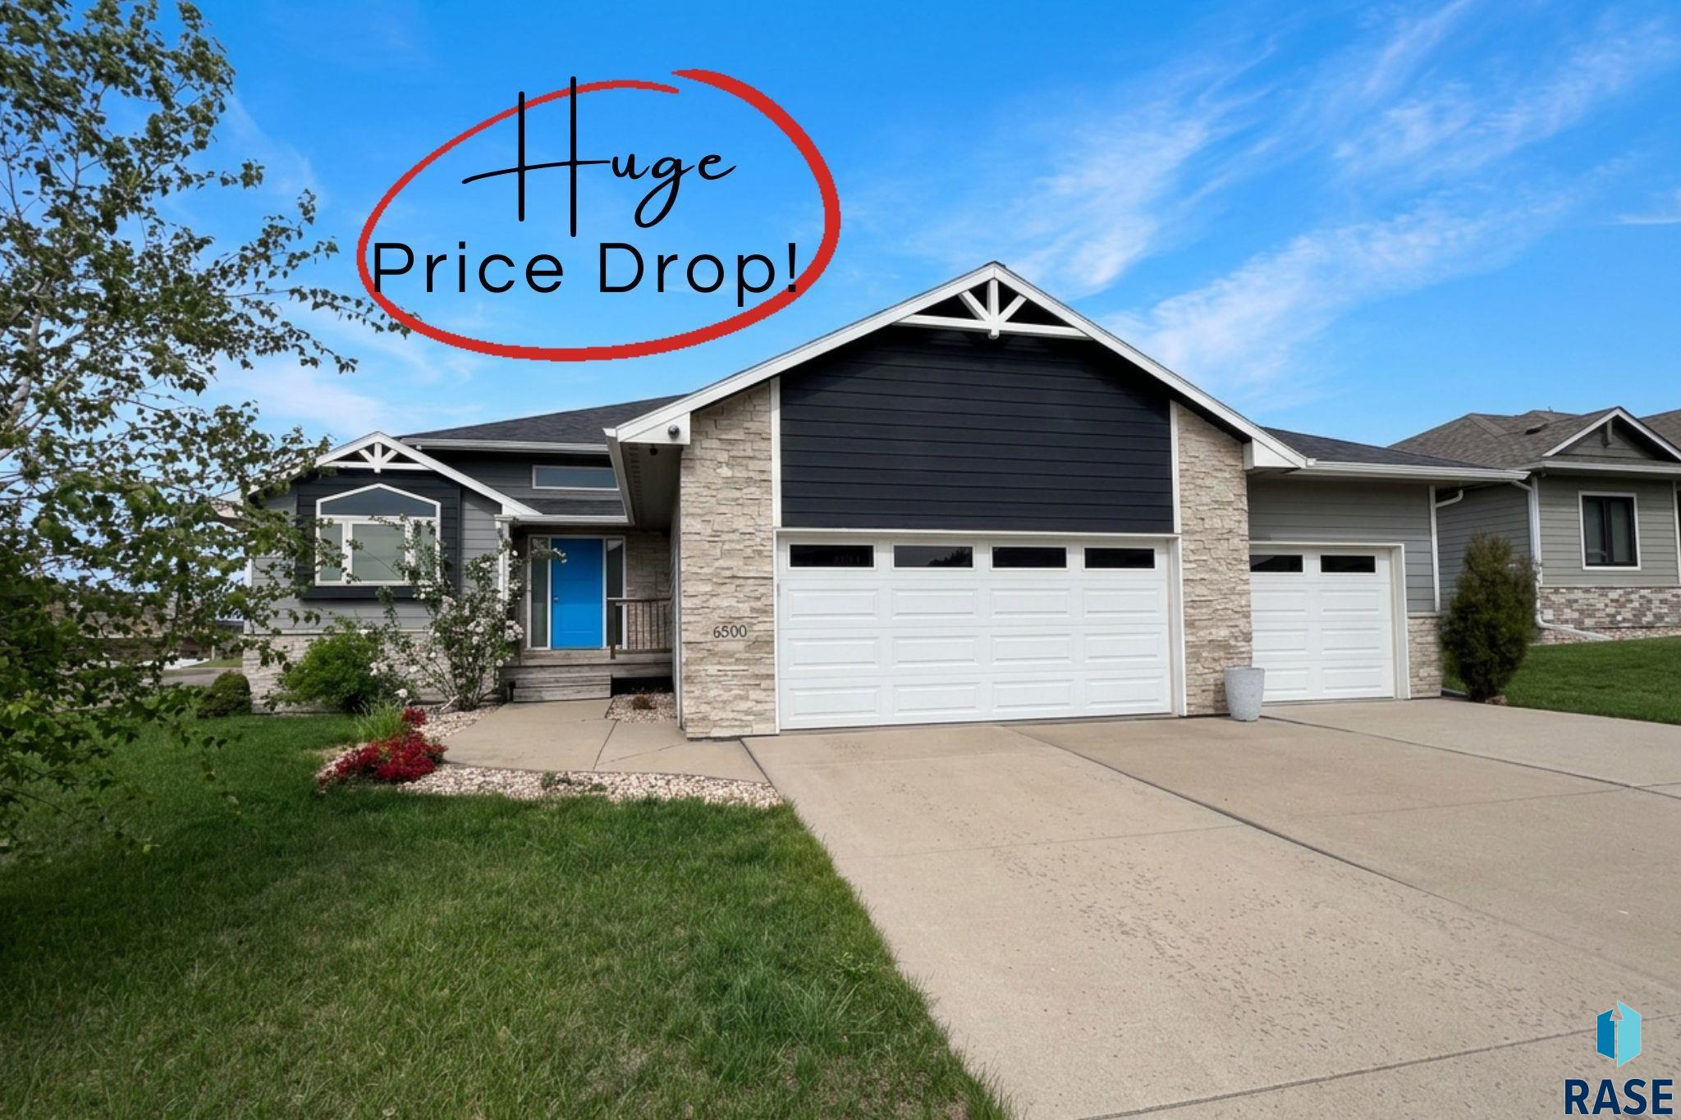
6500 E Steamboat Trl Sioux Falls SD 57110
6500 E Steamboat Trail, Sioux Falls, SD 57110, USABasics
- Status: Active
- Type: Multi Level, Single Family
- Category: None, RESIDENTIAL
- Price per sqft: $214.13
- Date added: Added 1 hour ago
- Bedrooms: 4
- Bathrooms: 4
- Total rooms: 10
- Floor level: 820
- Area, sq ft: 2328 sq ft
- Year built: 2016
- MLS ID: 22605958
- Address: 6500 E Steamboat Trail, Sioux Falls, SD 57110, USA
Schools
- School District: Brandon Valley 49-2
- Elementary: Brandon ES
- Middle: Brandon Valley MS
- High School: Brandon Valley HS
Agent
- AgentID: 765599413
- AgentEmail: sharese@selectourhomes.com
- AgentPhoneNumber: 605-321-9687
- Agent First Name: Sharese
- AgentMI: M
- Agent Last Name: Ihnen
- Office Name: Hegg, REALTORS
Description
-
Description:
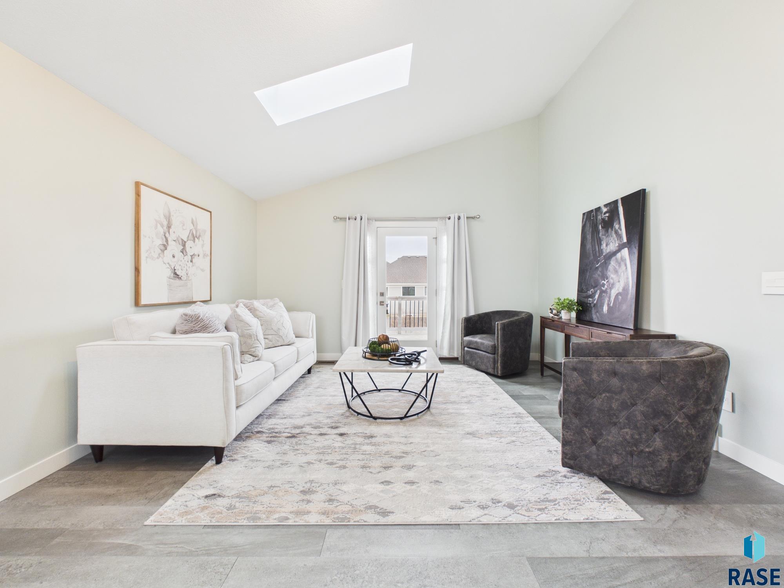
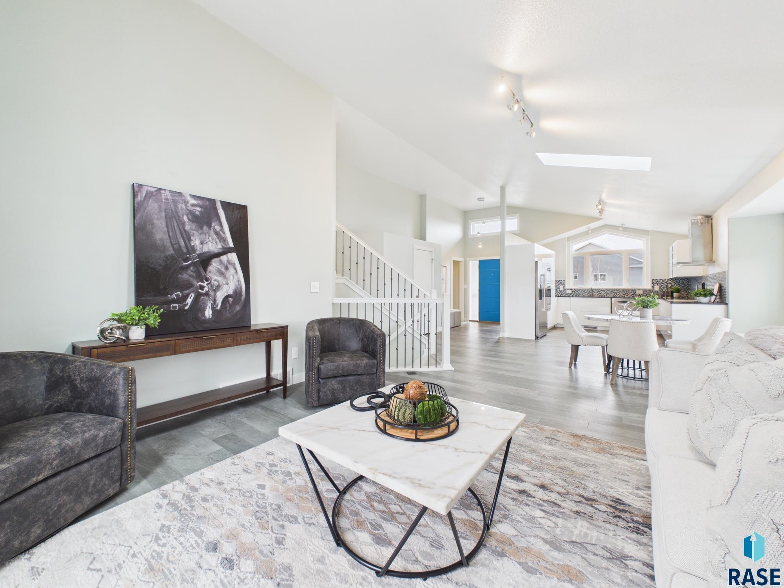
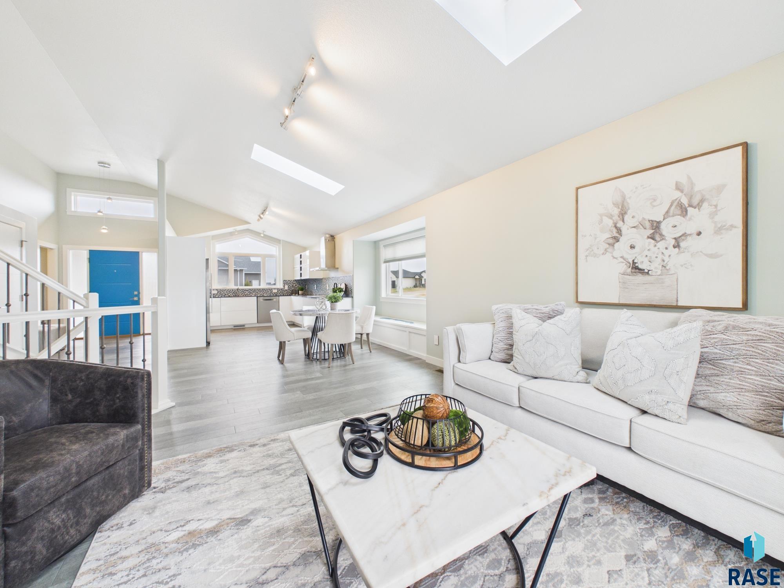
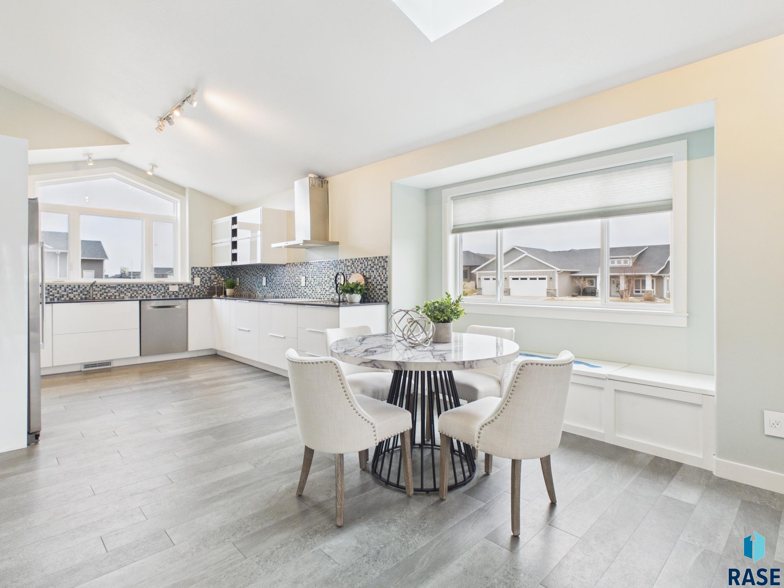
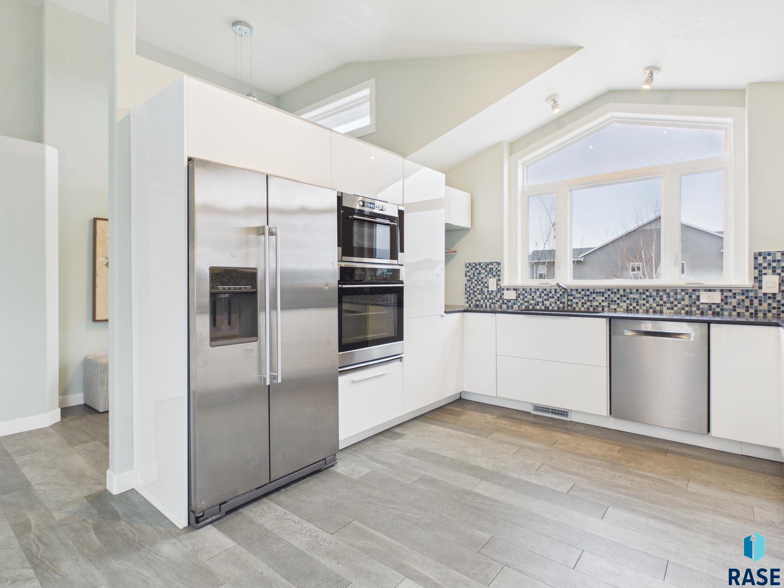
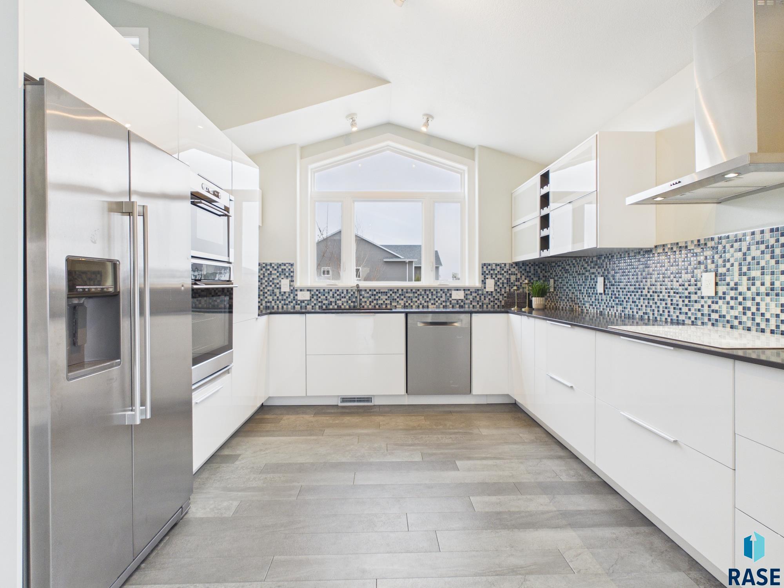
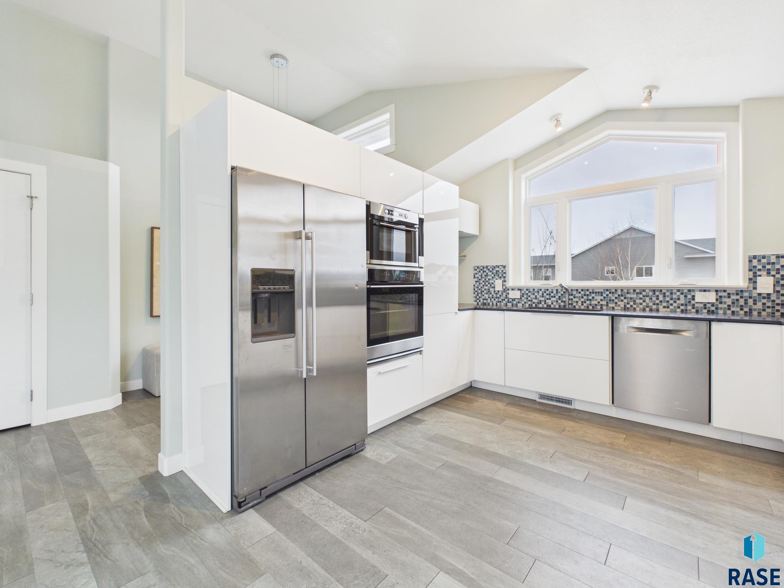
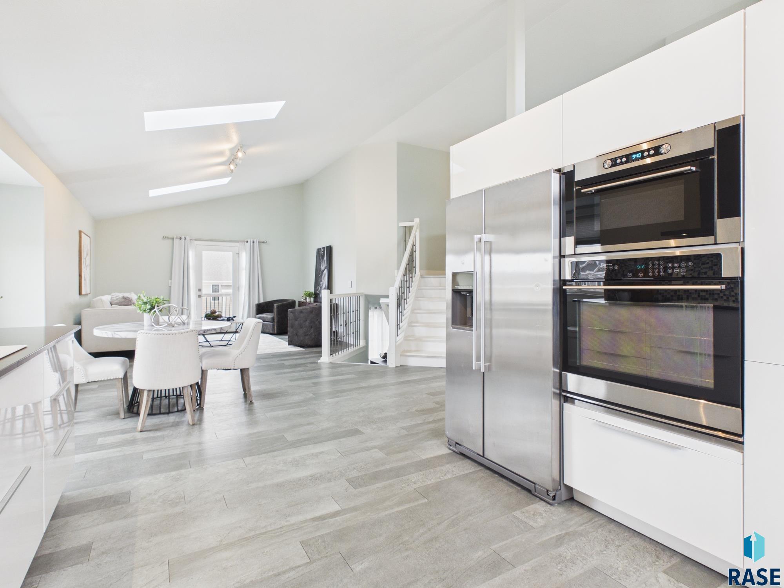
A PRICE TOO GOOD TO BE TRUE within the exclusive Copper Creek subdivision! Welcome to a masterclass in design. This stunning multi-level home offers a seamless blend of modern finishes and a high-end flair. From the moment you step in, youâll realize this isnât your average suburban buildâitâs a curated living experience. The open-concept living area is bathed in natural light thanks to expansive windows that frame the space and skylights that allow the light to flow in. The HUGE kitchen is a chefâs dream, designed with both aesthetics and efficiency in mind: modern sleek durable Ikea cabinets offer minimalist lines paired with maximum utility; smart storage with fully integrated pull-out cabinet drawers ensure every tool has its place; pantry storage for all of your kitchen essentials, ingredients, and everyday goods; an abundance of solid surface countertops- ideal for baking- are durable, elegant, and feature integrated sinks for a seamless look. The luxury primary en-suite features a stunning tiled shower and a double-sink vanity with premium solid surface tops; a walk-in closet with enough space for even the most extensive wardrobe. With 4 spacious bedrooms and 3.5 bathrooms, this home is designed to grow with you. Every full bath maintains the home's high standards with custom, modern fixtures. Key Features & Conveniences such as a 3-stall garage; main floor laundry; epoxied concrete flooring throughout the lower level provides a durable, polished, and ultra-modern feel. Do you need even more space? There is an opportunity to build equity in the unfinished canvas of the 4th level- add another bedroom or extra large living space or both! Not a fan of solid surface flooring? The carpet estimate is done at a price that will surprise you! Enjoy the large outdoor space via lower level walk out or relax on the back deck overlooking the neighborhood and generous corner lot! Experience the perfect balance of "sleek" and "homey." Schedule your private showing today to see how modern living is supposed to feel.
Show all description
Location
Building Details
- Parking: Attached
- Floor covering: Ceramic, Concrete, Luxury Vinyl Plank, Vinyl
- Basement: Full
- Exterior material: Hard Board
- Roof: Shingle Composition
Amenities & Features
- Features:
Ask an Agent About This Home
Realty Office
- Office City: Sioux Falls
- Office State: SD
- Office Phone: 605-336-2100
- Office Email: tina@hegg.com
- Office Website: www.hegg.com
This Multi Level, Single Family style property is located in Sioux Falls is currently None, RESIDENTIAL and has been listed on Harr and Lemme | Real Estate | Sioux Falls. This property is listed at $498,500. It has 4 beds bedrooms, 4 baths bathrooms, and is 2328 sq ft. The property was built in 2016 year.