
6301 W Goldberg Dr Sioux Falls SD
6401 W Goldberg St, Sioux Falls, SD 57107, USABasics
- Status: Pending
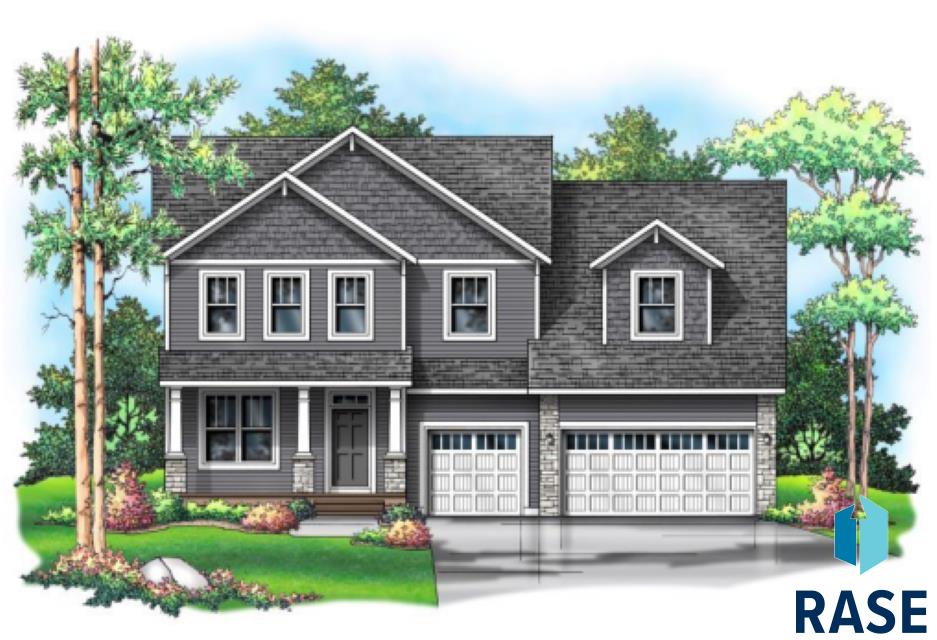
- Type: Single Family, Two Story
- Category: New Construction, RESIDENTIAL
- Price per sqft: $148.22
- Date added: Added 2 days ago
- Bedrooms: 6
- Bathrooms: 5
- Total rooms: 14
- Floor level: 1601
- Area, sq ft: 4722 sq ft
- Year built: 2026
- MLS ID: 22604877
- Address: 6401 W Goldberg St, Sioux Falls, SD 57107, USA
Schools
- School District: Sioux Falls
- Elementary: Marcella LeBeau - Sioux Falls 49-5
- Middle: George McGovern MS - Sioux Falls
- High School: Thomas Jefferson High School
Agent
- AgentID: 765599600
- AgentEmail: rjunker@capstonehomes-mn.com
- AgentPhoneNumber: 605-351-2036
- Agent First Name: Rachel
- AgentMI: M
- Agent Last Name: Nelson Junker
- Office Name: Capstone Realty - South Dakota, Inc.
Description
-
Description:
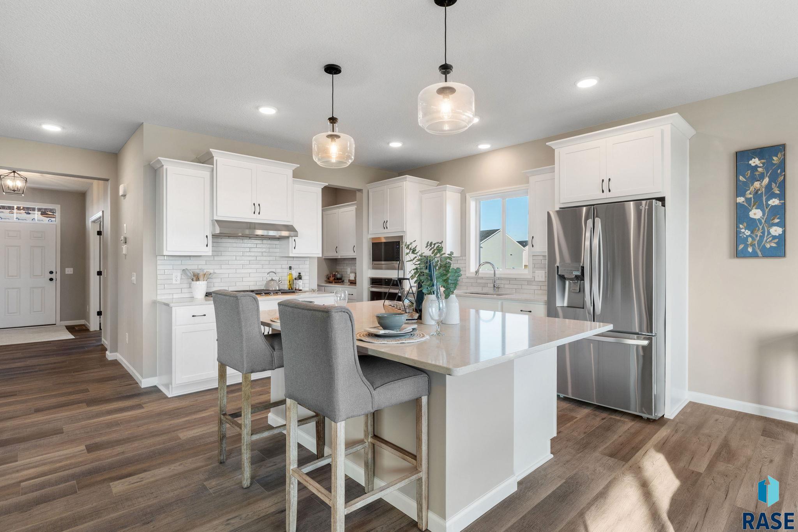
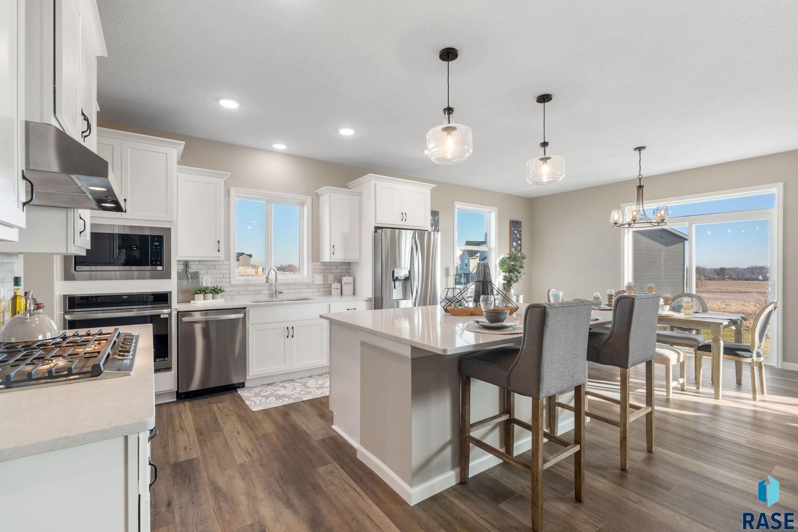
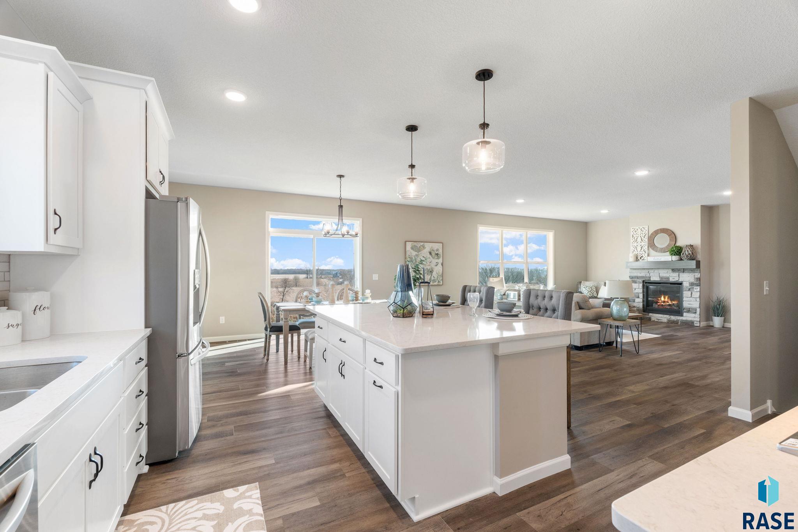
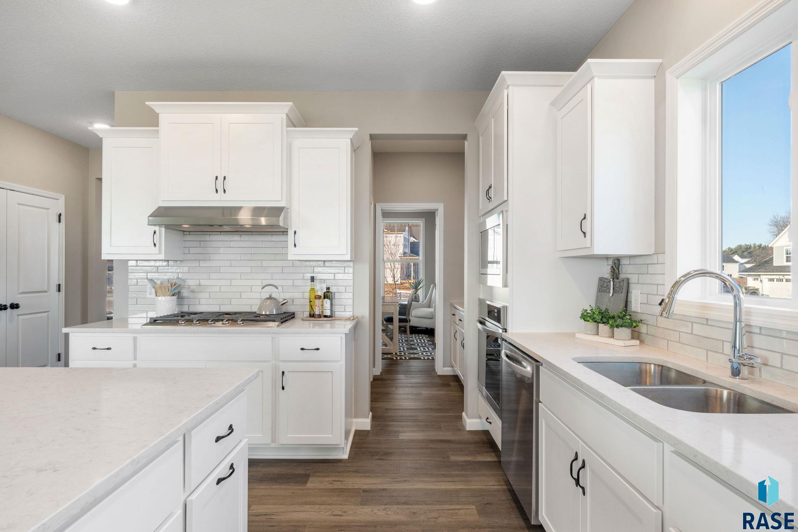
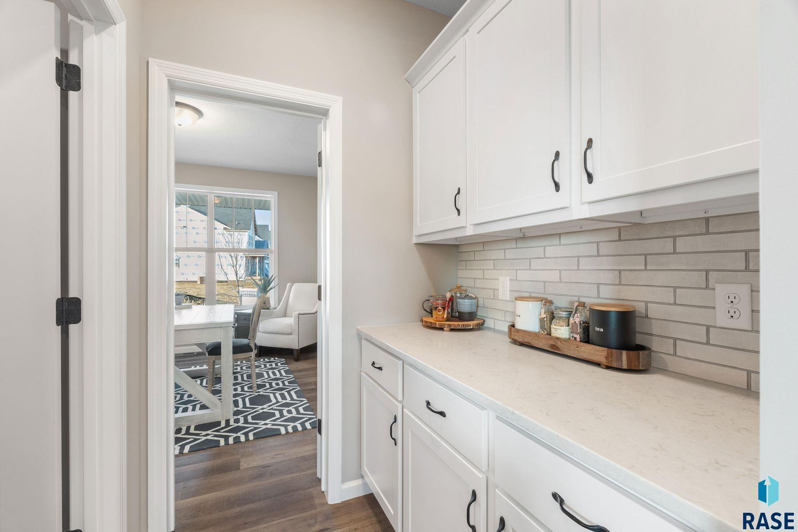
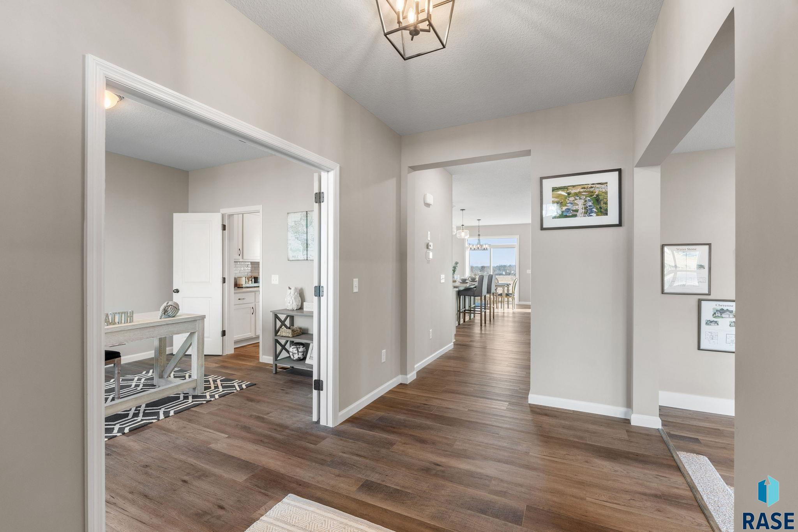
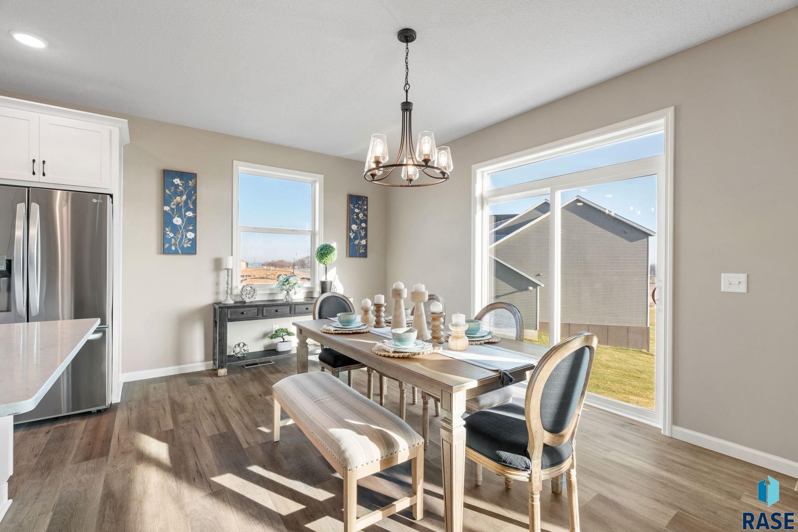
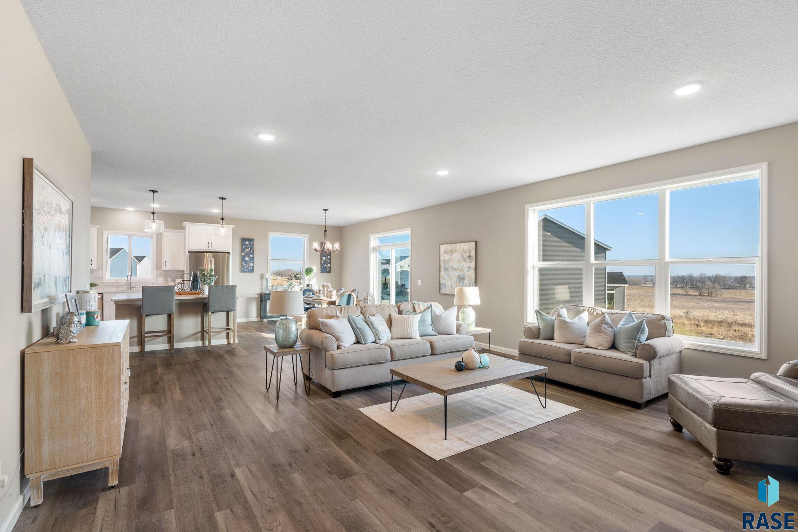
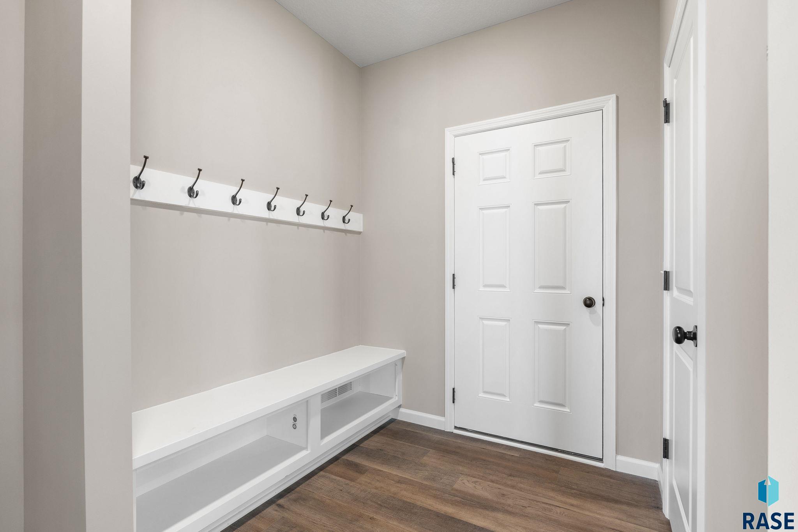
Welcome to Capstoneâs Water Stone floor planâone of our most spacious and thoughtfully designed layouts. The heart of this home is the kitchen, featuring a large center island, a butlerâs pantry, a walk-in pantry, and beautiful built-in appliances that truly elevate the space. On the main level, you'll find a flexible room that can serve as a formal dining area, office, or whatever best supports your lifestyle. The great room and a main-floor bedroom with a full bath complete this level. A tucked-away staircase leads to the upper level, where an open loft creates a bright and welcoming feel. The ownerâs suite and three additional bedroomsâeach with walk-in closetsâprovide plenty of room to enjoy. This home includes the upgraded Jack & Jill bathroom layout as well as the walk-in shower option in the ownerâs suite bath. With more than 4,700 finished square feet, the walkout lower level adds even more living space, including a large family room, an additional bedroom, and a full bathroom. The Water Stone combines function, flexibility, and comfort in a way that fits a wide range of living styles. Pictures and virtual walkthrough are of a similarly completed home and do not reflect all finishes and selections chosen for this home.
Show all description
Location
Building Details
- Parking: Attached
- Floor covering: Carpet, Luxury Vinyl Plank
- Basement: Full
- Exterior material: Cement Hardboard, Stone/Stone Veneer
- Roof: Shingle Composition
Video
- Video:
Amenities & Features
- Features:
Ask an Agent About This Home
Realty Office
- Office City: Ramsey
- Office State: MN
- Office Phone: 763-442-6768
- Office Email: jeff@capstonehomes-MN.com
- Office Website: capstonehomes-mn.com
This Single Family, Two Story style property is located in Sioux Falls is currently New Construction, RESIDENTIAL and has been listed on Harr and Lemme | Real Estate | Sioux Falls. This property is listed at $699,900. It has 6 beds bedrooms, 5 baths bathrooms, and is 4722 sq ft. The property was built in 2026 year.