
6205 S Pinehurst Ct Sioux Falls SD 57108
6205 S Pinehurst Ct, Sioux Falls, SD 57108, USABasics
- Status: Pending
- Type: Ranch, Single Family
- Category: None, RESIDENTIAL
- Price per sqft: $226.38
- Date added: Added 5 hours ago
- Bedrooms: 5
- Bathrooms: 4
- Total rooms: 11
- Floor level: 1892
- Area, sq ft: 3662 sq ft
- Year built: 2005
- MLS ID: 22607482
- Address: 6205 S Pinehurst Ct, Sioux Falls, SD 57108, USA
Schools
- School District: Sioux Falls
- Elementary: Susan B Anthony ES
- Middle: Patrick Henry MS
- High School: Lincoln HS
Agent
- AgentID: 765577657
- AgentEmail: mattharvey@thinkalpine.com
- AgentPhoneNumber: 605-430-4804
- Agent First Name: Matthew
- AgentMI: L
- Agent Last Name: Harvey
- Office Name: Alpine Residential
Description
-
Description:
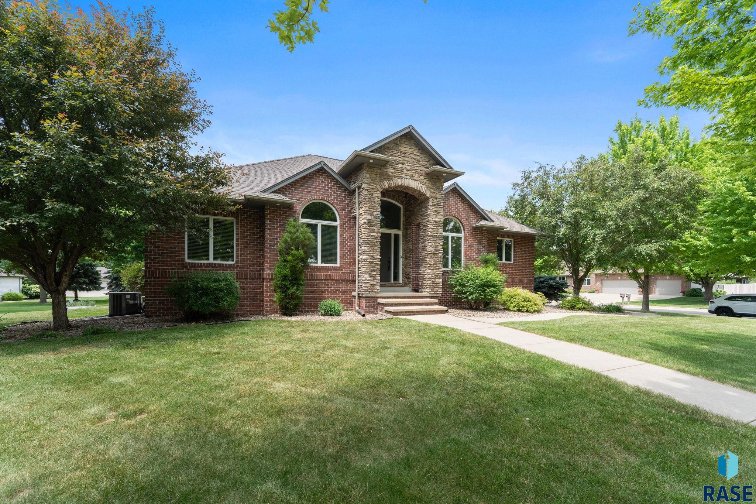
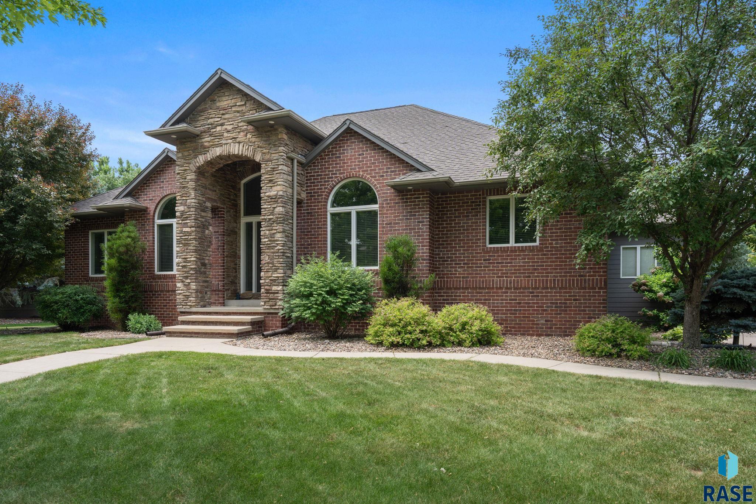
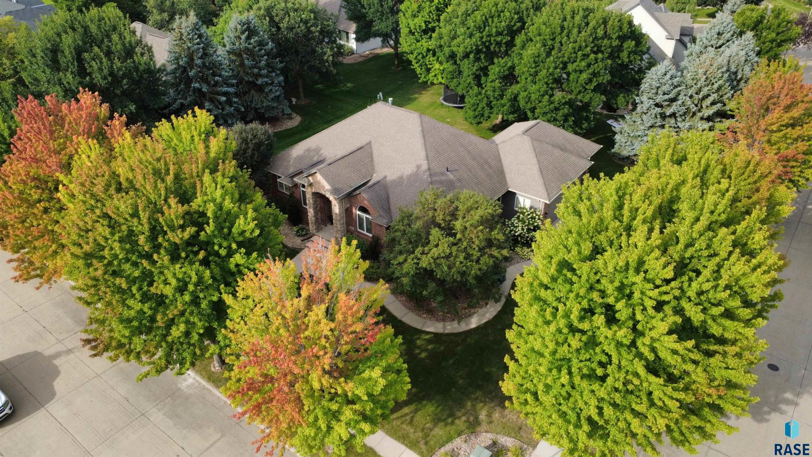
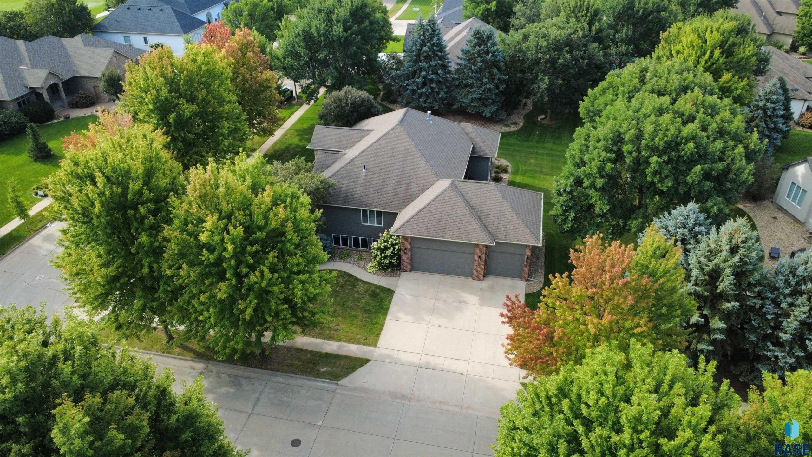
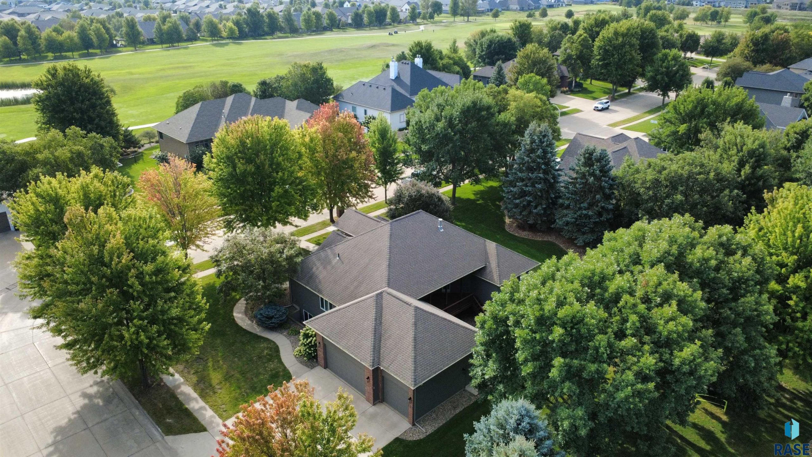
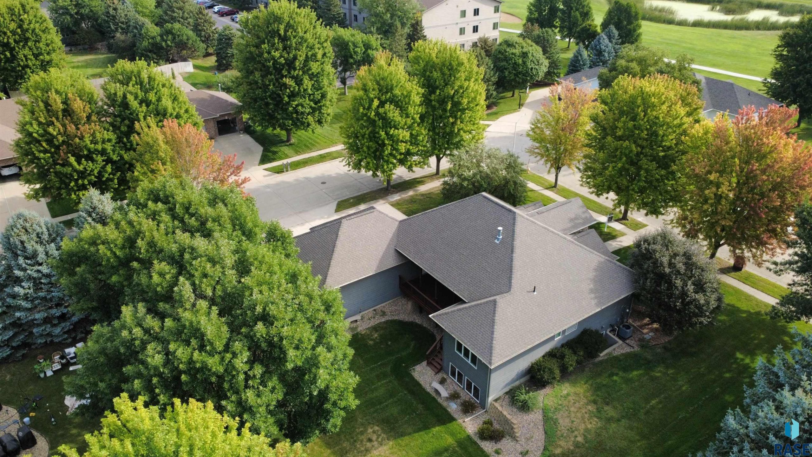
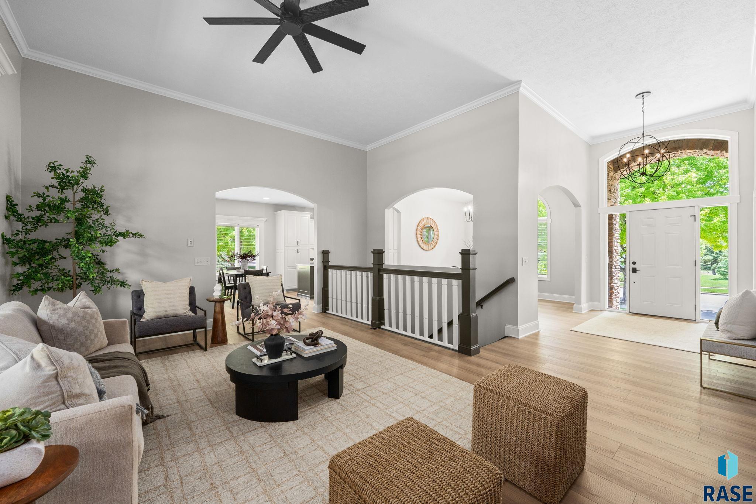
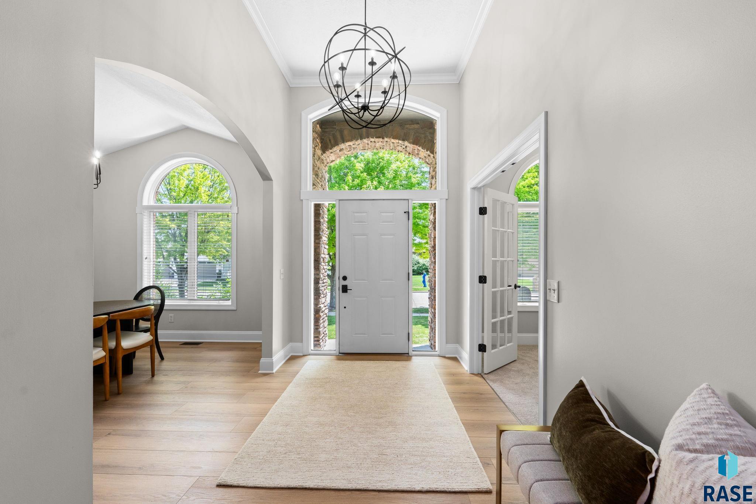
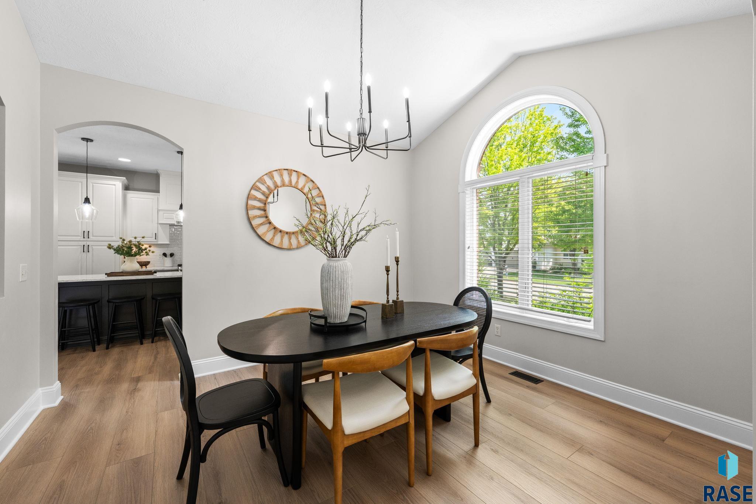
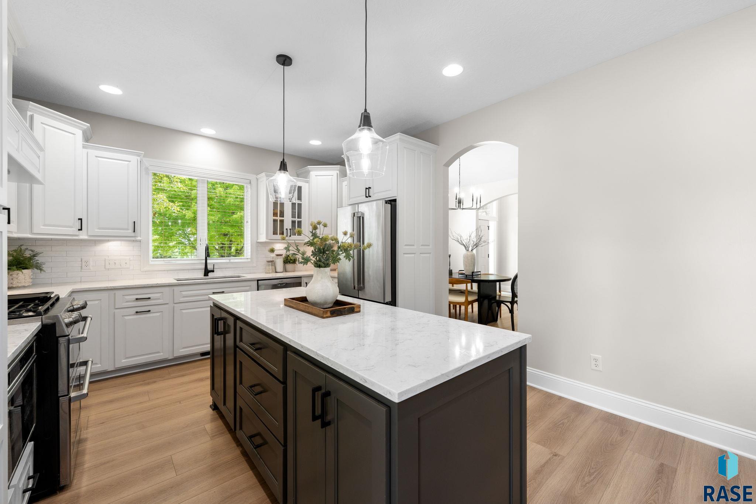
Welcome to this beautifully updated ranch home nestled in the highly sought-after Prairie Green neighborhood of south Sioux Falls. Blending timeless architecture with todayâs most desirable finishes, this move-in-ready home features new flooring, fresh designer paint, updated lighting, matte black hardware, refreshed bathrooms, granite and quartz countertops, stylish tile work, and thoughtfully selected finishes throughout. Step inside to soaring ceilings, elegant white millwork with crown molding, and a bright, open floor plan designed for both everyday living and entertaining. The beautifully updated eat-in kitchen features white cabinetry, granite countertops, a large center island, designer tile backsplash, abundant workspace, and an inviting gathering space that flows seamlessly into the living area. A formal dining room offers the perfect setting for holidays and special occasions. The spacious primary suite serves as a private retreat, complete with a luxurious ensuite featuring a walk-in tiled shower, whirlpool tub, dual vanities with quartz countertops, and an oversized walk-in closet. Two additional bedrooms, a full bathroom, and a convenient main-floor laundry room complete the main level. The lower level was designed for entertaining, offering a spacious family room with a stunning stone fireplace, an impressive wet bar, two oversized bedrooms connected by a Jack-and-Jill bathroom, and an additional multi-purpose room ideal for a home office, fitness room, hobby room, or playroom. Step outside to the covered deck overlooking mature landscaping and a beautiful tree-lined boulevardâan ideal space to relax or entertain. The timeless brick-and-stone exterior creates exceptional curb appeal, while the oversized three-stall garage features an epoxy floor along with hot and cold water hookups. Located in one of Sioux Fallsâ most desirable neighborhoods, this home offers an exceptional combination of quality, thoughtful updates, generous living space, and timeless design. Every improvement has been made with comfort, functionality, and lasting appeal in mind, creating a home that is truly move-in ready.
Show all description
Location
Building Details
- Parking: Attached
- Floor covering: Carpet, Luxury Vinyl Plank, Tile
- Basement: Full
- Exterior material: Cement Hardboard, Part Brick, Stone/Stone Veneer
- Roof: Shingle Composition
Amenities & Features
- Features:
Ask an Agent About This Home
Realty Office
- Office City: Sioux Falls
- Office State: SD
- Office Phone: 605-607-7355
- Office Email: residential@thinkalpine.com
- Office Website: thinkalpine.com
This Ranch, Single Family style property is located in Sioux Falls is currently None, RESIDENTIAL and has been listed on Harr and Lemme | Real Estate | Sioux Falls. This property is listed at $829,000. It has 5 beds bedrooms, 4 baths bathrooms, and is 3662 sq ft. The property was built in 2005 year.