
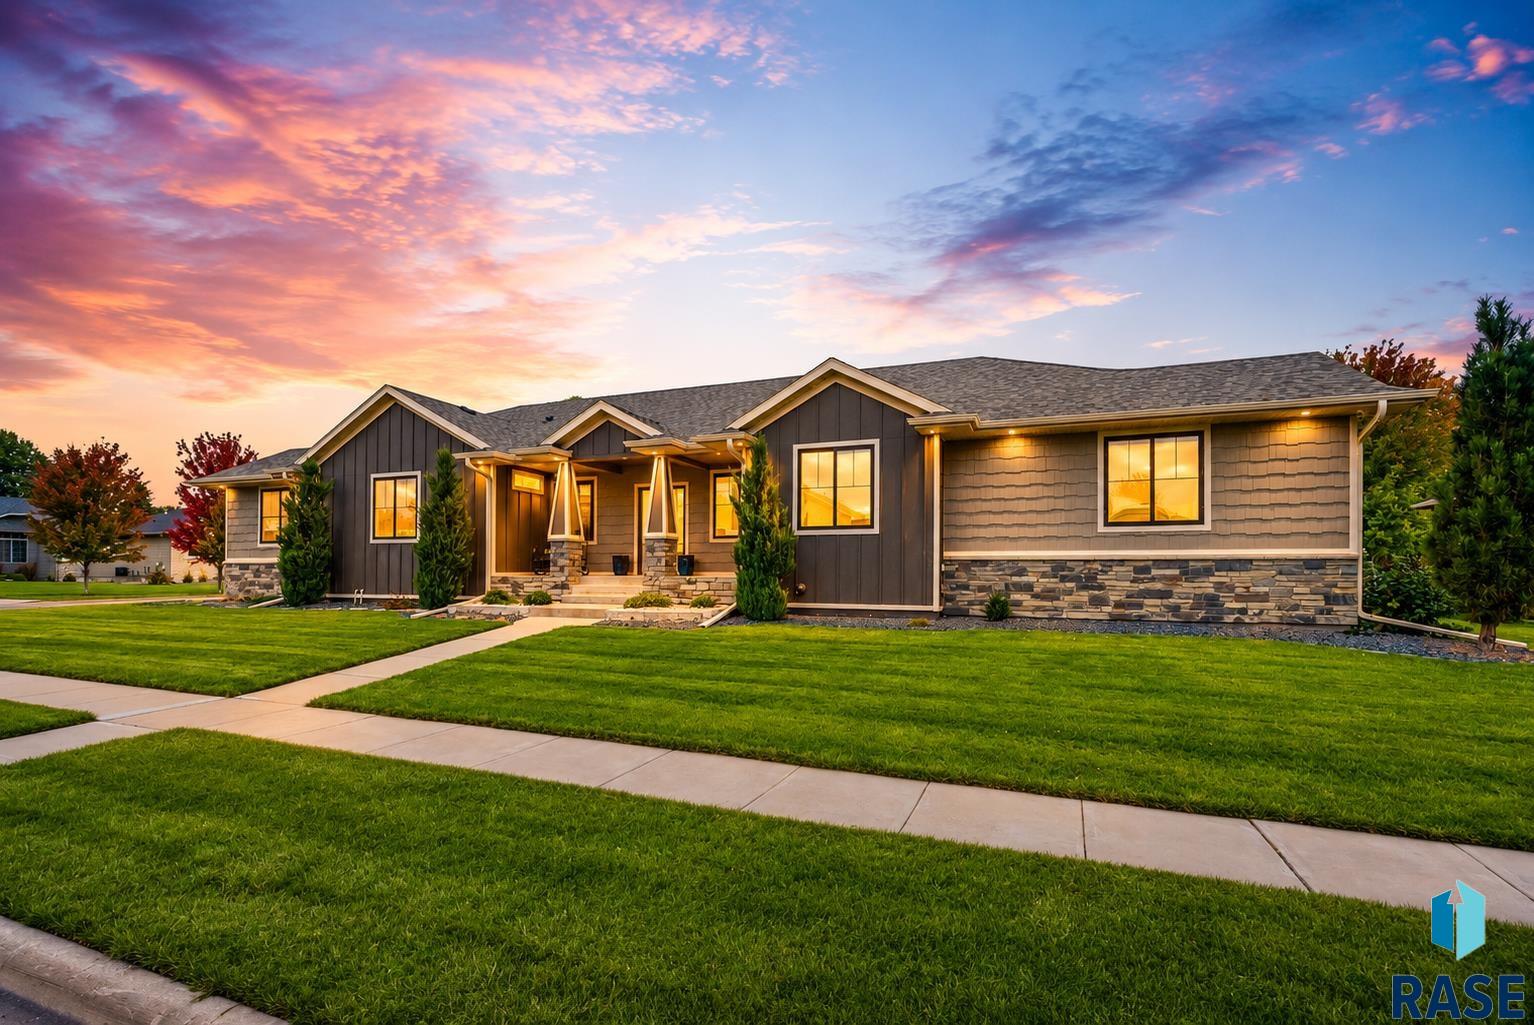
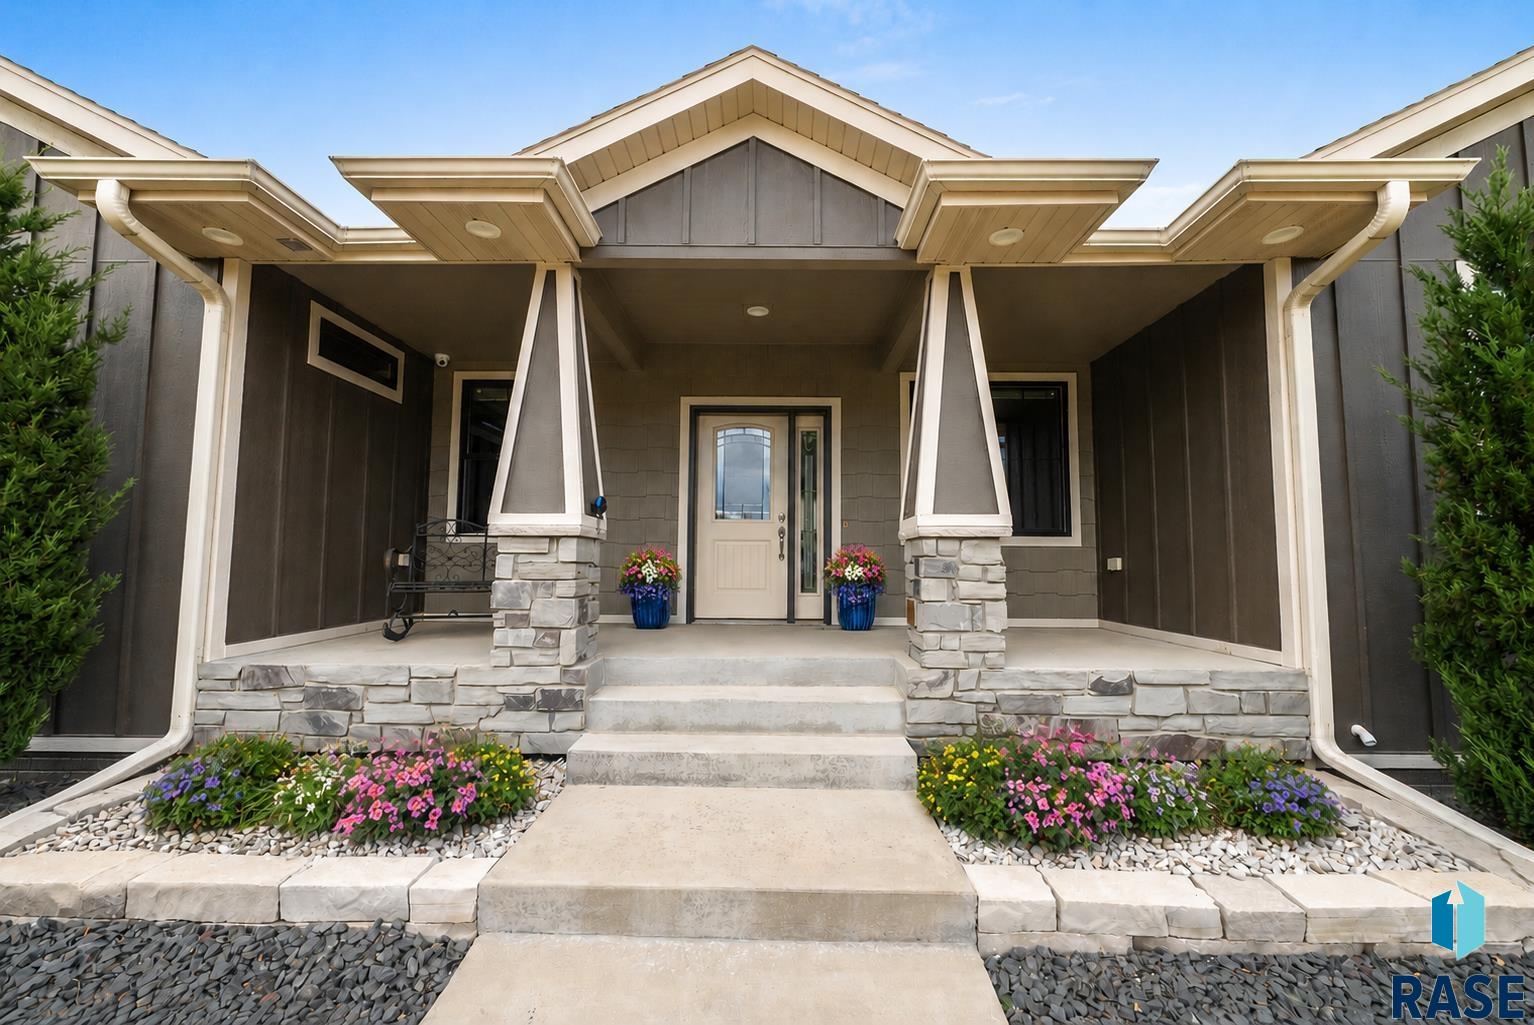
6200 S El Dorado Ave Sioux Falls SD 57108
801 E 70th St, Sioux Falls, SD 57108, USABasics
- Status: Active
- Type: Ranch, Single Family
- Category: None, RESIDENTIAL
- Price per sqft: $167.88
- Date added: Added 5 hours ago
- Bedrooms: 5
- Bathrooms: 4
- Total rooms: 15
- Floor level: 2052
- Area, sq ft: 4169 sq ft
- Year built: 2016
- MLS ID: 22608296
- Address: 801 E 70th St, Sioux Falls, SD 57108, USA
Schools
- School District: Harrisburg
- Elementary: Harrisburg Journey ES
- Middle: Harrisburg East Middle School
- High School: Harrisburg HS
Agent
- AgentID: 765512130
- AgentEmail: april@bhhsmr.com
- AgentPhoneNumber: 605-310-4463
- Agent First Name: April
- AgentMI: D
- Agent Last Name: McCormick
- Office Name: Berkshire Hathaway HomeServices Midwest Realty - Sioux Falls
Description
-
Description:
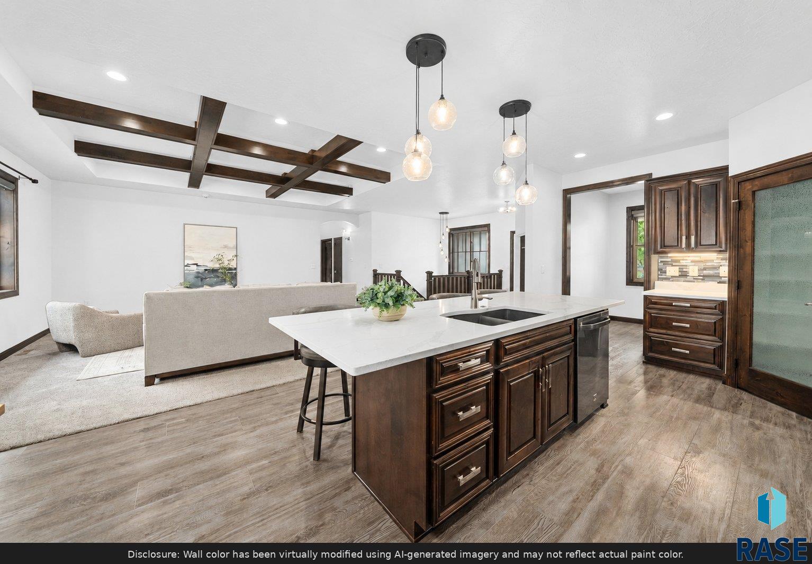
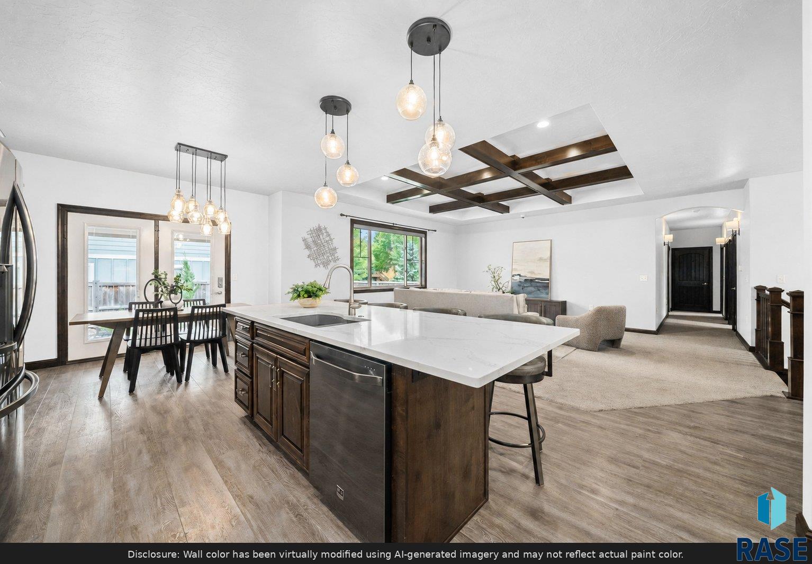
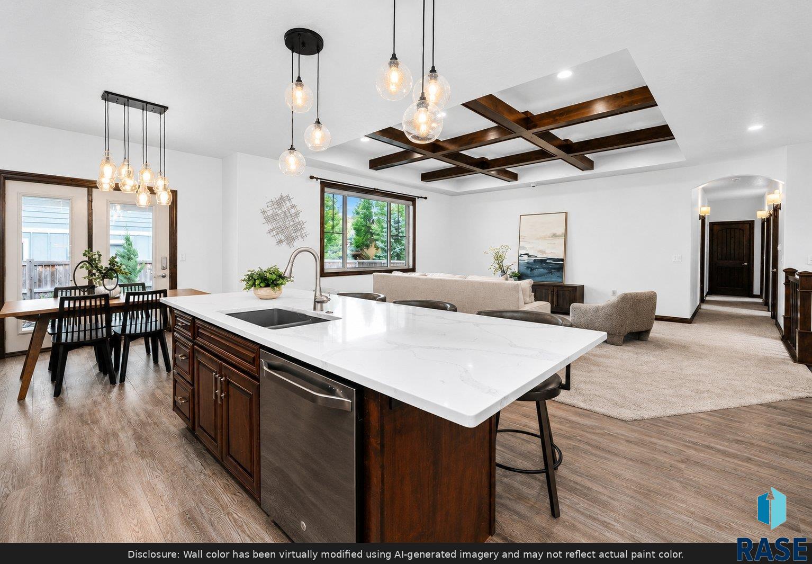
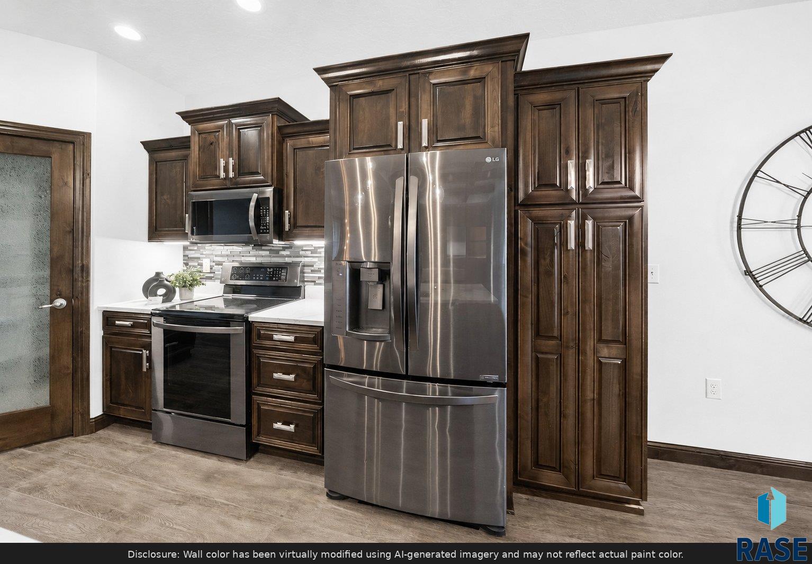
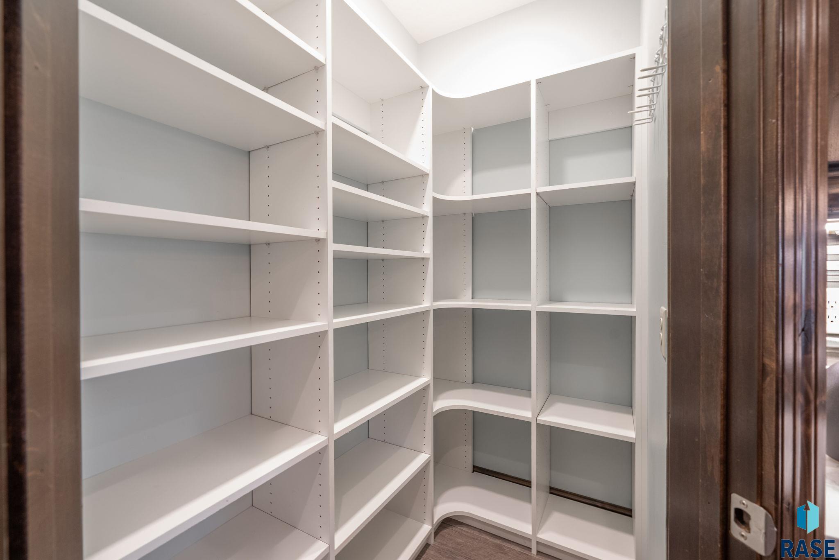
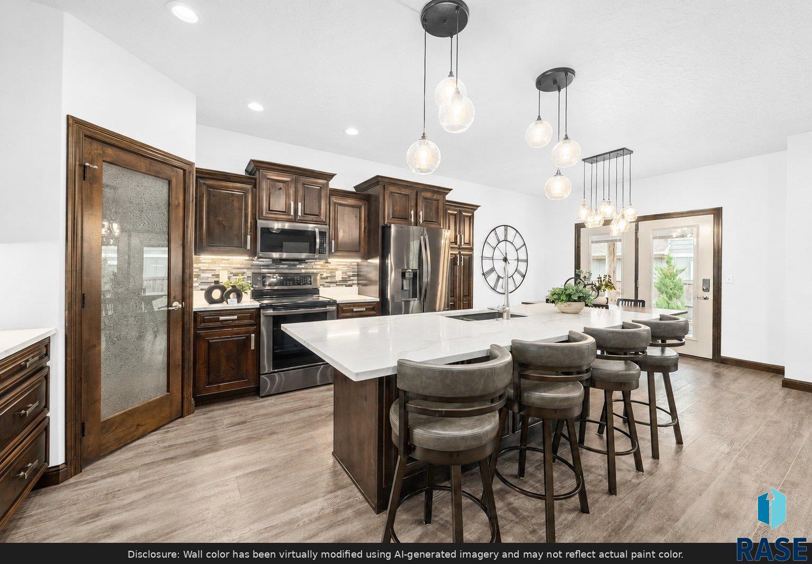
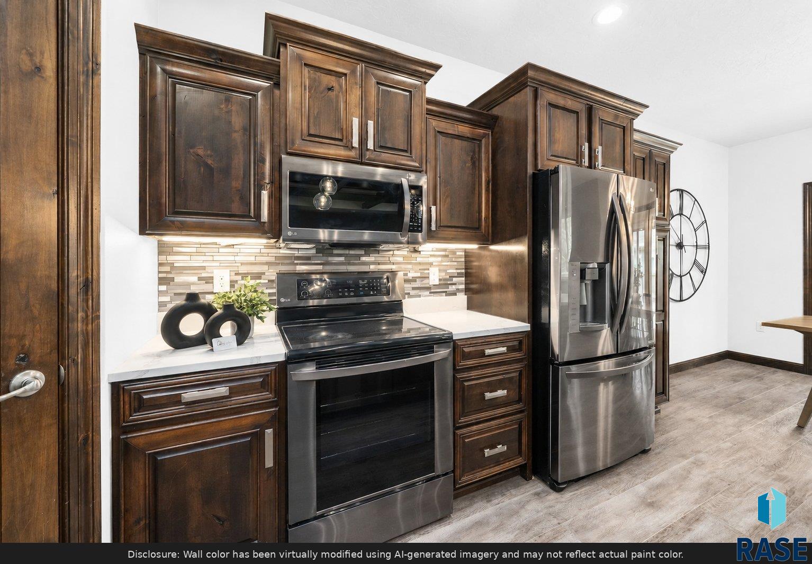
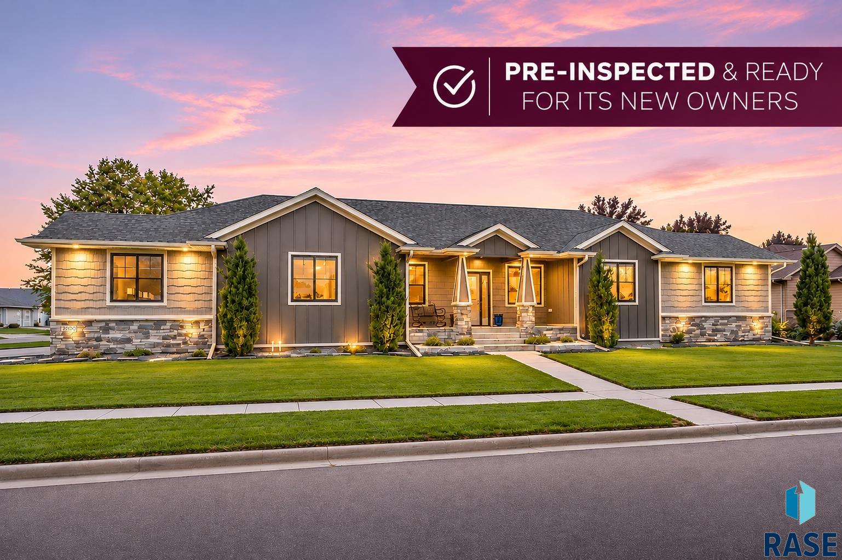
MORE HOME. MORE POSSIBILITIES! Pre-inspected and ready for its next owner, this exceptionally built southeast Sioux Falls ranch offers 4,169 finished square feet, 5 bedrooms PLUS an expansive flex space, and an impressive level of craftsmanship throughout! Designed for both entertaining and everyday comfort, the open-concept main level features beautiful exposed wood beams, stone countertops, a spacious quartz kitchen island, walk-in pantry, and inviting living spaces. The generous primary suite provides a private retreat with a spa-inspired bath, expansive walk-in closet, and dedicated mini-split system for personalized comfort. The finished lower level takes versatility to another level! In addition to a spacious family and recreation area, the oversized flex space offers incredible possibilities for a private home theater, fitness studio, game room, home office, or a combination of uses. Two separate laundry areas, one on each level, add everyday convenience. What truly sets this home apart is the construction quality you don't always see! Heavy-duty floor trusses installed closer together, insulated interior walls, additional soundproofing beneath the luxury vinyl flooring, and reinforced lower-level framing reflect the attention to detail throughout. A reinforced concrete storm shelter beneath the front stoop provides another thoughtful feature. The oversized heated 3-stall garage is equally impressive, featuring epoxy floors, floor drain, utility sink, exceptional insulation, and a 50-amp RV hookup. Additional upgrades include high-impact shingles, hardwired security, and a double-thick concrete driveway and camper pad. Outside, enjoy established landscaping, a covered patio, and a manageable outdoor space with opportunities for personalized landscaping and outdoor living. Located on a corner lot in southeast Sioux Falls, this property combines substantial interior living space with thoughtful design and lasting craftsmanship. With over 4,100 finished square feet, 5 bedrooms PLUS a remarkable flex space, and a completed pre-listing inspection, this home offers exceptional flexibility and value. Inspection report and detailed construction features available upon request. Schedule your private showing and experience the difference!
Show all description
Location
Building Details
- Parking: Attached
- Floor covering: Carpet, Luxury Vinyl Plank, Tile
- Basement: Full
- Exterior material: Hard Board, Stone/Stone Veneer
- Roof: Shingle Composition
Amenities & Features
- Features:
Ask an Agent About This Home
Realty Office
- Office City: Sioux Falls
- Office State: SD
- Office Phone: 605-274-1034
- Office Email: info@bhhsmr.com
- Office Website: bhhs.com
This Ranch, Single Family style property is located in Sioux Falls is currently None, RESIDENTIAL and has been listed on Harr and Lemme | Real Estate | Sioux Falls. This property is listed at $699,900. It has 5 beds bedrooms, 4 baths bathrooms, and is 4169 sq ft. The property was built in 2016 year.