
6112 N Silver Cross Dr Sioux Falls SD 57104
J887+5C Sioux Falls, SD, USABasics
- Status: Active
- Type: 1.5 Story, Single Family
- Category: New Construction, RESIDENTIAL
- Price per sqft: $335.49
- Date added: Added 4 days ago
- Bedrooms: 4
- Bathrooms: 3
- Total rooms: 14
- Floor level: 3156
- Area, sq ft: 3860 sq ft
- Year built: 2027
- MLS ID: 22606938
- Address: J887+5C Sioux Falls, SD, USA
Schools
- School District: Brandon Valley 49-2
- Elementary: Brandon ES
- Middle: Brandon Valley MS
- High School: Brandon Valley HS
Agent
- AgentID: 765512130
- AgentEmail: april@bhhsmr.com
- AgentPhoneNumber: 605-310-4463
- Agent First Name: April
- AgentMI: D
- Agent Last Name: McCormick
- Office Name: Berkshire Hathaway HomeServices Midwest Realty - Sioux Falls
Description
-
Description:
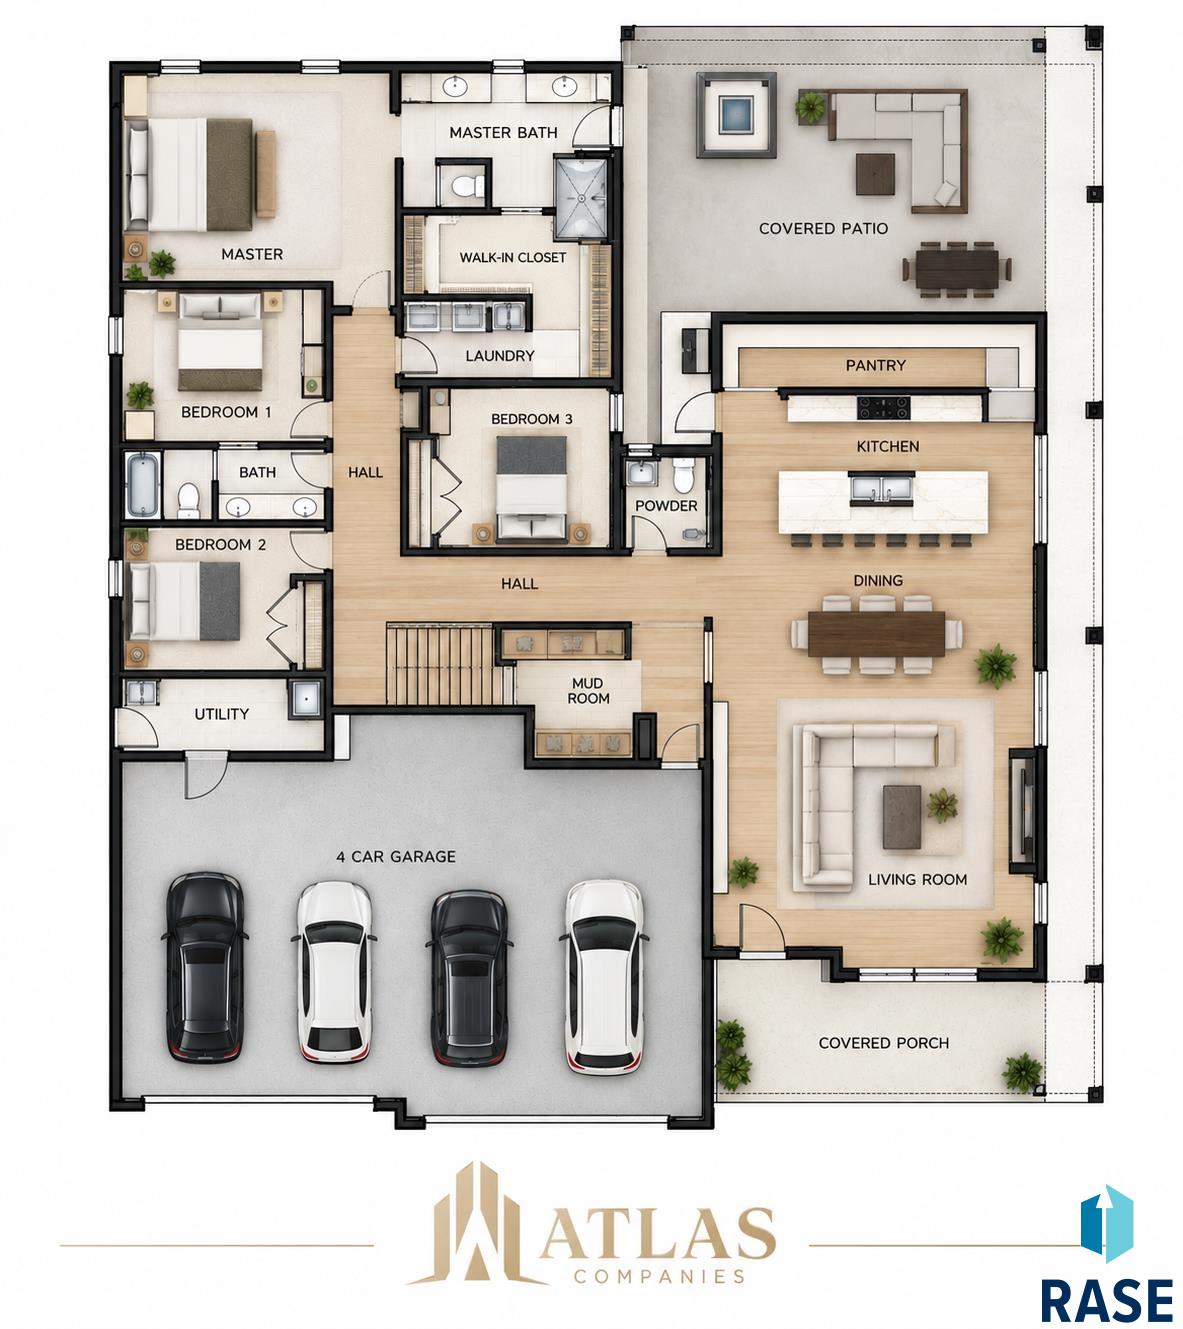
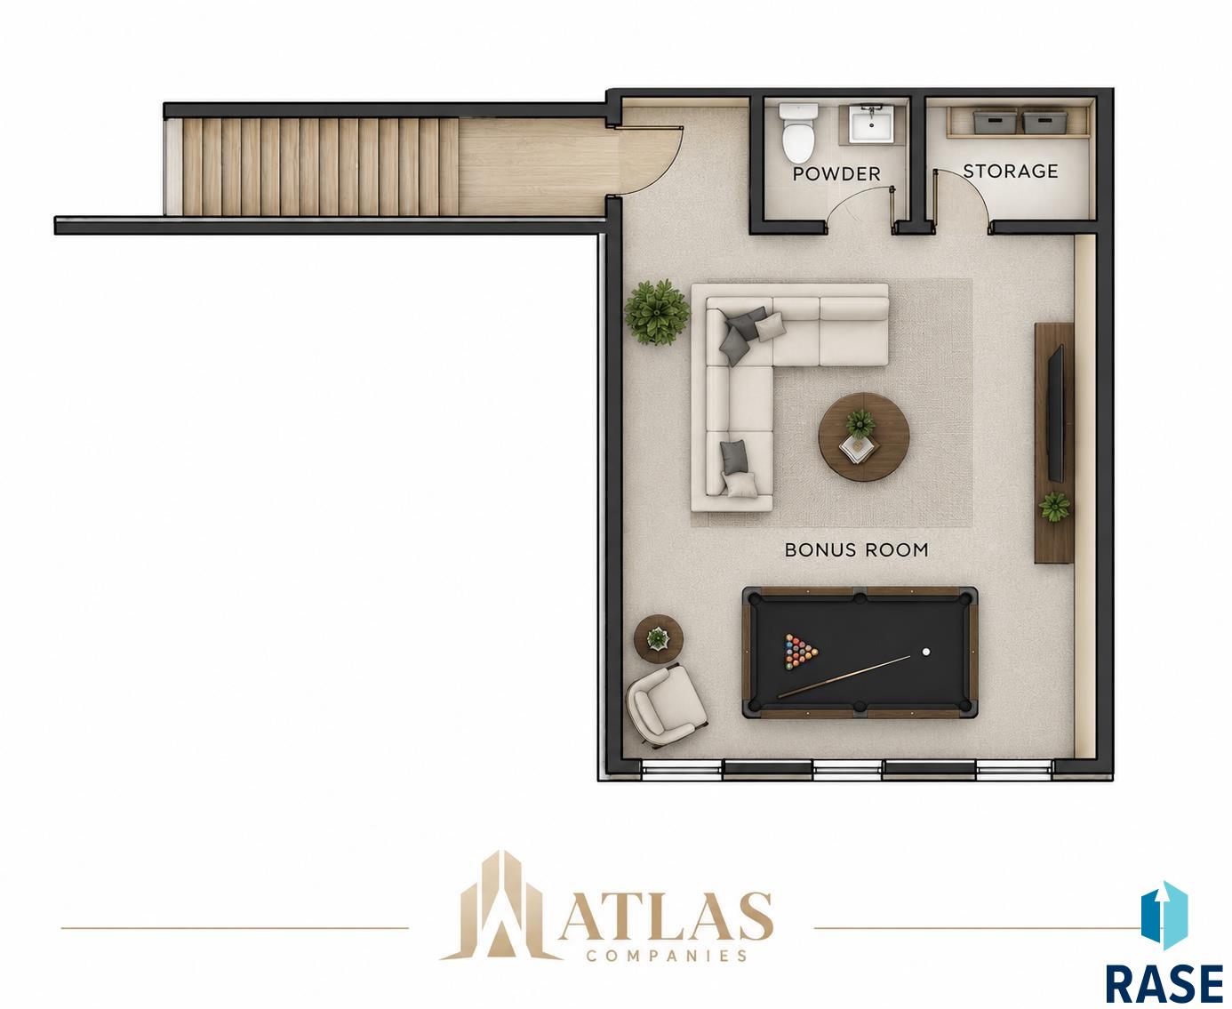
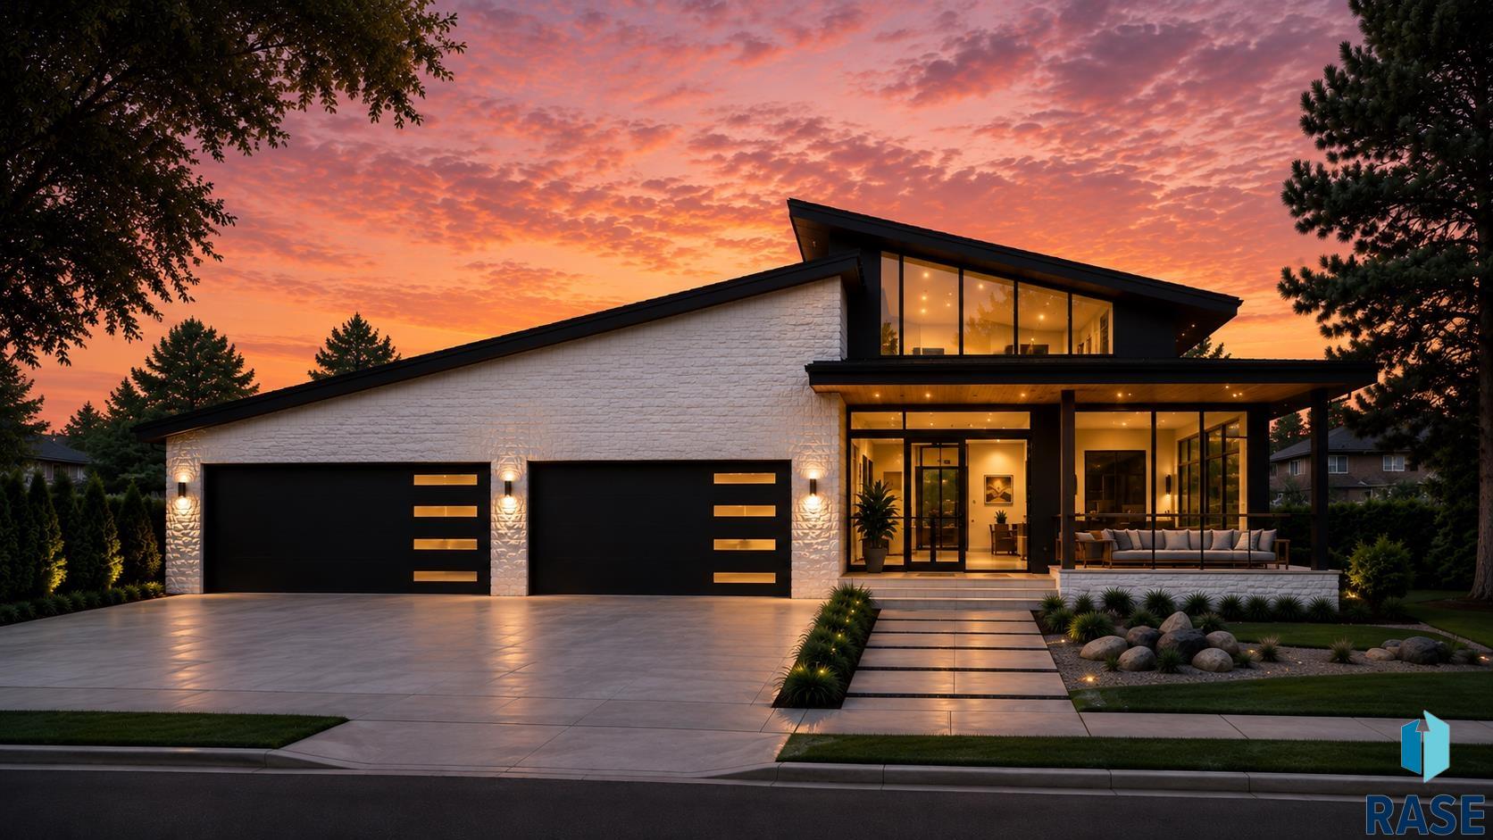
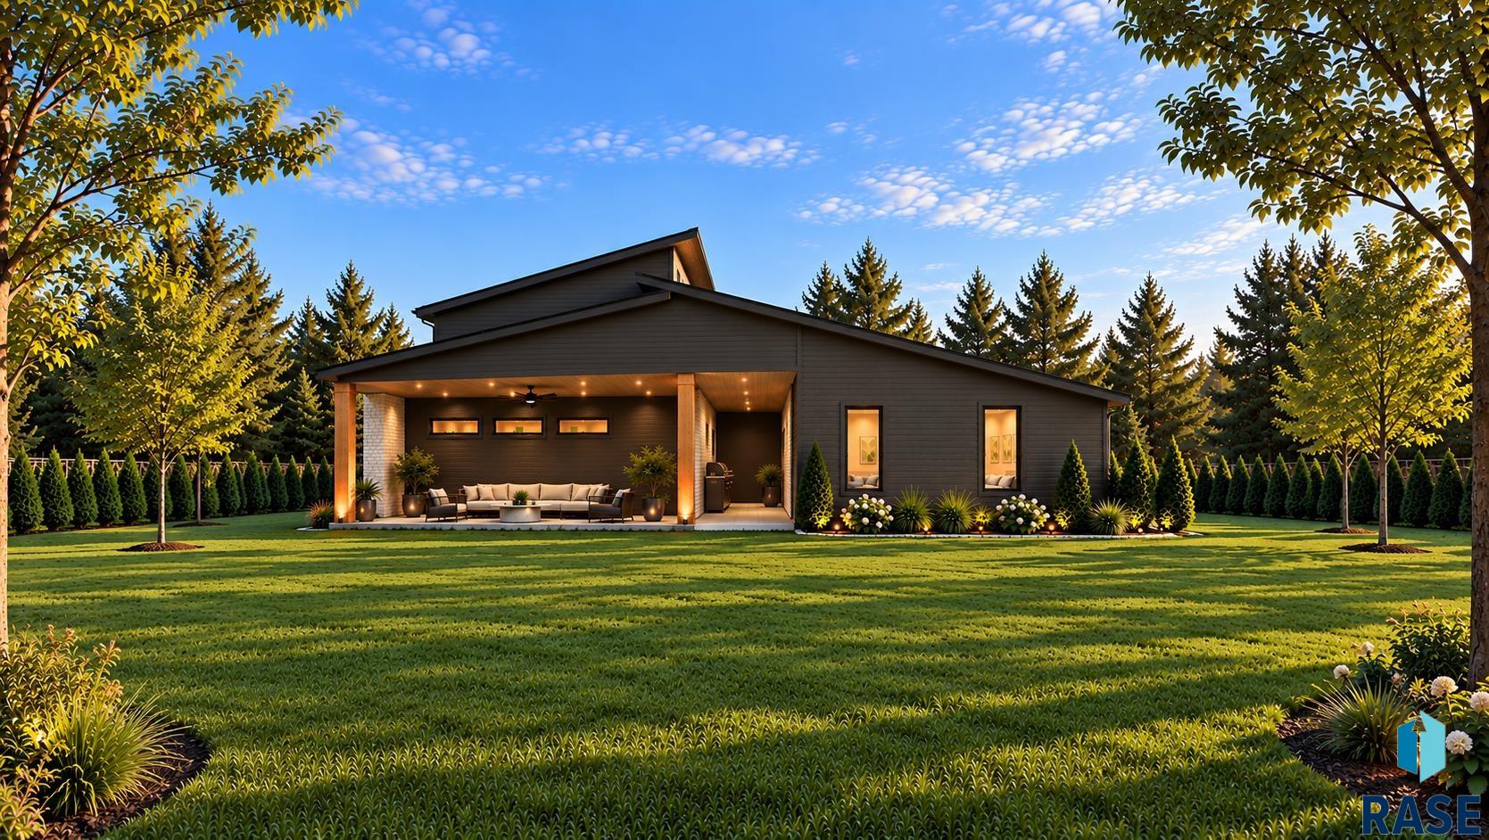
Striking architecture, expansive living and thoughtful design come together in this nearly 3,900-square-foot home in the highly sought-after Mapleton Highlands. Designed with a modern point of view and an emphasis on both style and livability, this home offers 4 bedrooms, multiple entertaining spaces and an exceptional indoor-outdoor connection. The main level features 3,156 finished square feet with 10-foot ceilings throughout, creating an impressive sense of openness. At the heart of the home, the oversized kitchen, dining and living areas flow together in one expansive open-concept space. A large walk-in pantry provides incredible storage and prep spaceâand if you love to grill, youâll love the direct access from the pantry to the covered patio and grilling area, making it incredibly convenient to prep, cook and entertain without hauling everything through the house. The private primary suite is designed for both comfort and convenience, featuring a spacious bedroom, dual-vanity bath, generous walk-in closet and direct access to the laundry roomâone of those thoughtful details youâll appreciate every day. Three additional bedrooms, a full bath, powder room and mudroom complete the main level. Upstairs, an additional 704 finished square feet creates a destination of its own with a large entertainment room, half bath and storage closetâperfect for movie nights, game days or a private retreat. Designed for year-round comfort, the home features in-floor heat throughout, including the oversized 4-car garage, along with generous storage and spaces designed for the way you actually live. Outside, dramatic modern rooflines, stone, expansive glass and covered outdoor living create unmistakable curb appeal. Located in Mapleton Highlands, the premier new Sioux Falls development adjoining Mapleton Golf Club, this is an exceptional opportunity to own a distinctive new home where modern architecture, generous space and elevated everyday living come together. Estimated completion date of February 2027. Note - Renderings are for illustrative purposes only; final design, finishes, materials and landscaping may vary.
Show all description
Location
Building Details
- Parking: Attached
- Floor covering: Heated, Tile, Wood
- Basement: None
- Exterior material: Hard Board, Metal, Stone/Stone Veneer
- Roof: Shingle Composition
Amenities & Features
- Features:
Ask an Agent About This Home
Realty Office
- Office City: Sioux Falls
- Office State: SD
- Office Phone: 605-274-1034
- Office Email: info@bhhsmr.com
- Office Website: bhhs.com
This 1.5 Story, Single Family style property is located in Sioux Falls is currently New Construction, RESIDENTIAL and has been listed on Harr and Lemme | Real Estate | Sioux Falls. This property is listed at $1,295,000. It has 4 beds bedrooms, 3 baths bathrooms, and is 3860 sq ft. The property was built in 2027 year.