
6100 N Silver Cross Dr Sioux Falls SD 57104
J877+XR Sioux Falls, SD, USABasics
- Status: Active
- Type: Ranch, Single Family
- Category: New Construction, RESIDENTIAL
- Price per sqft: $371.59
- Date added: Added 4 days ago
- Bedrooms: 5
- Bathrooms: 3
- Total rooms: 15
- Floor level: 3485
- Area, sq ft: 3485 sq ft
- Year built: 2026
- MLS ID: 22606937
- Address: J877+XR Sioux Falls, SD, USA
Schools
- School District: Brandon Valley 49-2
- Elementary: Brandon ES
- Middle: Brandon Valley MS
- High School: Brandon Valley HS
Agent
- AgentID: 765512130
- AgentEmail: april@bhhsmr.com
- AgentPhoneNumber: 605-310-4463
- Agent First Name: April
- AgentMI: D
- Agent Last Name: McCormick
- Office Name: Berkshire Hathaway HomeServices Midwest Realty - Sioux Falls
Description
-
Description:
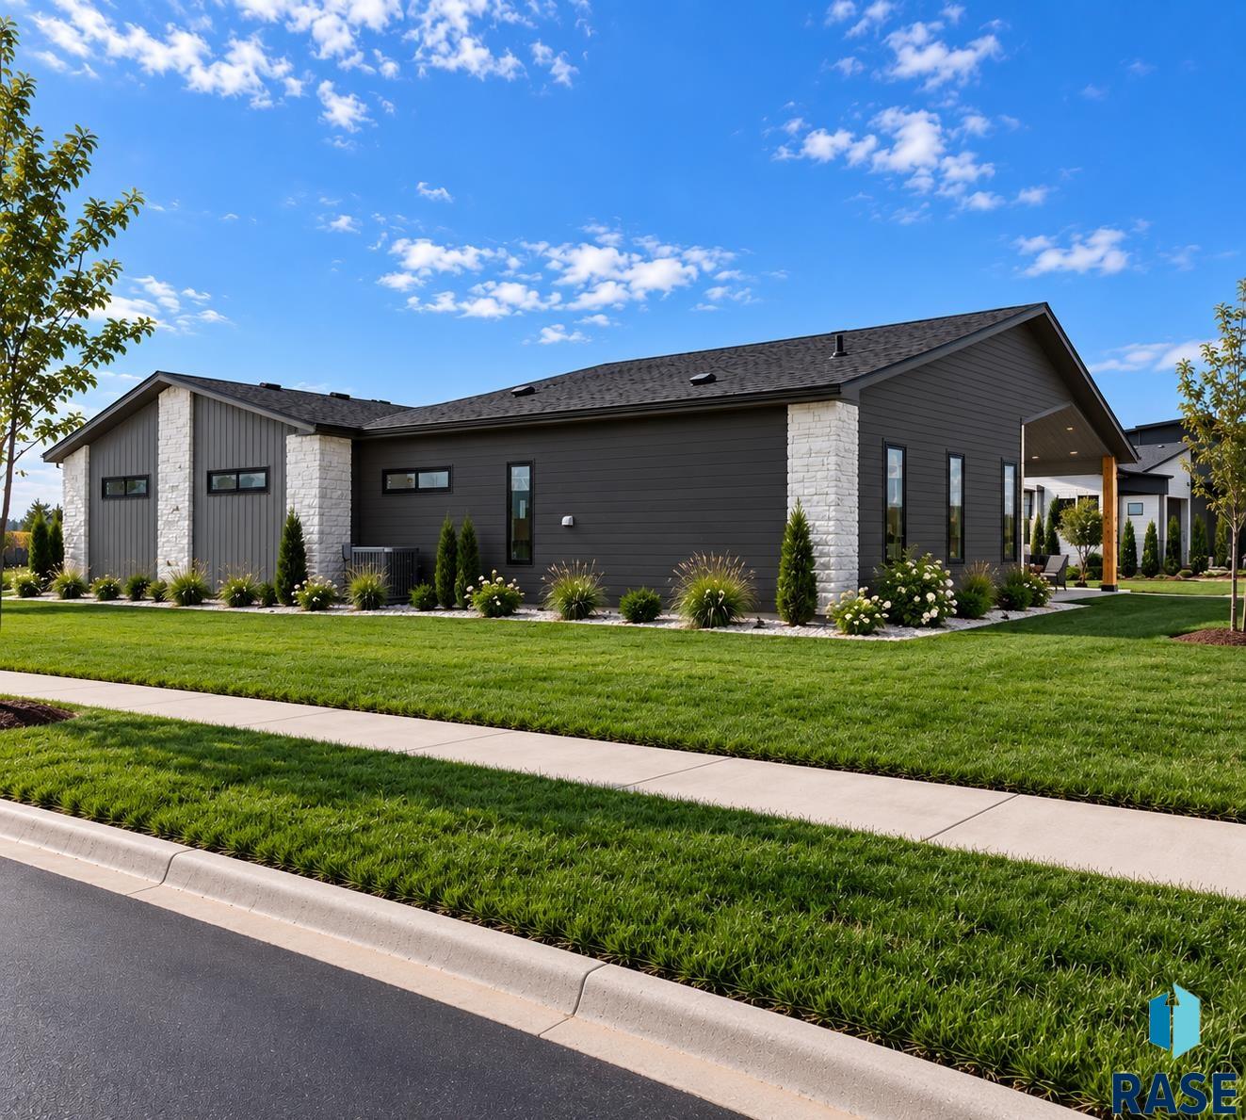
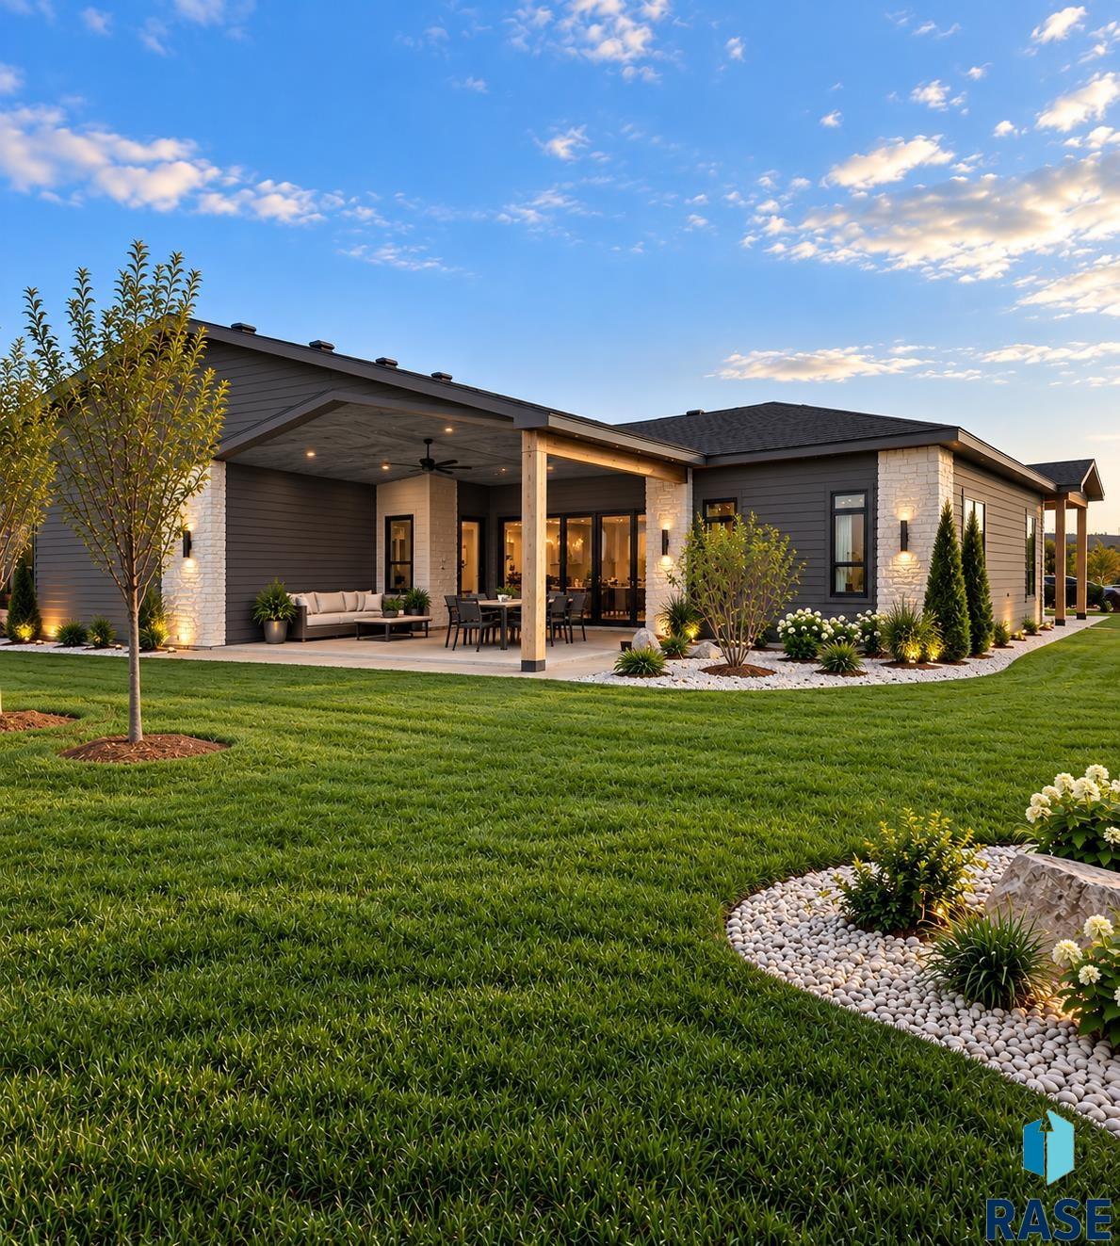
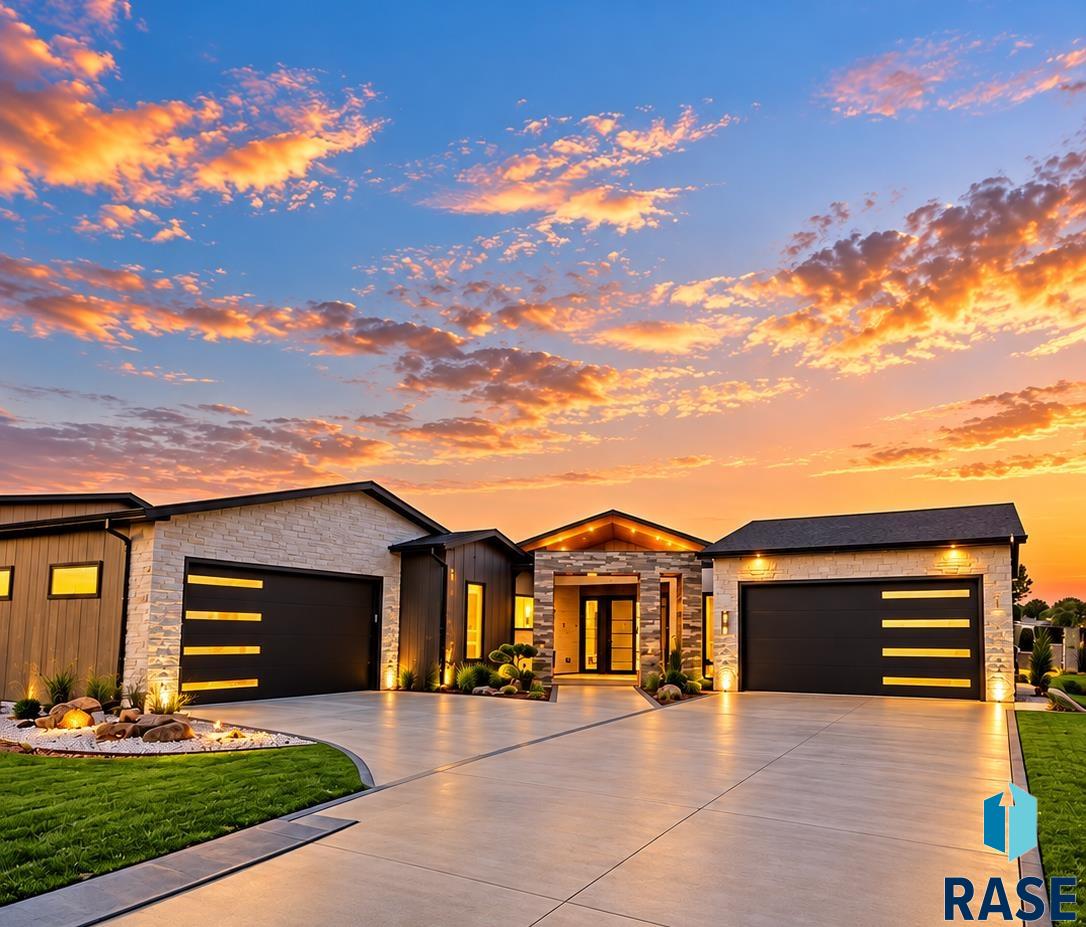
Welcome to Mapleton Highlands, one of Sioux Fallsâ most exciting new luxury developments. Modern architecture meets thoughtful, livable luxury in this nearly 3,500-square-foot, 5-bedroom home where every detail has been intentionally designed. From the moment you enter, architectural details, warm finishes and curated materials create a home that feels distinctly custom. The expansive main living area brings the kitchen, dining and living spaces together while still offering a separate family roomâgiving you both open-concept living and a comfortable place to retreat. The kitchen is complemented by a hidden pantry with an integrated storm shelter, while a dedicated office adds function without sacrificing style. The private primary suite is designed as its own retreat, featuring a spacious walk-in closet and a spa-inspired bath with dramatic stone and tile selections plus ensuite laundry. Throughout the home, elevated details continue with architectural arched openings, warm wood accents and statement finishes. Even the powder room becomes a design moment with a striking full stone feature wall. The design plan also gives the entertainment room its own statement media wall and fireplace treatment. Built for South Dakota living, the home features full in-floor heatâincluding the garages for year-round comfort. Five bedrooms provide exceptional flexibility for family, guests, hobbies or additional workspace. Outside, modern architecture, professional landscaping and established trees create a finished exterior from day one. With nearly 3,500 square feet, five bedrooms, multiple living spaces, in-floor heat, hidden storm shelter and highly curated interior finishes, this is a home where design and function were considered in equal measure. All of this in the highly sought-after Mapleton Highlandsâthe premier new Sioux Falls development adjoining Mapleton Golf Club. Modern. Warm. Unexpected. And anything but builder-basic. Schedule your private showing today! Note - Renderings are for illustrative purposes only; final design, finishes, materials and landscaping may vary.
Show all description
Location
Building Details
- Parking: Attached
- Floor covering: Carpet, Heated, Luxury Vinyl Plank, Tile
- Basement: None
- Exterior material: Hard Board, Metal, Other, Stone/Stone Veneer
- Roof: Shingle Composition
Amenities & Features
- Features:
Ask an Agent About This Home
Realty Office
- Office City: Sioux Falls
- Office State: SD
- Office Phone: 605-274-1034
- Office Email: info@bhhsmr.com
- Office Website: bhhs.com
This Ranch, Single Family style property is located in Sioux Falls is currently New Construction, RESIDENTIAL and has been listed on Harr and Lemme | Real Estate | Sioux Falls. This property is listed at $1,295,000. It has 5 beds bedrooms, 3 baths bathrooms, and is 3485 sq ft. The property was built in 2026 year.