
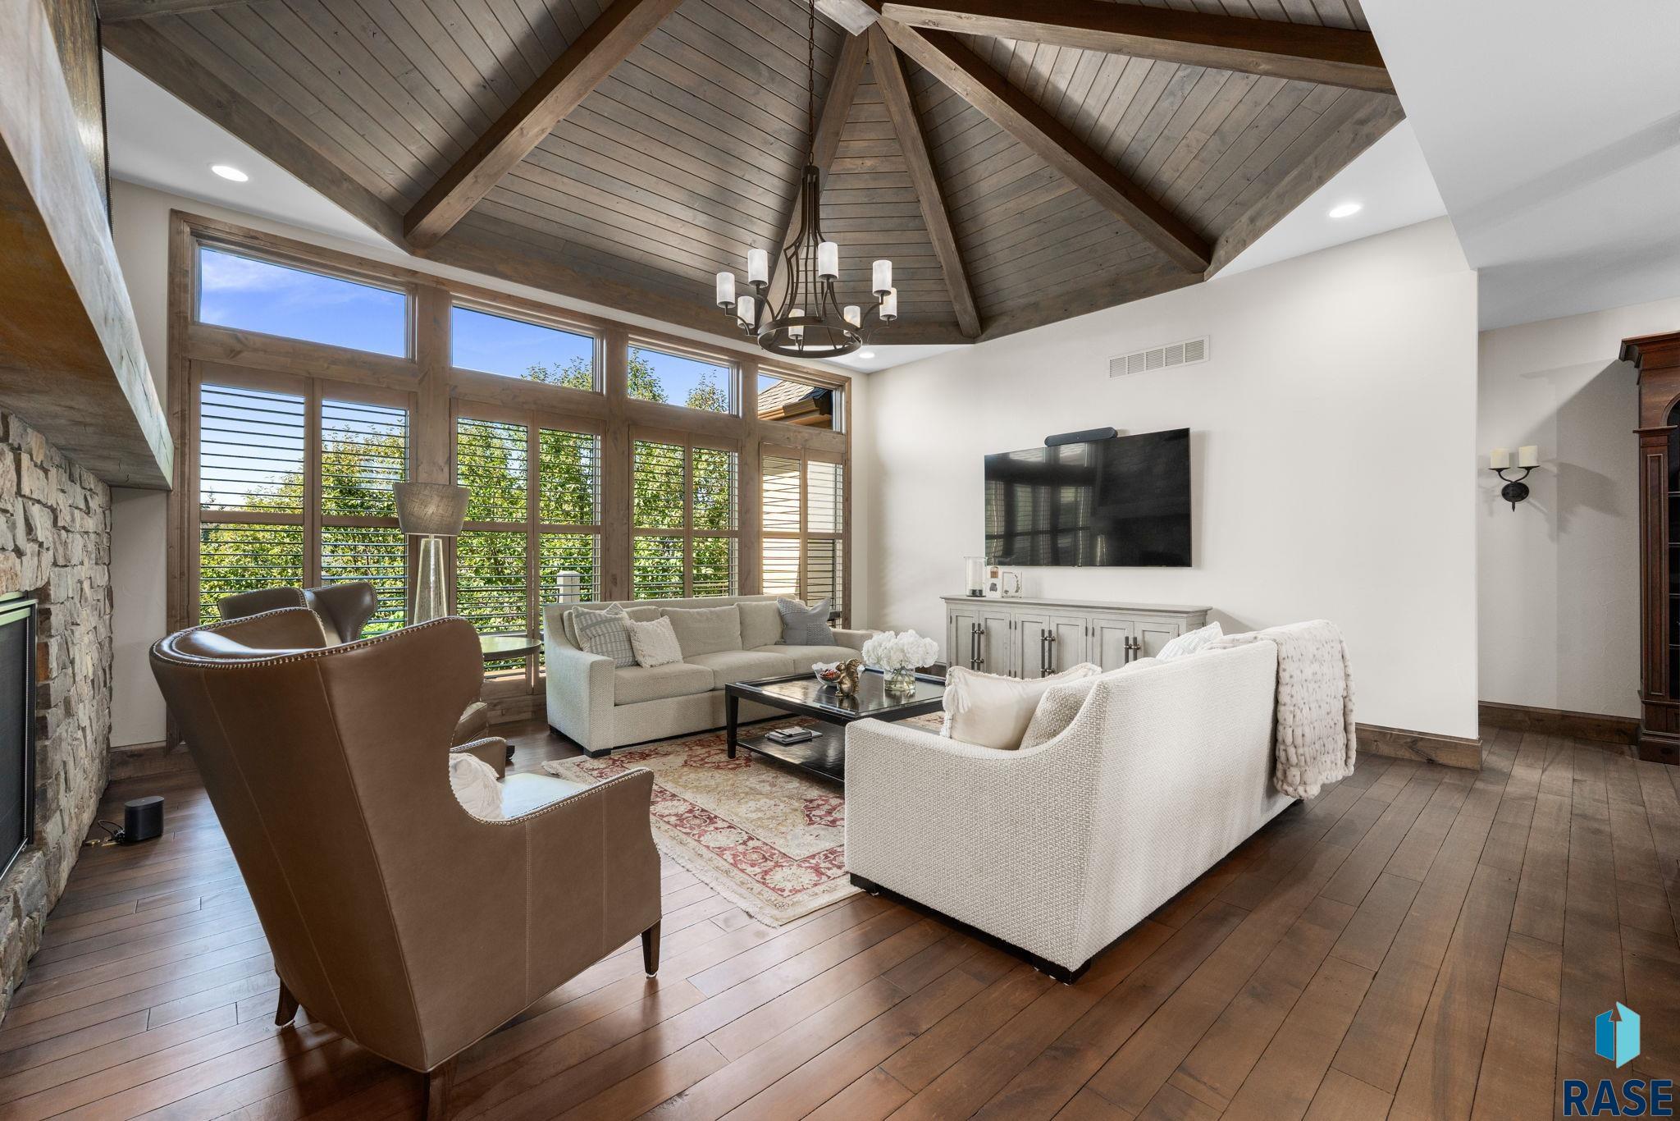
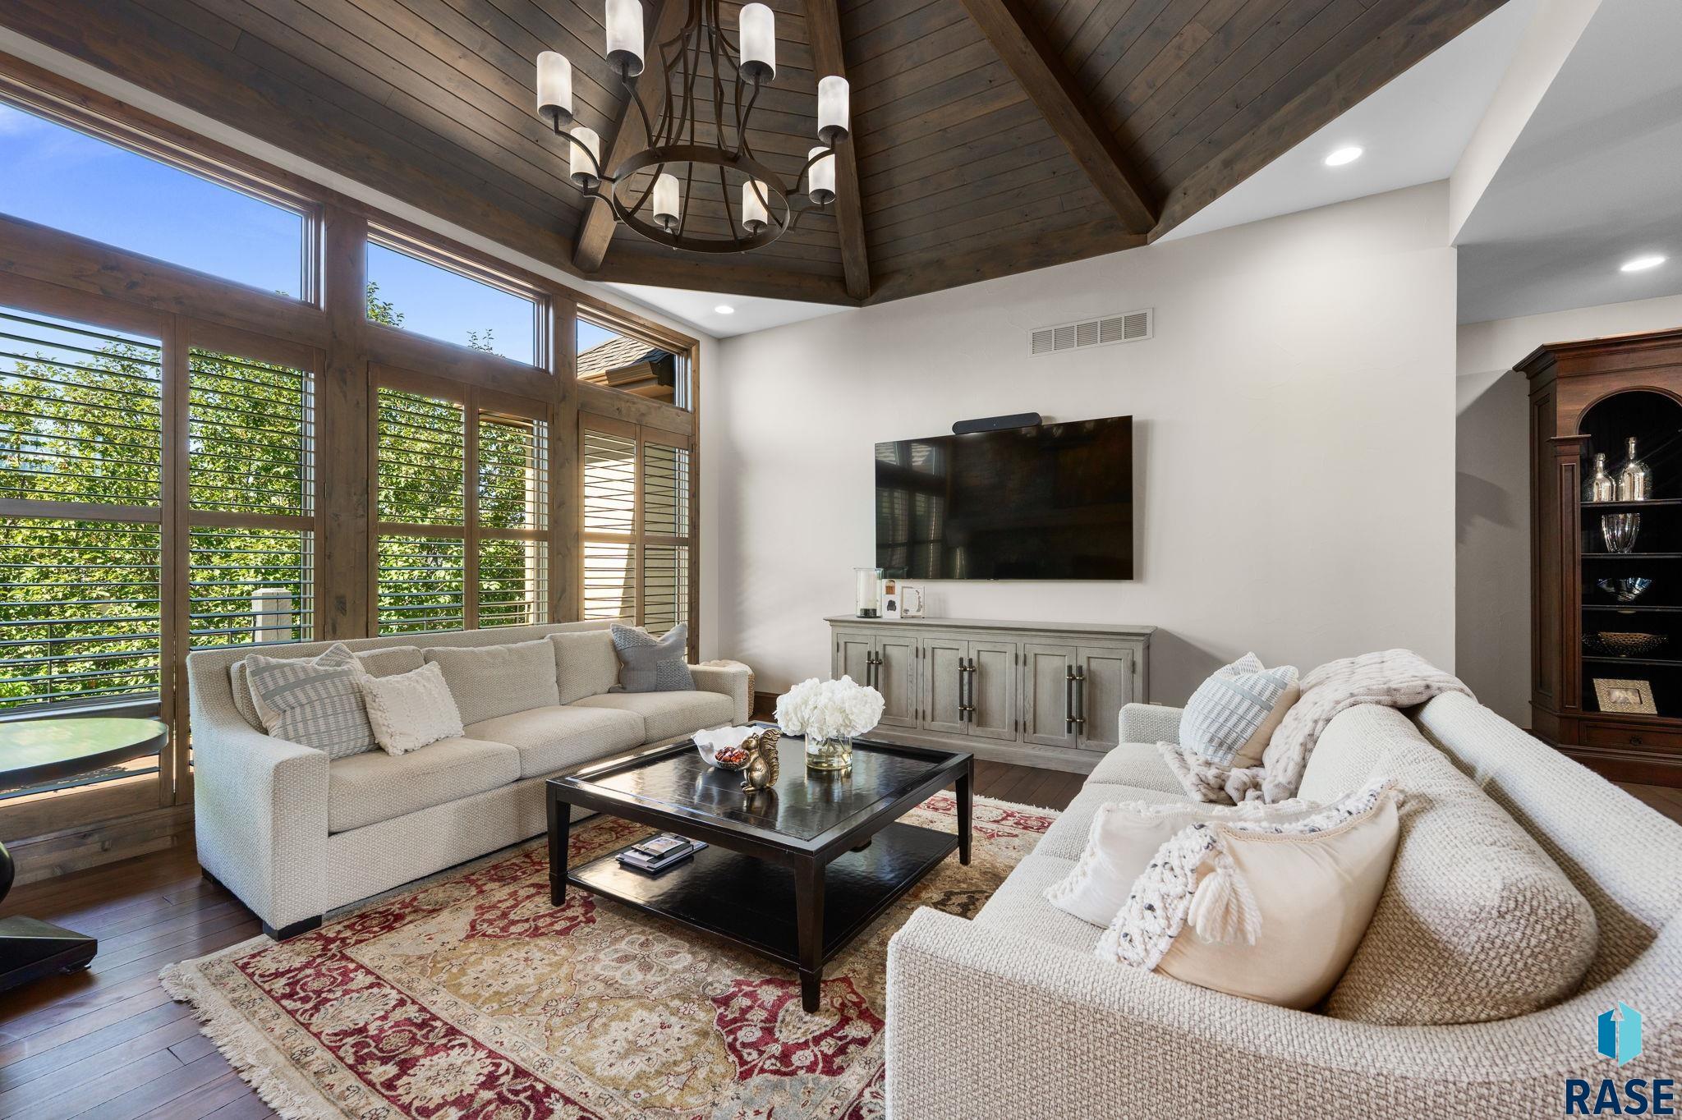
5905 S Grand Prairie Dr Sioux Falls SD 57108
5905 S Grand Prairie Dr, Sioux Falls, SD 57108, USABasics
- Status: Active
- Type: Ranch, Single Family
- Category: None, RESIDENTIAL
- Price per sqft: $289.08
- Date added: Added 1 day ago
- Bedrooms: 5
- Bathrooms: 4
- Total rooms: 12
- Floor level: 2476
- Area, sq ft: 4843 sq ft
- Year built: 2012
- MLS ID: 22607163
- Address: 5905 S Grand Prairie Dr, Sioux Falls, SD 57108, USA
Schools
- School District: Sioux Falls
- Elementary: Laura Wilder ES
- Middle: Edison MS
- High School: Roosevelt HS
Agent
- AgentID: 765510823
- AgentEmail: senta@justinpfeiffer.com
- AgentPhoneNumber: 605-251-1111
- Agent First Name: Senta
- Agent Last Name: Pfeiffer
- Office Name: The Experience Real Estate
Description
-
Description:
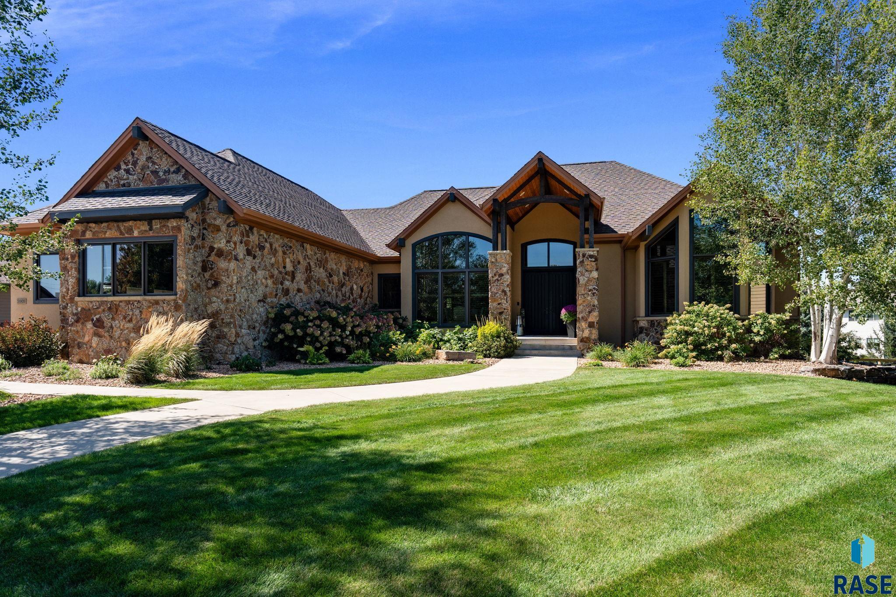
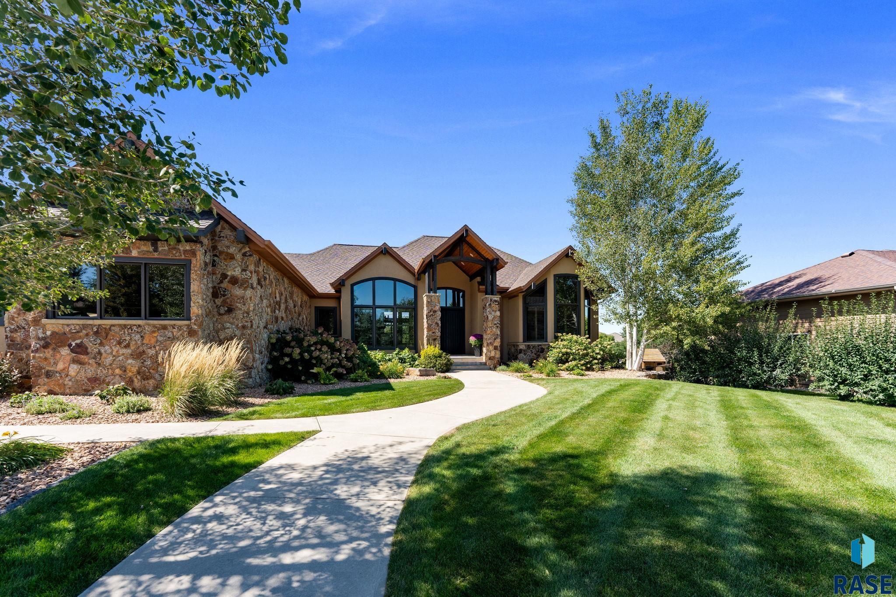
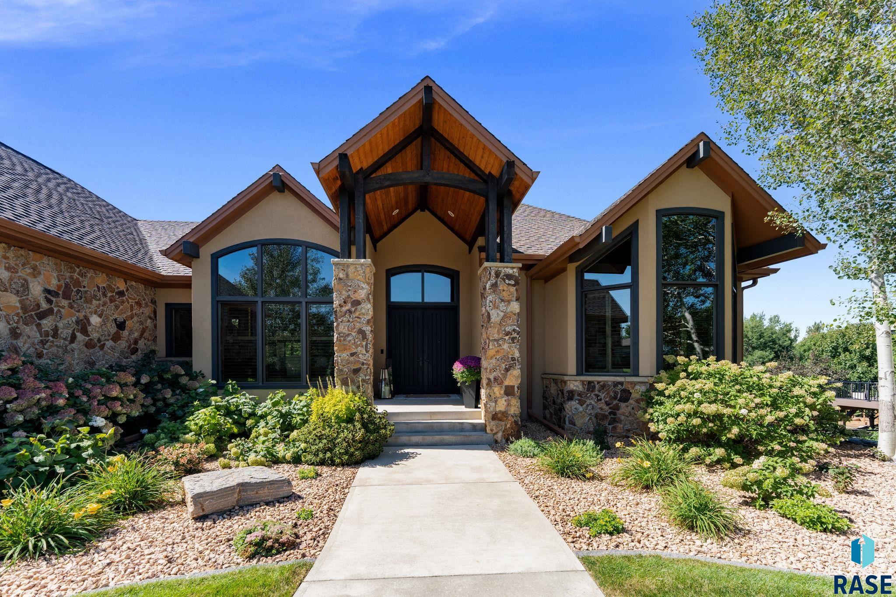
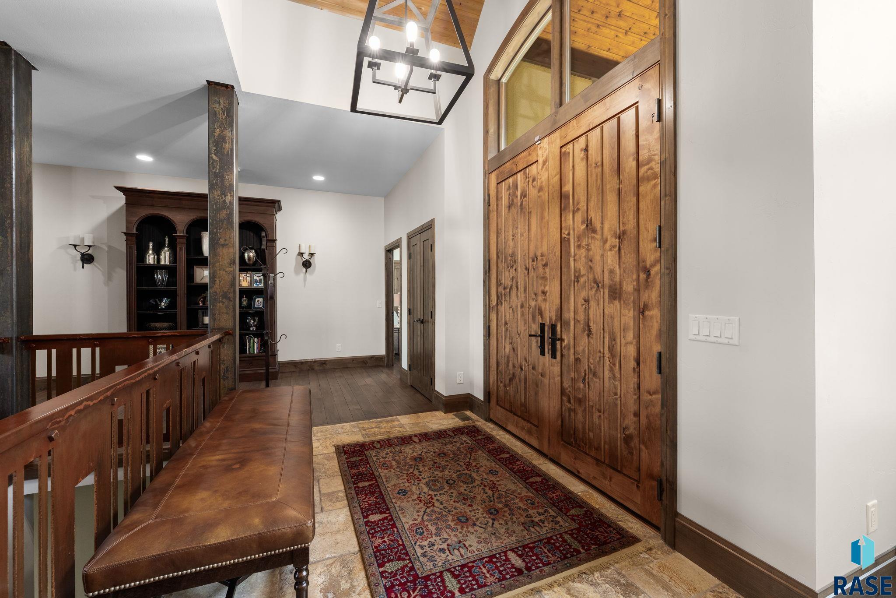
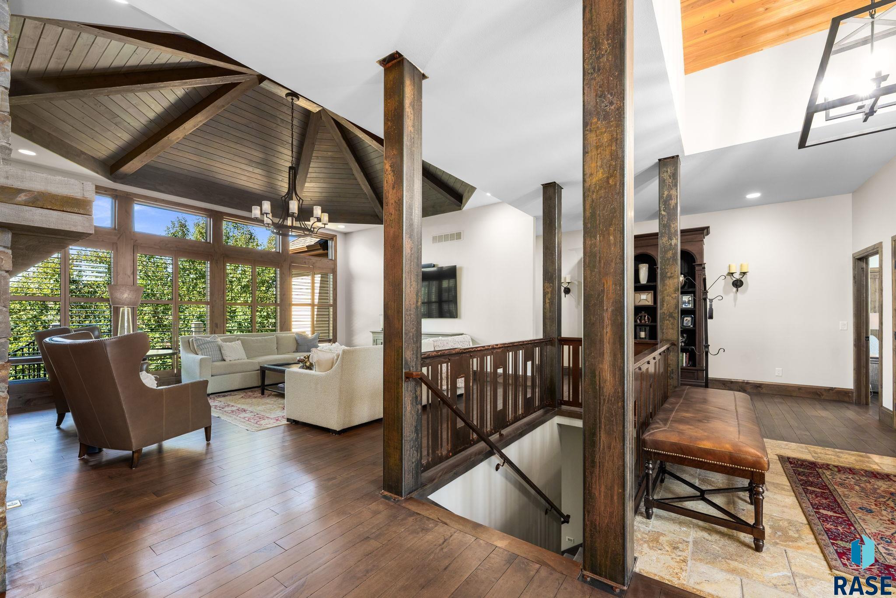
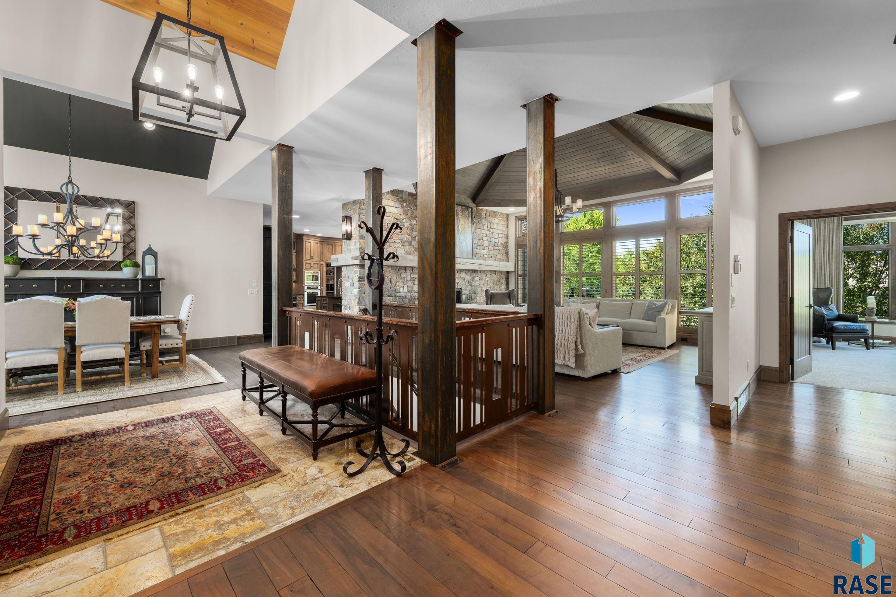
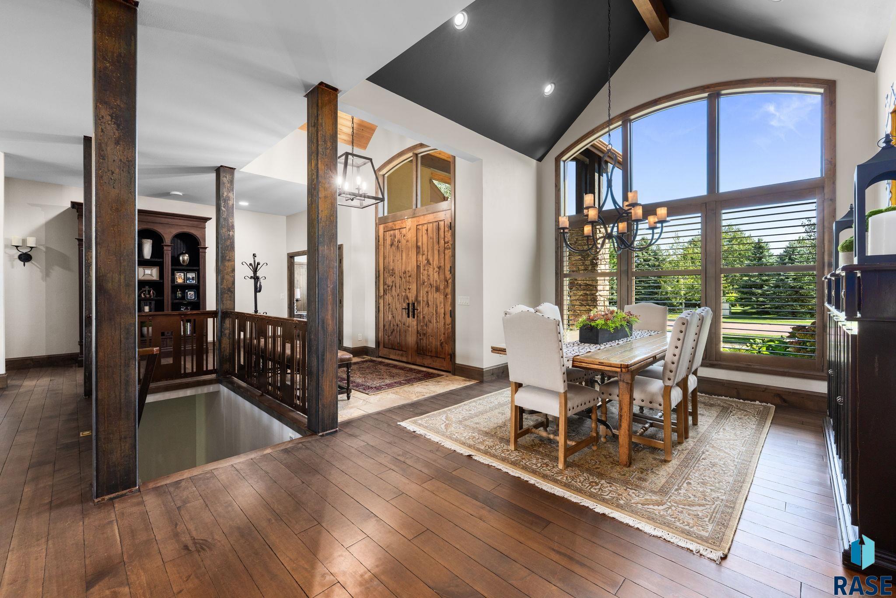
An exceptional expression of refined living in south central Sioux Falls, this nearly 5,000-square-foot residence seamlessly blends sophisticated design, exceptional craftsmanship, and effortless functionality. Designed with both everyday living and elevated entertaining in mind, the home features a beautifully appointed kitchen with Thermador appliances, an elevator serving multiple levels, and thoughtfully designed living spaces throughout. Just off the kitchen, the newly completed three-season sunroom provides an inviting main-level retreat and a beautiful connection to the outdoors. Not included in the homeâs finished square footage, this additional space offers yet another setting to relax, gather, and enjoy the changing seasons. The lower level extends the homeâs versatility with a stylish wet bar, two bedrooms connected by a Jack-and-Jill bath, and a custom built-in bunk room that is as charming as it is functional. The outdoor spaces rival the interior. An expansive paver terrace creates an exceptional setting for entertaining, complete with an outdoor kitchen and custom fireplaceâperfect for gathering with friends or enjoying quiet evenings at home. The garage has been elevated beyond the ordinary. Heated, finished with epoxy flooring, and outfitted with custom cabinetry and a large concealed storage closet, it offers the kind of organization and polish rarely found in residential garages. EV wiring adds thoughtful consideration for the future. Every detail has been carefully considered, resulting in a residence that feels both impressive and inviting. Sophisticated without sacrificing comfort, this is a home where exceptional design meets the way you actually live.
Show all description
Location
Building Details
- Parking: Attached
- Floor covering: Carpet, Heated, Tile, Wood
- Basement: Full
- Exterior material: Hard Board, Stone/Stone Veneer, Stucco/Drivit
- Roof: Shingle Composition
Amenities & Features
- Features:
Ask an Agent About This Home
Realty Office
- Office City: Harrisburg
- Office State: SD
- Office Phone: 605-940-5544
- Office Email: Kory@TheExperience.com
- Office Website: www.TheExperience.com
This Ranch, Single Family style property is located in Sioux Falls is currently None, RESIDENTIAL and has been listed on Harr and Lemme | Real Estate | Sioux Falls. This property is listed at $1,400,000. It has 5 beds bedrooms, 4 baths bathrooms, and is 4843 sq ft. The property was built in 2012 year.