
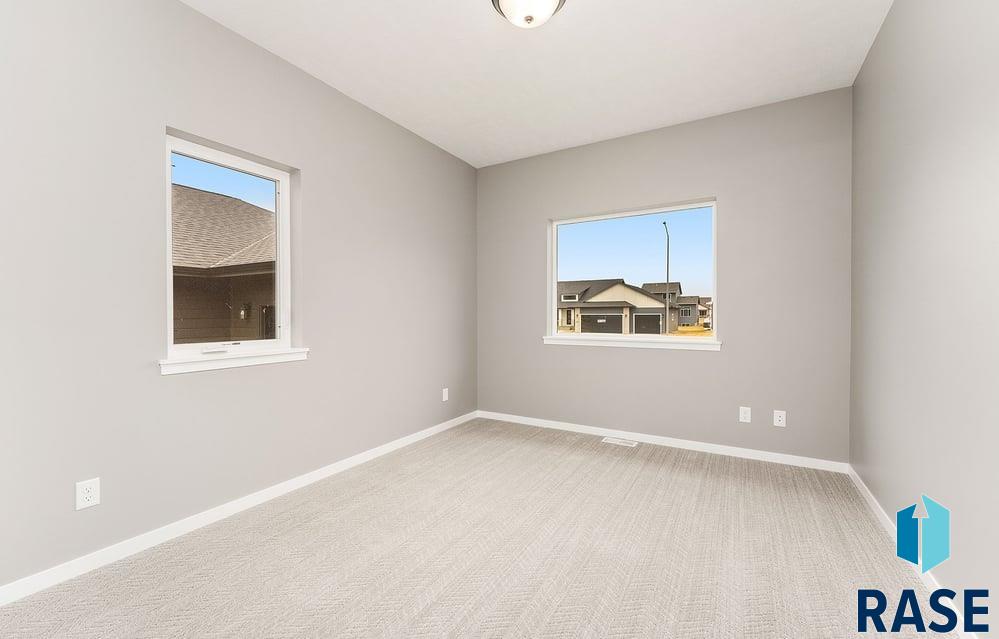
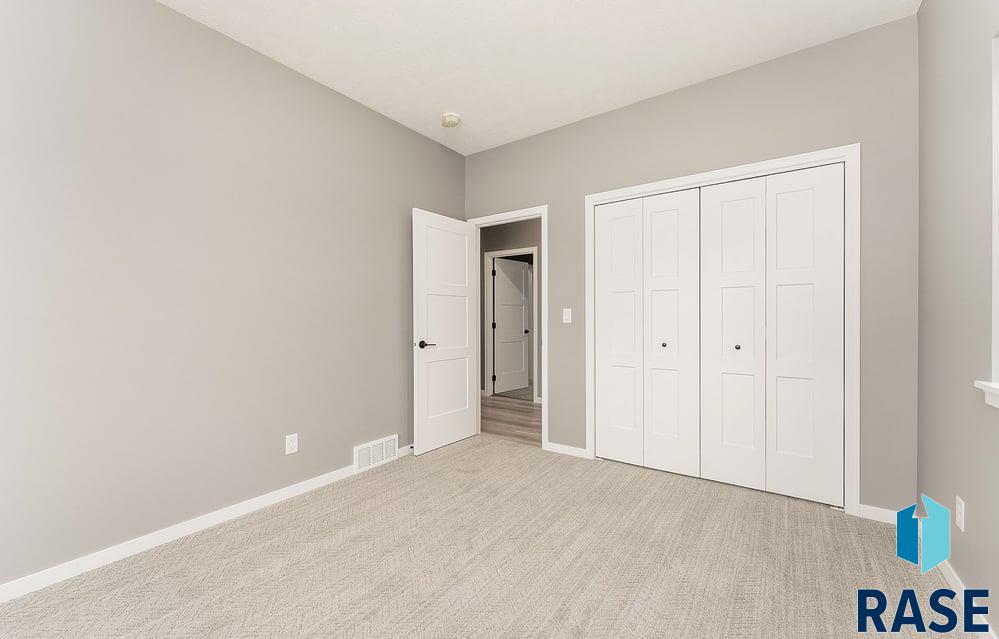
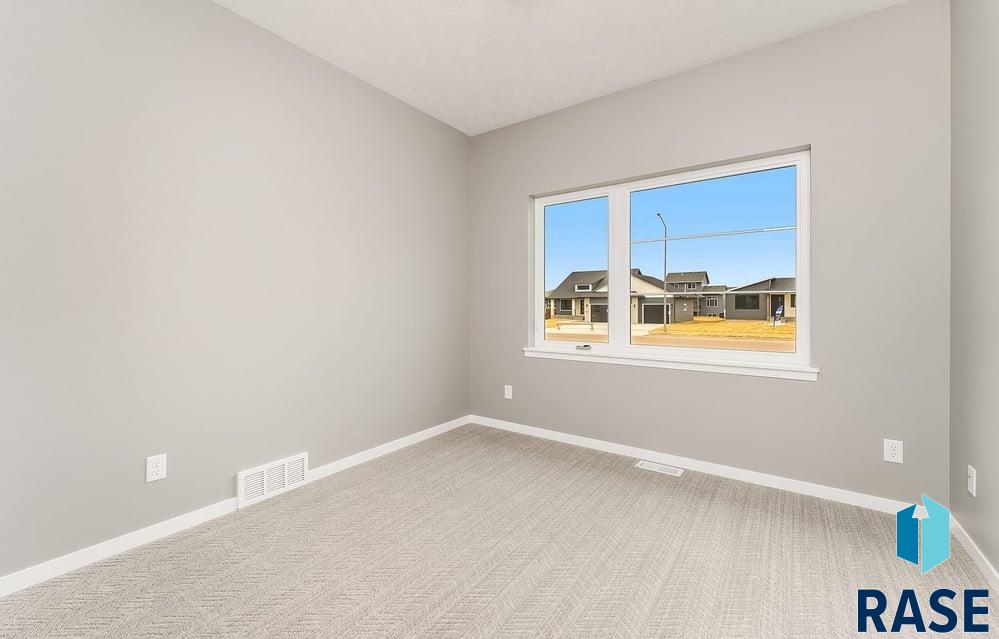
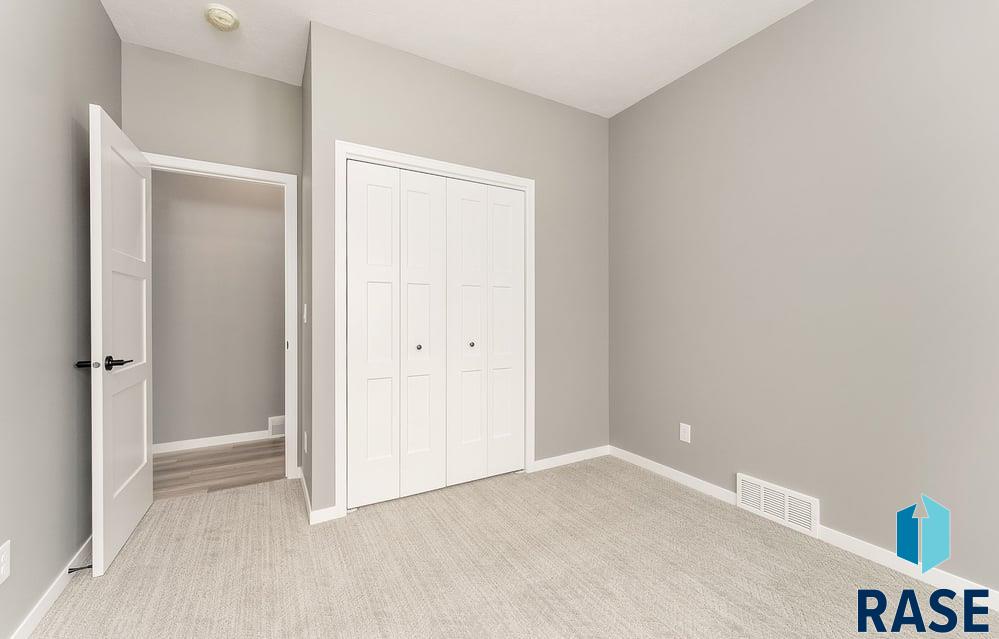
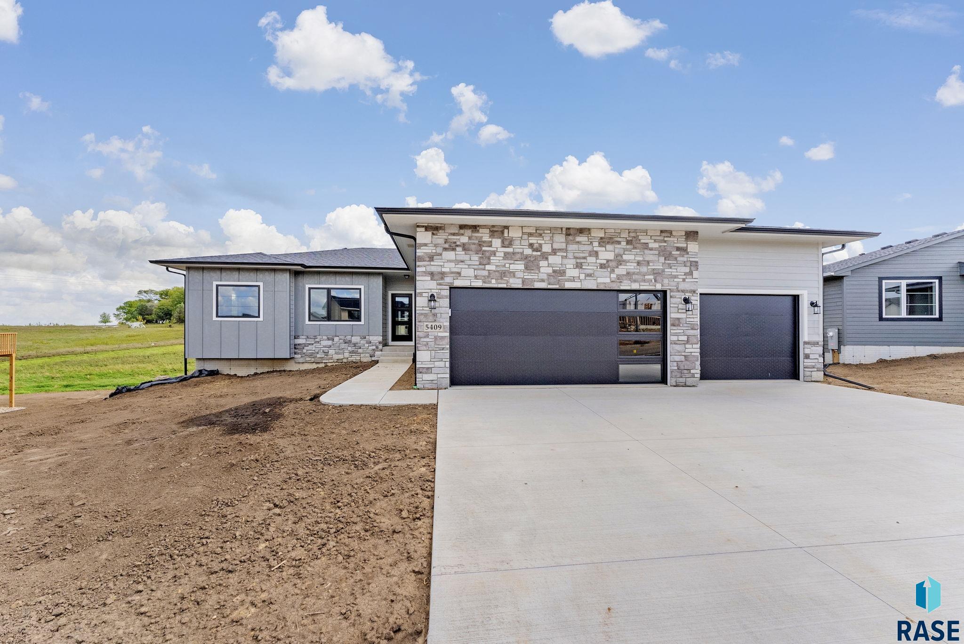
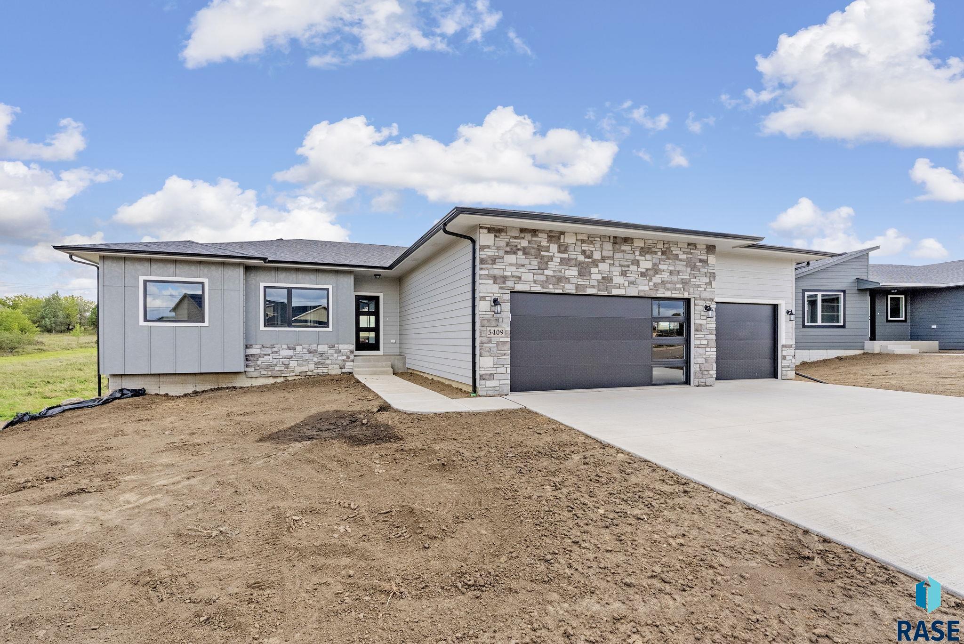
5409 E Brennan Dr Sioux Falls SD 57110
5409 E Brennan Dr, Sioux Falls, SD 57110, USABasics
- Status: Active
- Type: Ranch, Single Family
- Category: New Construction, RESIDENTIAL
- Price per sqft: $327.29
- Date added: Added 2 days ago
- Bedrooms: 3
- Bathrooms: 3
- Total rooms: 7
- Floor level: 1572
- Area, sq ft: 1572 sq ft
- Year built: 2025
- MLS ID: 22505242
- Address: 5409 E Brennan Dr, Sioux Falls, SD 57110, USA
Schools
- School District: Brandon Valley 49-2
- Elementary: Fred Assam ES
- Middle: Brandon Valley MS
- High School: Brandon Valley HS
Agent
- AgentID: 765512375
- AgentEmail: sydney.klingaman@nielsonconstruction.net
- AgentPhoneNumber: 952-270-0858
- Agent First Name: Sydney
- AgentMI: N
- Agent Last Name: Klingaman
- Office Name: Nielson Real Estate
Description
-
Description:
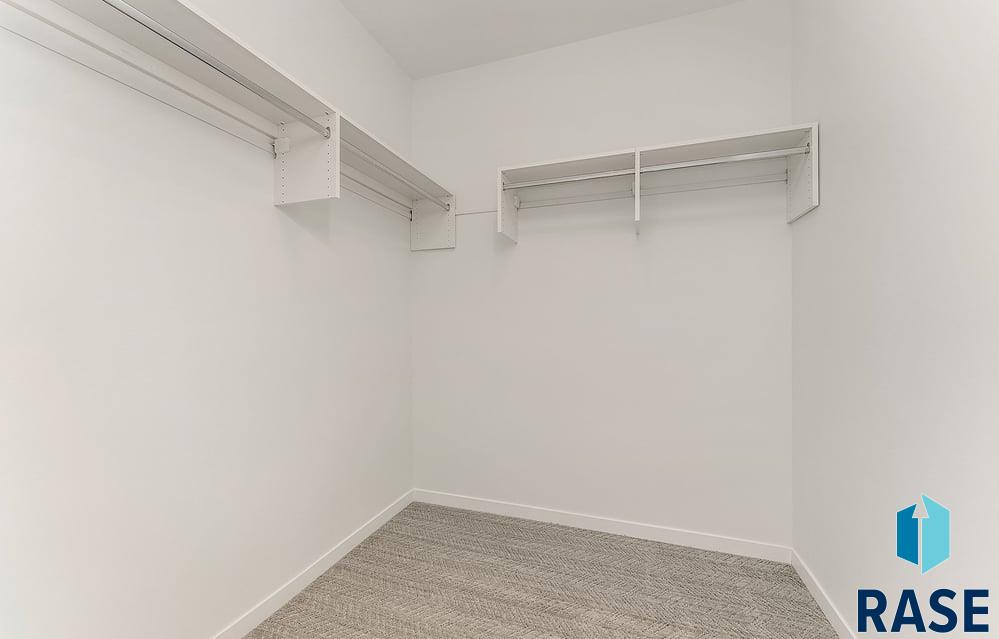
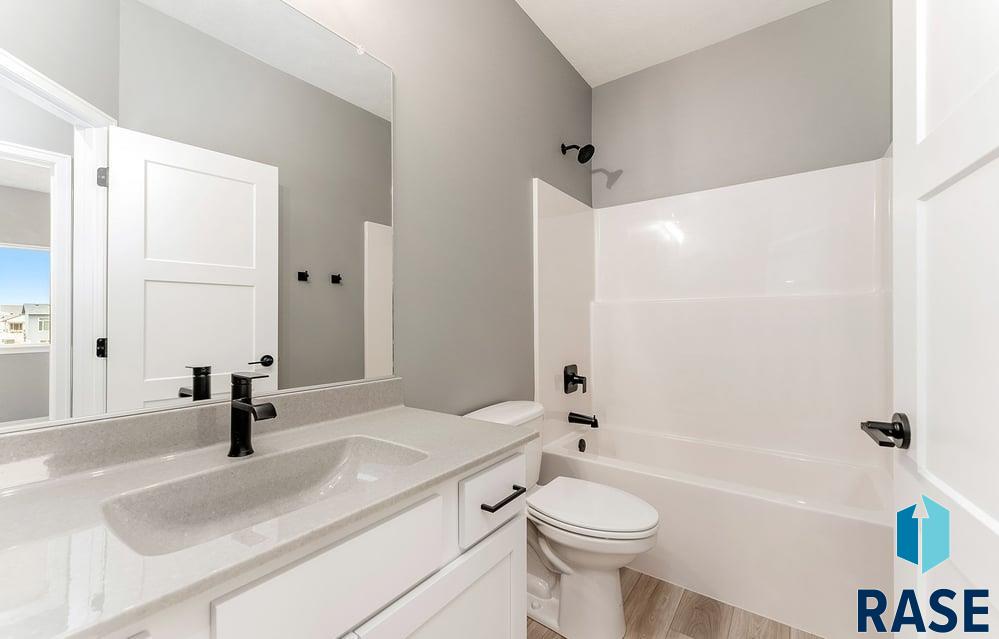
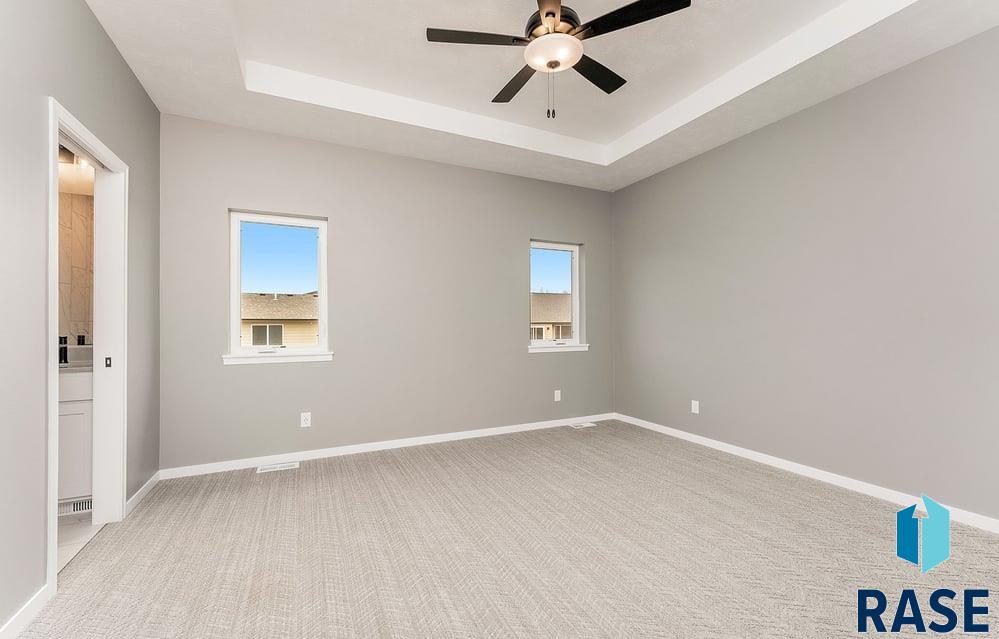
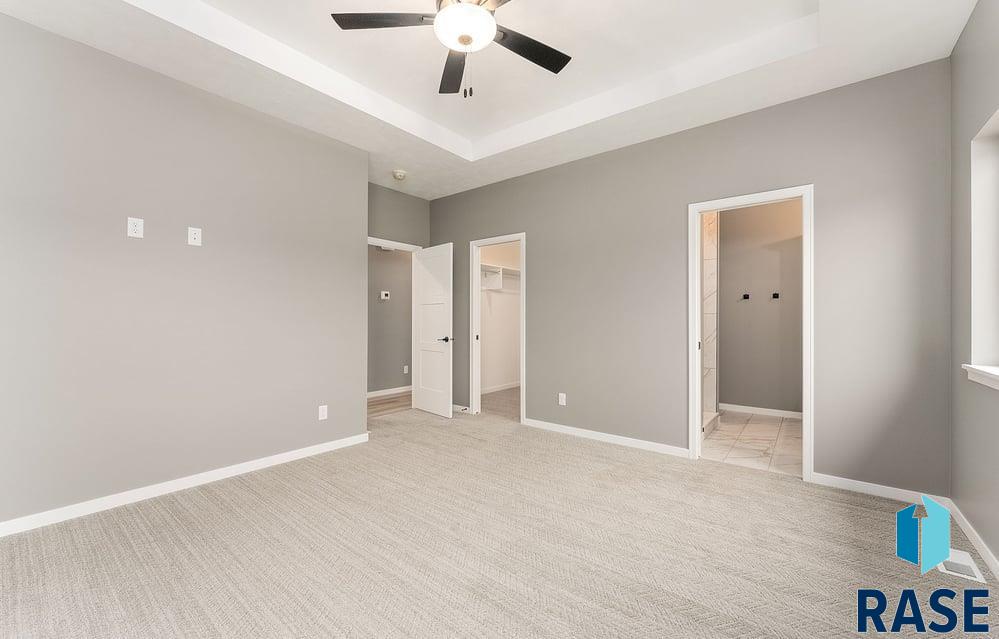
$10k Anything Allowance This stunning ranch-style home offers 1,572 sq ft of beautifully designed main-level living, featuring 3 bedrooms, 2 bathrooms, and a spacious open floorplan thatâs perfect for entertaining. From the moment you enter, you're greeted with durable LVP flooring in the hallways and living room, adding warmth and style to the home. The large L-shaped kitchen showcases sleek quartz countertops, a center island, and a walk-in pantryâall flowing seamlessly into the vaulted dining and living areas. The living room is anchored by a striking electric fireplace and opens to an oversized covered deck overlooking the walkout lotâideal for relaxing or hosting guests. The primary suite is a peaceful retreat with a tray ceiling, walk-in closet, and a luxurious ¾ bath featuring dual sinks, a linen cabinet, and a beautifully tiled walk-in shower. Two additional bedrooms, each with large windows for plenty of natural light, share a full bath and hall linen storage. The garage is a true standoutâextra deep in the third stall and fully equipped with a floor drain, hot/cold water spigot, and a service door that leads directly to the covered deck. The unfinished walkout basement features 9-foot ceilings and offers the potential for two additional bedrooms, a full bath, and a spacious family roomâready to be finished to fit your lifestyle. Photos are for marketing purposes only and may not reflect the completed home. School boundaries are subject to changeâplease verify with the school district.
Show all description
Location
Building Details
- Parking: Attached
- Floor covering: Carpet, Tile, Vinyl
- Basement: Full
- Exterior material: Hard Board, Stone/Stone Veneer
- Roof: Shingle Composition
Amenities & Features
- Features:
Ask an Agent About This Home
Realty Office
- Office City: Harrisburg
- Office State: SD
- Office Phone: 605-400-3784
- Office Email: amy@nielsonconstruction.net
- Office Website: builtbynielson.com
This Ranch, Single Family style property is located in Sioux Falls is currently New Construction, RESIDENTIAL and has been listed on Harr and Lemme | Real Estate | Sioux Falls. This property is listed at $514,500. It has 3 beds bedrooms, 3 baths bathrooms, and is 1572 sq ft. The property was built in 2025 year.