
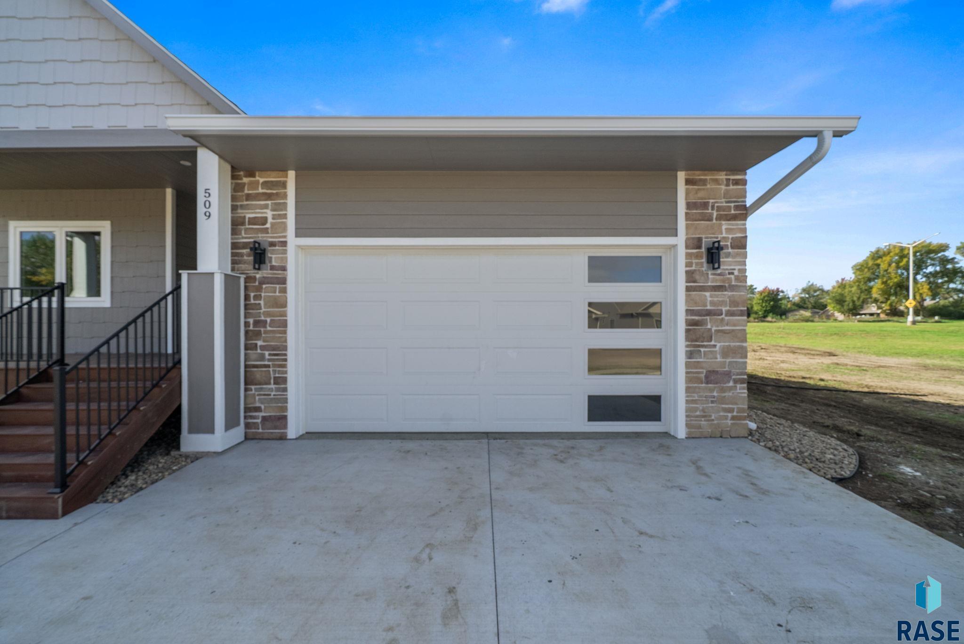
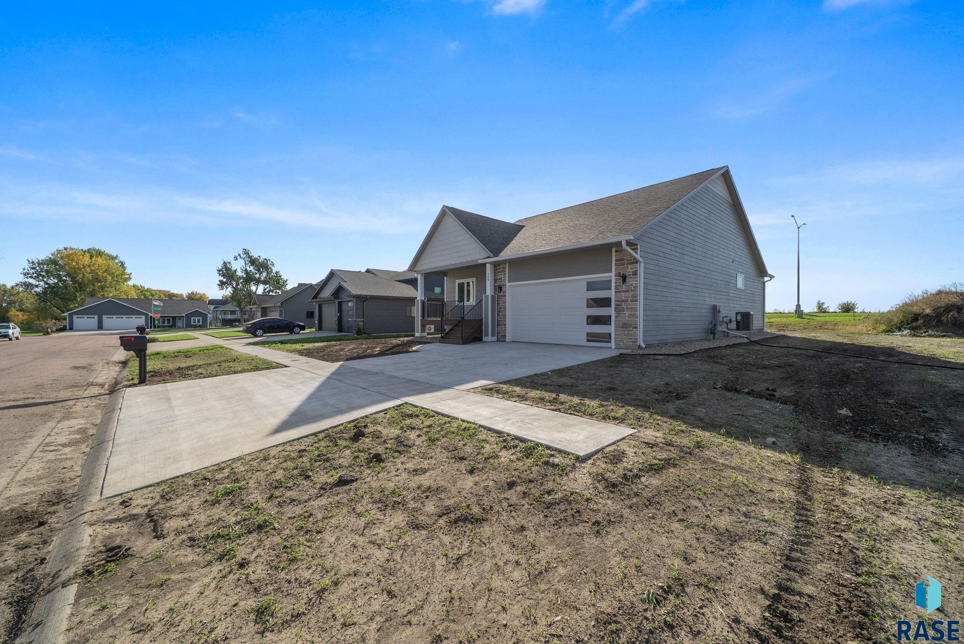
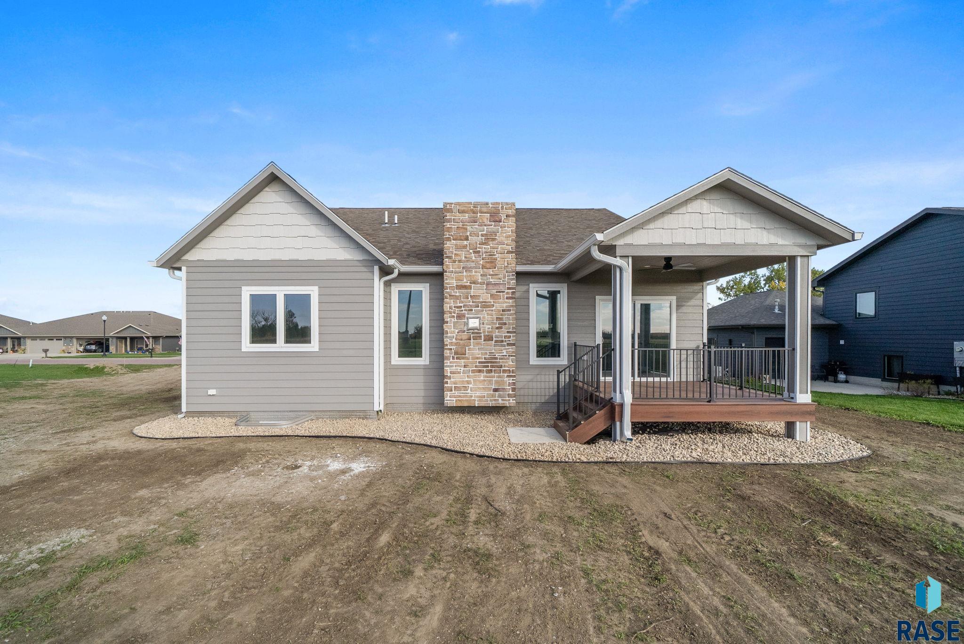
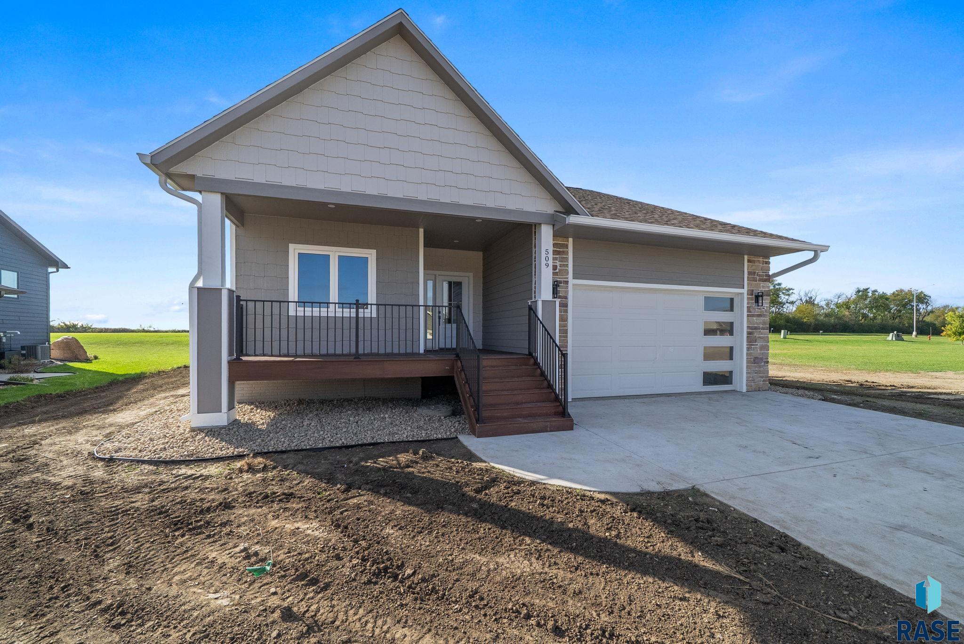
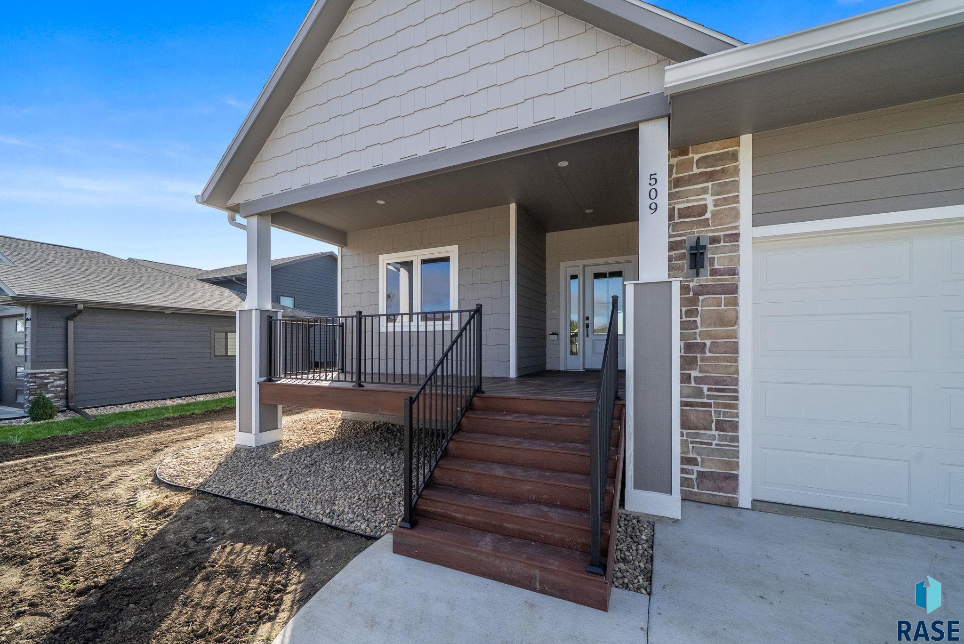
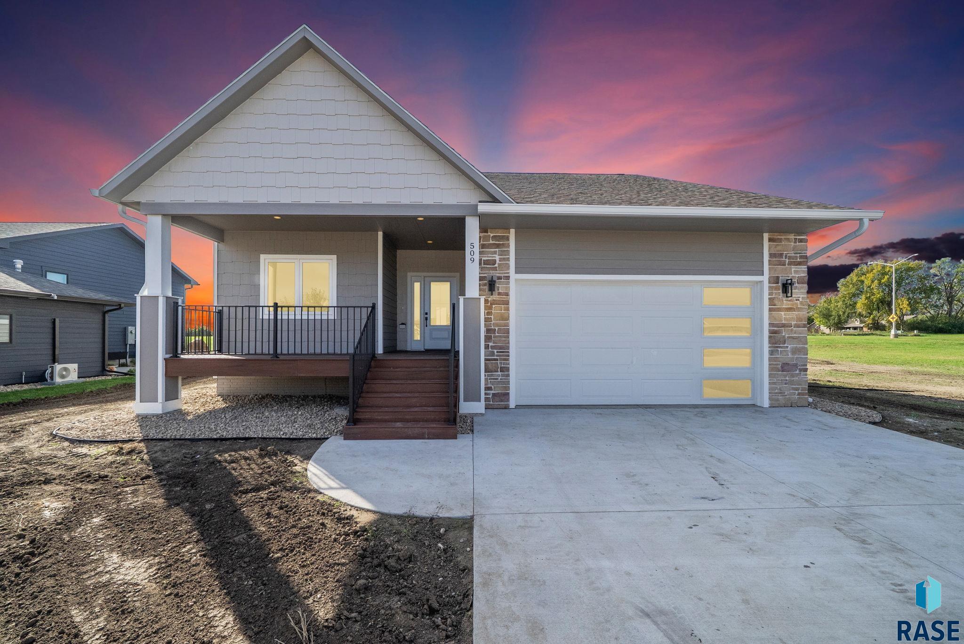
509 Ash Creek Dr Beresford SD 57004
507 Ash Crk Dr, Beresford, SD 57004, USABasics
- Status: Active
- Type: Ranch, Single Family
- Category: New Construction, RESIDENTIAL
- Price per sqft: $188.36
- Date added: Added 4 days ago
- Bedrooms: 4
- Bathrooms: 3
- Total rooms: 13
- Floor level: 1520
- Area, sq ft: 2920 sq ft
- Year built: 2026
- MLS ID: 22607946
- Address: 507 Ash Crk Dr, Beresford, SD 57004, USA
Schools
- School District: Beresford 61-2
- Elementary: Beresford ES
- Middle: Beresford MS
- High School: Beresford HS
Agent
- AgentID: 765511549
- AgentEmail: shawn@bhhsmr.com
- AgentPhoneNumber: 605-660-1684
- Agent First Name: Shawn
- AgentMI: D
- Agent Last Name: Giedd
- Office Name: Berkshire Hathaway HomeServices Midwest Realty - Sioux Falls
Description
-
Description:
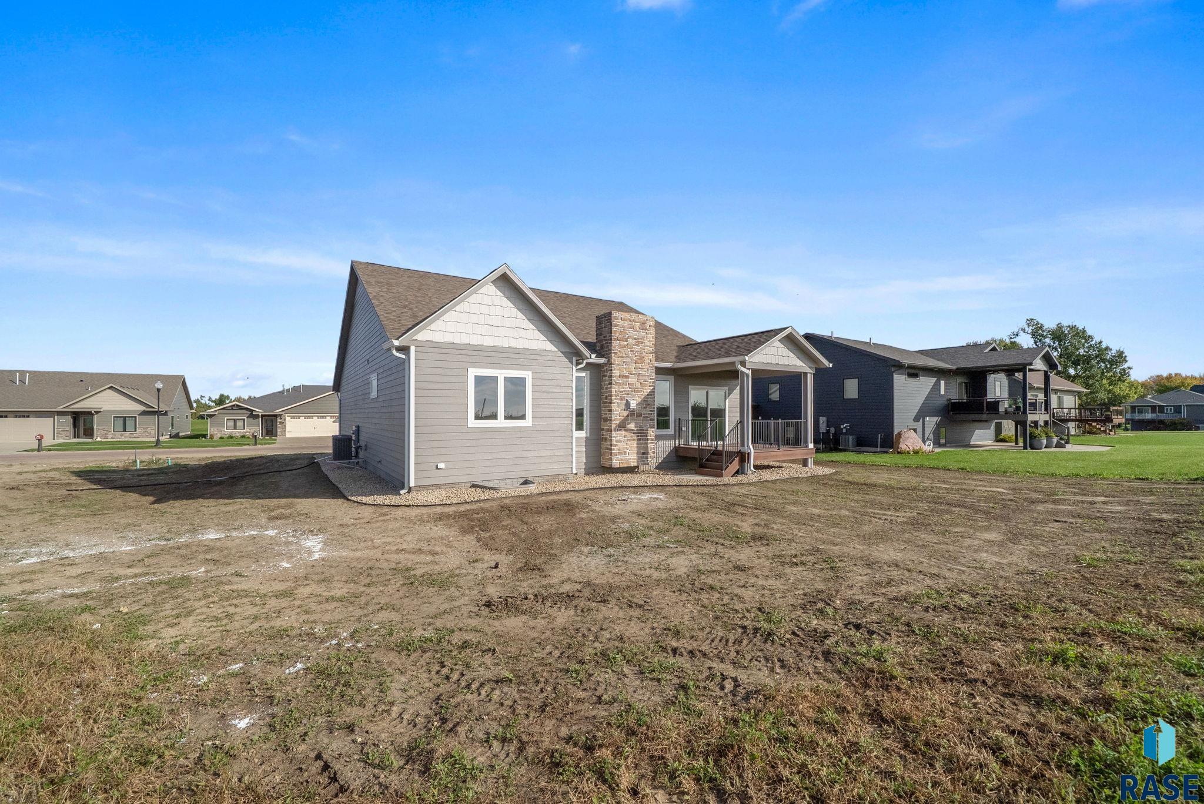
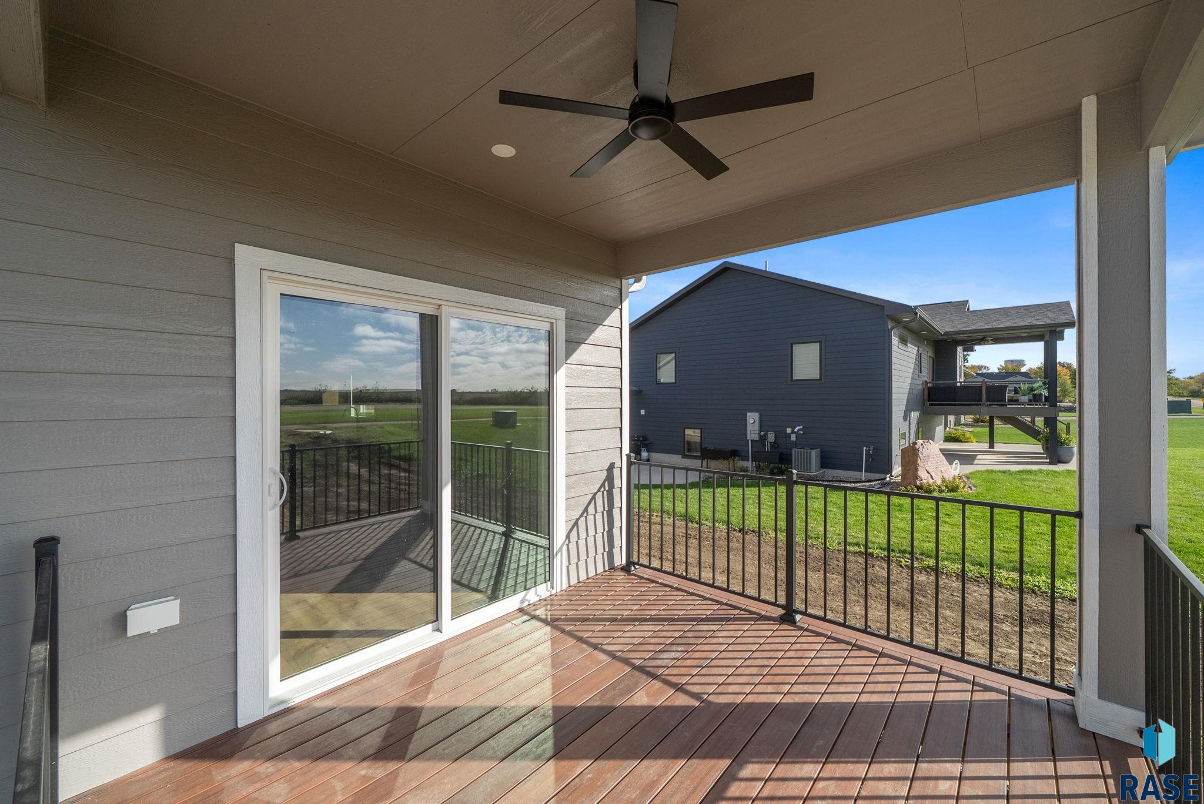
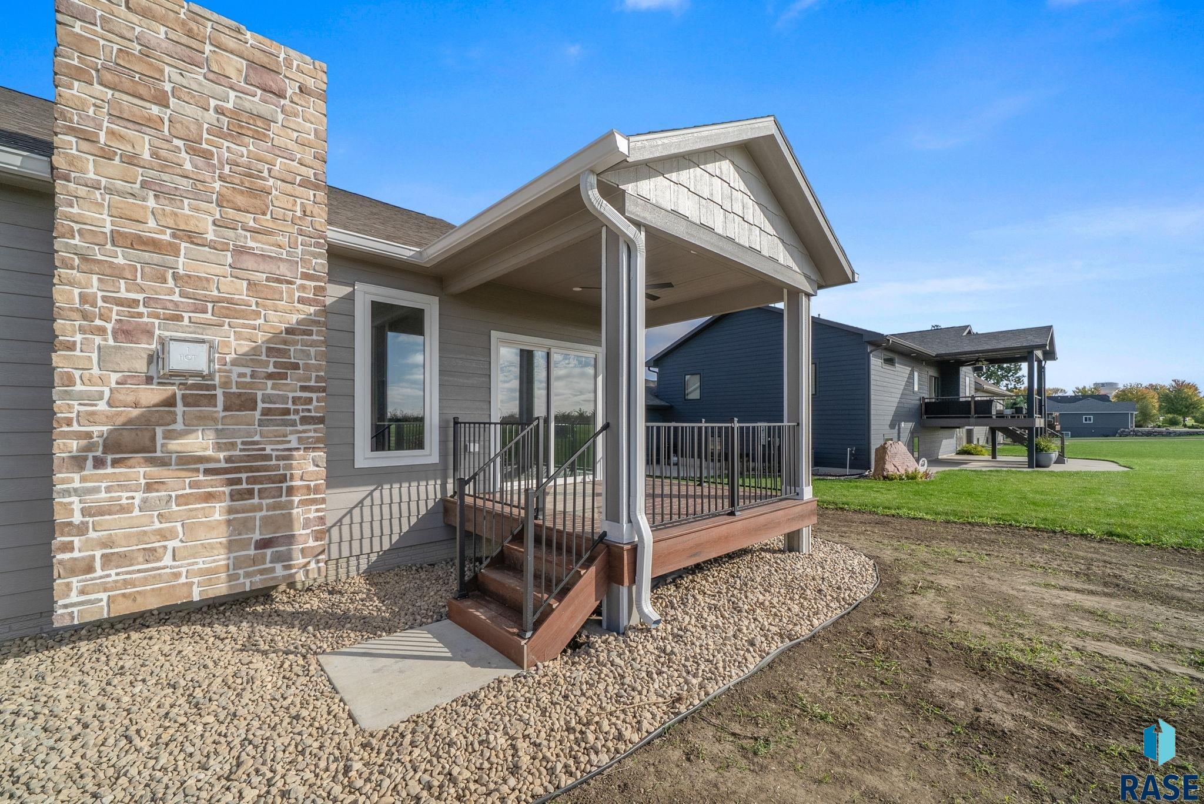
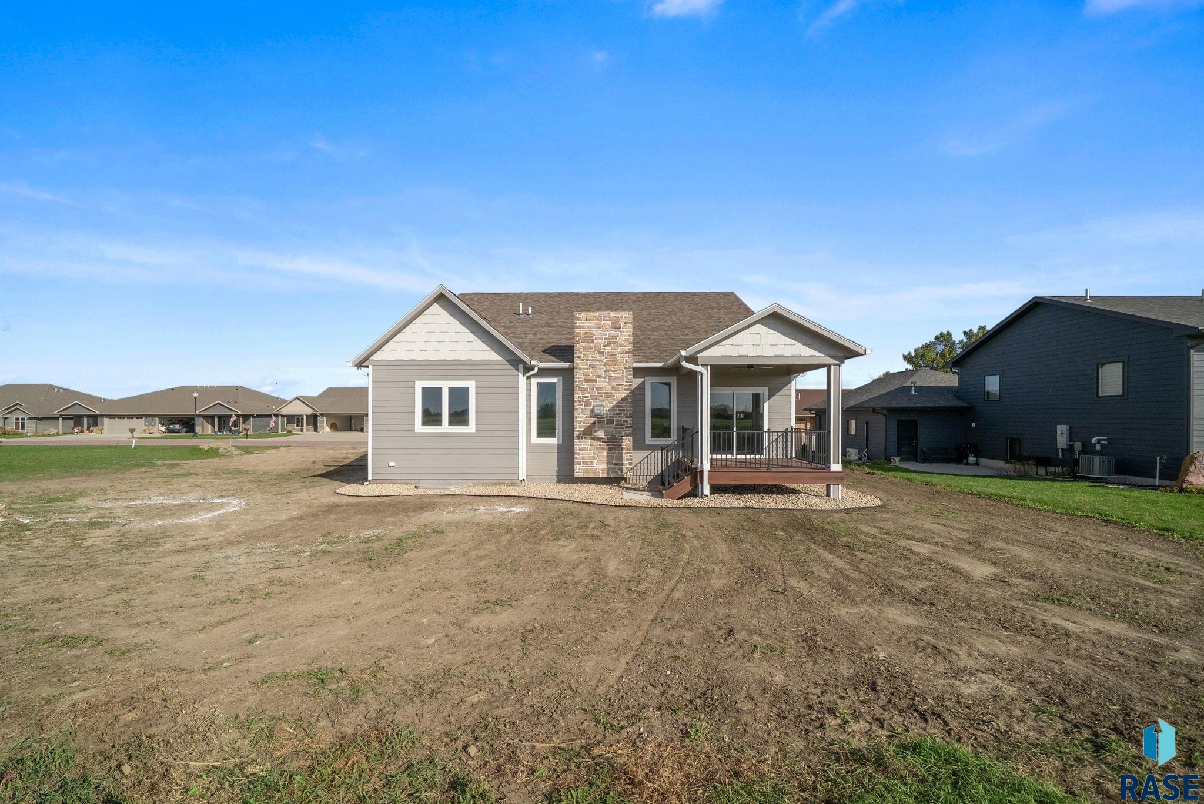
Not your average spec home! Even the living room TV is installed! Quality built by SC Specialties and quality local sub-contractors for quality and communication you can trust! This fully finished ranch style home is located just south of Beresfordâs beautiful golf course and combines thoughtful design, generous space, and impressive finishes throughout. With 4 bedrooms, 3 bathrooms, and more than 3,000 square feet encompassing finished living areas, storage, and mechanical space, thereâs plenty of room to spread out. Cottage-inspired curb appeal features neutral colors, stone accents, and a welcoming covered entrance. Both the front entrance and covered backyard deck offer maintenance-free decking for easy upkeep. Inside, a grand foyer with a 9-foot tray ceiling opens to an impressive living area with soaring 12-foot vaulted ceilings. The spacious dining area, living room, and kitchen flow together beautifully, highlighted by luxury laminate flooring, a gas fireplace, quartz countertops, a large island, and a walk-in pantry. The private primary suite offers a tray ceiling, generous walk-in closet, and a relaxing bathroom with a walk-in tile shower, soaking tub, and double vanity. A separate laundry room and convenient mudroom sit just off the garage. A second bedroom with a walk-in closet, a spacious full guest bathroom, and additional closet storage complete the main level. Downstairs, the fully finished basement features an expansive, bright family room with 9-foot ceilings, two additional bedrooms with large closets, and a full bathroom. A separate finished storage room, under-stair storage, and an oversized mechanical room provide exceptional space for seasonal items and everyday extras. Thoughtful details make this new home stand out. Come take a look and make it yours in time for the holidays! The perfect balance of luxury and country living views in one!
Show all description
Location
Building Details
- Parking: Attached
- Floor covering: Carpet, Laminate, Luxury Vinyl Plank
- Basement: Full
- Exterior material: Hard Board, Stone/Stone Veneer
- Roof: Shingle Composition
Video
- Video:
Amenities & Features
- Features:
Ask an Agent About This Home
Realty Office
- Office City: Sioux Falls
- Office State: SD
- Office Phone: 605-274-1034
- Office Email: info@bhhsmr.com
- Office Website: bhhs.com
This Ranch, Single Family style property is located in Beresford is currently New Construction, RESIDENTIAL and has been listed on Harr and Lemme | Real Estate | Sioux Falls. This property is listed at $550,000. It has 4 beds bedrooms, 3 baths bathrooms, and is 2920 sq ft. The property was built in 2026 year.