
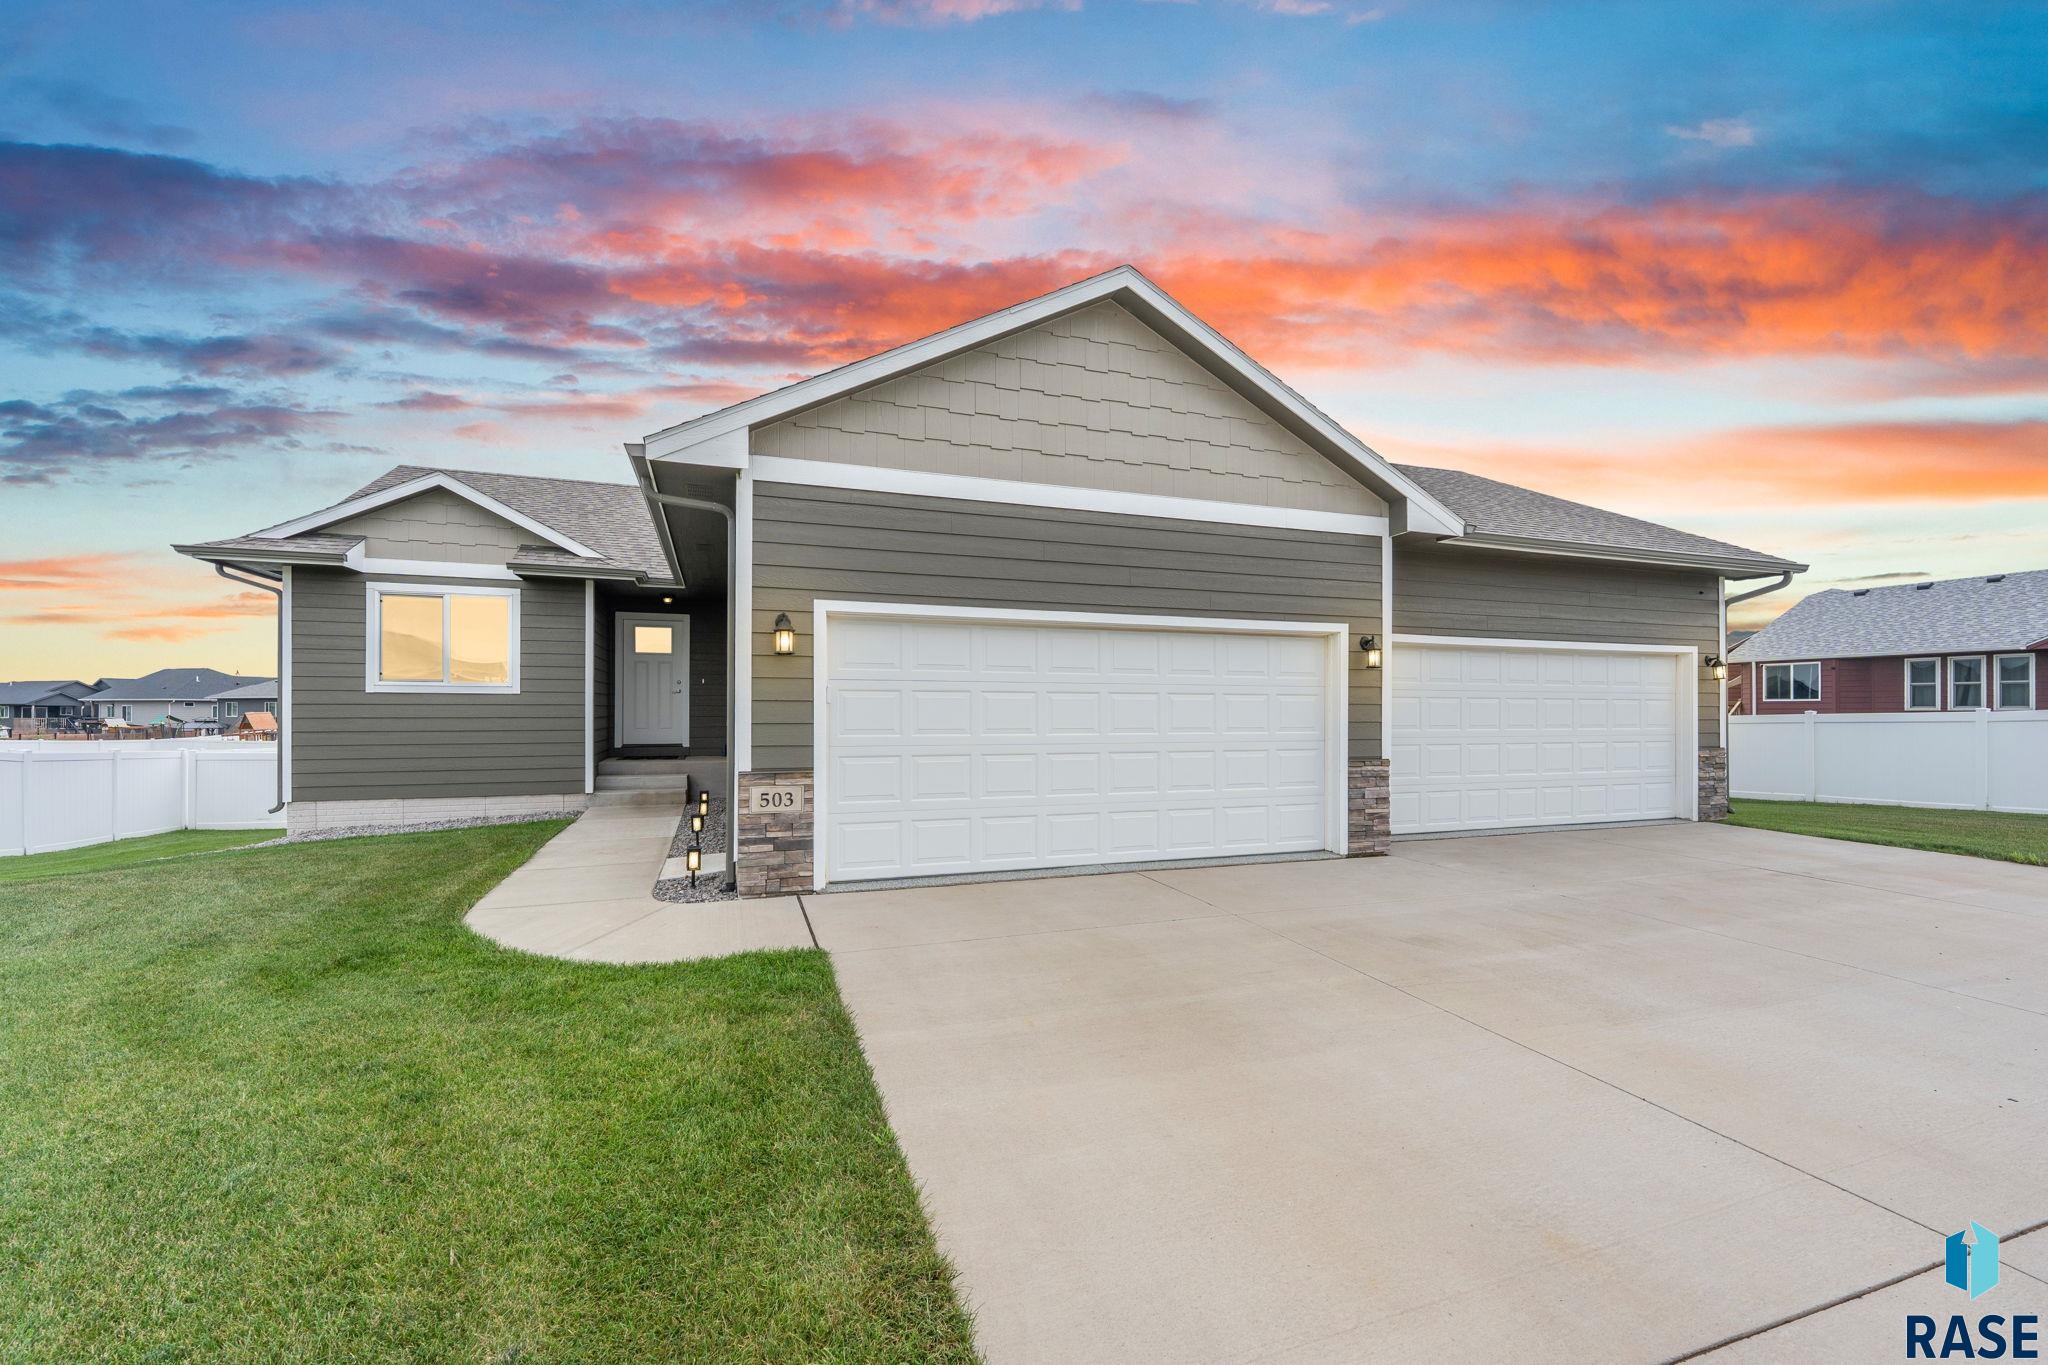
503 Miah St Harrisburg SD 57032
503 Miah St., Harrisburg, SD 57032, USABasics
- Status: Pending
- Type: Ranch, Single Family
- Category: None, RESIDENTIAL
- Price per sqft: $218.91
- Date added: Added 2 hours ago
- Bedrooms: 4
- Bathrooms: 3
- Total rooms: 9
- Floor level: 1050
- Area, sq ft: 2010 sq ft
- Year built: 2021
- MLS ID: 22605779
- Address: 503 Miah St., Harrisburg, SD 57032, USA
Schools
- School District: Harrisburg
- Elementary: Harrisburg Liberty ES
- Middle: South Middle School - Harrisburg School District 41-2
- High School: Harrisburg HS
Agent
- AgentID: 765511444
- AgentEmail: bethmeyerhomes@gmail.com
- AgentPhoneNumber: 605-310-7110
- Agent First Name: Beth
- AgentMI: E
- Agent Last Name: Meyer
- Office Name: Hegg, REALTORS
Description
-
Description:
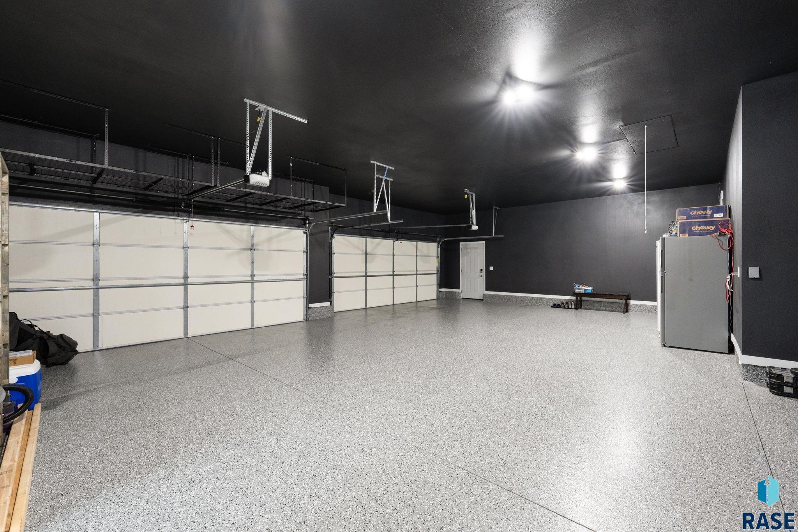
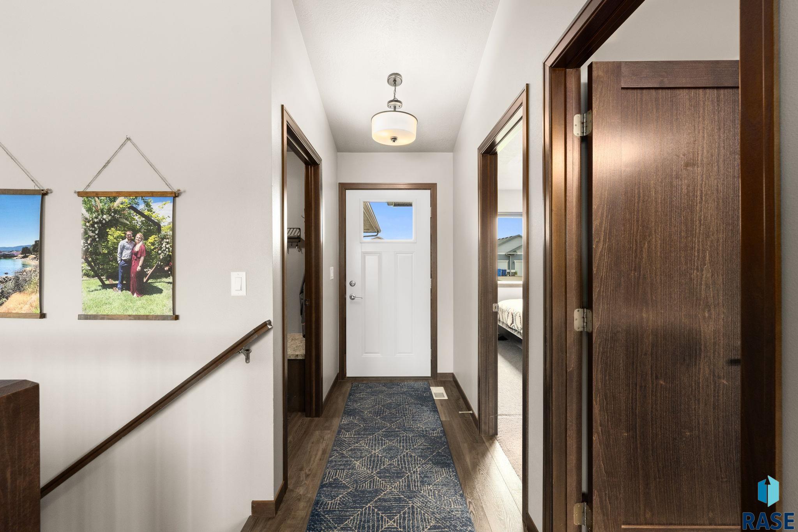
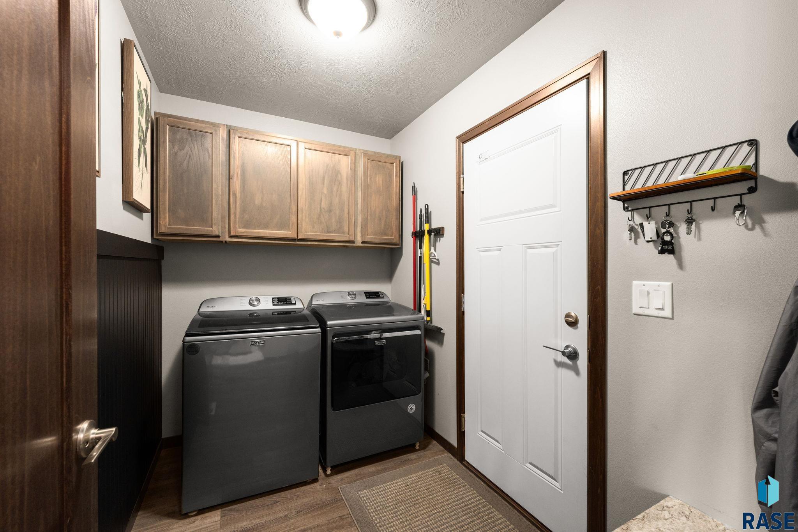
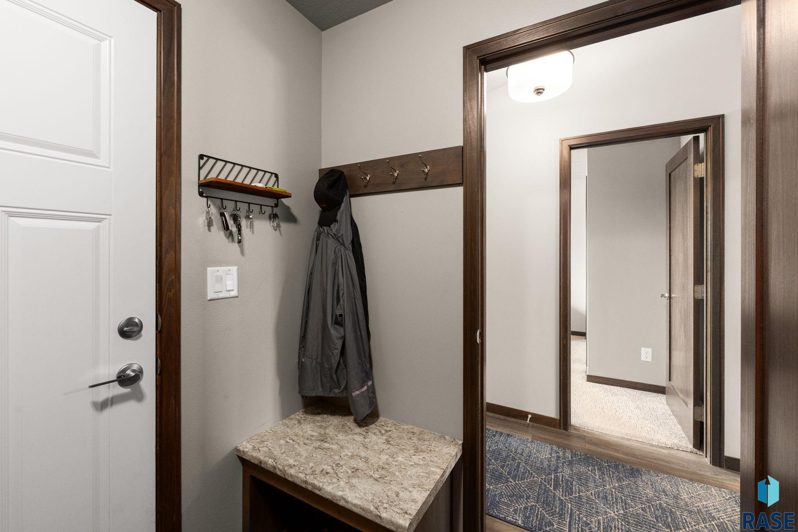
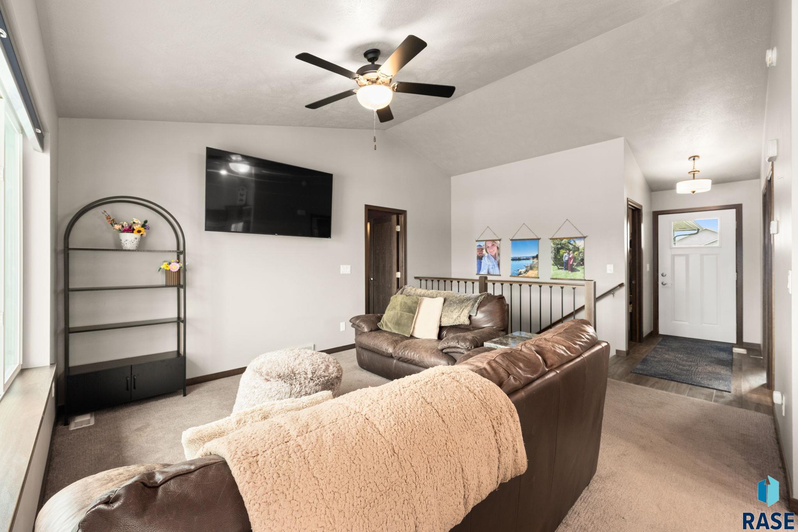
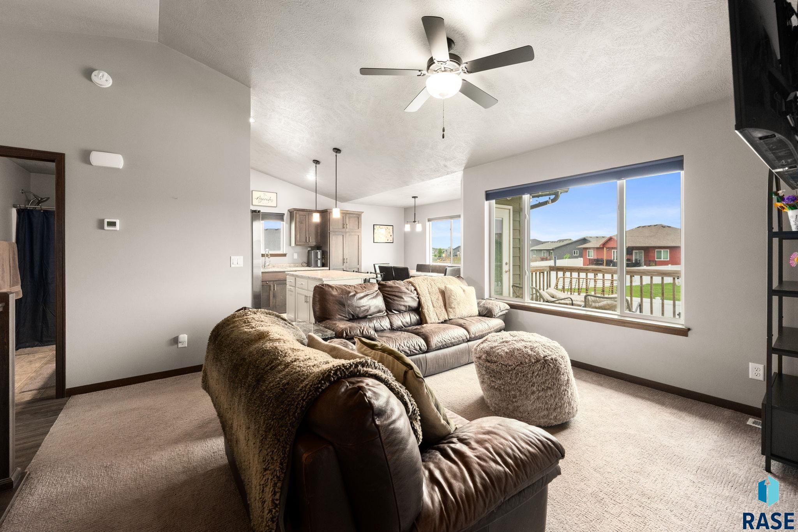
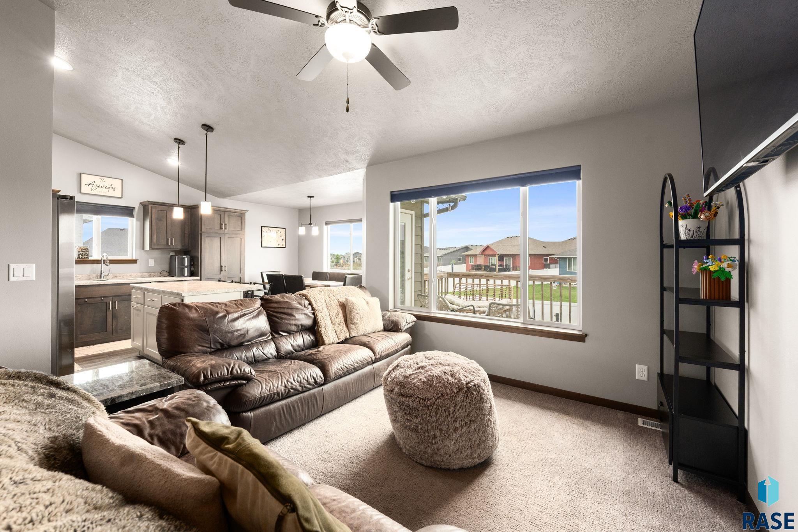
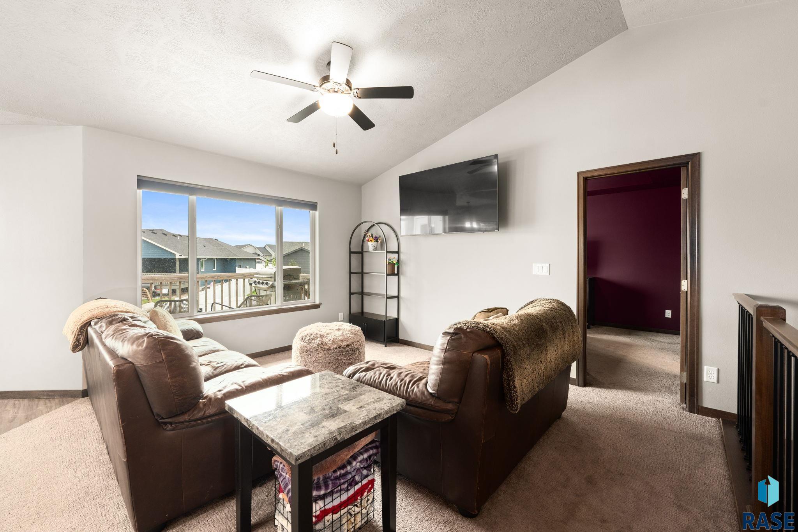
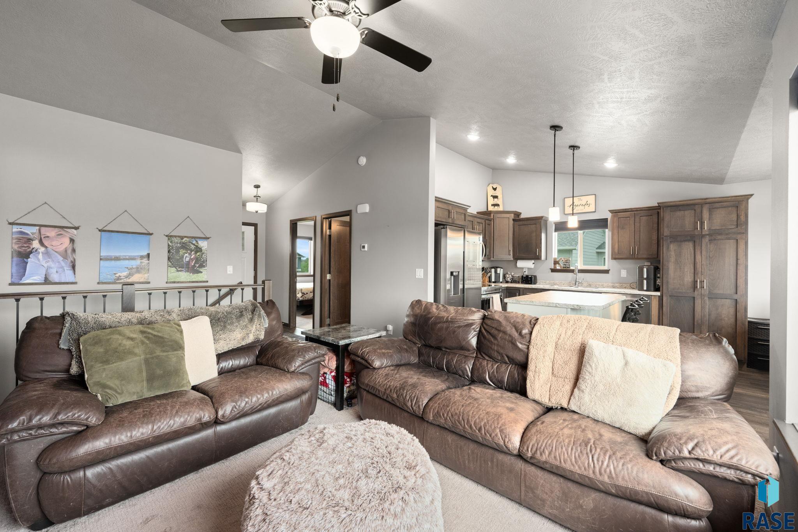
Located in Harrisburg, this beautifully finished 2021 KN Construction home offers 4 bedrooms, 3 bathrooms, and a layout that's as functional as it is stylish. While the interior is sure to impress, it's the incredible 4-stall garage and exceptional backyard that truly set this home apart.The oversized garage is a dream come true, featuring four stalls, an epoxy-coated floor, gas heater, full insulation, painted and trimmed walls, and plenty of room for vehicles, hobbies, a workshop, or even your favorite gathering spot. It's so well done, you may find yourself spending as much time here as you do inside. A convenient service door leads directly to the backyard, where you'll find a spacious concrete patio ready for a pergola, fire pit, outdoor dining, or your favorite lounge furniture. The fully fenced backyard with white vinyl privacy fencing creates the perfect setting to relax or entertain. Inside, the open-concept main level welcomes you with vaulted ceilings and abundant natural light. The kitchen is both beautiful and practical with stainless steel appliances, a pantry, and seamless flow into the dining and living areas. The main floor features two bedrooms and two bathrooms, including a private primary suite with a spacious walk-in closet and an en-suite bathroom featuring a tiled walk-in shower. The recently finished lower level adds even more living space with a warm and inviting family room complete with built-in cabinetry and an electric fireplace. Two generously sized bedroomsâboth with walk-in closetsâprovide plenty of room for family or guests. The lower-level bathroom is beautifully finished with tile flooring, a stunning tiled shower, and a stylish vanity that gives the space a custom feel. If you've been searching for a home that offers move-in-ready finishes, an incredible garage, and outdoor space you'll actually use, this one deserves a spot at the top of your list. Schedule your showing today!
Show all description
Location
Building Details
- Parking: Attached
- Floor covering: Carpet, Luxury Vinyl Plank, Tile, Vinyl
- Basement: Full
- Exterior material: Hard Board, Stone/Stone Veneer
- Roof: Shingle Composition
Video
- Video:
Amenities & Features
- Features:
Ask an Agent About This Home
Realty Office
- Office City: Sioux Falls
- Office State: SD
- Office Phone: 605-336-2100
- Office Email: tina@hegg.com
- Office Website: www.hegg.com
This Ranch, Single Family style property is located in Harrisburg is currently None, RESIDENTIAL and has been listed on Harr and Lemme | Real Estate | Sioux Falls. This property is listed at $440,000. It has 4 beds bedrooms, 3 baths bathrooms, and is 2010 sq ft. The property was built in 2021 year.