
48072 254th St Garretson SD 57030
48072 254th St, Garretson, SD 57030, USABasics
- Status: Active
- Type: Ranch, Single Family
- Category: Outside City Limits, RESIDENTIAL
- Price per sqft: $270.22
- Date added: Added 3 days ago
- Bedrooms: 4
- Bathrooms: 3
- Total rooms: 13
- Floor level: 1658
- Area, sq ft: 2868 sq ft
- Year built: 1996
- MLS ID: 22608031
- Address: 48072 254th St, Garretson, SD 57030, USA
Schools
- School District: Garretson
- Elementary: Garretson ES
- Middle: Garretson MS
- High School: Garretson HS
Agent
- AgentID: 765512401
- AgentEmail: grantrohrer@kw.com
- AgentPhoneNumber: 507-227-5342
- Agent First Name: Grant
- AgentMI: D
- Agent Last Name: Rohrer
- Office Name: Keller Williams Realty Sioux Falls
Description
-
Description:
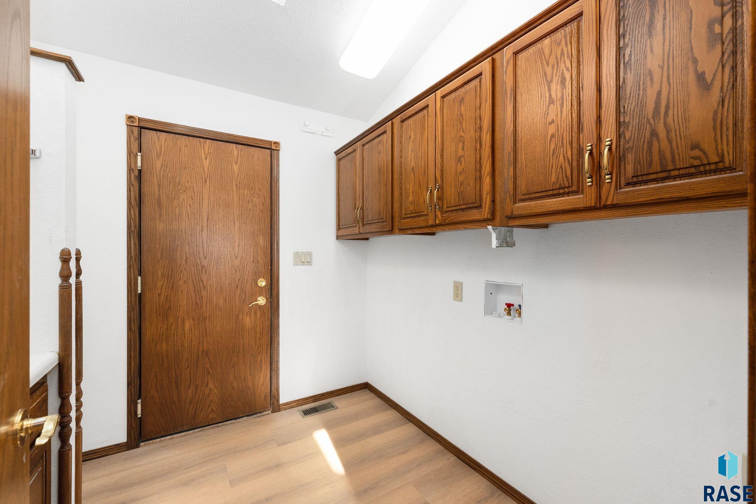
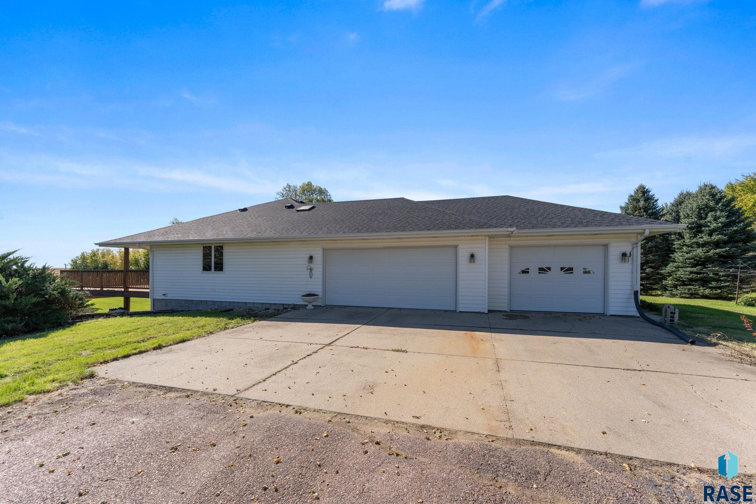
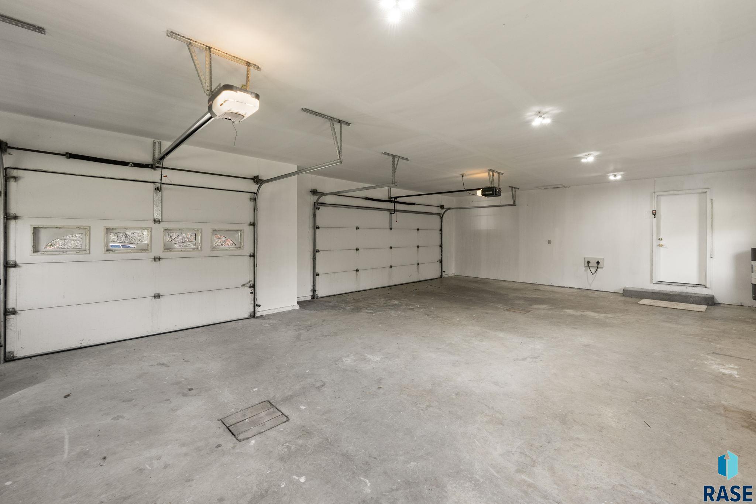
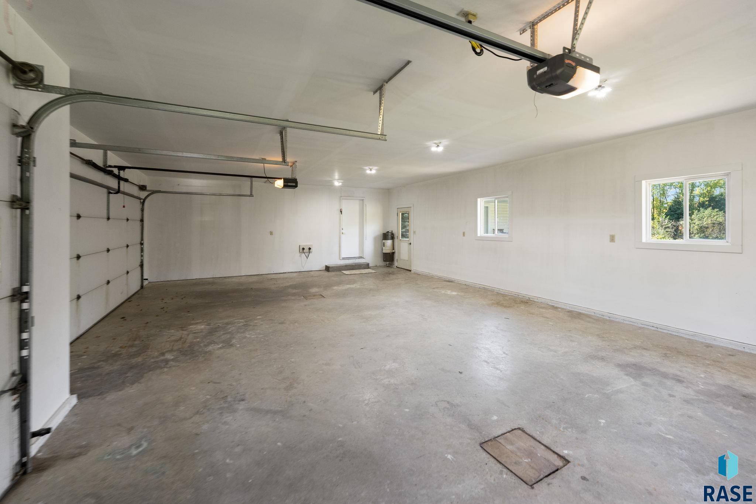
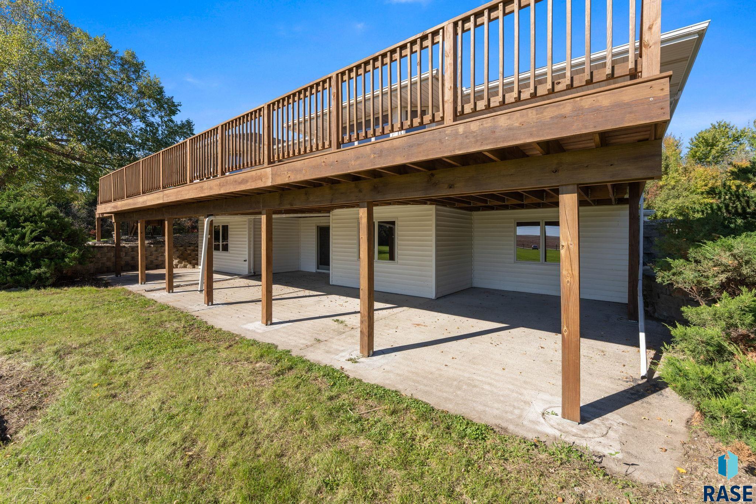
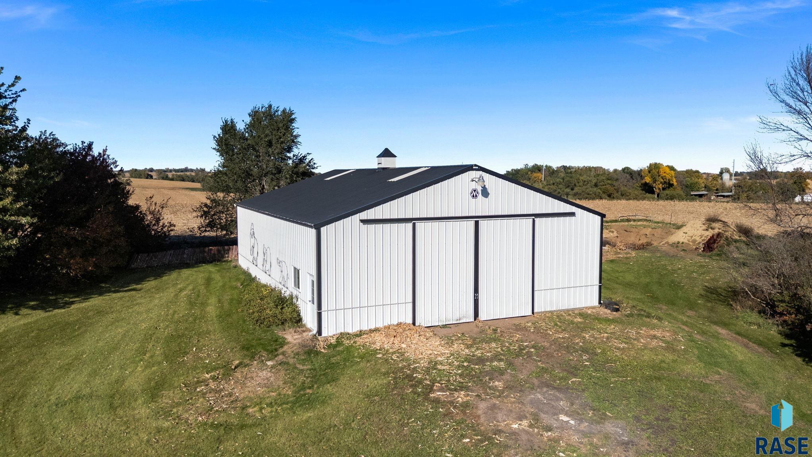
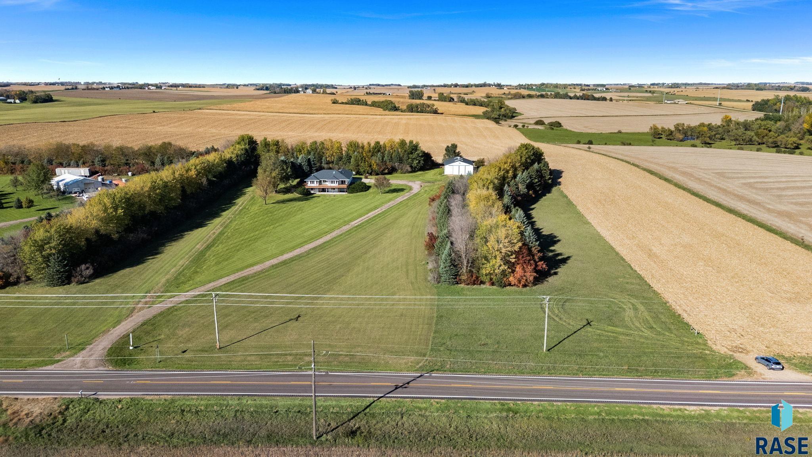
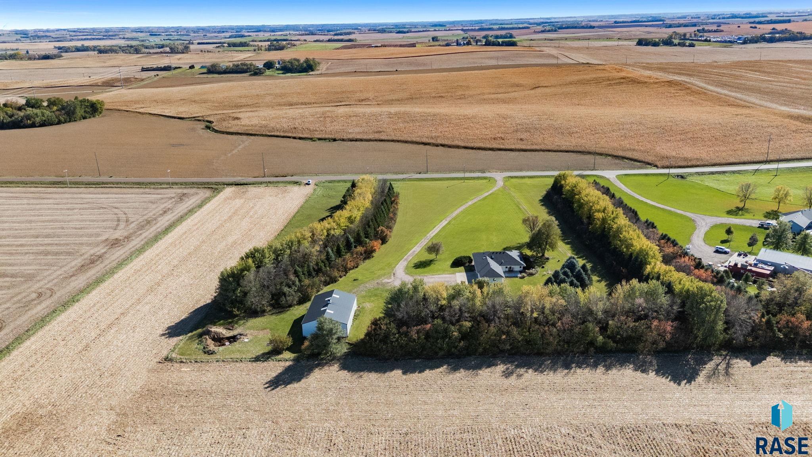
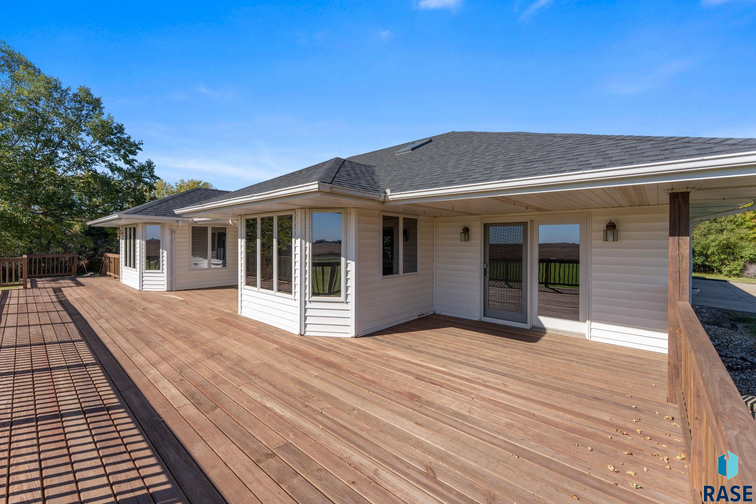
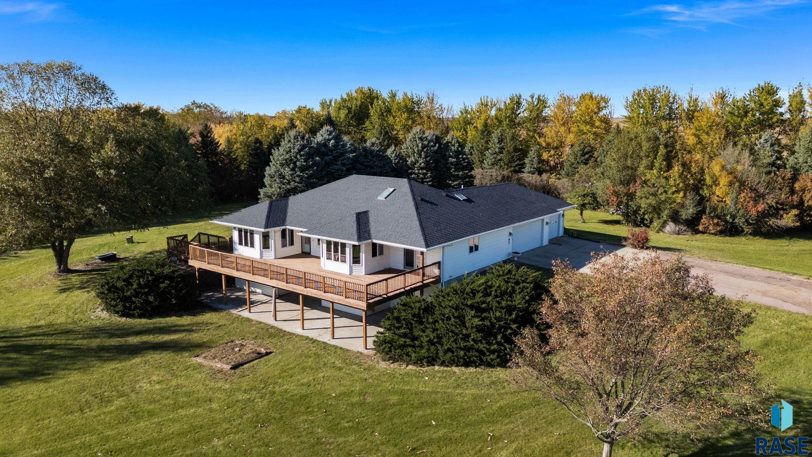
Enjoy space, privacy, and peaceful country living on this beautiful Garretson acreage featuring 8.18 acres and a dual-level walkout ranch home! Surrounded by rolling farmland, this south-facing acreage features an established windbreak on three sides, a long driveway off a paved road, a spacious yard, and beautiful countryside views. Built in 1996, this updated ranch offers 2,868 finished square feet, 4 bedrooms, 3 heated bathrooms, an attached 3-stall garage, and a 40' x 60' Morton outbuilding. Upon entering, you'll find a mudroom with a utility sink and main-floor laundry hookups, leading into the connected kitchen, breakfast alcove, dining area, and living room. Vaulted ceilings, kitchen skylights, and abundant natural light create a bright, welcoming atmosphere. The living room features a gas fireplace with a brick surround and opens to a designated dining area with room for a generously sized table. The spacious kitchen offers abundant cabinetry, pantry pullouts, and ample workspace. Just off the kitchen, a sun-filled breakfast alcove surrounded by windows provides a lovely spot for morning coffee while enjoying panoramic views of the acreage and farmland. Fresh white paint and brand-new luxury vinyl plank flooring give the main living areas an updated feel. The main floor includes three bedrooms, highlighted by a spacious primary suite with new carpeting, a large walk-in closet, private access to the deck, and a bright ensuite bathroom with double sinks, a shower, new LVP flooring, a new toilet, and a skylight. The second bedroom offers a double closet, while the third features abundant windows and can serve as a bedroom, sunroom, or home office. A separate heated full bathroom with a new toilet completes the main level. The finished lower level features a large family room with direct walkout access, a spacious bedroom with a walk-in closet, and a heated 3/4 bathroom. The family room offers room for movie nights, a pool table, a home gym, or multiple activity areas. If desired, a portion of this space could be converted into a fifth bedroom with some remodeling while retaining a separate living area. A large utility room with abundant storage completes this floor. Outside, the expansive wood deck installed in May 2026 overlooks the acreage, rolling farmland, and mature trees. The attached three-stall garage includes hot and cold water hookups, central vacuum access, and a service door to the backyard, where a new concrete patio and wood steps lead to the home's rear entrance. The impressive 40' x 60' Morton outbuilding features electricity and a dirt floor, offering excellent potential for housing horses, livestock, or other hobby farm animals, while also providing ample space for vehicles, recreational toys, machinery, equipment, and storage. With 8.18 acres, there's room to establish fenced grazing areas, making this acreage an appealing opportunity for those dreaming of a hobby farm, horse acreage, or simply extra space for outdoor interests. Updates include fresh interior paint throughout, new main-floor LVP flooring and carpeting, new toilets in all three bathrooms, a new furnace and central air conditioning in 2020, the expansive deck in May 2026, a new backyard concrete patio and steps in 2026, and a brand-new roof in October 2026. With an established tree grove, a spacious home, a versatile outbuilding, and room to make it your own, this Garretson acreage is ready for its next chapter.
Show all description
Location
Building Details
- Parking: Attached
- Floor covering: Carpet, Luxury Vinyl Plank, Tile, Vinyl
- Basement: Full
- Exterior material: Vinyl
- Roof: Shingle Composition
Video
- Video:
Amenities & Features
- Features:
Ask an Agent About This Home
Realty Office
- Office City: Sioux Falls
- Office State: SD
- Office Phone: 605-275-0555
- Office Email: klrw923@kw.com
- Office Website: siouxfalls.yourkwoffice.com/
This Ranch, Single Family style property is located in Garretson is currently Outside City Limits, RESIDENTIAL and has been listed on Harr and Lemme | Real Estate | Sioux Falls. This property is listed at $775,000. It has 4 beds bedrooms, 3 baths bathrooms, and is 2868 sq ft. The property was built in 1996 year.