
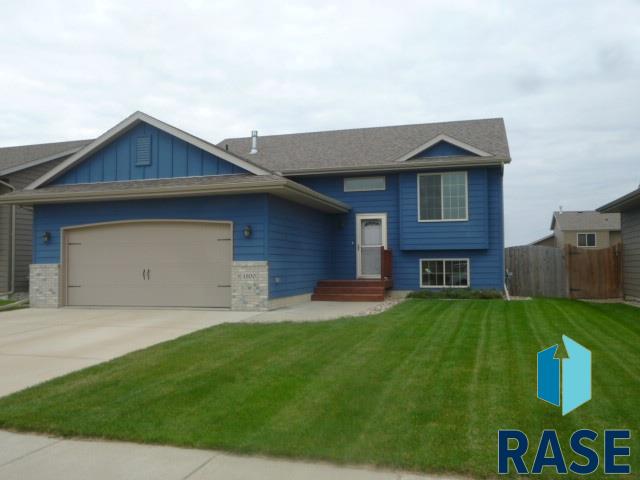
4800 S Wassom Ave Sioux Falls SD 57106
4720 S Wassom Ave, Sioux Falls, SD 57106, USABasics
- Status: Sold
- Type: Single Family, Split Foyer
- Category: None, RESIDENTIAL
- Price per sqft: $106.75
- Date added: Added 7 hours ago
- Bedrooms: 4
- Bathrooms: 2
- Total rooms: 0
- Floor level: 884
- Area, sq ft: 1644 sq ft
- Year built: 2010
- MLS ID: 21506100
- Address: 4720 S Wassom Ave, Sioux Falls, SD 57106, USA
Schools
- School District: Sioux Falls
- Elementary: Pettigrew ES
- Middle: Memorial MS
- High School: Roosevelt HS
Agent
- AgentID: 765510604
- AgentEmail: fieldsrealtors@gmail.com
- AgentPhoneNumber: 605-728-4811
- Agent First Name: Craig
- AgentMI: D
- Agent Last Name: Fields
- Office Name: Hegg, REALTORS
Description
-
Description:
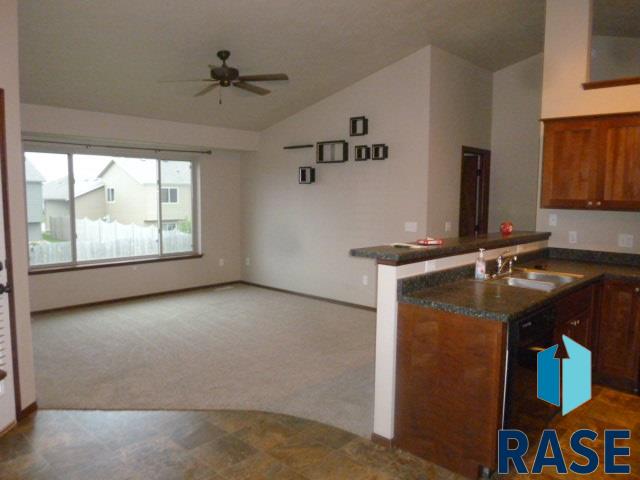
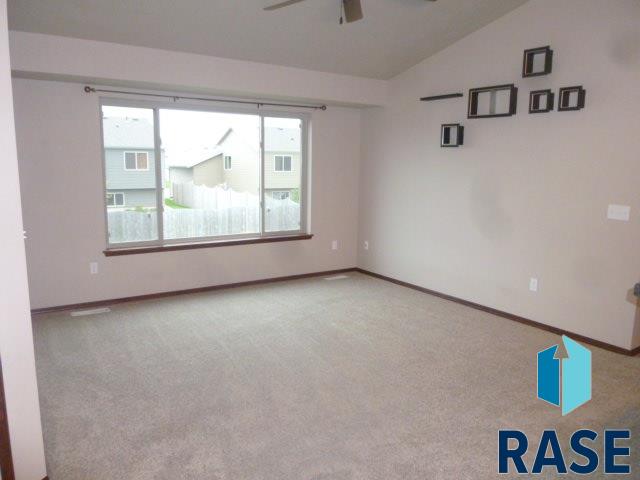
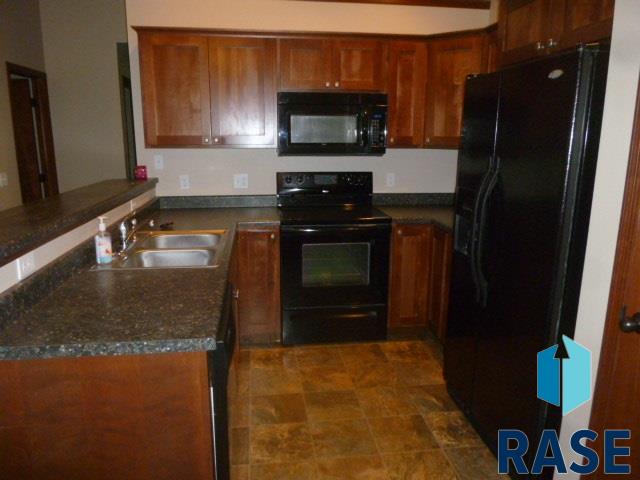
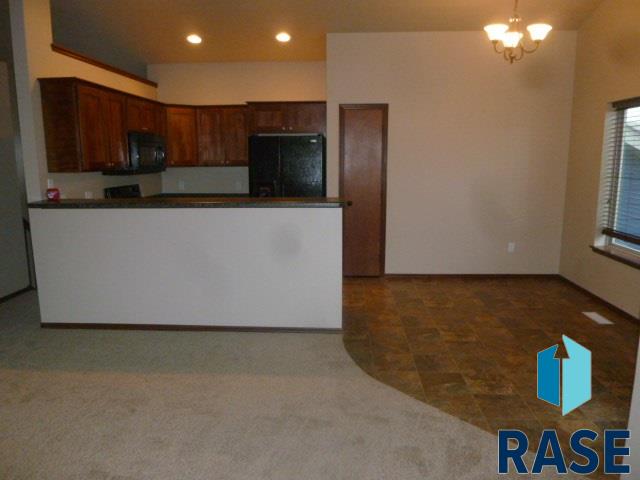
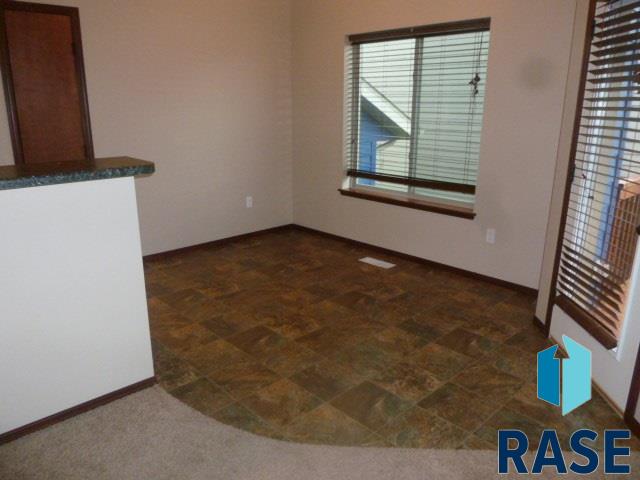
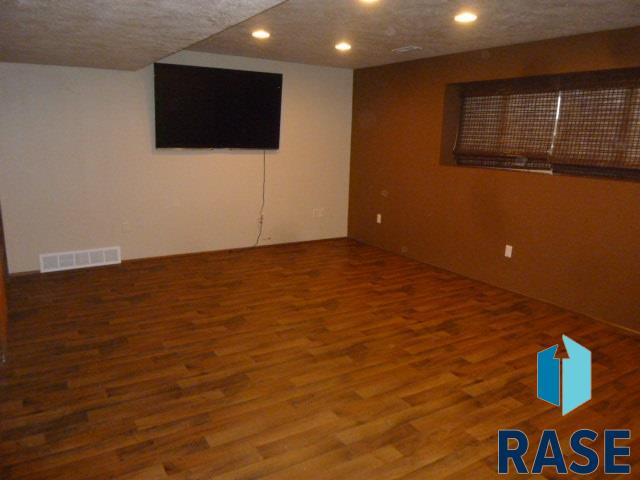
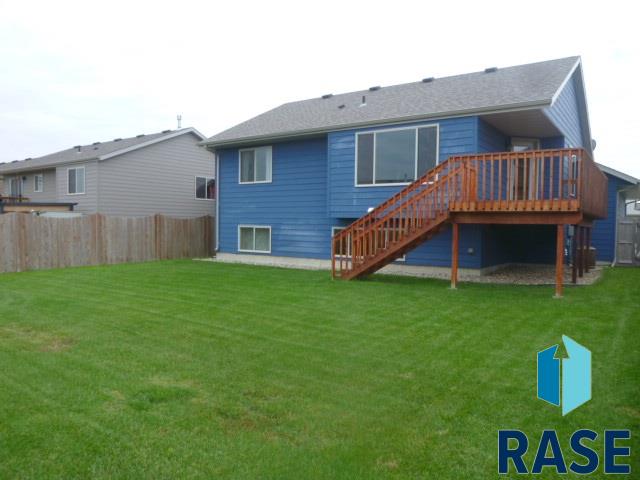
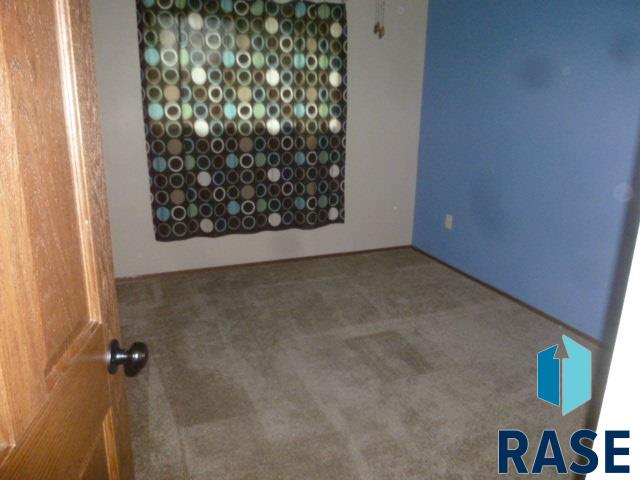
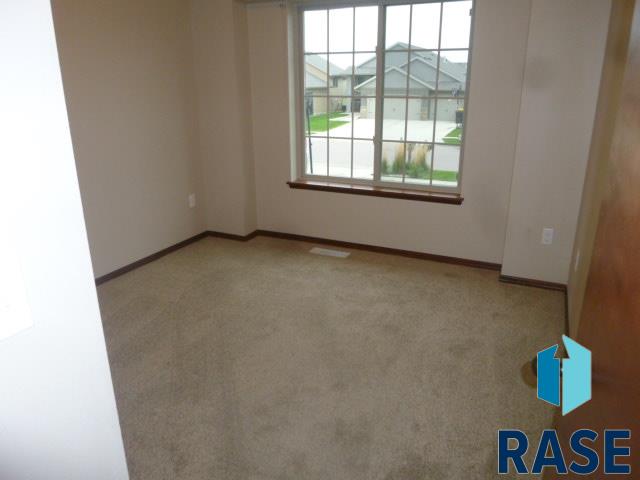
4 bed, 2 bath Split on the west side!!! Very functional open floor plan with the kitchen open to the living and dining room. Kitchen upgraded with crown molding and even has a pantry!!! Master bedroom has a pass thru bath. Large fenced in backyard with over-sized dbl deck and steps!!! New Carpet just installed in living and main bedrooms!!! Huge Family room that is well planned out. Rare west side split foyer in desired area in move in Condition!!!
Show all description
Location
Building Details
- Parking: Attached
- Floor covering: Carpet, Laminate, Vinyl
- Basement: Full
- Exterior material: Hard Board
- Roof: Shingle Composition
Amenities & Features
- Features:
Ask an Agent About This Home
Realty Office
- Office City: Sioux Falls
- Office State: SD
- Office Phone: 605-336-2100
- Office Email: tina@hegg.com
- Office Website: www.hegg.com
This Single Family, Split Foyer style property is located in Sioux Falls is currently None, RESIDENTIAL and has been listed on Harr and Lemme | Real Estate | Sioux Falls. This property is listed at $175,500. It has 4 beds bedrooms, 2 baths bathrooms, and is 1644 sq ft. The property was built in 2010 year.