
2705 S Copper Creek Ave Sioux Falls SD 57110
2705 S Copper Creek Ave, Sioux Falls, SD 57110, USABasics
- Status: Active
- Type: Ranch, Single Family
- Category: New Construction, RESIDENTIAL
- Price per sqft: $181.32
- Date added: Added 3 hours ago
- Bedrooms: 5
- Bathrooms: 3
- Total rooms: 10
- Floor level: 1687
- Area, sq ft: 2950 sq ft
- Year built: 2027
- MLS ID: 22608240
- Address: 2705 S Copper Creek Ave, Sioux Falls, SD 57110, USA
Schools
- School District: Brandon Valley 49-2
- Elementary: Inspiration Elementary - Brandon Valley Schools 49-1
- Middle: Brandon Valley MS
- High School: Brandon Valley HS
Agent
- AgentID: 765599600
- AgentEmail: rjunker@capstonehomes-mn.com
- AgentPhoneNumber: 605-351-2036
- Agent First Name: Rachel
- AgentMI: M
- Agent Last Name: Nelson Junker
- Office Name: Capstone Realty - South Dakota, Inc.
Description
-
Description:
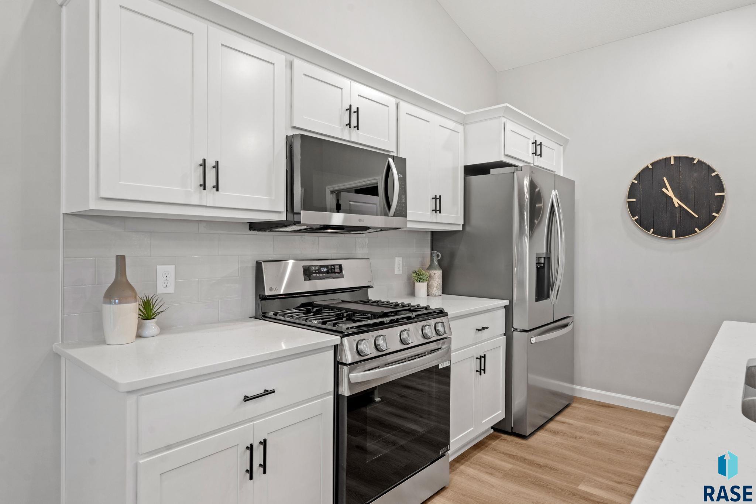
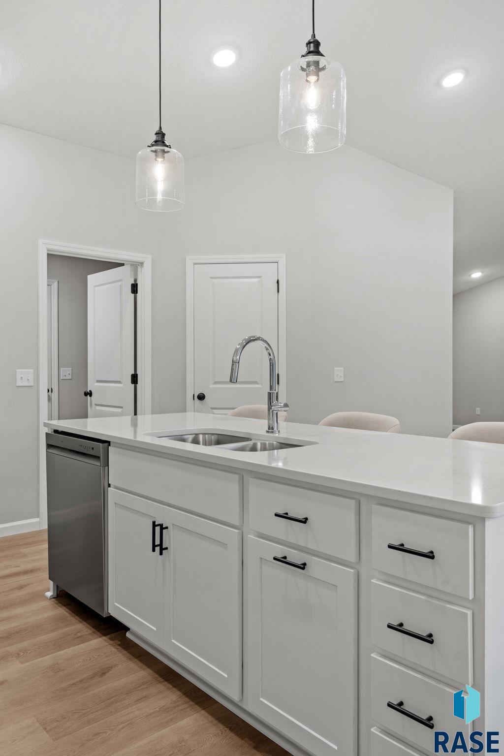
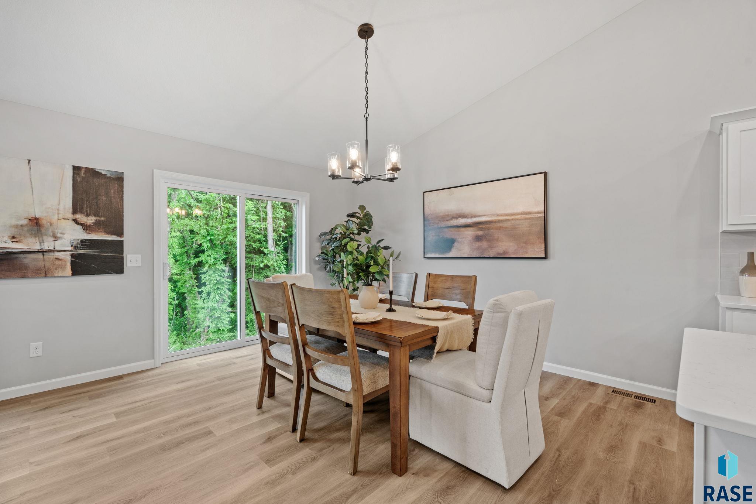
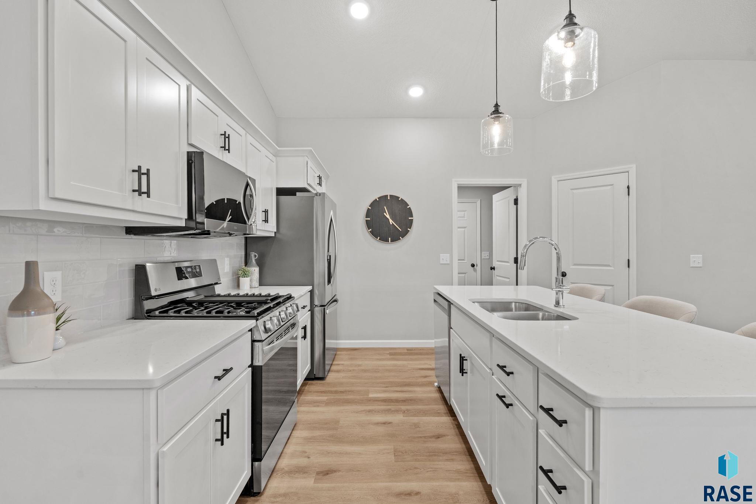
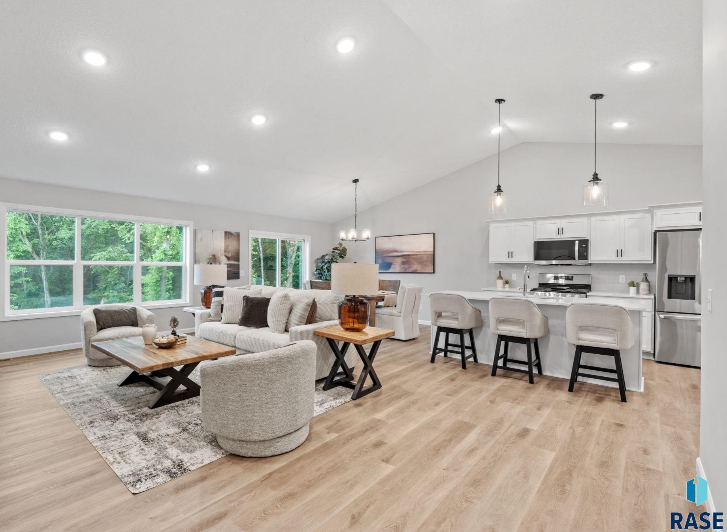
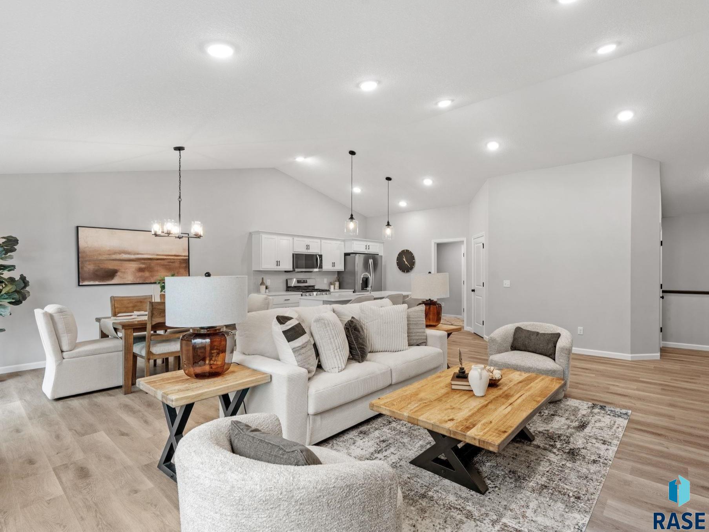
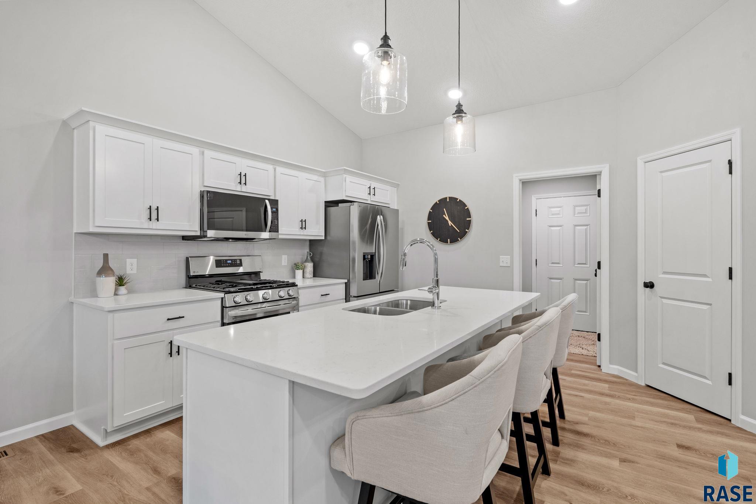
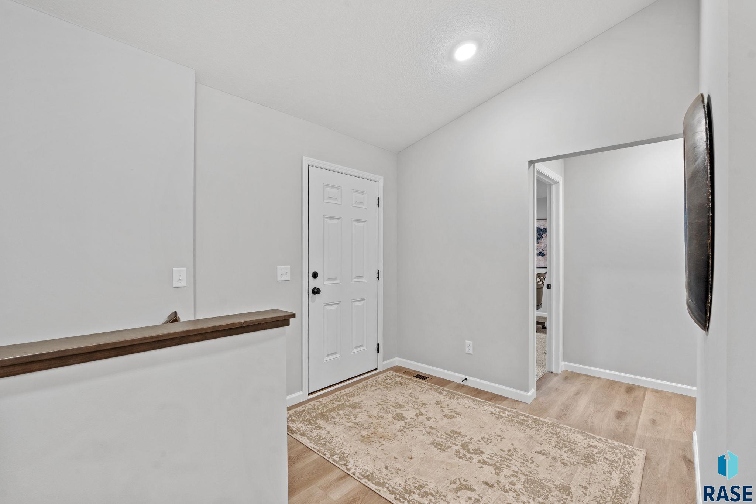
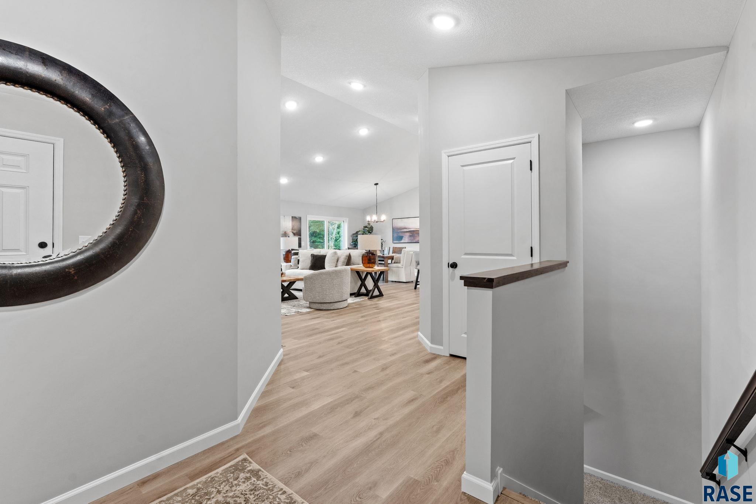
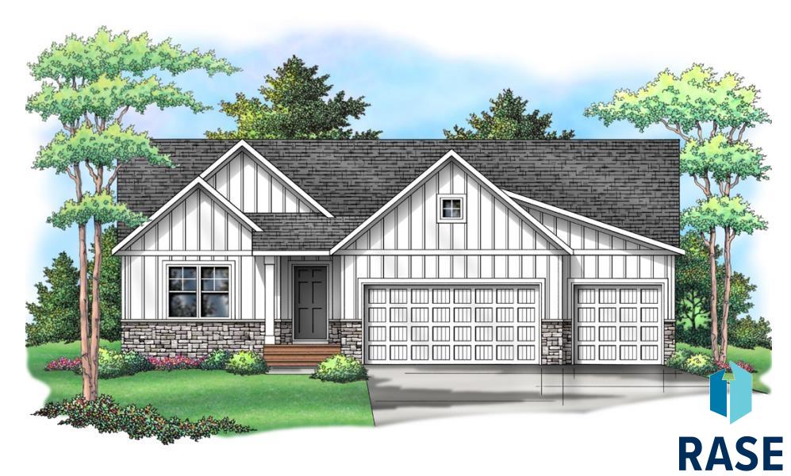
Vaulted Ceilings, Two Fireplaces, and a Mudroom That Works: The Willow in Copper Creek Heights! A covered entryway welcomes you to the Willow, one of Capstone Homesâ newest ranch-style floor plans, offering 2,950 total sq ft with 5 bedrooms and 3 baths in Copper Creek Heights, close to east Sioux Falls amenities. Step inside to an open main floor beneath vaulted ceilings, where the living room, dining space, and kitchen flow together and a cozy electric fireplace anchors the living area. Just off the kitchen and garage, the mudroom is built for daily routines, with a designated laundry space and a bench and hook area for coats, bags, and shoes. Step out from the dining room onto the back deck, ready for grilling and outdoor dining. The ownerâs suite adds even more with a box vault ceiling, plus double sinks and a walk-in closet, and two additional bedrooms and a full bath complete the main floor. Head downstairs to the finished walkout basement, where a large family room features a second electric fireplace and direct access to the backyard. An adjacent flex space works as a home office, gym, or hobby space, and two more bedrooms, a 3/4 bath, and an oversized utility room with generous storage round out the basement. Outside, full sod, an irrigation system, and perimeter landscape rock are included and will be completed as weather allows. Estimated home completion is the end of January 2027. Please note: Interior marketing photos and virtual walkthrough reflect a similarly finished Willow and may not represent the exact finishes of this specific home.
Show all description
Location
Building Details
- Parking: Attached
- Floor covering: Carpet, Luxury Vinyl Plank
- Basement: Full
- Exterior material: Hard Board, Stone/Stone Veneer
- Roof: Shingle Composition
Amenities & Features
- Features:
Ask an Agent About This Home
Realty Office
- Office City: Ramsey
- Office State: MN
- Office Phone: 763-442-6768
- Office Email: jeff@capstonehomes-MN.com
- Office Website: capstonehomes-mn.com
This Ranch, Single Family style property is located in Sioux Falls is currently New Construction, RESIDENTIAL and has been listed on Harr and Lemme | Real Estate | Sioux Falls. This property is listed at $534,900. It has 5 beds bedrooms, 3 baths bathrooms, and is 2950 sq ft. The property was built in 2027 year.