
2620 S Rutgers Ave Sioux Falls SD 57106
2620 S Rutgers Ave, Sioux Falls, SD 57106, USABasics
- Status: Active
- Type: Multi Level, Single Family
- Category: None, RESIDENTIAL
- Price per sqft: $178.78
- Date added: Added 20 hours ago
- Bedrooms: 3
- Bathrooms: 3
- Total rooms: 14
- Floor level: 719
- Area, sq ft: 2629 sq ft
- Year built: 2000
- MLS ID: 22606527
- Address: 2620 S Rutgers Ave, Sioux Falls, SD 57106, USA
Schools
- School District: Sioux Falls
- Elementary: Discovery ES
- Middle: Memorial MS
- High School: Roosevelt HS
Agent
- AgentID: 765510073
- AgentEmail: pamh1222@gmail.com
- AgentPhoneNumber: 605-366-7119
- Agent First Name: Pam
- AgentMI: K
- Agent Last Name: Hoefert
- Office Name: RE/MAX Professionals Inc
Description
-
Description:
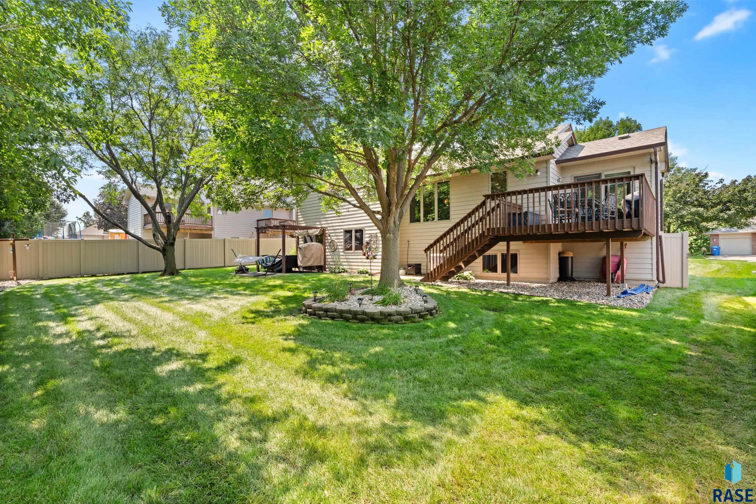
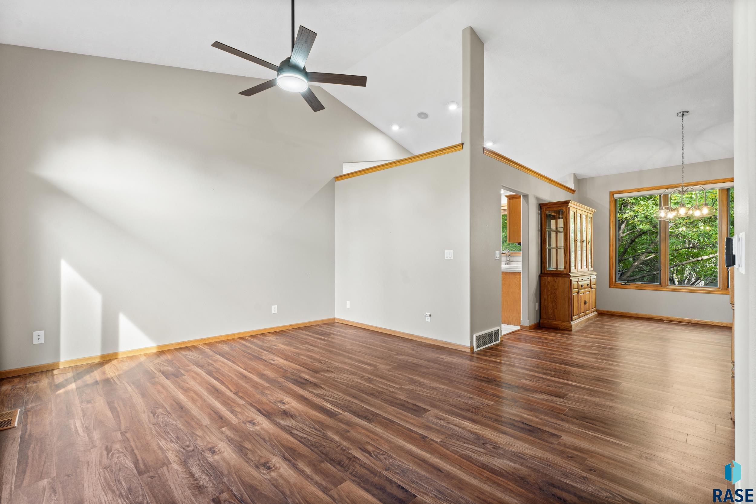
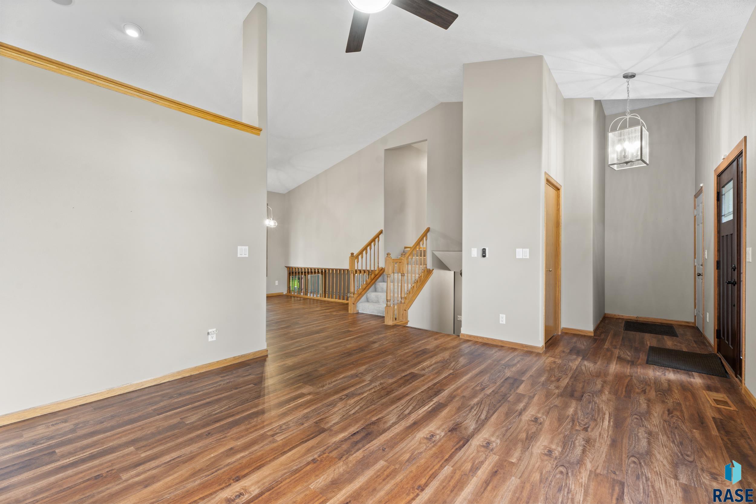
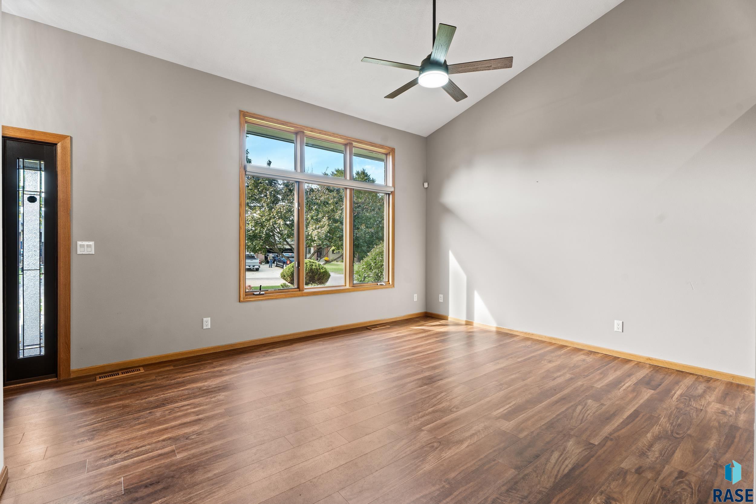
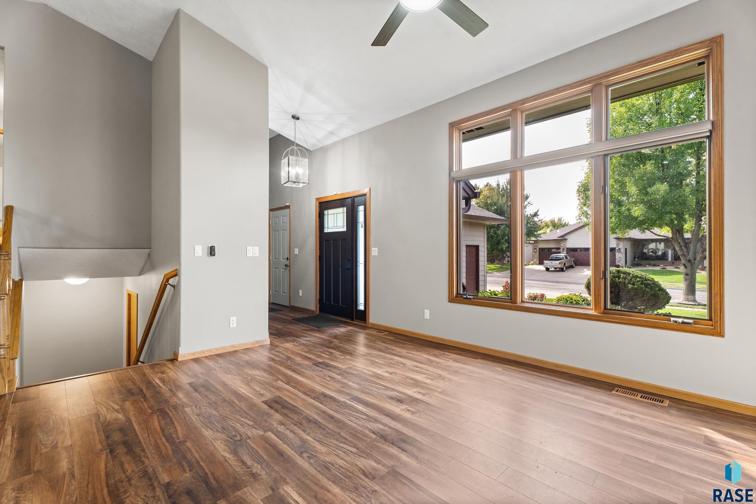
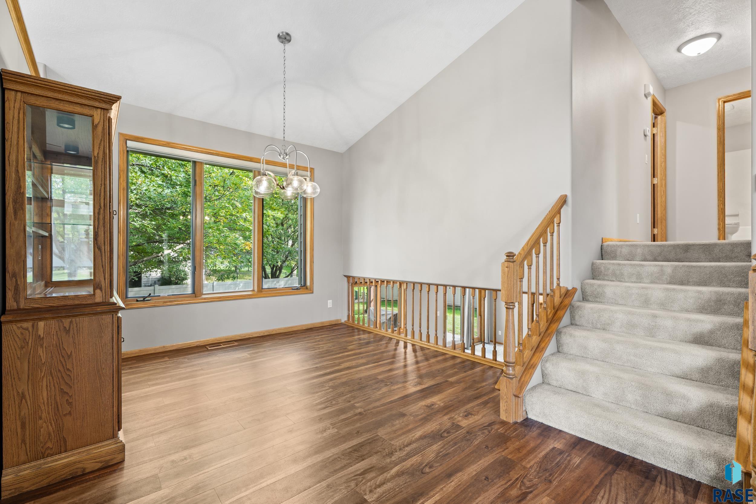
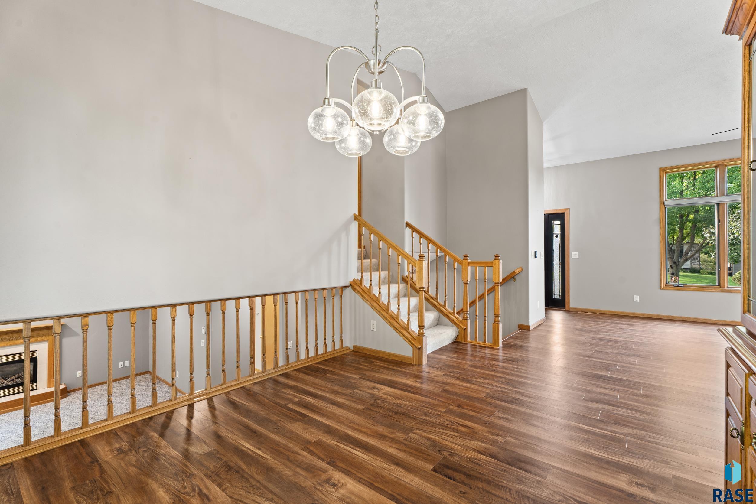
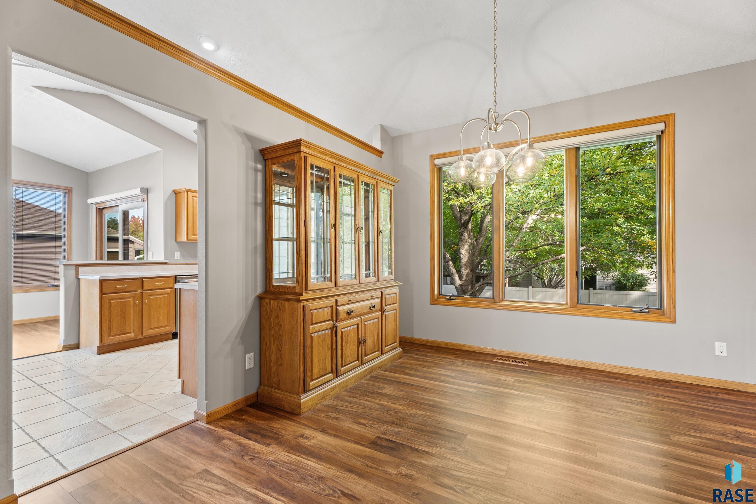
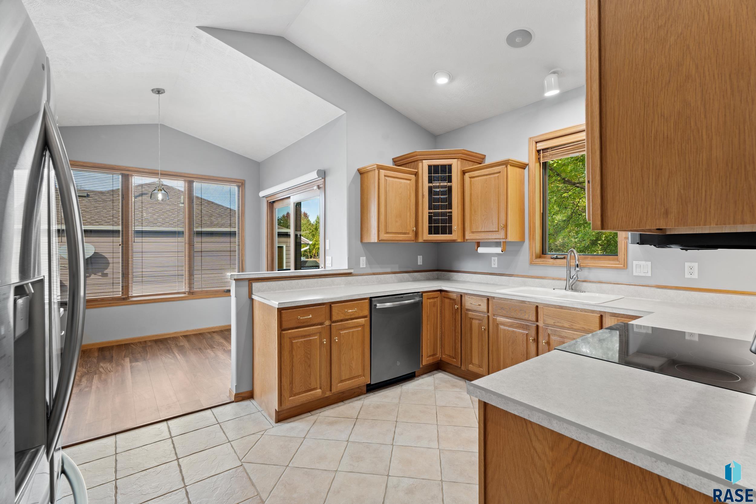
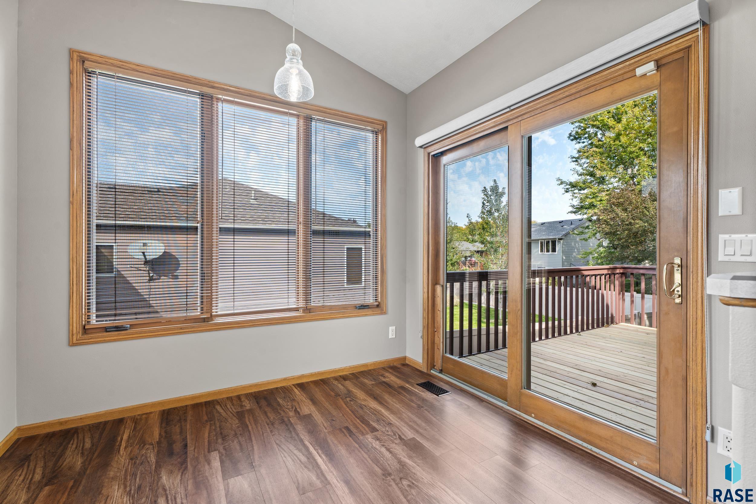
Check out the sunlight shining into this home. You will fall in love with the size of the windows. Because the living room & dining have such big windows it is easy to enjoy the automatic operated blinds. Spacious foyer gives you room when you walk into the home. The living room, dining room, & breakfast room feature stylish luxury vinyl plank flooring. When you walk into the kitchen you will see that entertaining will be easy because of all the space to prep for your guests, including attractive corner glass-door cabinets, pantry, pull out cabinets, along w/ stainless steel appliances. The primary suite provides a relaxing retreat w/ a large walk-in closet & a private full bathroom featuring both a walk-in shower & a luxurious Jacuzzi tub. Conveniently located upstairs near the bedrooms, the laundry room makes everyday living a breeze. The lower-level family room with a gas fireplace offers even more living space & walks out to a concrete patio w/ a pergolaâperfect for enjoying the outdoors or entertaining guests. A full bathroom is also located on this level. Continue to the fourth level, where youâll find a versatile space that could be used as a fourth bedroom, along w/ an additional recreation room thatâs perfect for movie nights, hobbies, or casual gatherings. Outside, the beautifully landscaped backyard is enclosed by an attractive tan vinyl privacy fence & features a sprinkler system to help keep the lawn looking lush & well maintained. The breakfast room provides easy access to the deck through sliding glass doors, creating a seamless connection between indoor and outdoor living. Additional peace of mind comes w/ a newer furnace & air conditioning system. With its flexible multi-level layout, abundant living space, updated features, & beautiful outdoor areas, this home is ready to welcome its next owners! The closets are large & there are several closets to boot! In the fourth level is a walk-in closet that is huge! The deck off the kitchen has new planks down for a fresh looking deck. The seller installed 5 new professionally installed windows. Relax in the backyard with updated vinyl fencing installed.
Show all description
Location
Building Details
- Parking: Attached
- Floor covering: Carpet, Ceramic, Luxury Vinyl Plank
- Basement: Full
- Exterior material: Hard Board, Part Brick
- Roof: Shingle Composition
Amenities & Features
- Features:
Ask an Agent About This Home
Realty Office
- Office City: Sioux Falls
- Office State: SD
- Office Phone: 605-334-8585
- Office Email: look@homesbylisa.biz
- Office Website: www.remaxsiouxfalls.com
This Multi Level, Single Family style property is located in Sioux Falls is currently None, RESIDENTIAL and has been listed on Harr and Lemme | Real Estate | Sioux Falls. This property is listed at $470,000. It has 3 beds bedrooms, 3 baths bathrooms, and is 2629 sq ft. The property was built in 2000 year.