
205 E Deer Haven Pl Sioux Falls SD 57105
205 E Twin Oaks Rd, Sioux Falls, SD 57105, USABasics
- Status: Active
- Type: Ranch, Single Family
- Category: None, RESIDENTIAL
- Price per sqft: $322.43
- Date added: Added 6 hours ago
- Bedrooms: 4
- Bathrooms: 7
- Total rooms: 12
- Floor level: 3885
- Area, sq ft: 7428 sq ft
- Year built: 1985
- MLS ID: 22607365
- Address: 205 E Twin Oaks Rd, Sioux Falls, SD 57105, USA
Schools
- School District: Sioux Falls
- Elementary: Susan B Anthony ES
- Middle: Patrick Henry MS
- High School: Lincoln HS
Agent
- AgentID: 765512262
- AgentEmail: kera@hegg.com
- AgentPhoneNumber: 605-360-2775
- Agent First Name: Kera
- AgentMI: N
- Agent Last Name: Heier
- Office Name: Hegg, REALTORS
Description
-
Description:
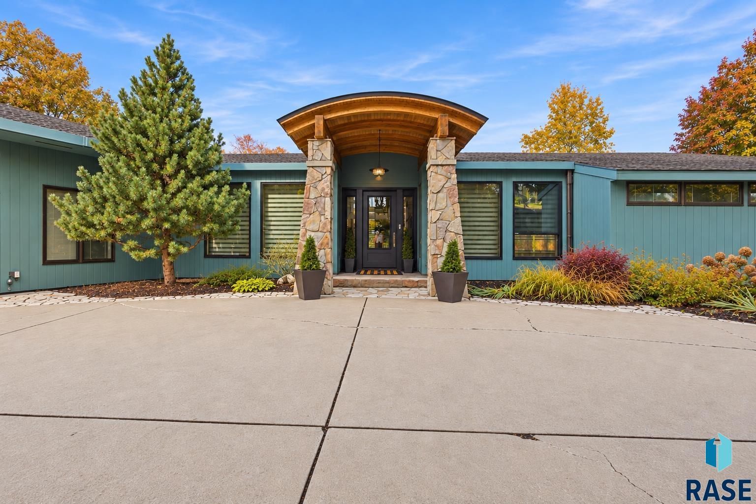
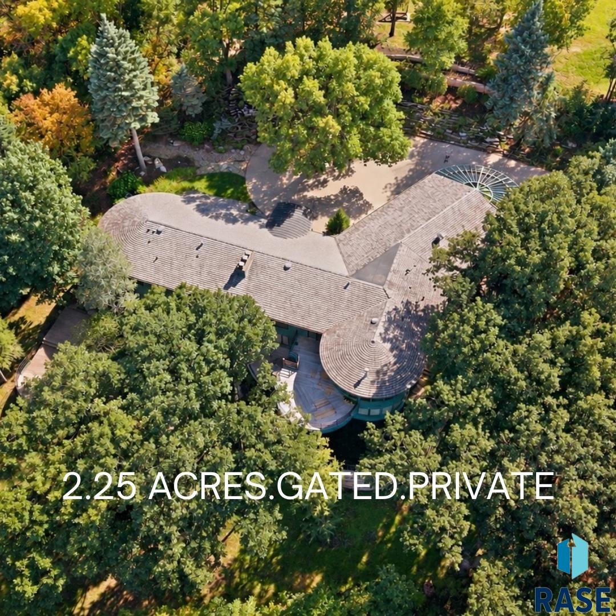
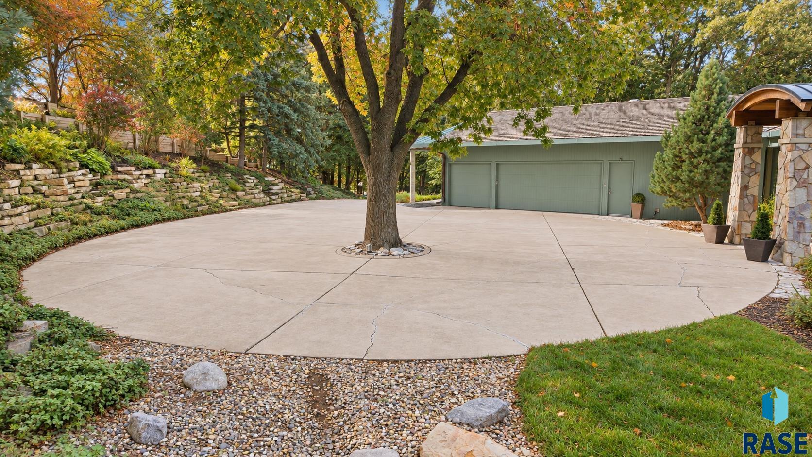
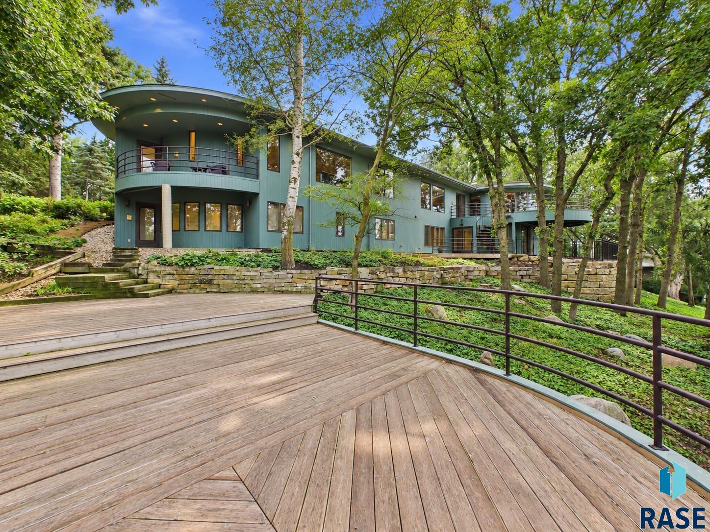
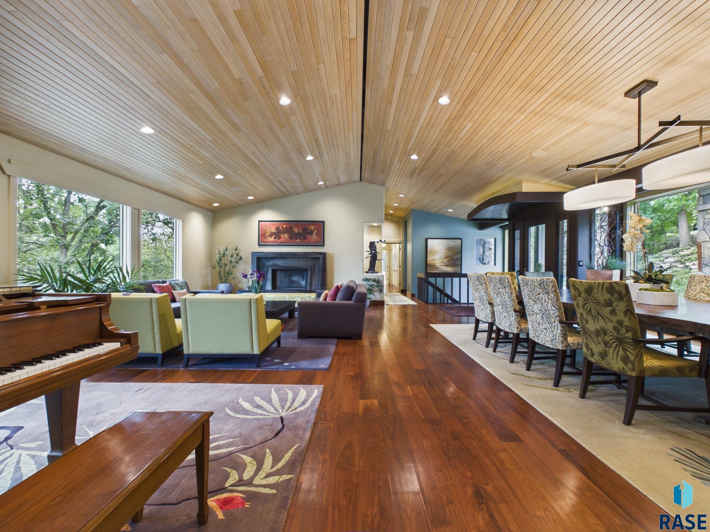
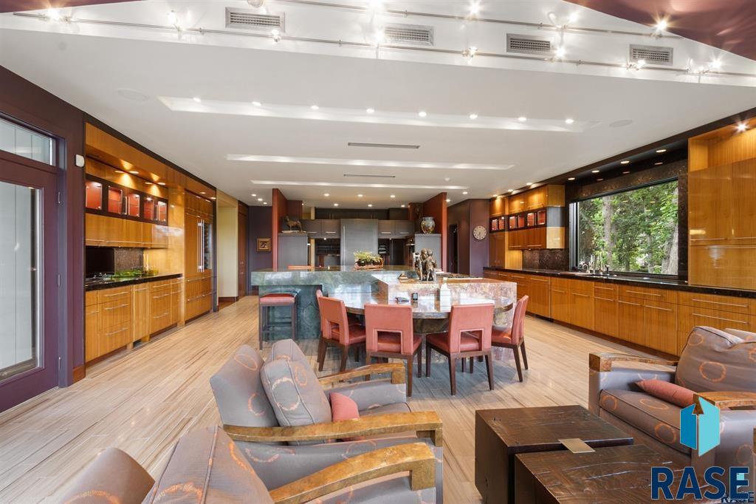
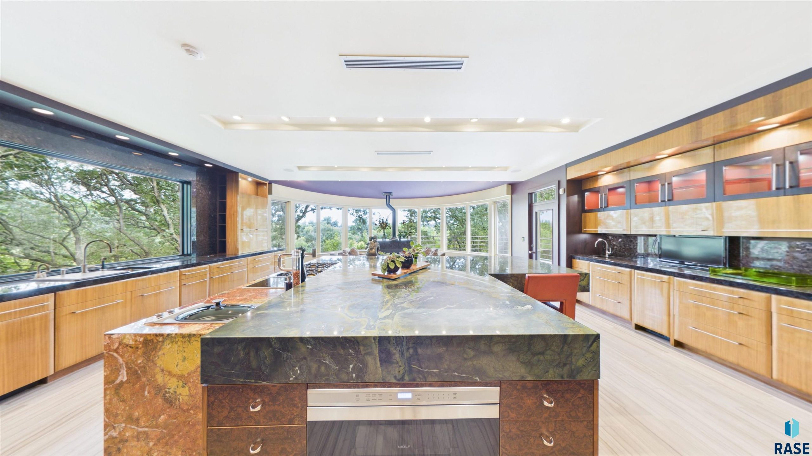
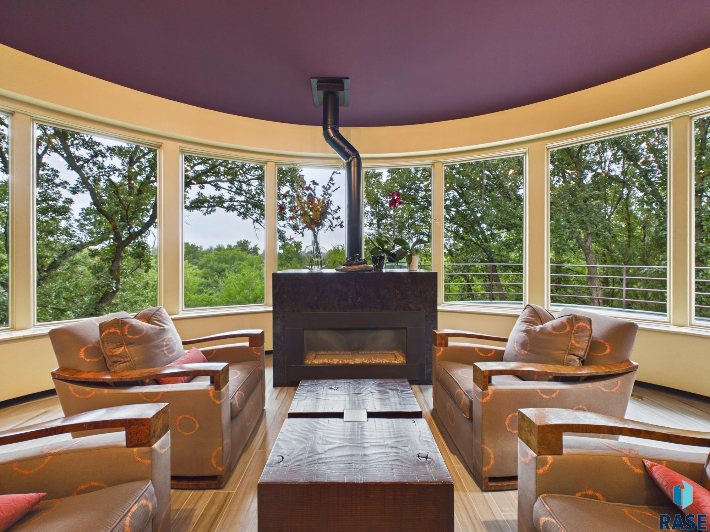
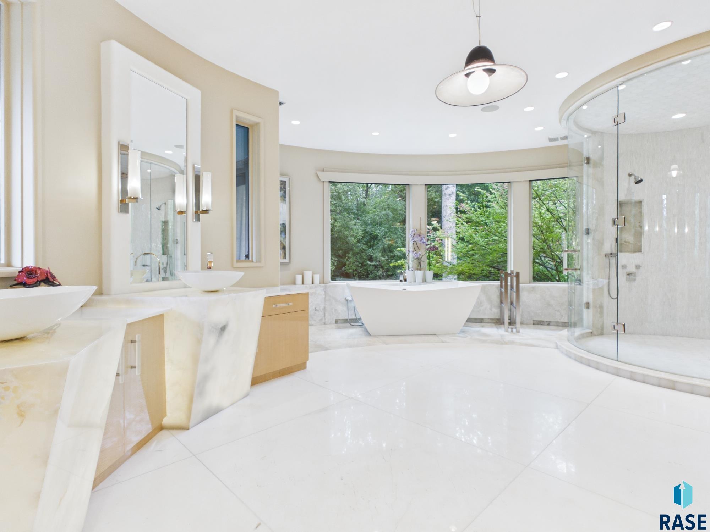
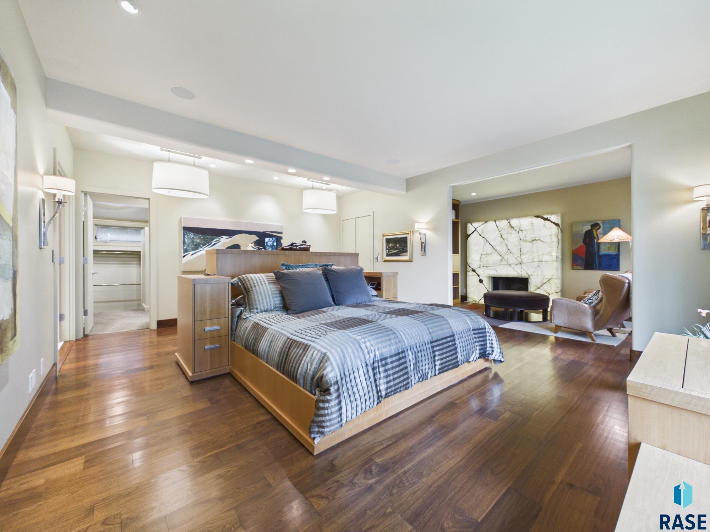
PRIVATE GATED LUXURY ESTATE ON 2.25 WOODED ACRES IN TWIN OAKS. Welcome to 205 E Deer Haven Place, a custom luxury home offering a rare combination of acreage, privacy and designer craftsmanship within the heart of Sioux Falls. Beyond the private drive youâll find a mature wooded setting, gourmet chefâs kitchen, main-floor primary suite, private library, guest/in-law quarters and climate-controlled 3+ stall garage. The extraordinary chefâs kitchen, designed by Terrell Goeke, is a sophisticated blend of European contemporary and modernist design, defined by sculptural forms, exotic woods, richly veined stone and bespoke, furniture-quality cabinetry. Dornbracht fixtures and premium Gaggenau, Wolf, Miele and Sub-Zero appliances complement a sculptural three-level island crafted from green Brazilian quartzite and terra-cotta marble, complete with an integrated quartzite dining table. Custom Anigre, rift-cut white oak, burled walnut and cherry cabinetry is paired with marble flooring laid to mimic the warmth and linearity of wood planks. The adjoining living & dining areas are designed for both everyday living and entertaining, walls of windows fill the space with natural light, while doors open directly to expansive decks for effortless indoor-out living. Even the powder rooms make a statement, with its dramatic backlit honey onyx floor. The main-floor primary suite is a true private retreat boasting an 17x16ft walk-in closet, adjoining snug/office/nursery with stunning backlit green onyx fireplace. The spa-inspired primary bath has heated white marble sequenced slab floors, steam shower, heated towel rack, separate bidet and private deck. Two staircases lead to the versatile lower level with 3 en-suite bedrooms, study/home office/potential fifth bedroom, family room with wood-burning fireplace, fitness/flex room with built-in sauna and 3/4 bath, and a 4 season room. Attached ADU/in-law quarters with its own exterior access, full kitchen and bath is ideal for extended family, guests, an au pair or multi-generational living. Remarkable architecture. Unmatched privacy. An estate that simply canât be replicated.
Show all description
Location
Building Details
Amenities & Features
- Features:
Ask an Agent About This Home
Realty Office
- Office City: Sioux Falls
- Office State: SD
- Office Phone: 605-336-2100
- Office Email: tina@hegg.com
- Office Website: www.hegg.com
This Ranch, Single Family style property is located in Sioux Falls is currently None, RESIDENTIAL and has been listed on Harr and Lemme | Real Estate | Sioux Falls. This property is listed at $2,395,000. It has 4 beds bedrooms, 7 baths bathrooms, and is 7428 sq ft. The property was built in 1985 year.