
1913 70th Ave Jasper MN 56144
1913 70th Ave, Jasper, MN 56144, USABasics
- Status: Active
- Type: Shouse, Single Family
- Category: New Construction, RESIDENTIAL
- Price per sqft: $264.18
- Date added: Added 7 hours ago
- Bedrooms: 6
- Bathrooms: 4
- Total rooms: 16
- Floor level: 4095
- Area, sq ft: 5678 sq ft
- Year built: 2026
- MLS ID: 22607869
- Address: 1913 70th Ave, Jasper, MN 56144, USA
Schools
- School District: Pipestone Area School District 2689-01
- Elementary: Pipestone ES
- Middle: Pipestone MS
- High School: Pipestone HS
Agent
- AgentID: 765511982
- AgentEmail: anthony@hegg.com
- AgentPhoneNumber: 507-227-1802
- Agent First Name: Anthony
- AgentMI: J
- Agent Last Name: Graphenteen
- Office Name: Hegg, REALTORS
Description
-
Description:
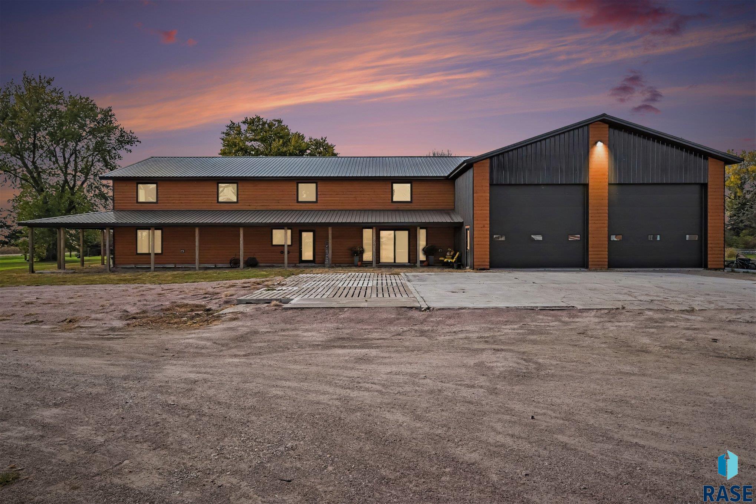
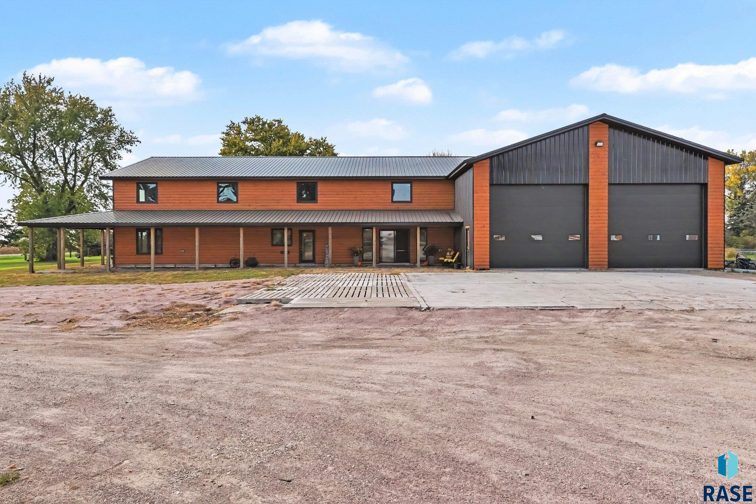
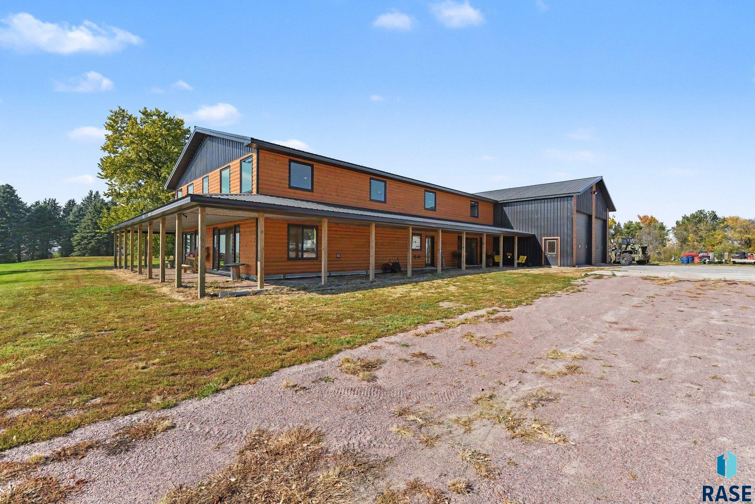
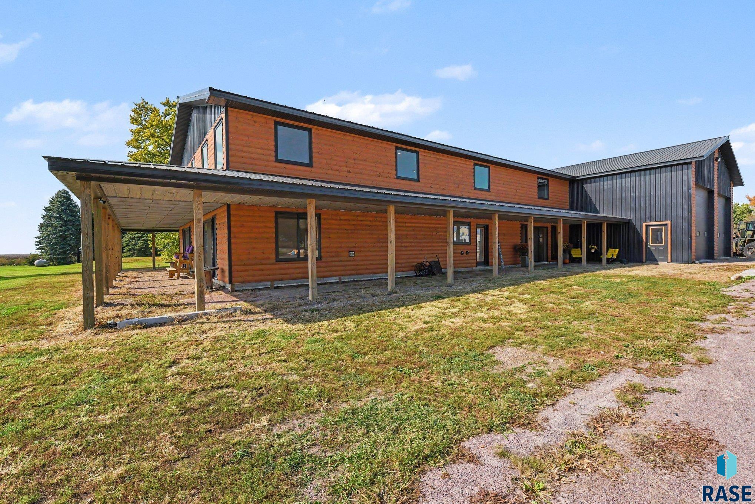
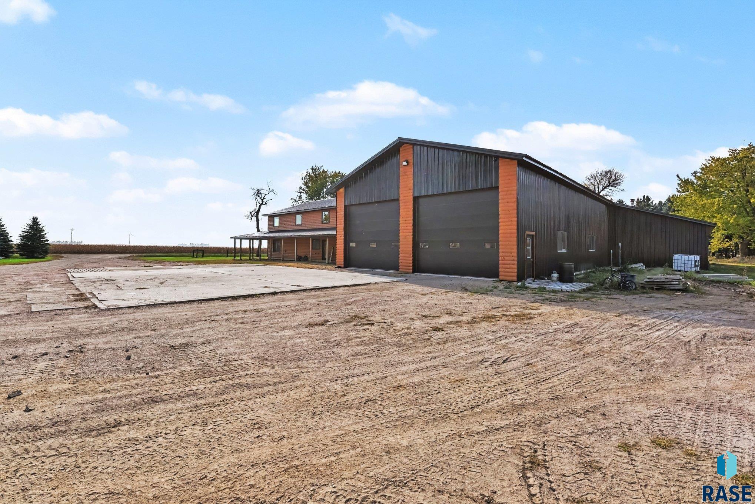
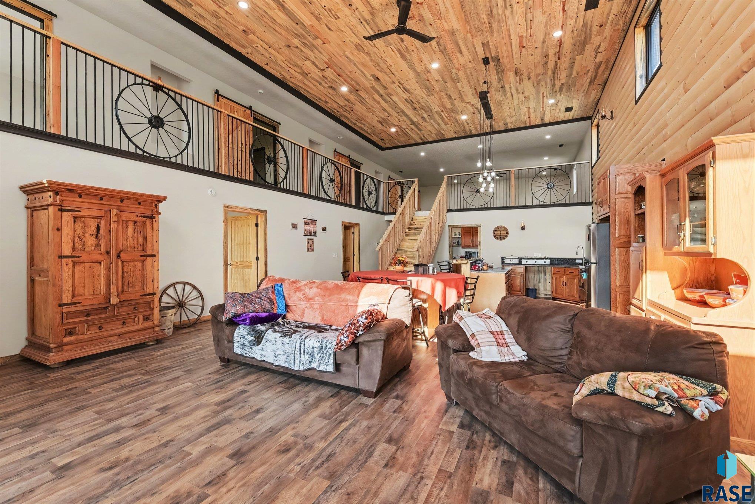
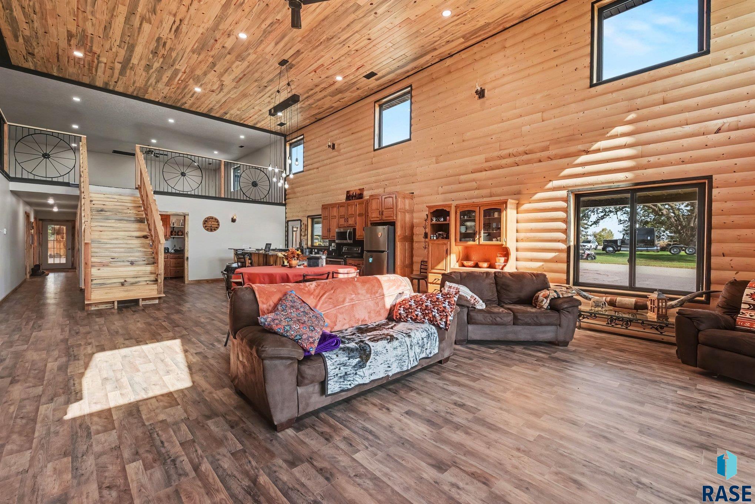
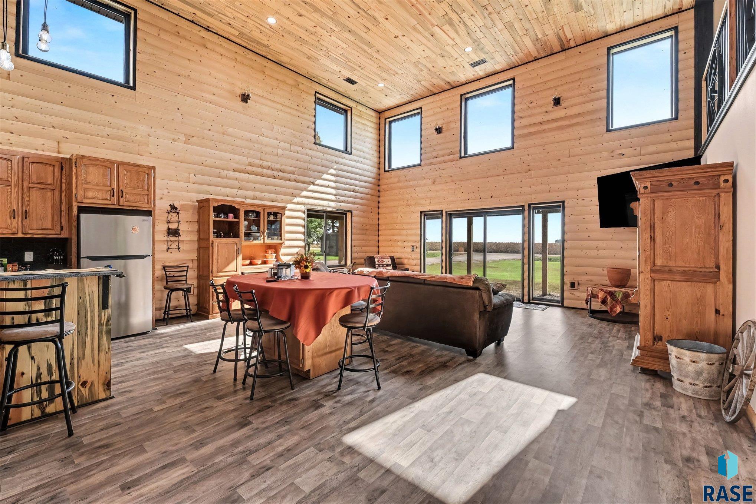
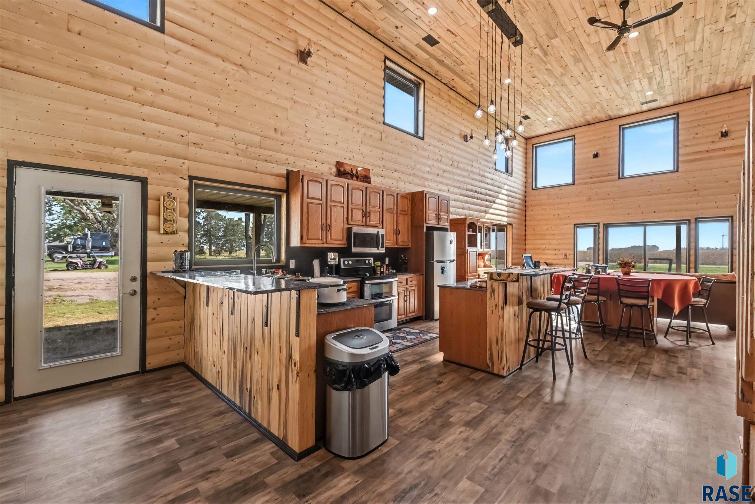
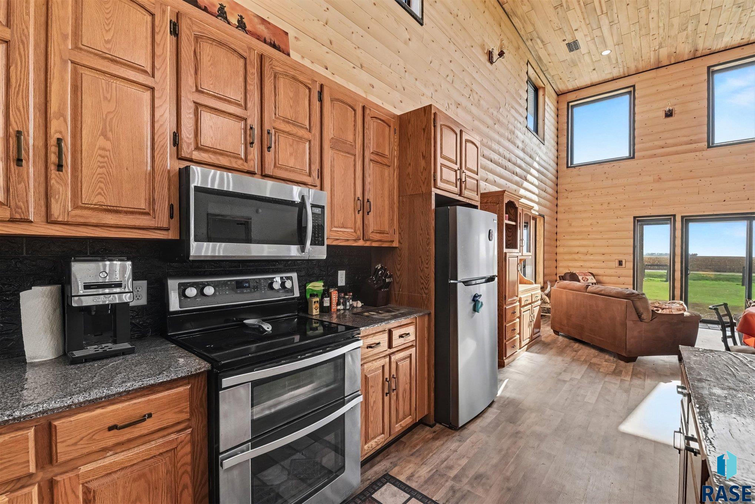
Experience an extraordinary blend of luxury, space, and versatility with this one-of-a-kind property situated on 10 acres in between Luverne & Jasper, MN! Built in 2025 and officially completed in 2026, this remarkable Shouse (shop-house) offers an impressive combination of expansive living quarters, private guest accommodations, and an exceptionally equipped shop. The main living areas showcase an open-concept design, oversized rooms, and stunning 17-foot ceilings that create an impressive sense of scale. The kitchen features stainless steel appliances, a spacious walk-in pantry, and an effortless flow into the dining and living areas, making it ideal for entertaining and everyday living. The property offers 6 bedrooms and 4 bathrooms, including a main-level primary suite featuring two walk-in closets and sliding-door access to the covered porch. Two additional bedrooms are located on the main level, with three more upstairs. Main-floor and upstairs laundry areas provide added convenience, while a dedicated bar room and game room offer even more space to gather and entertain. Guests can enjoy their own private, attached 575-square-foot living quarters, complete with a living room, dining area, kitchen, bedroom, bathroom, and dedicated laundry room. Beyond the living quarters, the impressive 6,000-square-foot finished shop offers outstanding functionality, featuring spray-foam insulation, in-floor heat, floor drains, an oil-change pit, and water. Additional spaces include a 19x31 finished tool room, a 53x20 cold-storage area, and a spacious 37x19 commercial kitchen. With an exceptional combination of luxurious living spaces, private guest accommodations, dedicated entertaining areas, and extensive shop facilities, this extraordinary acreage offers a rare opportunity to enjoy comfort, functionality, and endless possibilities all in one remarkable property.
Show all description
Location
Building Details
Amenities & Features
- Features:
Ask an Agent About This Home
Realty Office
- Office City: Sioux Falls
- Office State: SD
- Office Phone: 605-336-2100
- Office Email: tina@hegg.com
- Office Website: www.hegg.com
This Shouse, Single Family style property is located in Jasper is currently New Construction, RESIDENTIAL and has been listed on Harr and Lemme | Real Estate | Sioux Falls. This property is listed at $1,500,000. It has 6 beds bedrooms, 4 baths bathrooms, and is 5678 sq ft. The property was built in 2026 year.