
1008 W Batcheller Ln Sioux Falls SD 57105
1008 W Batcheller Ln, Sioux Falls, SD 57105, USABasics
- Status: Active
- Type: Ranch, Single Family
- Category: None, RESIDENTIAL
- Price per sqft: $192.36
- Date added: Added 1 hour ago
- Bedrooms: 5
- Bathrooms: 4
- Total rooms: 9
- Floor level: 2229
- Area, sq ft: 4029 sq ft
- Year built: 1985
- MLS ID: 22605989
- Address: 1008 W Batcheller Ln, Sioux Falls, SD 57105, USA
Schools
- School District: Sioux Falls
- Elementary: Susan B Anthony ES
- Middle: Edison MS
- High School: Lincoln HS
Agent
- AgentID: 765511783
- AgentEmail: connie@bhhsmr.com
- AgentPhoneNumber: 605-366-5237
- Agent First Name: Connie
- AgentMI: J
- Agent Last Name: Lees
- Office Name: Berkshire Hathaway HomeServices Midwest Realty - Sioux Falls
Description
-
Description:
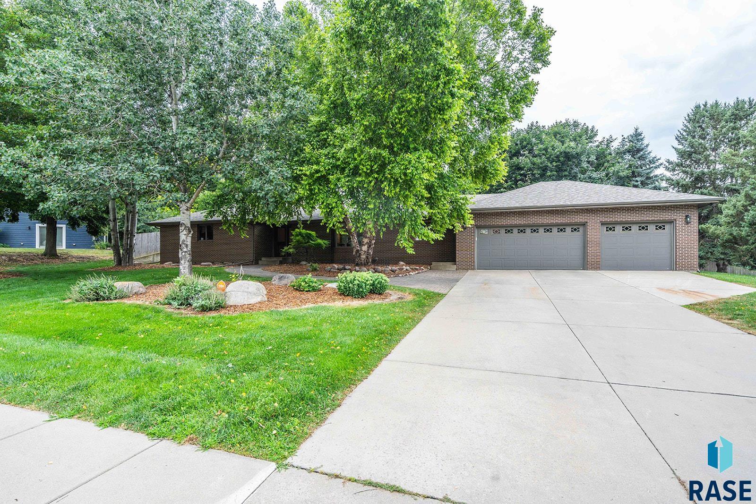
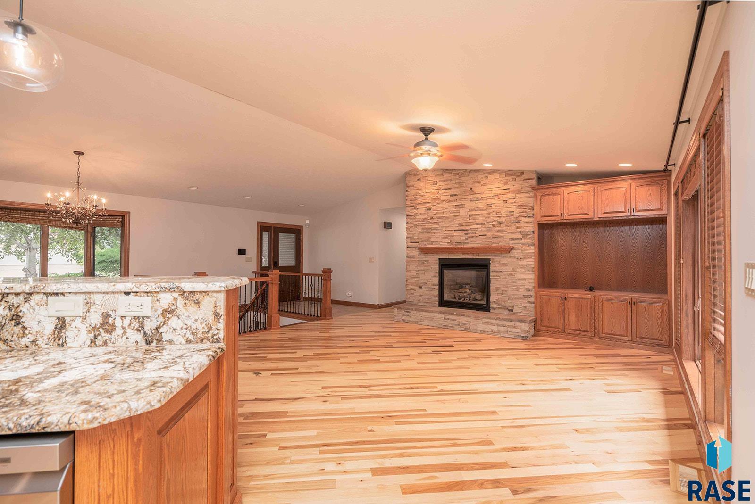
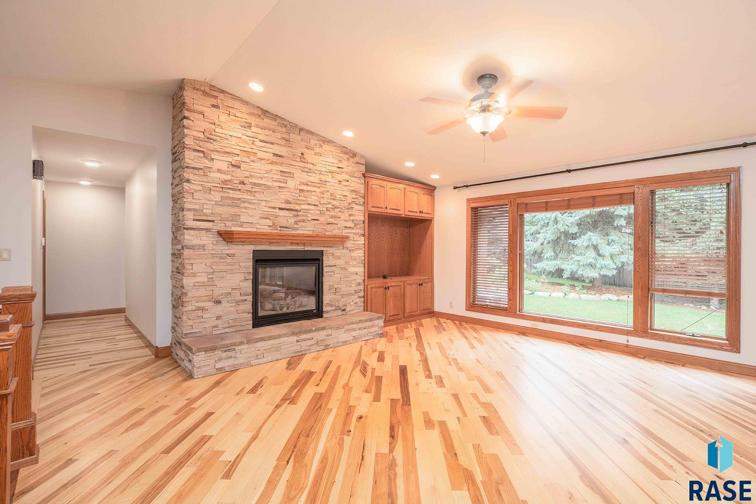
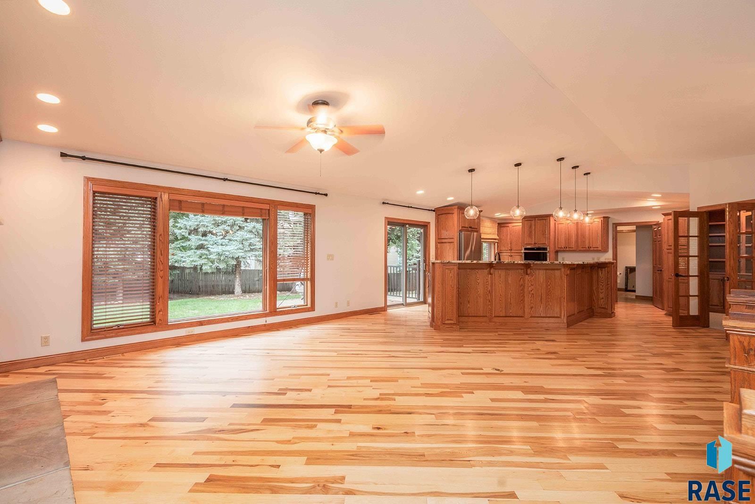
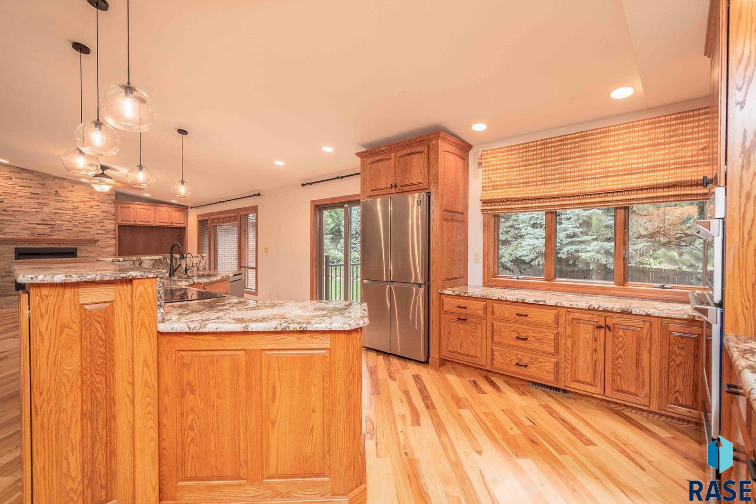
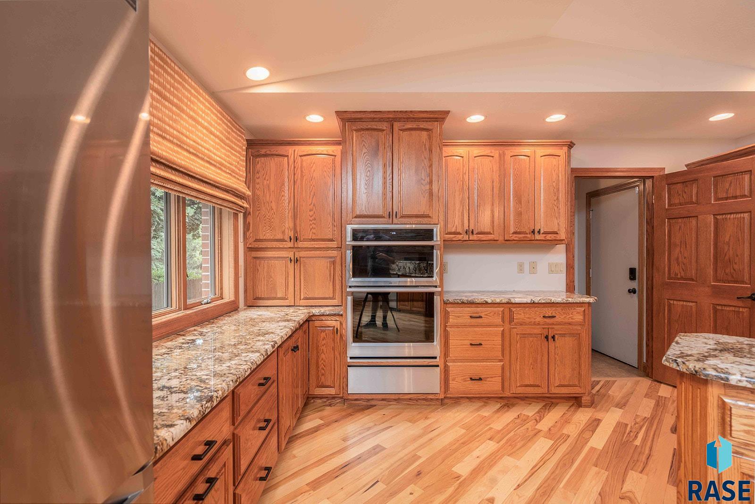
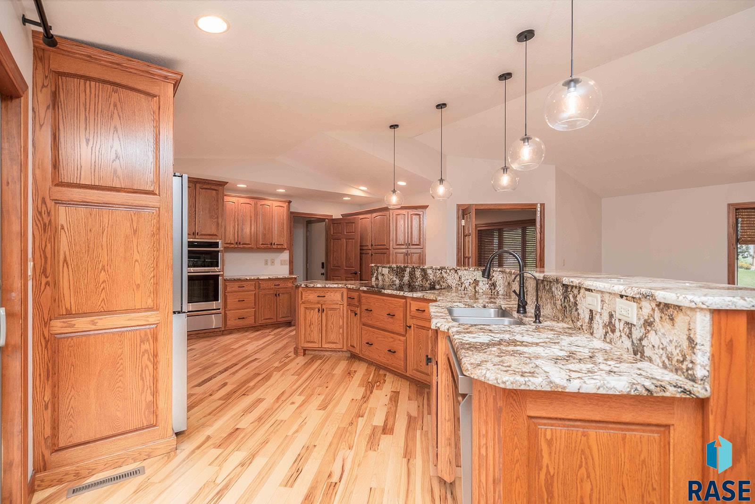
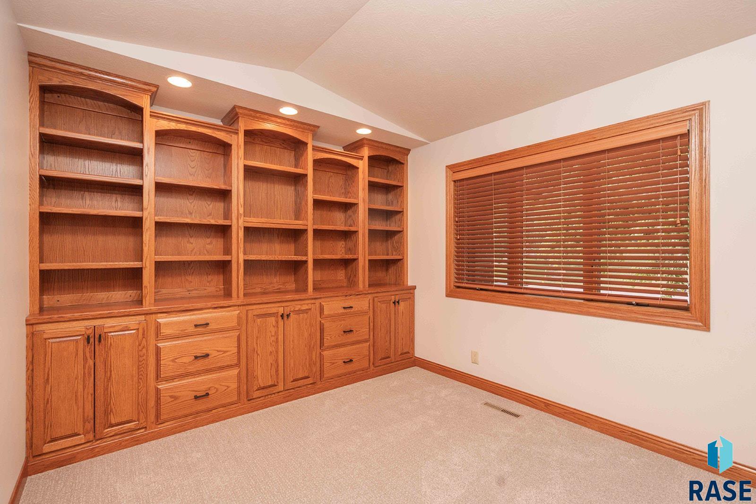
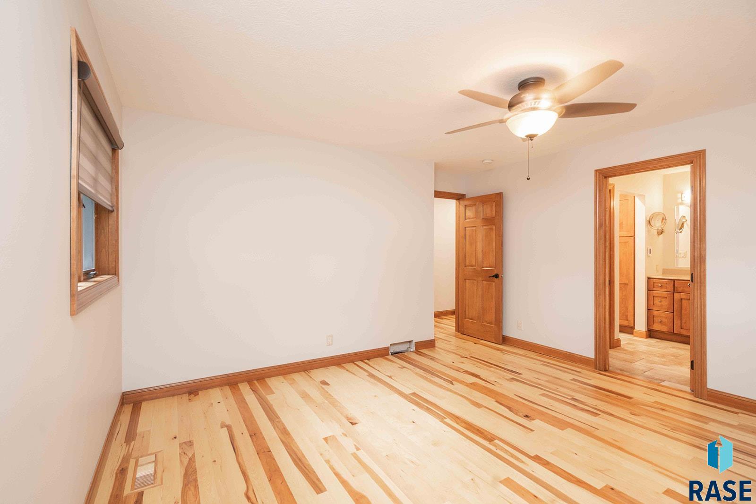
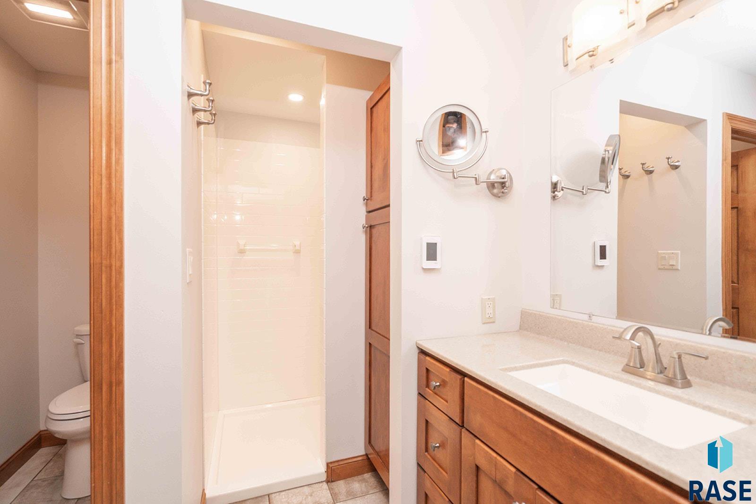
Nestled on a beautifully landscaped, mature lot surrounded by towering trees, this immaculate full-brick ranch offers over 4,000 square feet of thoughtfully designed living space with 5 bedrooms and 4 bathrooms. With numerous recent updates and timeless finishes, this move-in-ready home is one you wonât want to miss. Step inside through the beautiful new front door into an inviting open-concept main floor where new hardwood floors flow throughout the living room, office, dining area, and kitchen. The spacious living room features a stunning cultured stone gas fireplace with custom built-ins, creating the perfect gathering space. The chefâs kitchen is designed for both everyday living and entertaining, boasting a large center island, pantry, stainless steel appliances, abundant cabinetry, and a sliding door leading to the beautiful paver patioâideal for enjoying the private backyard. The main level includes four generously sized bedrooms, a full bathroom, convenient main-floor laundry with an adjacent half bath, and an impressive primary suite complete with dual closets, a walk-in closet, and a private ensuite bath. The finished lower level expands your living space with a large family room featuring a second gas fireplace, a game room, an oversized fifth bedroom with a walk-in closet, and a convenient pass-through to a full bathroomâperfect for guests, a home office, or multi-generational living. Recent improvements provide exceptional value and peace of mind, including a new roof (2022), new central A/C (2026), new furnace (2026), new water heater (2026), new hardwood flooring throughout the main living areas, new carpet, fresh interior paint, refreshed landscaping, and a new front door. Additional highlights include an attached three-stall garage with hot and cold water hookups and a floor drain. Meticulously maintained and thoughtfully updated, this exceptional home offers the perfect blend of space, comfort, style, and modern convenience. Every major improvement has been completed, allowing you to simply move in and enjoy. Donât miss your opportunity to make this stunning property your next home!
Show all description
Location
Building Details
- Parking: Attached
- Floor covering: Carpet, Wood
- Basement: Full
- Exterior material: Full Brick House
- Roof: Shingle Composition
Amenities & Features
- Features:
Ask an Agent About This Home
Realty Office
- Office City: Sioux Falls
- Office State: SD
- Office Phone: 605-274-1034
- Office Email: info@bhhsmr.com
- Office Website: bhhs.com
This Ranch, Single Family style property is located in Sioux Falls is currently None, RESIDENTIAL and has been listed on Harr and Lemme | Real Estate | Sioux Falls. This property is listed at $775,000. It has 5 beds bedrooms, 4 baths bathrooms, and is 4029 sq ft. The property was built in 1985 year.