
8600 W Shoreline Pl Sioux Falls SD 57107
8600 W Shoreline Pl, Sioux Falls, SD 57107, USABasics
- Status: Active
- Type: Ranch, Townhouse
- Category: Lake, New Construction, RESIDENTIAL
- Price per sqft: $312.50
- Date added: Added 4 days ago
- Bedrooms: 4
- Bathrooms: 3
- Total rooms: 8
- Floor level: 1480
- Area, sq ft: 2800 sq ft
- Year built: 2022
- MLS ID: 22600957
- Address: 8600 W Shoreline Pl, Sioux Falls, SD 57107, USA
Schools
- School District: West Central 49-7
- Elementary: West Central Hartford ES
- Middle: West Central MS
- High School: West Central HS
Agent
- AgentID: 765511768
- AgentEmail: gdoohen@kw.com
- AgentPhoneNumber: 605-728-2383
- Agent First Name: Greg
- AgentMI: T
- Agent Last Name: Doohen
- Office Name: Keller Williams Realty Sioux Falls
Description
-
Description:
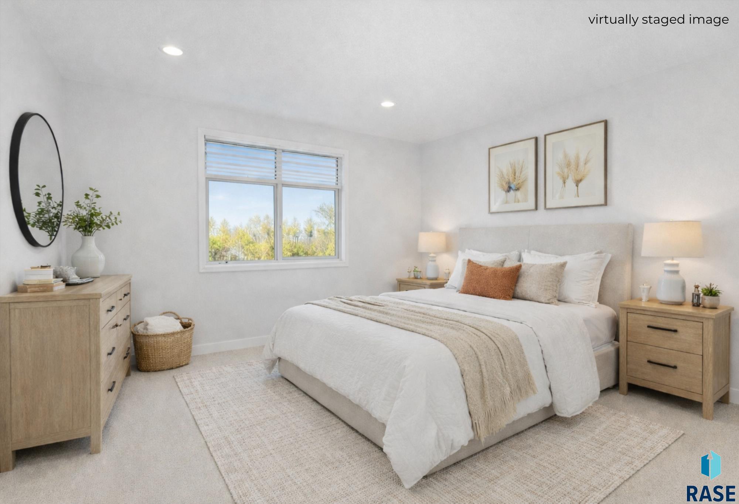
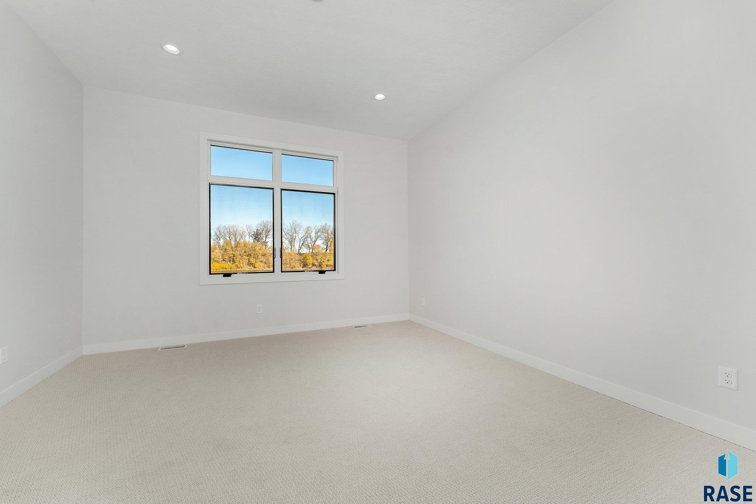
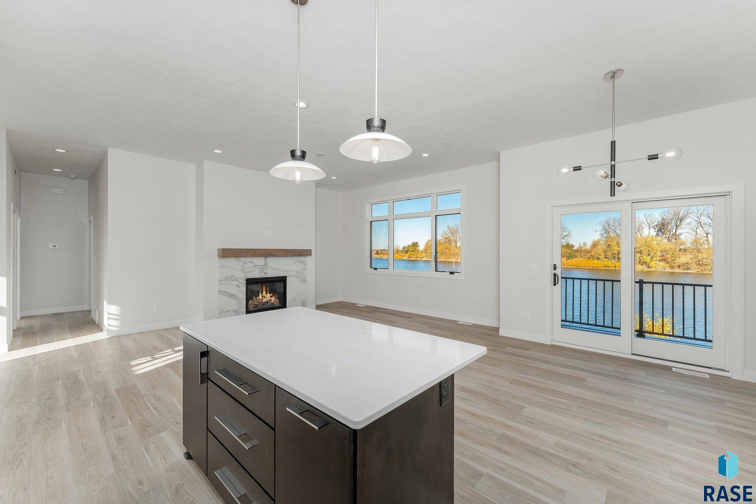
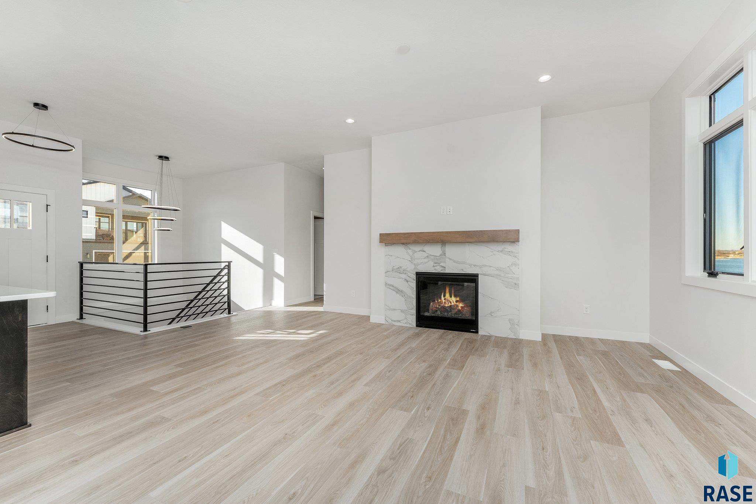
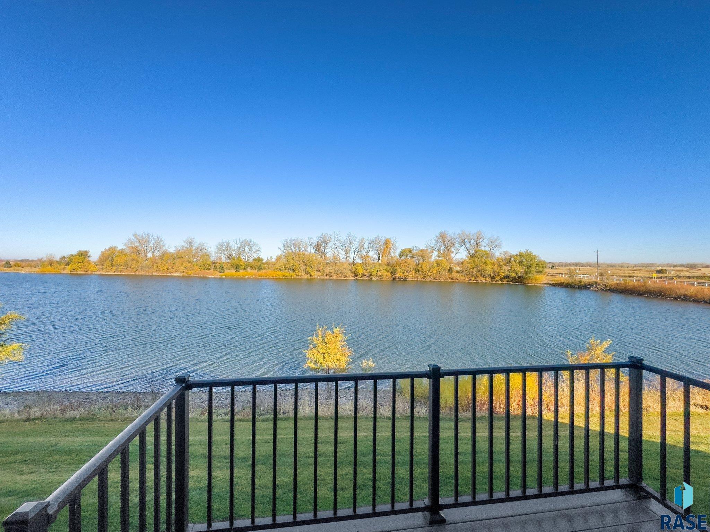
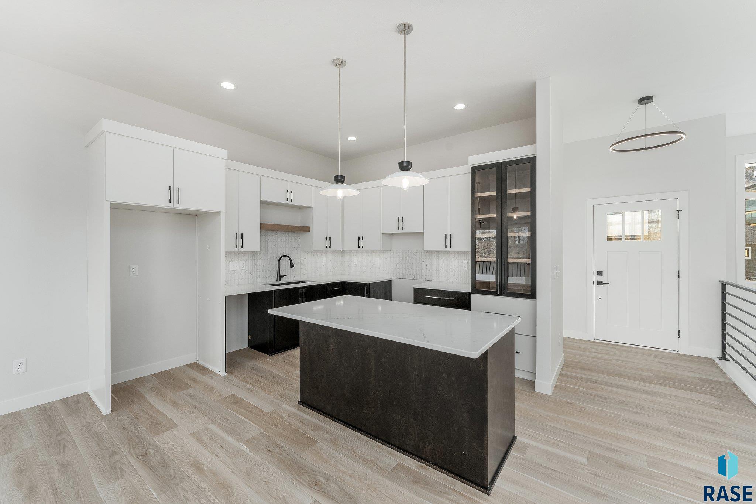
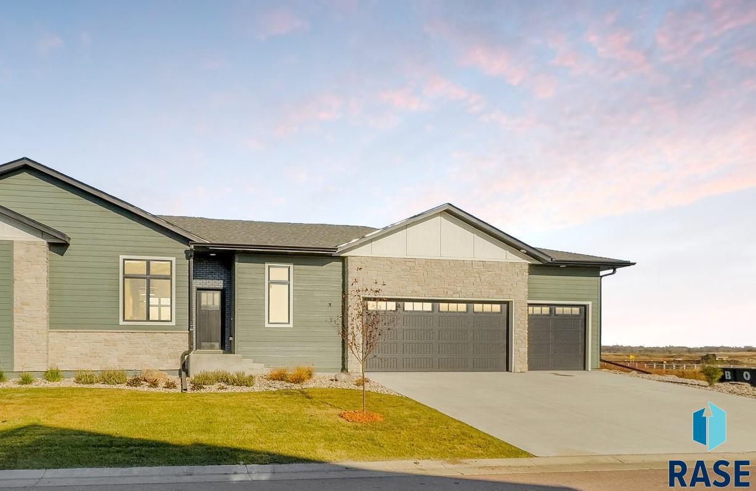
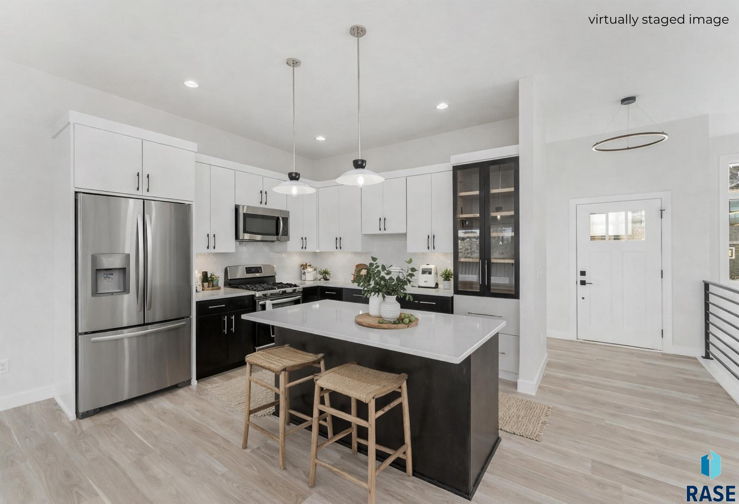
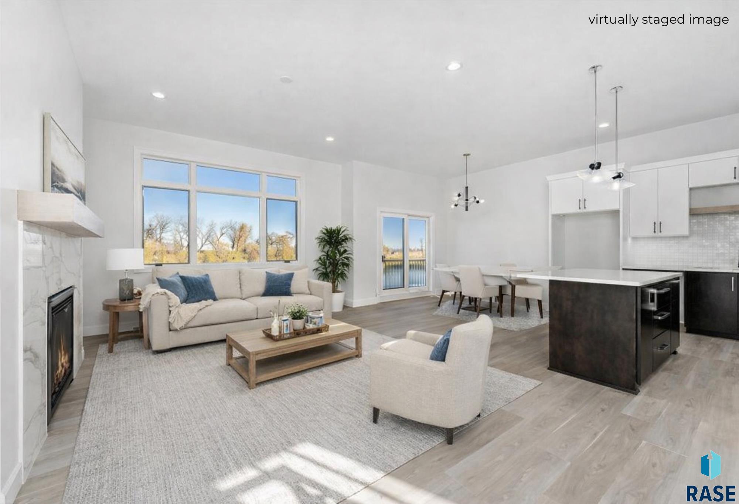
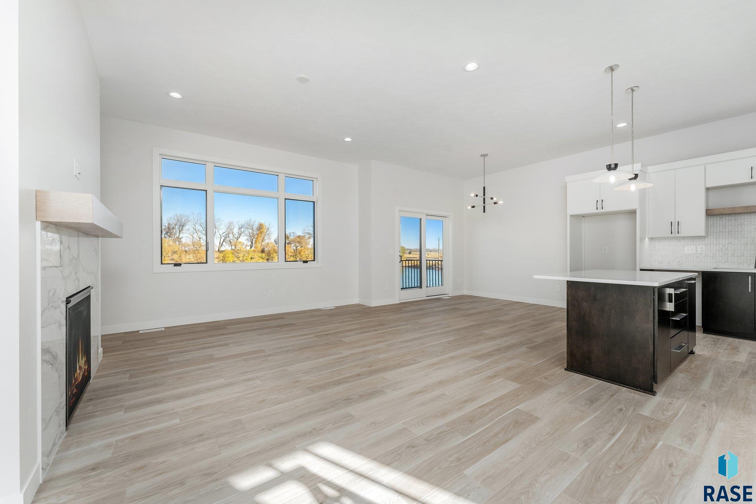
Welcome to 8600 W Shoreline Place, a rare opportunity to own one of the only lakefront twin homes in the prestigious Cherry Lake Village community. This newly constructed ranch-style residence offers 2,800 finished square feet, 4 bedrooms, 3 full bathrooms, and direct access to the waterâall within a thoughtfully designed, low-maintenance layout that combines elegance and ease. Positioned on a premium lakefront lot, this home takes full advantage of its setting. A striking wall of glass panels in the main living area frames sweeping views of Cherry Lake and creates a seamless connection between indoor and outdoor living. Step out onto the elevated deck and enjoy peaceful mornings, vibrant sunsets, and a front-row seat to the waterâall just steps from your back door. Inside, the open-concept floor plan features 9-foot ceilings, a welcoming gas fireplace, and a spacious great room that flows effortlessly into the dining area and kitchen. The kitchen includes quartz countertops, a center snack island, custom cabinetry, and a $5,000 appliance allowance so you can personalize the space to your taste. The main-floor primary suite offers lake views and a private retreat with a walk-in closet, double sink vanity, and a tiled walk-in shower. A second bedroom on the main level provides flexibility for use as a guest room, home office, or den, positioned conveniently near a second full bath. The main-floor laundry and heated 3-car garage add everyday function and comfort. The finished garden-level lower level is bright and welcoming thanks to full-sized daylight windows that mirror the feel of main-floor living. It features a large family room with a second gas fireplace, a custom wet bar, two additional bedrooms, and a third full bathroom. A second laundry hookup is also available, making this level ideal for guests or multi-generational living. This is a home designed not just for living, but for enjoyingâa peaceful waterfront setting combined with stylish, flexible spaces both inside and out. As part of Cherry Lake Village, homeowners benefit from a carefree lifestyle where the HOA handles lawn care, snow removal, and lake maintenance. That means more time to walk the scenic paths, enjoy the beach, launch a kayak, or simply unwind on your deck with views of the lake stretching out before you. With its superior lot, direct lake access, high-quality construction, and refined design, 8600 W Shoreline Place is more than a homeâitâs an invitation to live life fully, at the waterâs edge.
Show all description
Location
Building Details
- Parking: Attached
- Floor covering: Carpet, Laminate, Luxury Vinyl Plank
- Basement: Full
- Exterior material: Hard Board, Stone/Stone Veneer
- Roof: Shingle Composition
Video
- Video:
Amenities & Features
- Amenities:
- Features:
Ask an Agent About This Home
Realty Office
- Office City: Sioux Falls
- Office State: SD
- Office Phone: 605-275-0555
- Office Email: klrw923@kw.com
- Office Website: siouxfalls.yourkwoffice.com/
This Ranch, Townhouse style property is located in Sioux Falls is currently Lake, New Construction, RESIDENTIAL and has been listed on Harr and Lemme | Real Estate | Sioux Falls. This property is listed at $875,000. It has 4 beds bedrooms, 3 baths bathrooms, and is 2800 sq ft. The property was built in 2022 year.