
8032 E Norway Pine Trl Sioux Falls SD 57110
8032 E Oleander Trail, Sioux Falls, SD 57110, USABasics
- Status: Active
- Type: Ranch, Single Family
- Category: None, RESIDENTIAL
- Price per sqft: $394.28
- Date added: Added 4 days ago
- Bedrooms: 3
- Bathrooms: 2
- Total rooms: 7
- Floor level: 1712
- Area, sq ft: 1712 sq ft
- Year built: 2022
- MLS ID: 22607904
- Address: 8032 E Oleander Trail, Sioux Falls, SD 57110, USA
Schools
- School District: Brandon Valley 49-2
- Elementary: Fred Assam ES
- Middle: Brandon Valley MS
- High School: Brandon Valley HS
Agent
- AgentID: 765511445
- AgentEmail: Monica@cbsiouxfalls.com
- AgentPhoneNumber: 605-595-7307
- Agent First Name: Monica
- AgentMI: E
- Agent Last Name: Pluim
- Office Name: Coldwell Banker Empire Realty
Description
-
Description:
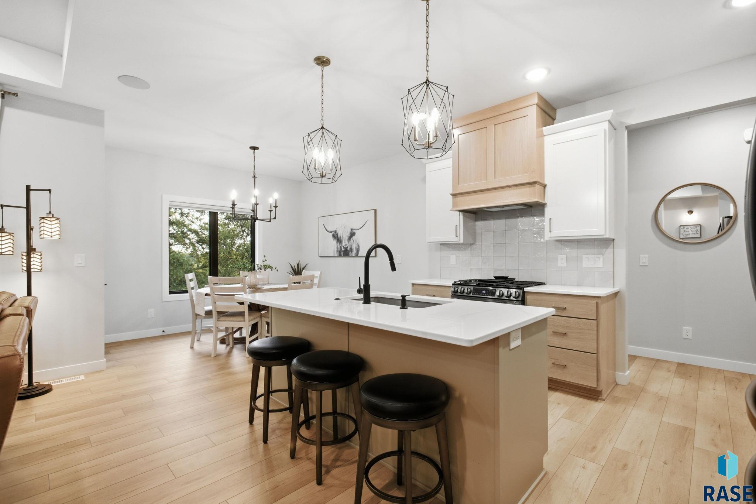
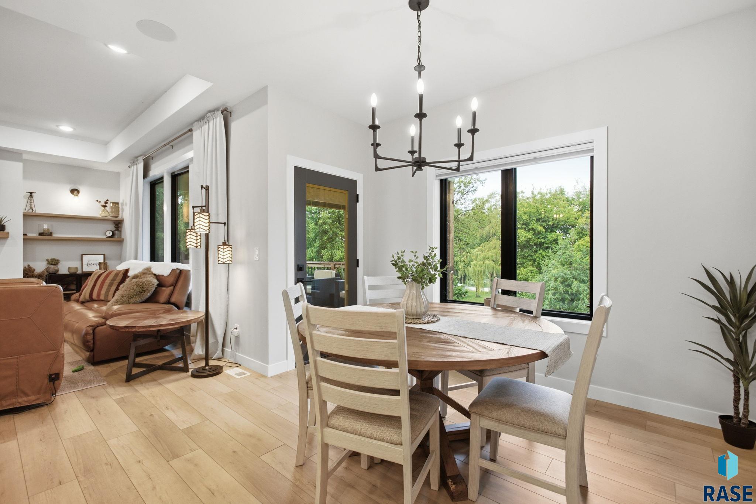
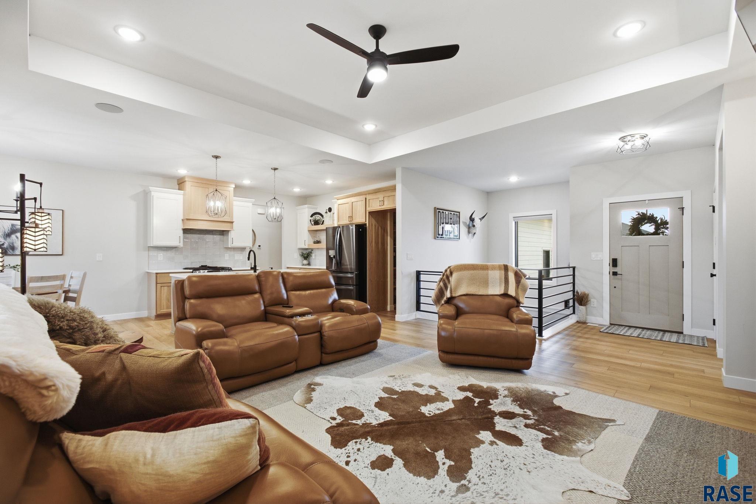
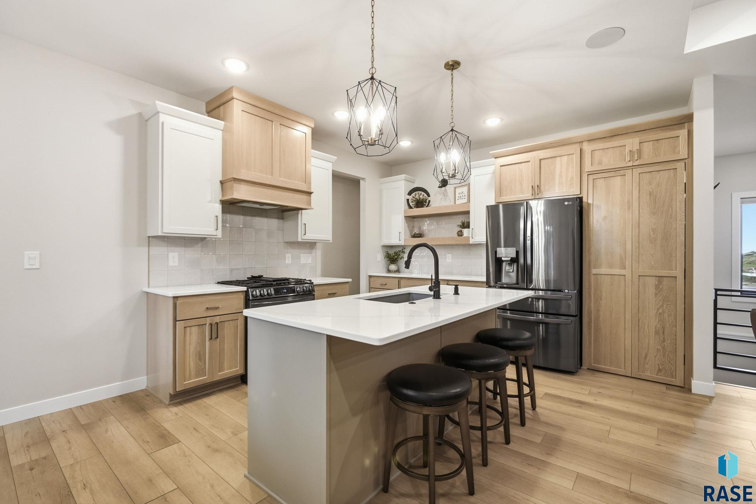
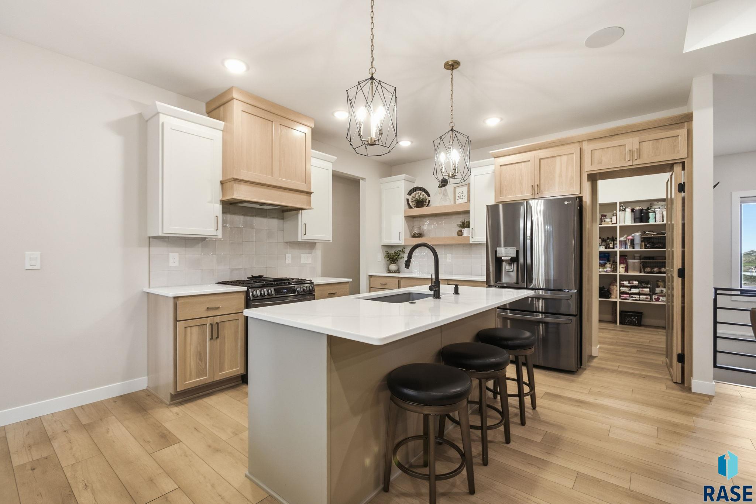
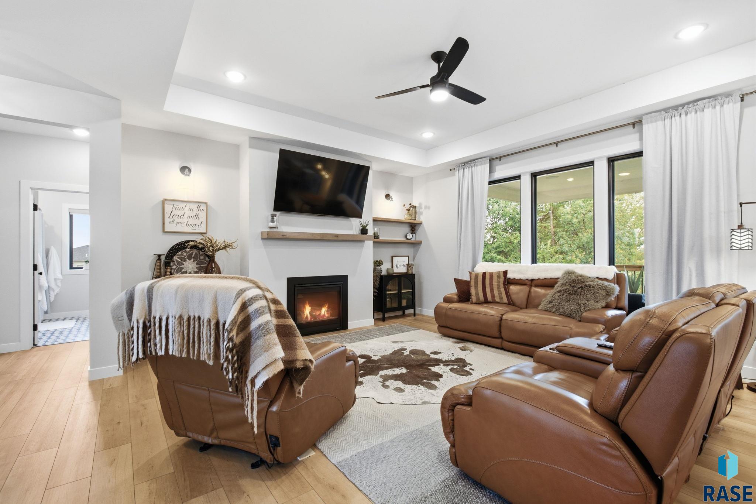
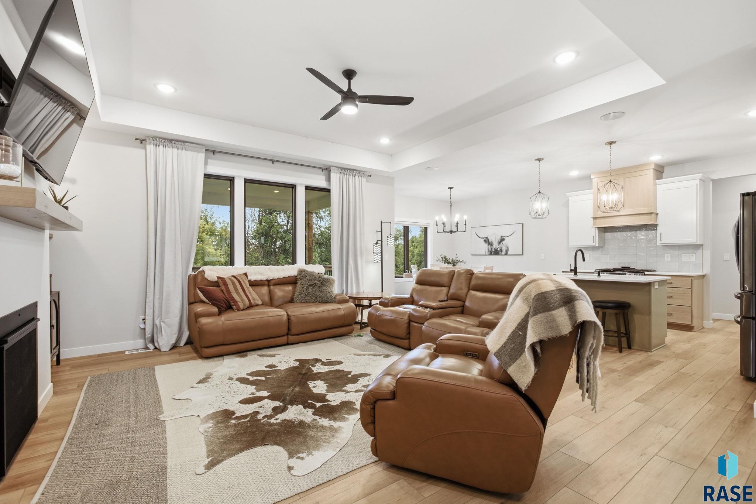
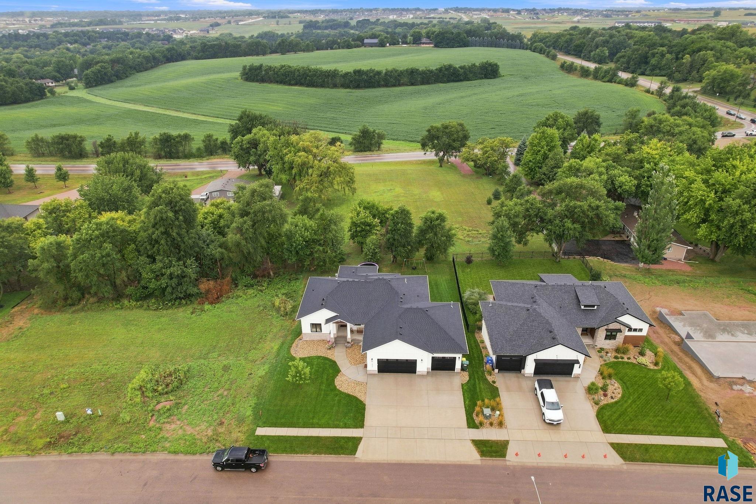
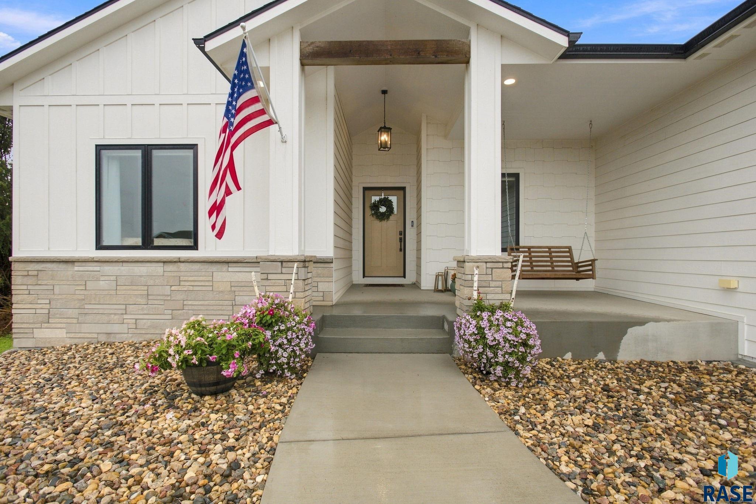
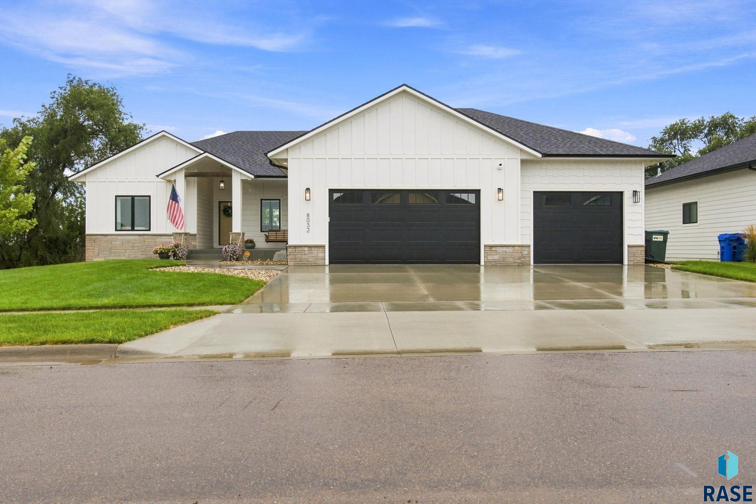
Situated on a beautiful .26-acre lot with no backyard neighbors, this thoughtfully designed home offers privacy, space, and an incredible combination of indoor and outdoor living. A welcoming covered front porch leads into a bright, open main floor highlighted by 10-foot tray ceilings and floor-to-ceiling windows that fill the living space with natural light and showcase the backyard views. The open-concept living, dining, and kitchen areas make this home perfect for both everyday living and entertaining. The kitchen features quartz countertops, stainless steel appliances, a serving bar, and a hidden walk-in pantry with plenty of storage. Just off the kitchen is a spacious mudroom, along with a full main-floor laundry room for added convenience. The primary suite is a relaxing retreat with quartz countertops, a walk-in tiled shower, and a generous walk-in closet. The additional bathroom also features quartz countertops, carrying the quality finishes throughout the home. Two additional well-appointed bedrooms complete the main level, giving you three bedrooms all on one floor. The unfinished walk-out lower level is ready for your vision and offers an incredible opportunity to build equity and make the space your own. Designed for 9-foot ceilings, there is room for an additional 2â3 bedrooms, a bathroom, and plenty of space for a family room, home gym, theater, game room, or whatever best fits your lifestyle. The walk-out provides easy access to the backyard and extends the possibilities for future living and entertaining space. And donât overlook the garage! The impressive 1,200-square-foot heated garage is complete with hot and cold water and floor drainsâan incredible feature with plenty of room for vehicles, toys, hobbies, or a workshop. With its private backyard setting, three main-floor bedrooms, walk-out lower level, quality finishes, and incredible oversized garage, this home offers the space and flexibility youâve been looking for!
Show all description
Location
Building Details
- Parking: Attached
- Floor covering: Carpet, Ceramic, Laminate
- Basement: Full
- Exterior material: Hard Board, Part Brick
- Roof: Shingle Composition
Amenities & Features
- Features:
Ask an Agent About This Home
Realty Office
- Office City: Sioux Falls
- Office State: SD
- Office Phone: 605-610-9848
- Office Email: tonyb@cbsiouxfalls.com
- Office Website: cbsiouxfalls.com
This Ranch, Single Family style property is located in Sioux Falls is currently None, RESIDENTIAL and has been listed on Harr and Lemme | Real Estate | Sioux Falls. This property is listed at $675,000. It has 3 beds bedrooms, 2 baths bathrooms, and is 1712 sq ft. The property was built in 2022 year.