
704 Chestnut St Harrisburg SD 57032
704 Chestnut St, Harrisburg, SD 57032, USABasics
- Status: Pending
- Type: Single Family, Two Story
- Category: None, RESIDENTIAL
- Price per sqft: $158.50
- Date added: Added 18 hours ago
- Bedrooms: 4
- Bathrooms: 4
- Total rooms: 0
- Floor level: 1151
- Area, sq ft: 2523 sq ft
- Year built: 1997
- MLS ID: 22606642
- Address: 704 Chestnut St, Harrisburg, SD 57032, USA
Schools
- School District: Harrisburg
- Elementary: Harrisburg Liberty ES
- Middle: Harrisburg East Middle School
- High School: Harrisburg HS
Agent
- AgentID: 765511167
- AgentEmail: joanne@hegg.com
- AgentPhoneNumber: 605-376-3881
- Agent First Name: JoAnne
- AgentMI: K
- Agent Last Name: Eggebraaten
- Office Name: Hegg, REALTORS
Description
-
Description:
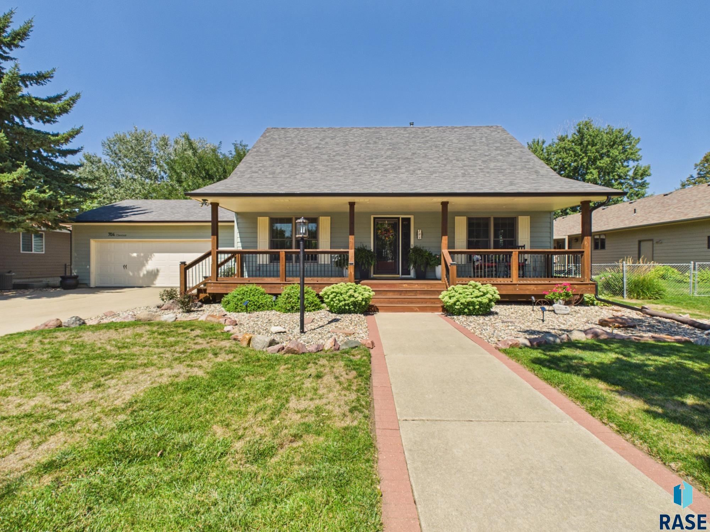
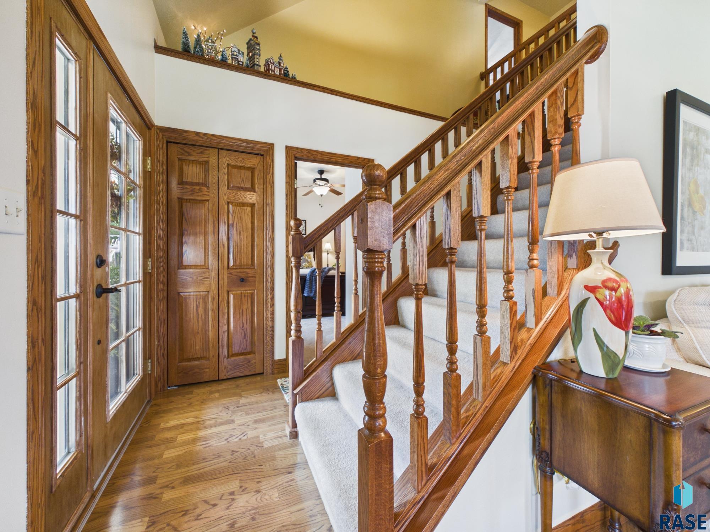
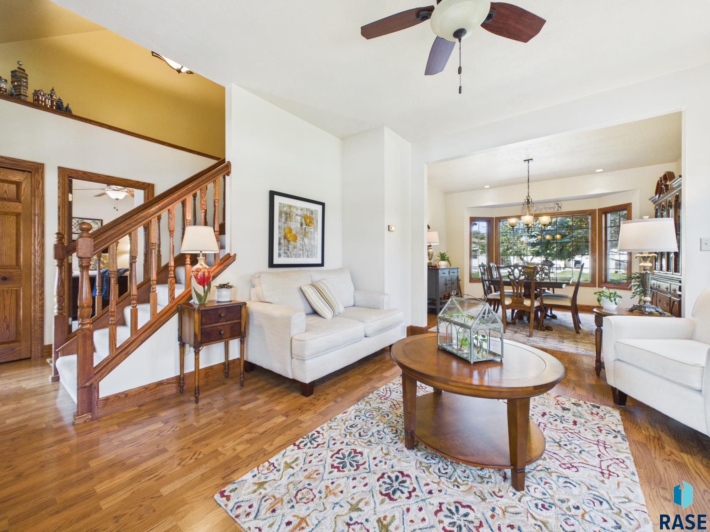
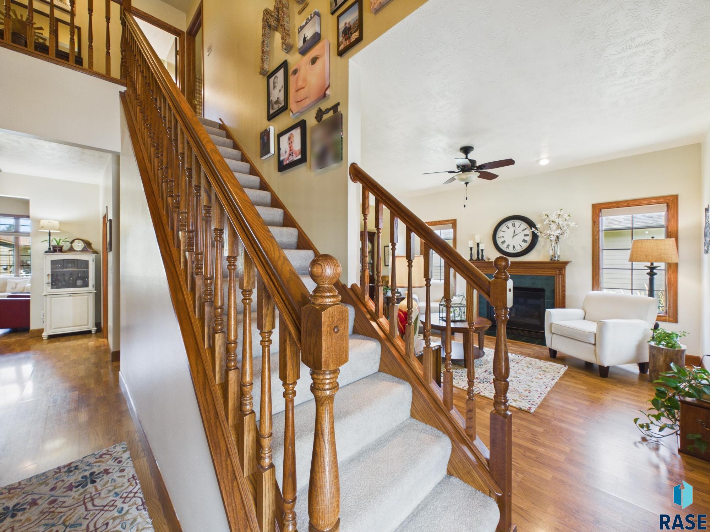
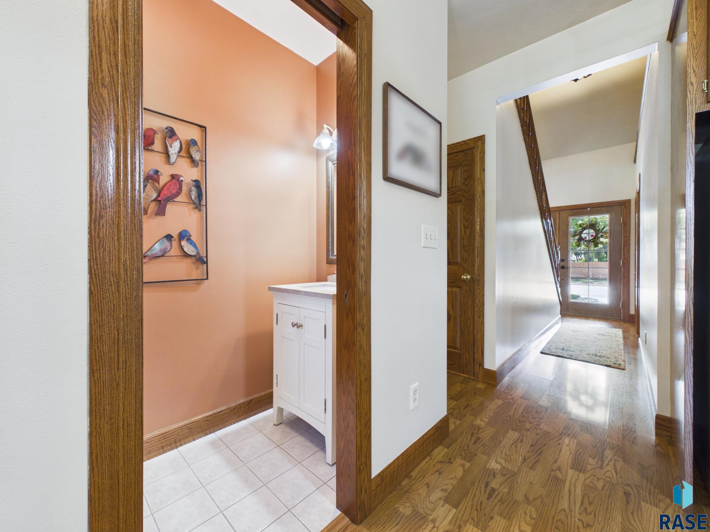
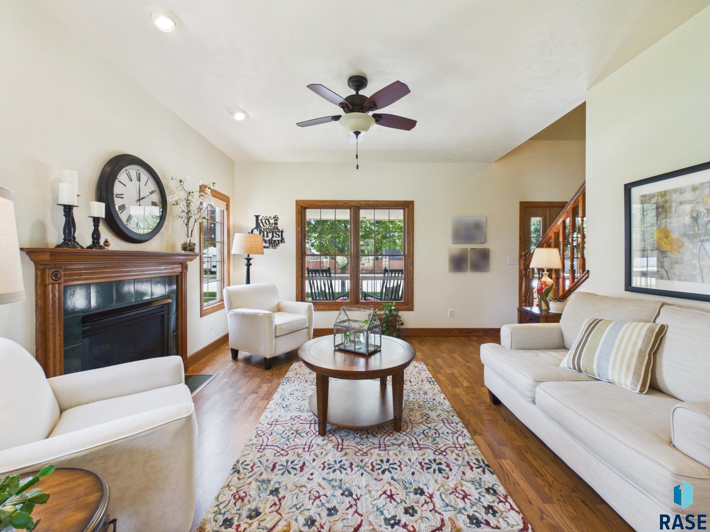
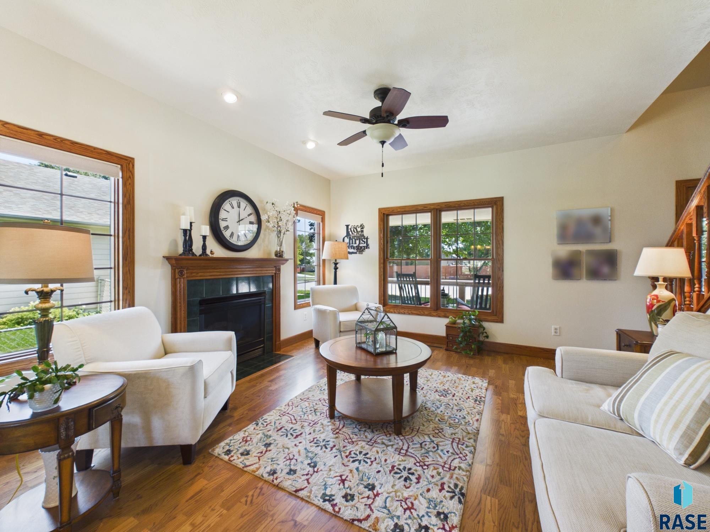
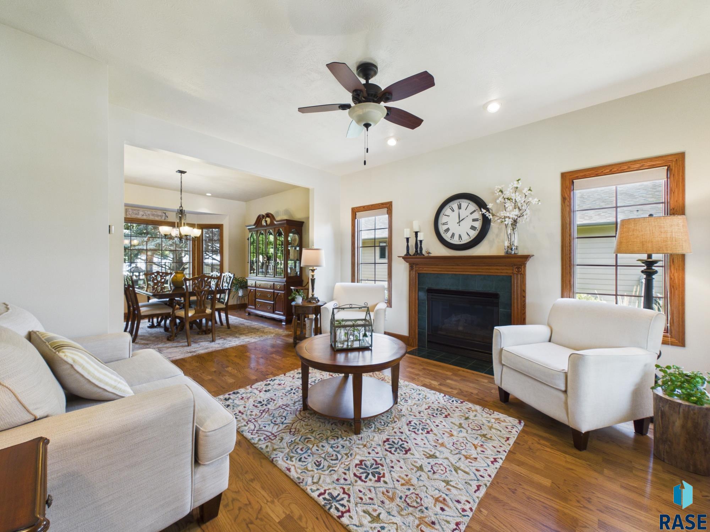
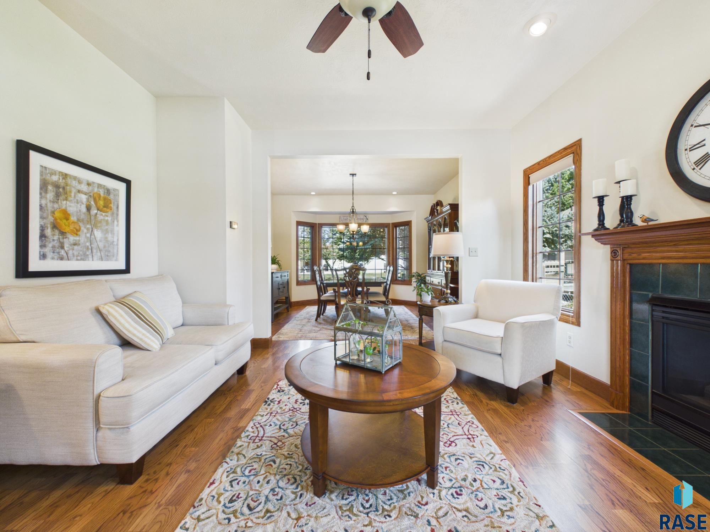
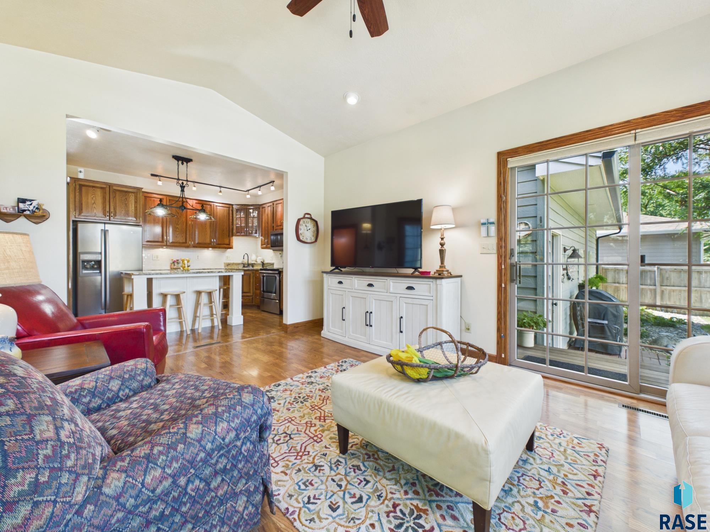
This one-of-a-kind home combines standout curb appeal, thoughtful updates, and an inviting, flexible floor plan. A welcoming covered front porch leads into a move-in-ready home with numerous improvements, including a furnace and A/C replaced in 2025 and shingles replaced in 2022. The main level features an ownerâs suite with a full bath and marble countertop, along with a beautifully appointed kitchen offering granite countertops and island, stainless steel appliances, classic backsplash, and under-cabinet lighting. The living room is filled with natural light from an abundance of windows and features a cozy gas fireplace. Adjacent to the living room, the formal dining area showcases a large bow window overlooking the backyard. A true highlight of the home is the vaulted four-season room, featuring wall-to-wall windows and a slider leading to the deck. The outdoor space offers a firepit area and mature, well-maintained landscaping, creating an inviting extension of the living space. A main-level laundry room is conveniently located off the kitchen. Upstairs, you'll find two spacious bedrooms, each with exceptional closet space and additional storage rooms extending into the attic. A full bathroom is conveniently located between the bedrooms. The finished lower level adds even more versatile living space, with a multi-functional, L-shaped recreational room, a large bedroom, egress windows, and a full bathroom. Abundant storage throughout the home adds to its functionality. With its distinctive design, extensive updates, generous storage, and multiple finished living areas, this home offers exceptional space and versatility. A must-see property!
Show all description
Location
Building Details
- Parking: Attached
- Floor covering: Carpet, Laminate, Tile, Vinyl
- Basement: Full
- Exterior material: Cement Hardboard
- Roof: Shingle Composition
Amenities & Features
- Features:
Ask an Agent About This Home
Realty Office
- Office City: Sioux Falls
- Office State: SD
- Office Phone: 605-336-2100
- Office Email: tina@hegg.com
- Office Website: www.hegg.com
This Single Family, Two Story style property is located in Harrisburg is currently None, RESIDENTIAL and has been listed on Harr and Lemme | Real Estate | Sioux Falls. This property is listed at $399,900. It has 4 beds bedrooms, 4 baths bathrooms, and is 2523 sq ft. The property was built in 1997 year.