
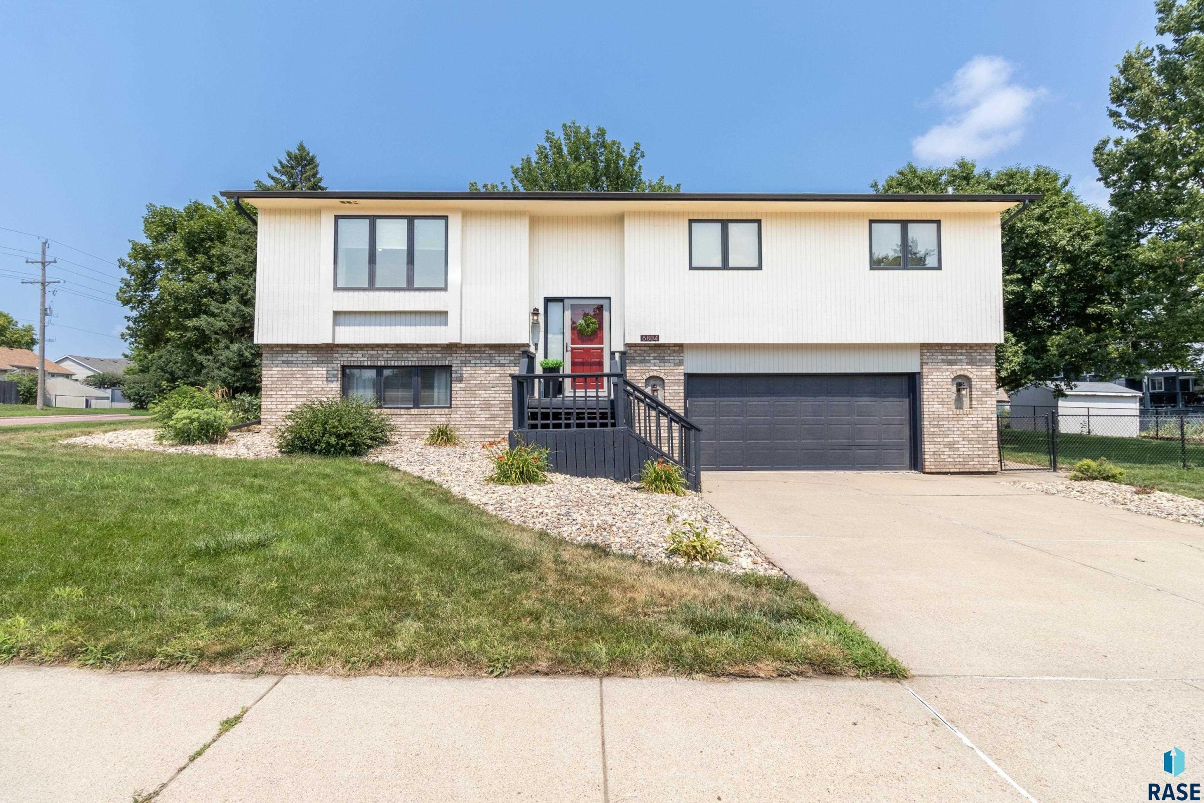
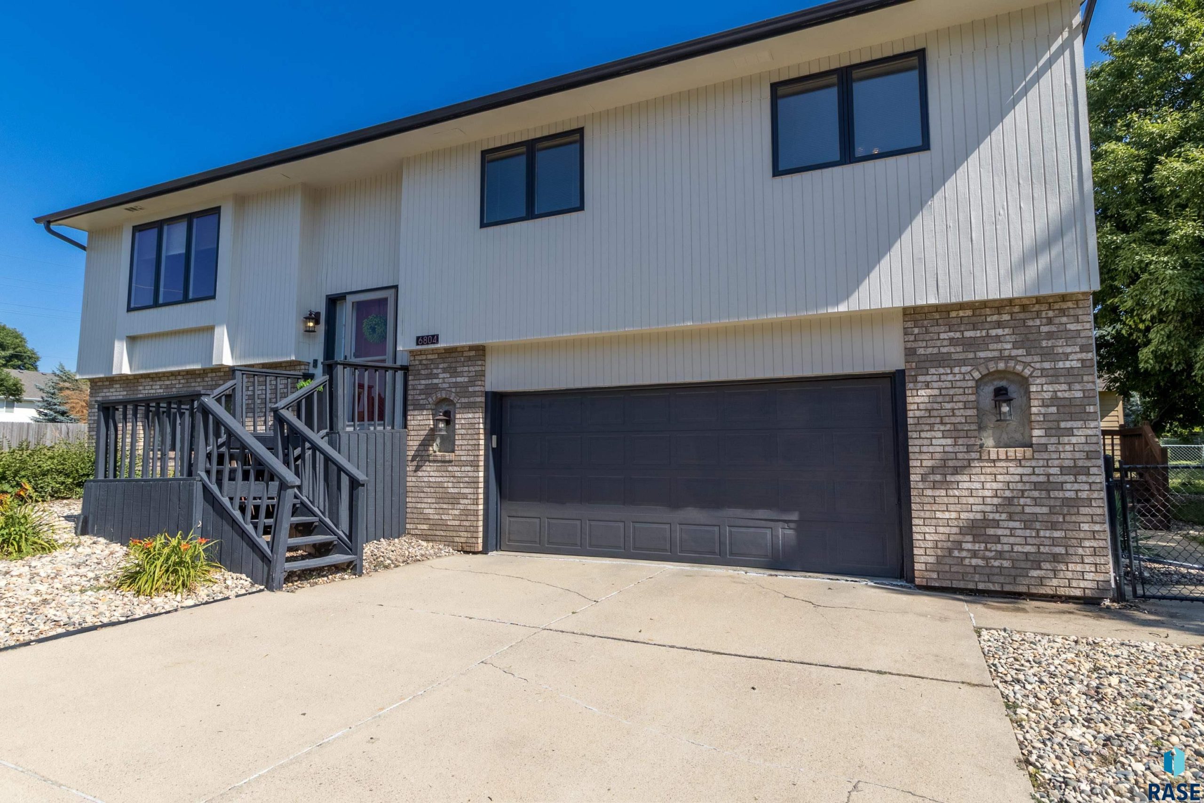
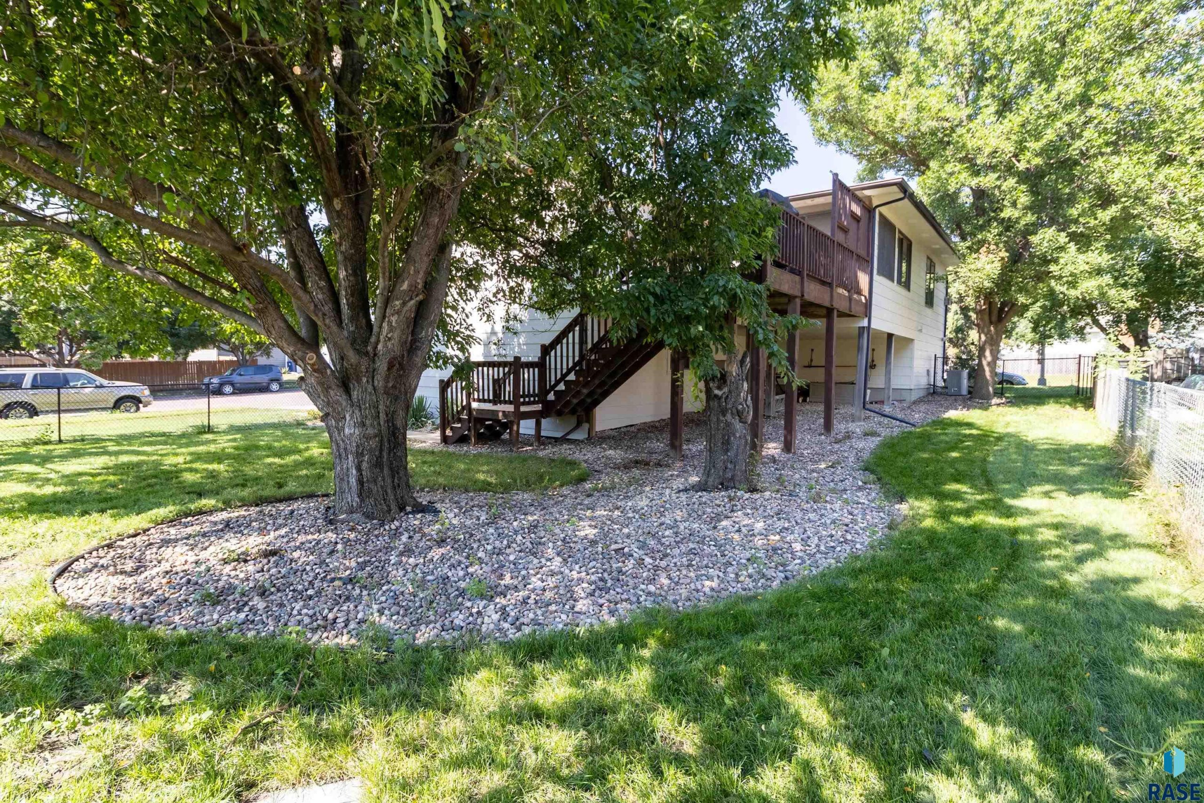
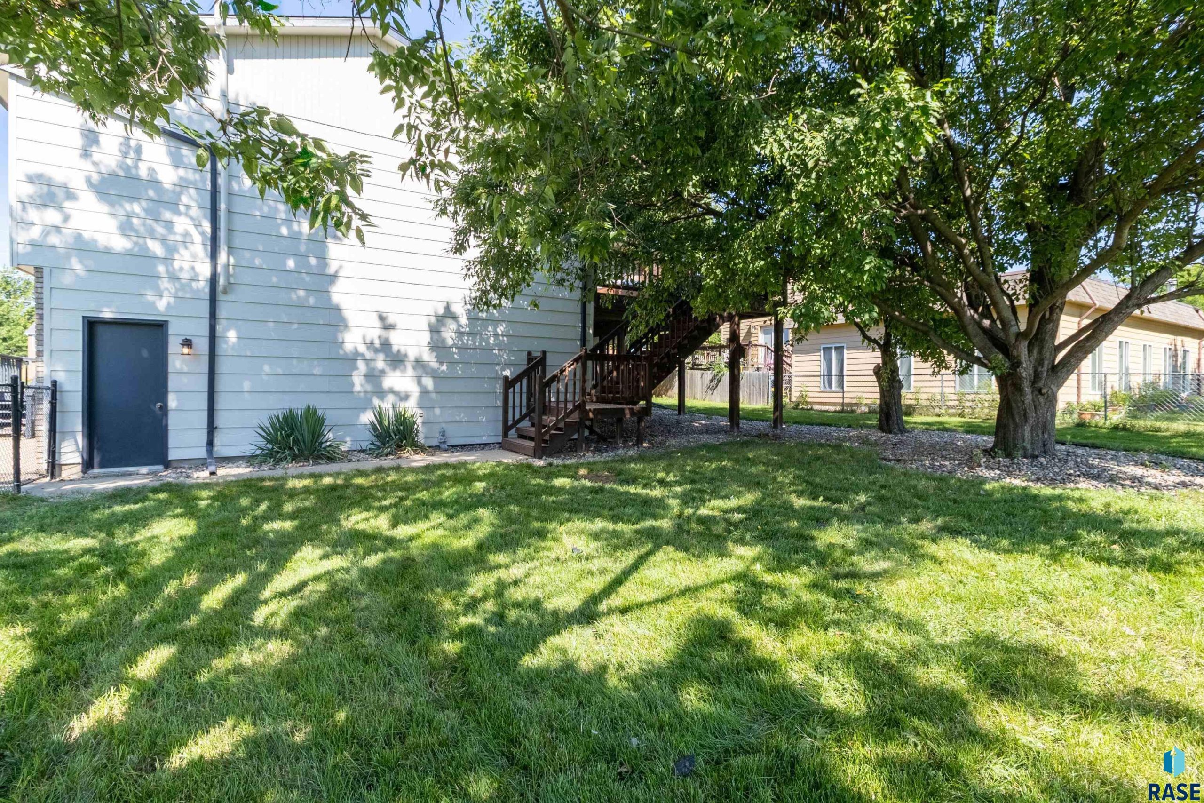
6804 W 51st St Sioux Falls SD 57106
3804 W 51st St, Sioux Falls, SD 57106, USABasics
- Status: Pending
- Type: Single Family, Split Foyer
- Category: None, RESIDENTIAL
- Price per sqft: $138.79
- Date added: Added 2 hours ago
- Bedrooms: 4
- Bathrooms: 2
- Total rooms: 11
- Floor level: 1898
- Area, sq ft: 2684 sq ft
- Year built: 1990
- MLS ID: 22605366
- Address: 3804 W 51st St, Sioux Falls, SD 57106, USA
Schools
- School District: Sioux Falls
- Elementary: John F. Kennedy ES
- Middle: Memorial MS
- High School: Roosevelt HS
Agent
- AgentID: 765511289
- AgentEmail: NickThompson@kw.com
- AgentPhoneNumber: 605-941-4689
- Agent First Name: Nick
- AgentMI: L
- Agent Last Name: Thompson
- Office Name: Keller Williams Realty Sioux Falls
Description
-
Description:
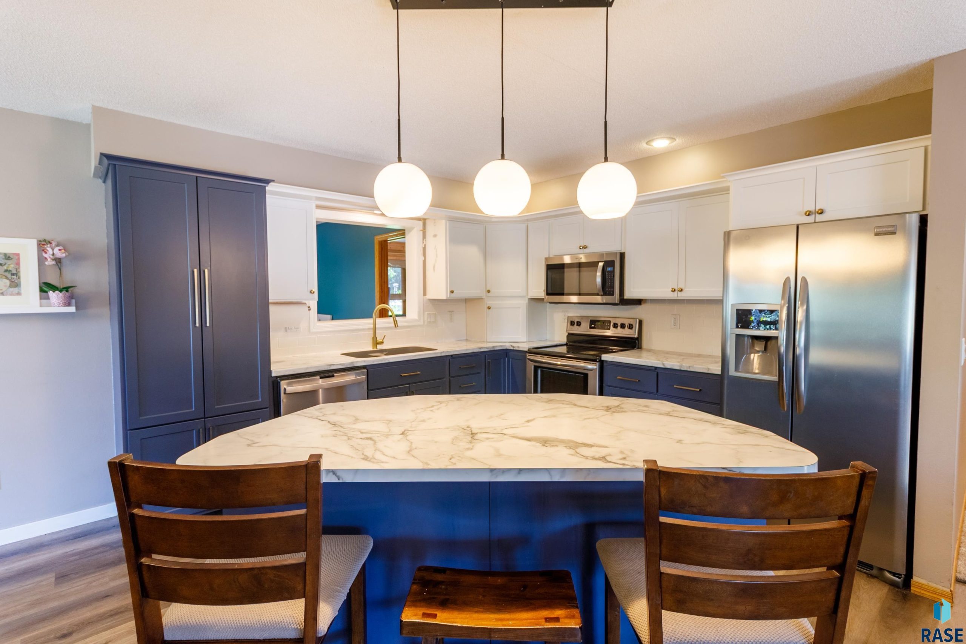
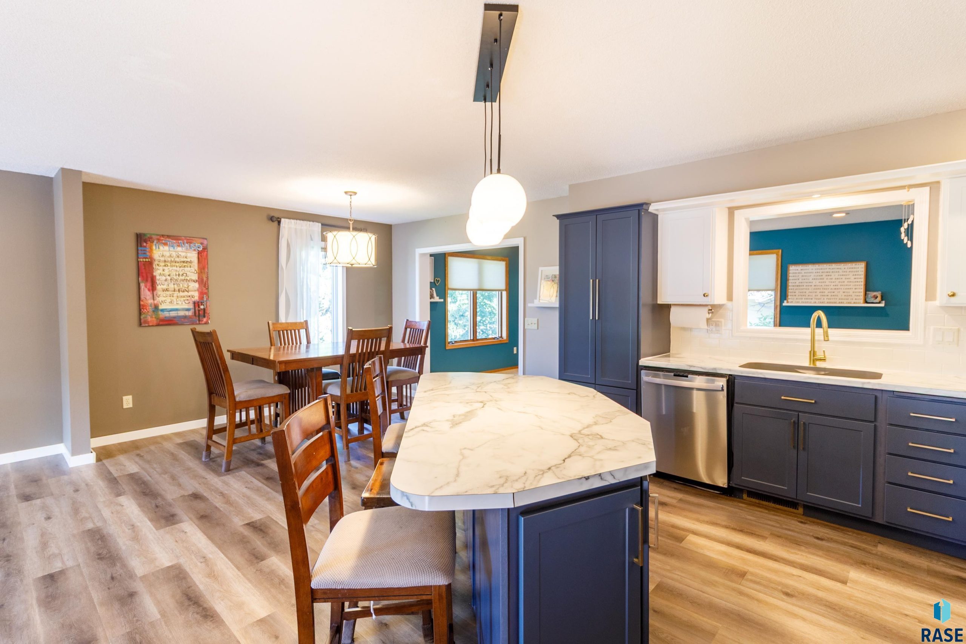
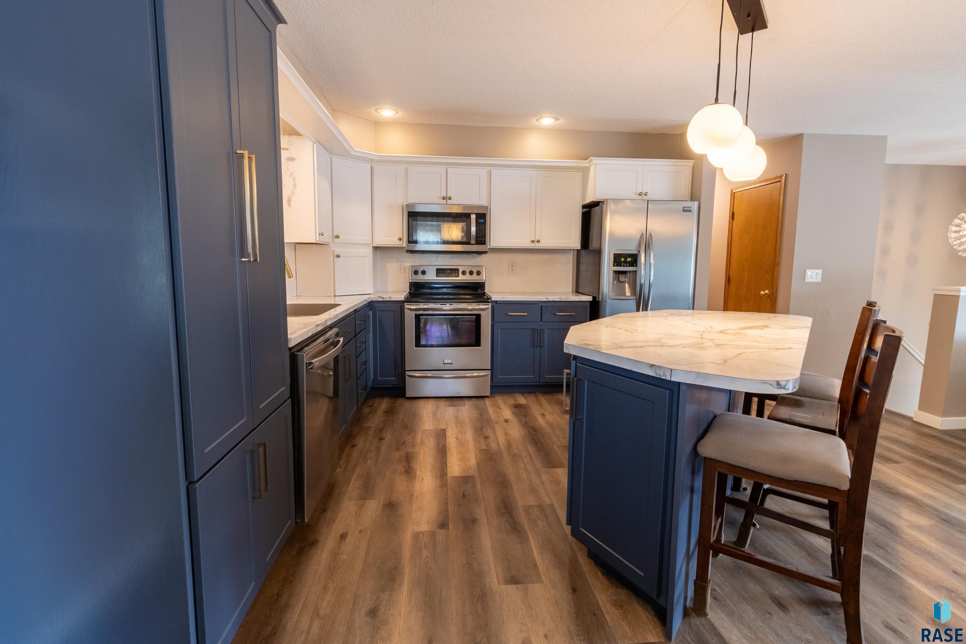
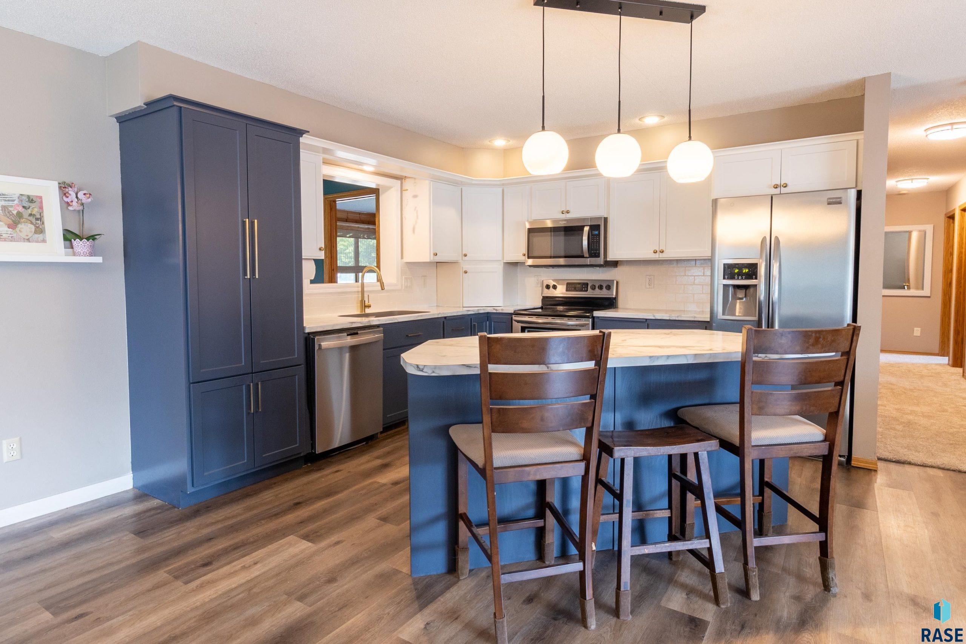
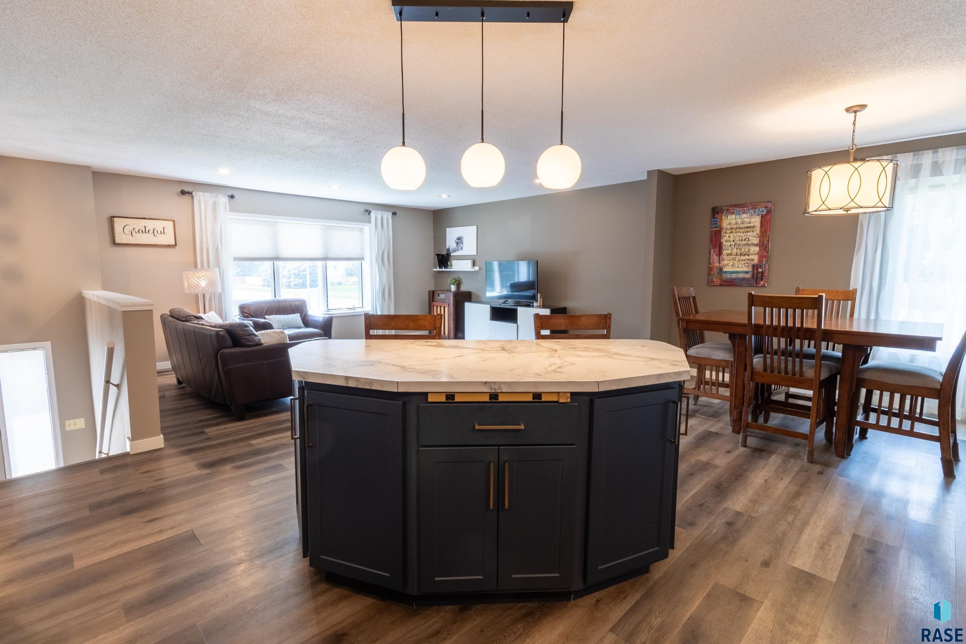
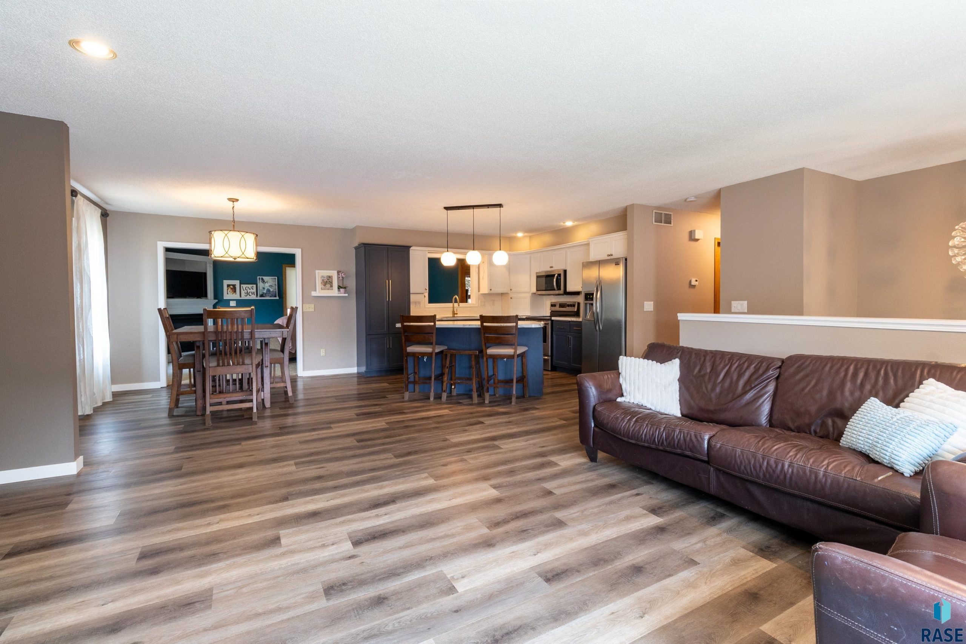
Welcome to this beautifully updated 4-bedroom, 2-bathroom home offering 2,684 finished square feet in a desirable Sioux Falls neighborhood. Thoughtfully renovated with today's buyer in mind, this move-in-ready home features fresh interior and exterior paint, updated wood flooring, and a stunning professionally remodeled kitchen that truly serves as the heart of the home. Showcasing quality craftsmanship, modern finishes, abundant cabinetry, and a spacious layout, this kitchen is designed for both everyday living and effortless entertaining. One of this home's standout features is the incredible amount of living space. With multiple gathering areas throughout, there's room for everyone to spread out while still feeling connected. The main level offers a welcoming living room, a cozy family room with a fireplace, and a bright four-season room, creating endless possibilities for family time, entertaining guests, or simply relaxing. The finished garden-level basement is equally impressive, filled with natural light from its oversized windows that create a bright, open feel rarely found in lower levels. An additional spacious family room provides the perfect setting for movie nights, game days, a playroom, home office, or guest retreat, making this home as functional as it is inviting. Step outside from either the primary bedroom or the four-season room to your own private hot tubâan ideal place to unwind after a long day. The raised deck offers plenty of space for outdoor dining or relaxing and includes steps leading down to the fully fenced backyard, perfect for kids, pets, or summer gatherings. A 2-car attached garage provides added convenience and storage. Combining a beautifully remodeled kitchen, exceptional living space for families and entertaining, abundant natural light throughout, and inviting outdoor amenities, this move-in-ready home offers the perfect blend of comfort, style, and versatility.
Show all description
Location
Building Details
- Parking: Tuck Under
- Floor covering: Carpet, Tile, Vinyl, Wood
- Basement: Partial
- Exterior material: Part Brick, Wood
- Roof: Shingle Composition
Amenities & Features
- Features:
Ask an Agent About This Home
Realty Office
- Office City: Sioux Falls
- Office State: SD
- Office Phone: 605-275-0555
- Office Email: klrw923@kw.com
- Office Website: siouxfalls.yourkwoffice.com/
This Single Family, Split Foyer style property is located in Sioux Falls is currently None, RESIDENTIAL and has been listed on Harr and Lemme | Real Estate | Sioux Falls. This property is listed at $372,500. It has 4 beds bedrooms, 2 baths bathrooms, and is 2684 sq ft. The property was built in 1990 year.