
6605 E Hawker Cir Sioux Falls SD 57110
6605 E Hawker Cir, Sioux Falls, SD 57110, USABasics
- Status: Active
- Type: Ranch, Single Family
- Category: New Construction, RESIDENTIAL
- Price per sqft: $260.38
- Date added: Added 2 days ago
- Bedrooms: 5
- Bathrooms: 4
- Total rooms: 12
- Floor level: 2102
- Area, sq ft: 3725 sq ft
- Year built: 2026
- MLS ID: 22604619
- Address: 6605 E Hawker Cir, Sioux Falls, SD 57110, USA
Schools
- School District: Brandon Valley 49-2
- Elementary: Fred Assam ES
- Middle: Brandon Valley MS
- High School: Brandon Valley HS
Agent
- AgentID: 765599303
- AgentEmail: jessica@tylergoffgroup.com
- AgentPhoneNumber: 605-370-8111
- Agent First Name: Jessica
- Agent Last Name: Steele
- Office Name: Hegg, REALTORS
Description
-
Description:
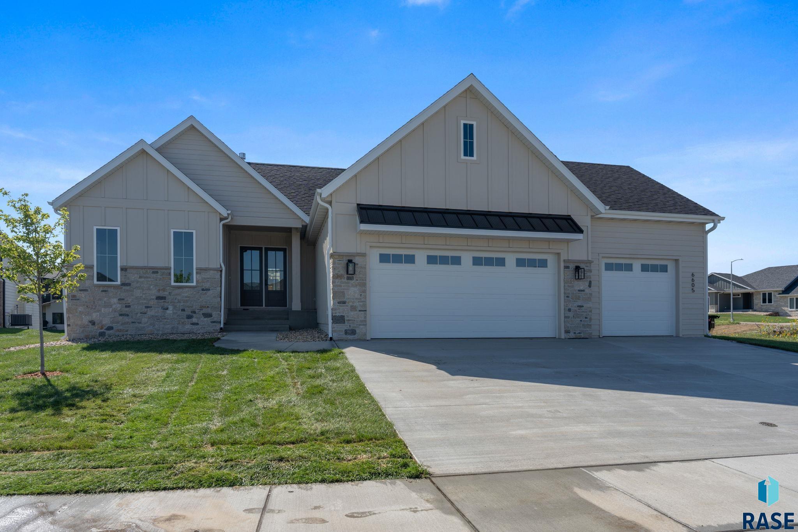
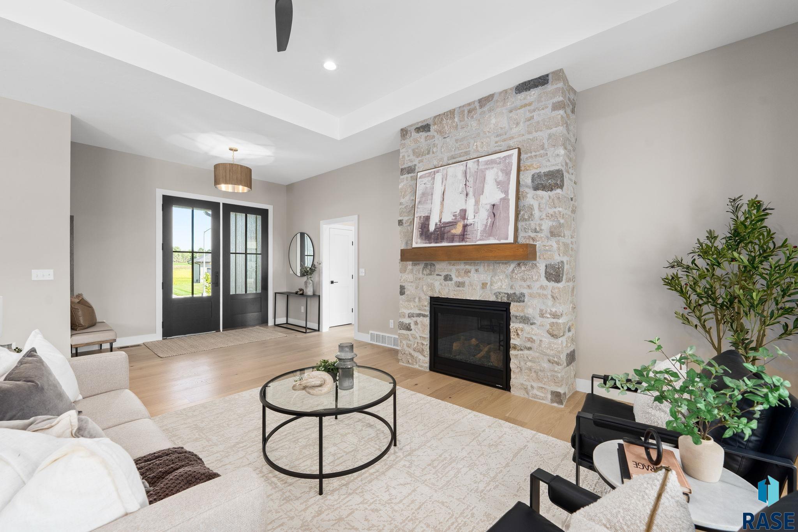
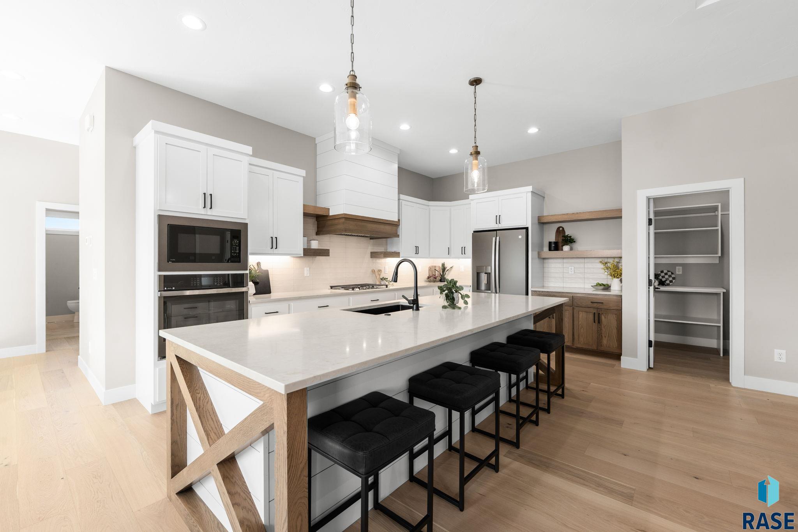
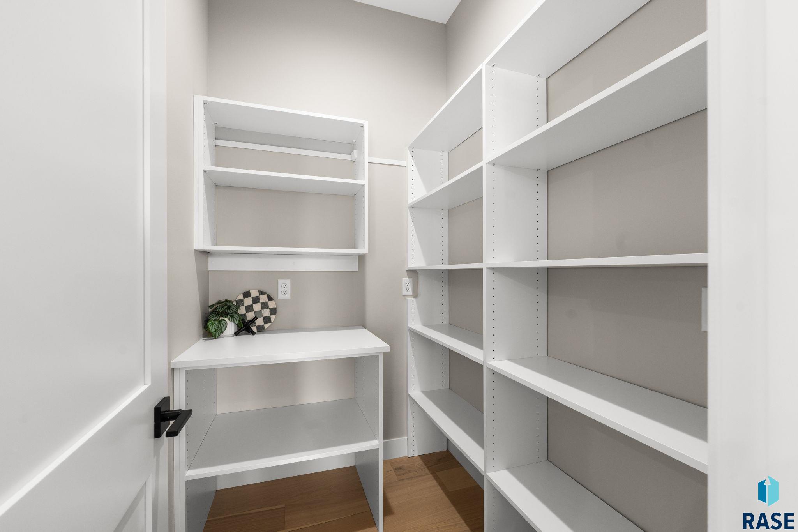
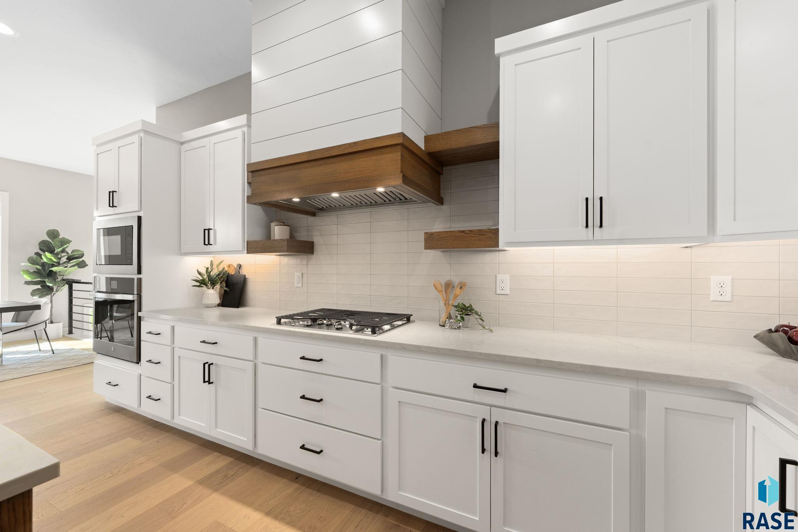
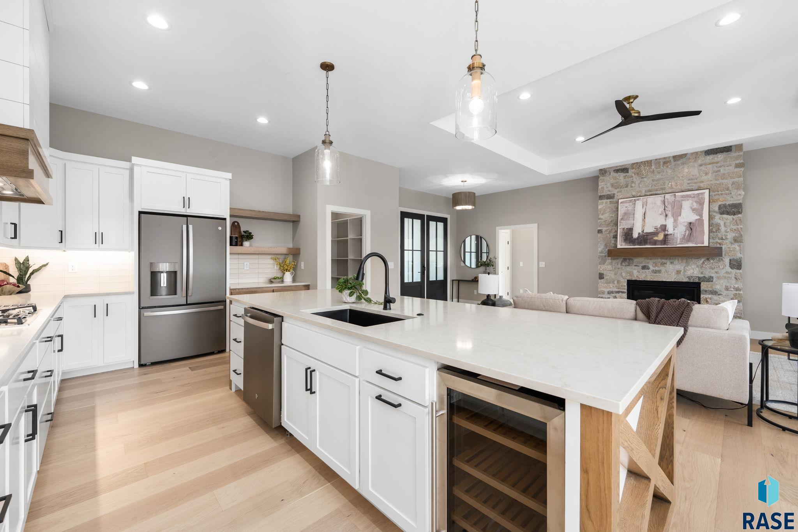
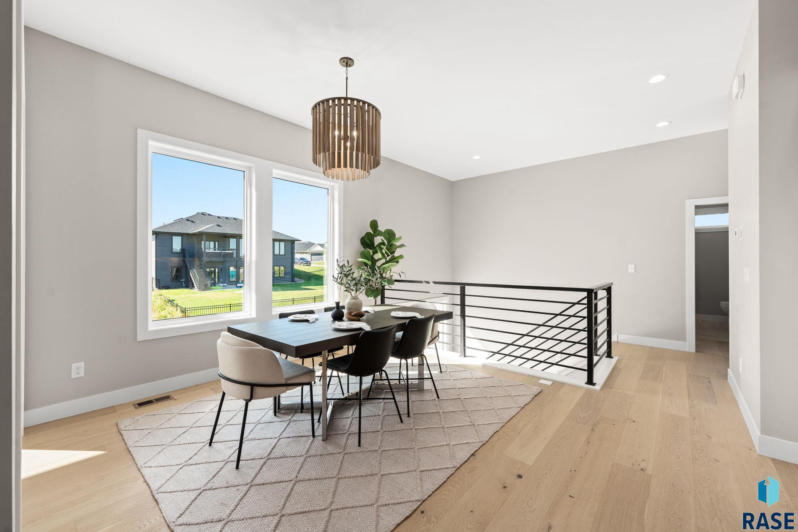
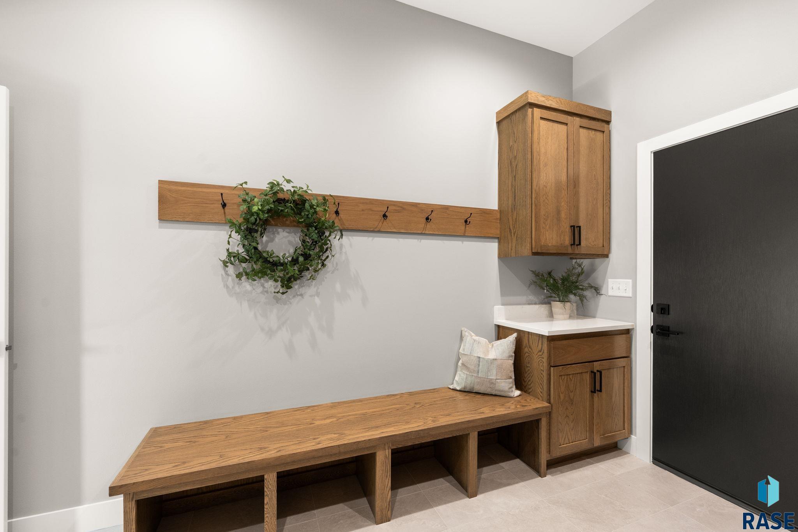
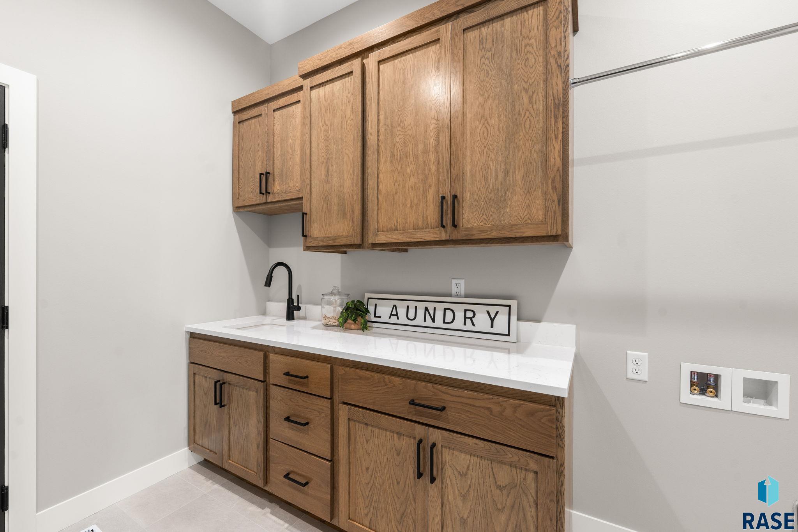
Discover elevated living in this exceptional new construction by Kelly Construction, showcasing the Farmhouse Poplar floorplan with a Fresh Farmhouse design. This ranch-style home with a daylight walkout offers 5 bedrooms, including 3 on the main level, and blends timeless style with modern functionality. The kitchen is thoughtfully designed for both everyday living and entertaining, featuring GE stainless steel appliances, a gas cooktop, an impressive 10-foot quartz island, and a spacious walk-in pantry. The open-concept living room highlights beautiful wood flooring, a tray ceiling, and a cozy gas fireplace, with direct access to the covered, screened-in deckâcomplete with its own gas fireplace for extended seasonal enjoyment. The primary suite provides a private retreat with a tile walk-in shower, soaking tub, heated tile floors, dual vanities, and a generous walk-in closet. The main level also includes a well-appointed drop zone with bench, hooks, and cabinetry, along with convenient laundry hookups and sink. The daylight lower level is designed for comfort and versatility, offering a spacious family room with gas fireplace and wet bar, two additional bedrooms, and a flexible additional space ideal for a home office, fitness area, or hobby room. Completing the home is a 3-stall garage equipped with a floor drain, hot and cold water, and plumbing for an additional drain. A perfect blend of luxury finishes, thoughtful design, and everyday comfort.
Show all description
Location
Building Details
- Parking: Attached
- Floor covering: Carpet, Heated, Tile
- Basement: Full
- Exterior material: Hard Board, Stone/Stone Veneer
- Roof: Shingle Composition
Amenities & Features
- Features:
Ask an Agent About This Home
Realty Office
- Office City: Sioux Falls
- Office State: SD
- Office Phone: 605-336-2100
- Office Email: tina@hegg.com
- Office Website: www.hegg.com
This Ranch, Single Family style property is located in Sioux Falls is currently New Construction, RESIDENTIAL and has been listed on Harr and Lemme | Real Estate | Sioux Falls. This property is listed at $969,900. It has 5 beds bedrooms, 4 baths bathrooms, and is 3725 sq ft. The property was built in 2026 year.