
604 S Annway Dr Sioux Falls SD 57103
604 S Annway Dr, Sioux Falls, SD 57103, USABasics
- Status: Active
- Type: Ranch, Single Family
- Category: None, RESIDENTIAL
- Price per sqft: $131.15
- Date added: Added 2 days ago
- Bedrooms: 3
- Bathrooms: 3
- Total rooms: 10
- Floor level: 1862
- Area, sq ft: 2668 sq ft
- Year built: 1963
- MLS ID: 22608333
- Address: 604 S Annway Dr, Sioux Falls, SD 57103, USA
Schools
- School District: Sioux Falls
- Elementary: Cleveland ES
- Middle: Whittier MS
- High School: Washington HS
Agent
- AgentID: 765511970
- AgentEmail: suzanne@allenedge.com
- AgentPhoneNumber: 605-521-8133
- Agent First Name: Suzanne
- AgentMI: M
- Agent Last Name: Erickson
- Office Name: eXp Realty- SF-Allen Edge Team
Description
-
Description:
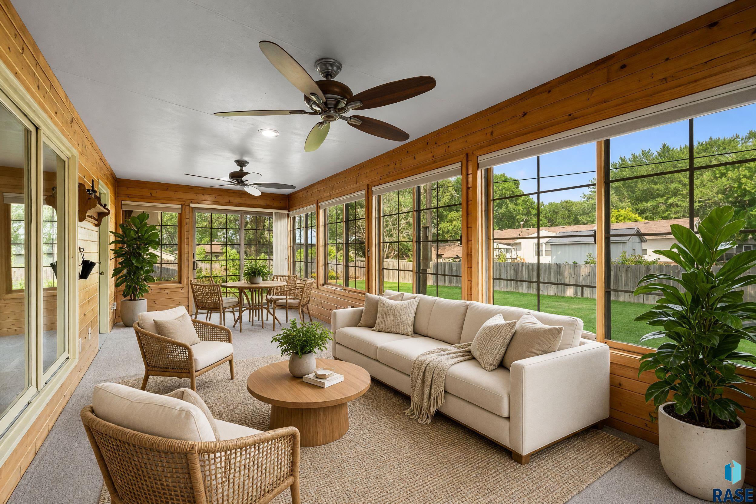
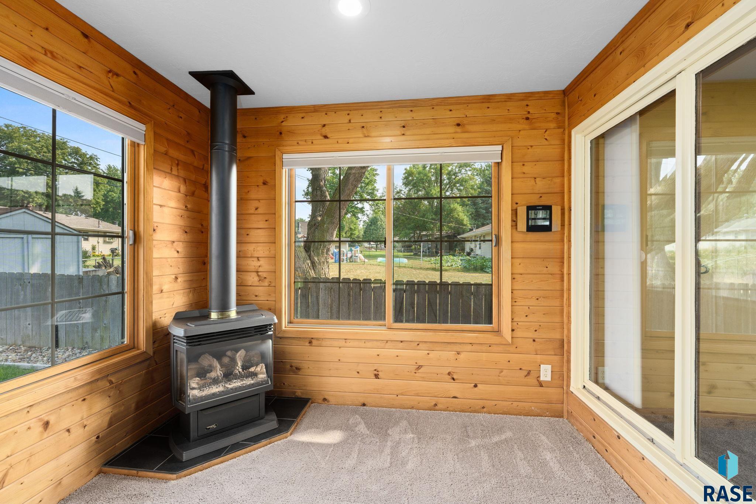
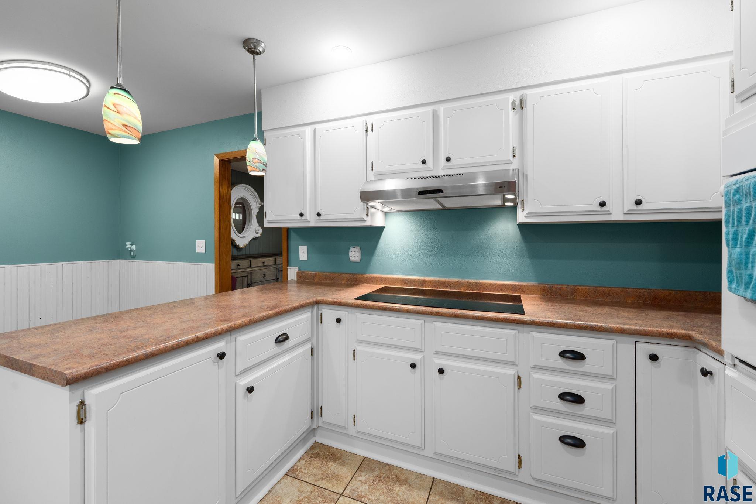
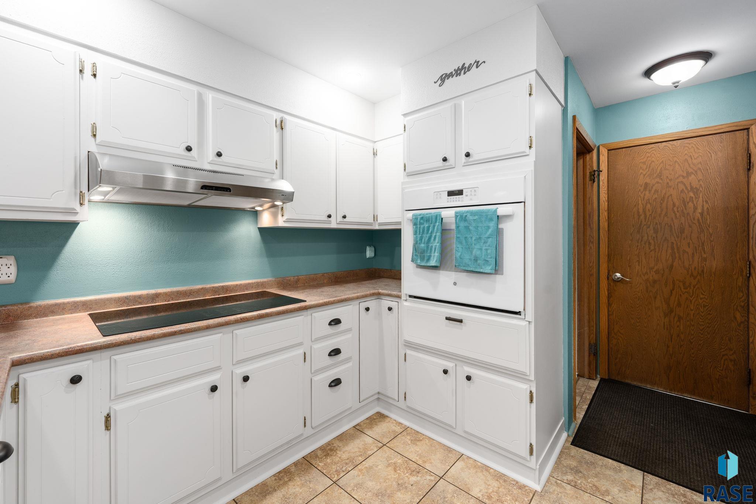
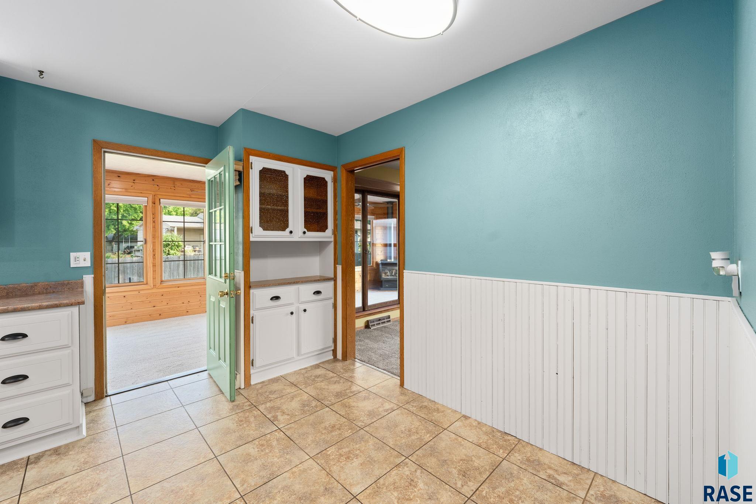
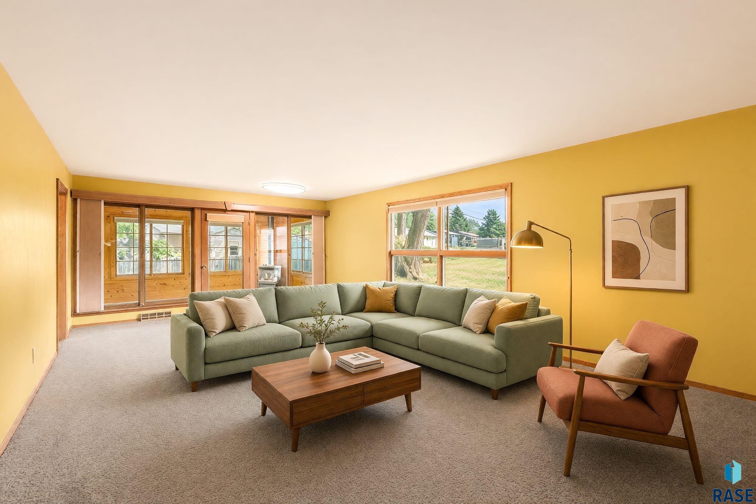
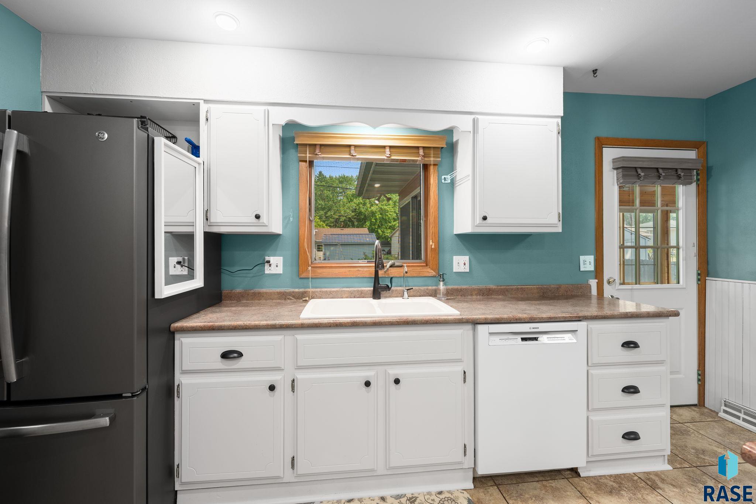
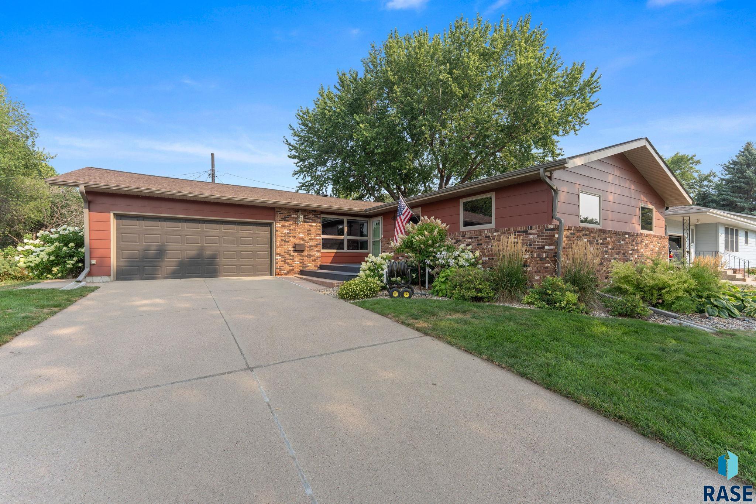
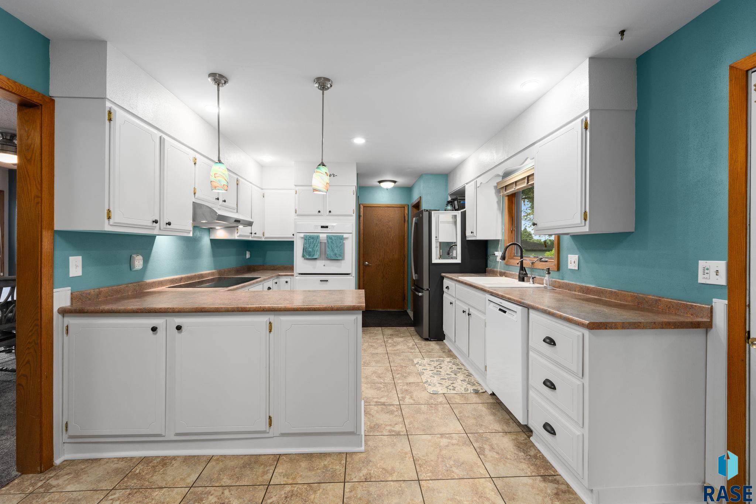
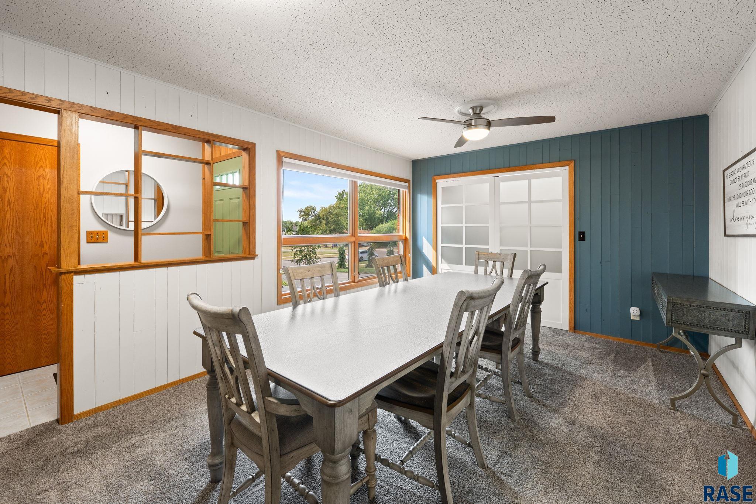
Discover a home that offers the space, character and thoughtful details youâve been looking for! Located on Sioux Fallsâ east side, this beautifully maintained property features over 2,600 square feet of living space, a spacious layout and inviting indoor and outdoor spaces designed for everyday living and entertaining. From the moment you arrive, youâll appreciate the meticulously maintained landscaping, vibrant gardens, mature trees and established plantings that create a beautiful sense of privacy. Inside, quality Andersen windows bring in natural light throughout the expansive main level, offering over 1,800 square feet of comfortable living space. The spacious kitchen features abundant cabinetry, generous counter space, newer appliances and a breakfast bar overlooking the dining area. A bright living room with a large picture window flows into the formal dining room, complete with custom built-ins. One of the home's standout features is the inviting four-season room, where a freestanding gas fireplace makes it the perfect place to enjoy morning coffee, relax with family or entertain year-round while taking in the backyard views. The main level also offers three generously sized bedrooms, including a spacious primary suite with a private bath. Downstairs, you'll find an expansive family room, a third bathroom and exceptional storage, along with flexible space to fit your needs. An existing egress window provides the opportunity to create a fourth legal bedroom with the addition of a wall and door. Outside, enjoy the fenced backyard, expansive patio and established garden space featuring raspberry bushes and rhubarb, creating the perfect setting for summer gatherings, gardening or simply unwinding. Additional highlights include an oversized two-stall garage, updated underground sprinkler system and reverse osmosis water system. Conveniently located near east-side parks, schools, shopping and dining, this home offers the perfect combination of space, functionality and a setting you'll love coming home to!
Show all description
Location
Building Details
- Parking: Attached
- Floor covering: Carpet, Tile, Vinyl
- Basement: Full
- Exterior material: Part Brick, Wood
- Roof: Shingle Composition
Video
- Video:
Amenities & Features
- Features:
Ask an Agent About This Home
Realty Office
- Office City: Sioux Falls
- Office State: SD
- Office Phone: 605-929-5010
- Office Email: info@allenedge.com
- Office Website: www.allenedge.com
This Ranch, Single Family style property is located in Sioux Falls is currently None, RESIDENTIAL and has been listed on Harr and Lemme | Real Estate | Sioux Falls. This property is listed at $349,900. It has 3 beds bedrooms, 3 baths bathrooms, and is 2668 sq ft. The property was built in 1963 year.