
5931 S Whisper Creek Pl Sioux Falls SD 57108
5931 S Whisper Creek Pl, Sioux Falls, SD 57108, USABasics
- Status: Active
- Type: Townhouse, Two Story
- Category: New Construction, RESIDENTIAL
- Price per sqft: $185.57
- Date added: Added 22 hours ago
- Bedrooms: 3
- Bathrooms: 2
- Total rooms: 8
- Floor level: 971
- Area, sq ft: 1670 sq ft
- Year built: 2026
- MLS ID: 22600656
- Address: 5931 S Whisper Creek Pl, Sioux Falls, SD 57108, USA
Schools
- School District: Harrisburg
- Elementary: Horizon Elementary
- Middle: North MS
- High School: Harrisburg HS
Agent
- AgentID: 506095222
- AgentEmail: chrisfellerman@thecc.group
- AgentPhoneNumber: 605-291-2586
- Agent First Name: Christopher
- AgentMI: H
- Agent Last Name: Fellerman
- Office Name: Hegg, REALTORS
Description
-
Description:
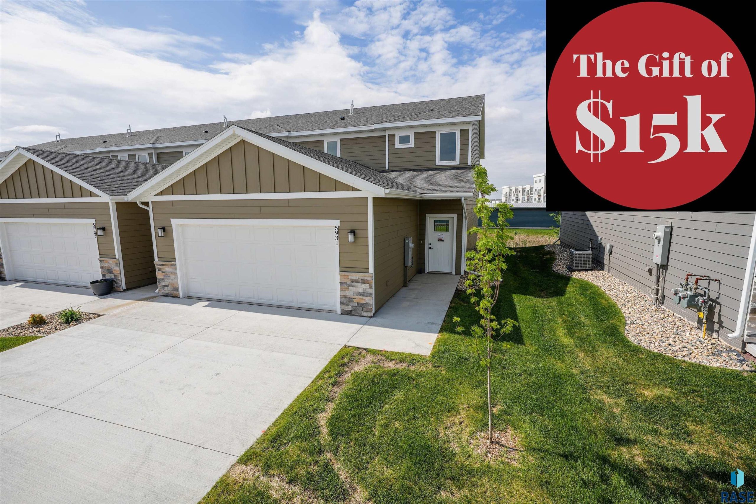
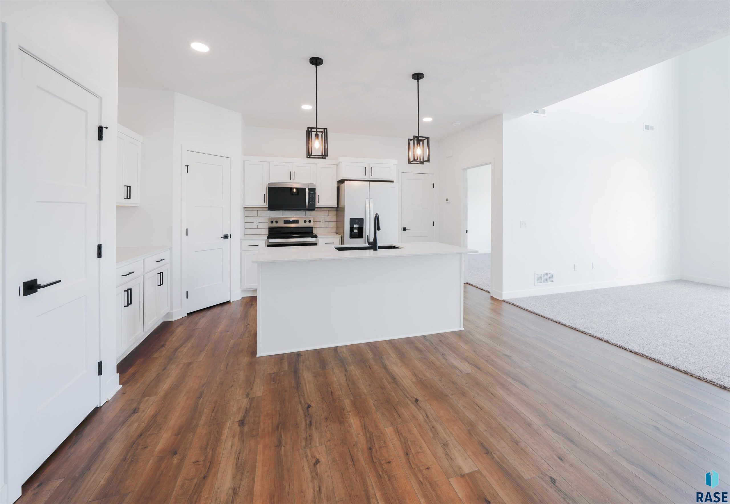
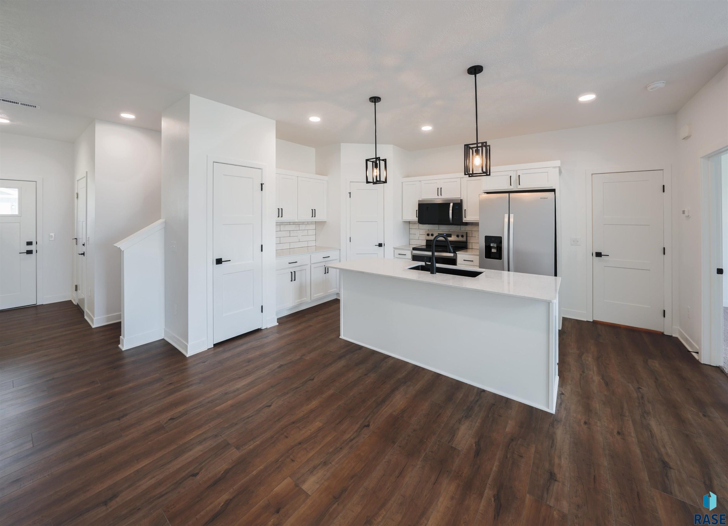
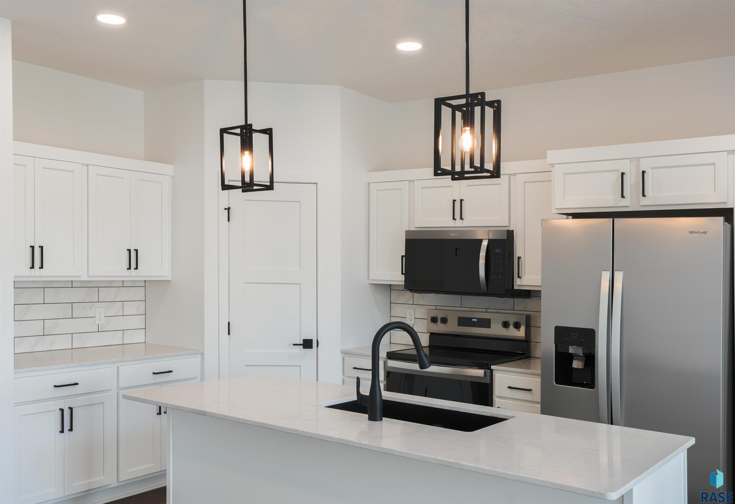
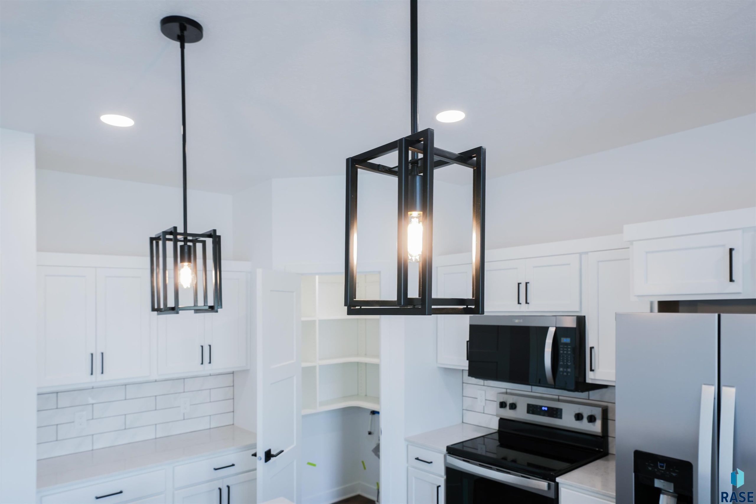
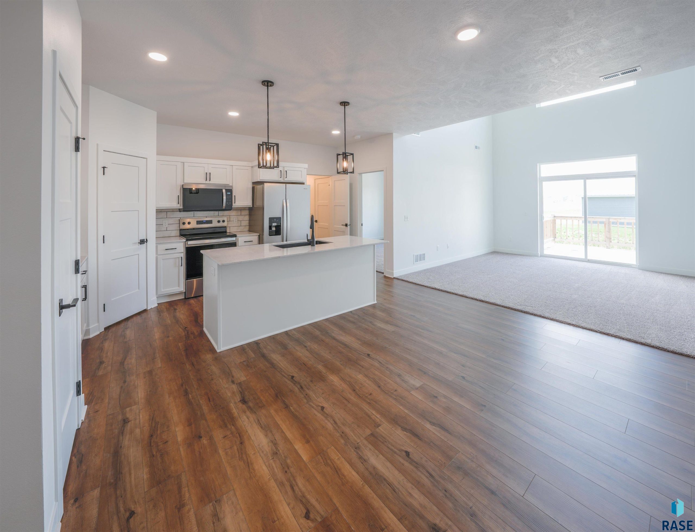
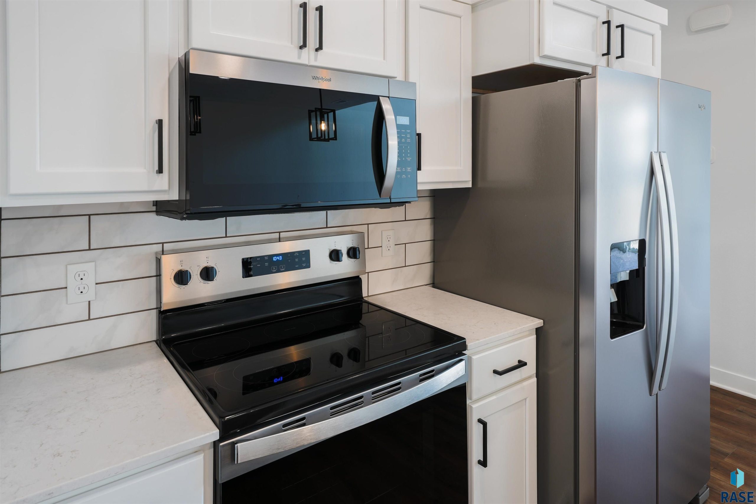
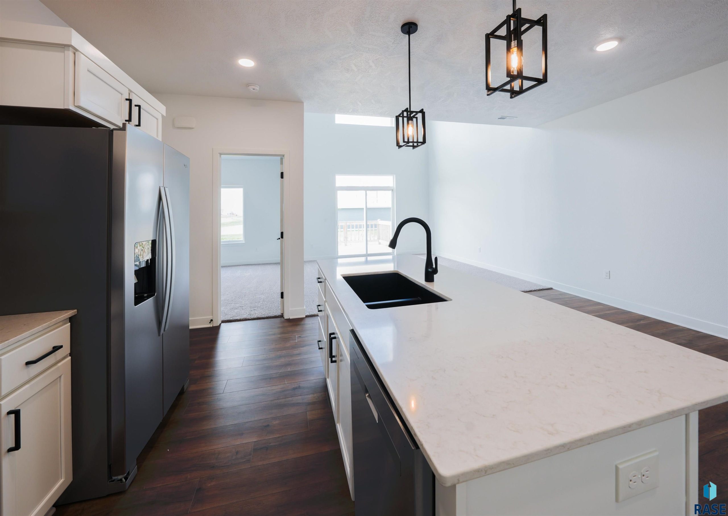
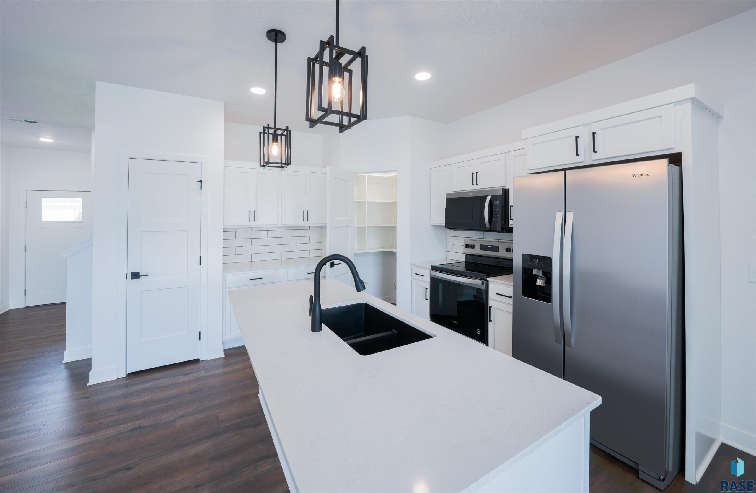
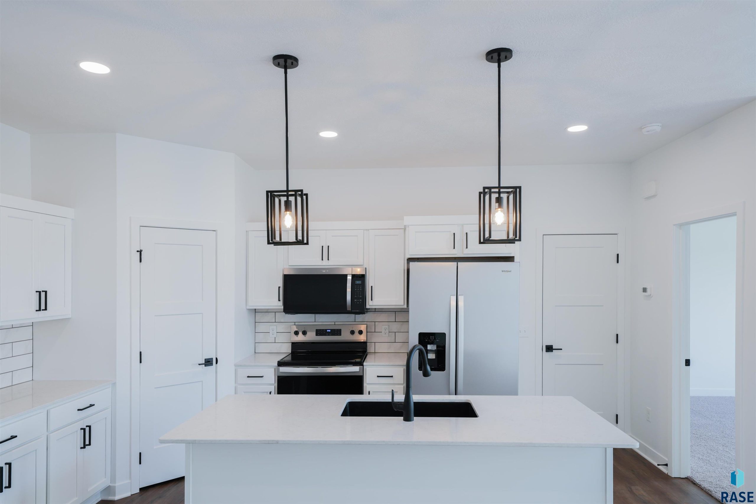
HOME FOR THE HOLIDAYS! Builder is offering up to $15,000 for buyers to use toward upgrades, closing costs, rate buydowns, or other allowable costs.... Welcome to Whisper Ridge East by Signature Homes, and the Foster floor plan, a highly sought-after two-story townhome offering a smart blend of comfort, flexibility, and modern design in a growing southeast Sioux Falls community. This well-designed 3-bedroom, 2-bath home features an inviting open main level that flows seamlessly between the living and dining areas, creating an ideal space for entertaining or everyday living. The kitchen is equipped with ample counter space, a center island, painted cabinetry, 36" upper cabinets, quartz countertops, tile backsplash, and an full stainless steel Whirlpool kitchen appliance package.. The main-floor primary suite provides a private retreat with a walk-in closet and ensuite ¾ bath, while the upper level offers a versatile loft overlooking the main floorâperfect for a home office, play area, or additional living space. Two additional bedrooms, both with walk-in closets, share a full bathroom, making this layout ideal for families or guests. An attached garage adds convenience, storage, and direct access to the home. Exterior features include sod, sprinkler system, rock, and professional landscaping. Addtionally, you can relax on your private deck when relaxing time presents itself! Interior finishes include LVP flooring, 3-panel doors, ceiling fan, upgraded plumbing fixtures, and painted millwork. Enjoy low-maintenance living in a neighborhood close to shopping, dining, and everyday conveniencesâthis popular floor plan offers style, function, and long-term value in a brand-new community.
Show all description
Location
Building Details
- Parking: Attached
- Floor covering: Carpet, Luxury Vinyl Plank
- Basement: None
- Exterior material: Cement Hardboard, Stone/Stone Veneer
- Roof: Shingle Composition
Amenities & Features
- Amenities:
- Features:
Ask an Agent About This Home
Realty Office
- Office City: Sioux Falls
- Office State: SD
- Office Phone: 605-336-2100
- Office Email: tina@hegg.com
- Office Website: www.hegg.com
This Townhouse, Two Story style property is located in Sioux Falls is currently New Construction, RESIDENTIAL and has been listed on Harr and Lemme | Real Estate | Sioux Falls. This property is listed at $309,900. It has 3 beds bedrooms, 2 baths bathrooms, and is 1670 sq ft. The property was built in 2026 year.