
5600 E Daybreak Cir Sioux Falls SD 57110
5600 E Daybreak Cir, Sioux Falls, SD 57110, USABasics
- Status: Active
- Type: Ranch, Single Family
- Category: None, RESIDENTIAL
- Price per sqft: $220.62
- Date added: Added 2 hours ago
- Bedrooms: 5
- Bathrooms: 4
- Total rooms: 10
- Floor level: 1882
- Area, sq ft: 3467 sq ft
- Year built: 2024
- MLS ID: 22606150
- Address: 5600 E Daybreak Cir, Sioux Falls, SD 57110, USA
Schools
- School District: Sioux Falls
- Elementary: Rosa Parks ES
- Middle: Ben Reifel Middle School
- High School: Washington HS
Agent
- AgentID: 765511445
- AgentEmail: Monica@cbsiouxfalls.com
- AgentPhoneNumber: 605-595-7307
- Agent First Name: Monica
- AgentMI: E
- Agent Last Name: Pluim
- Office Name: Coldwell Banker Empire Realty
Description
-
Description:
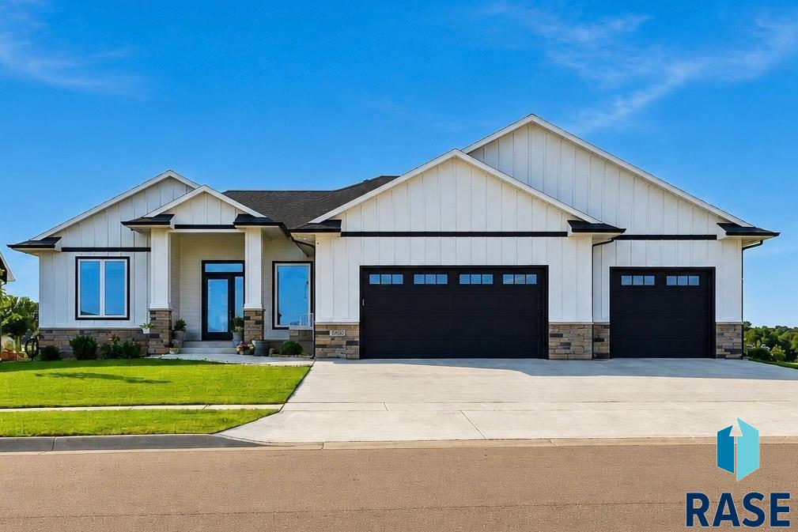
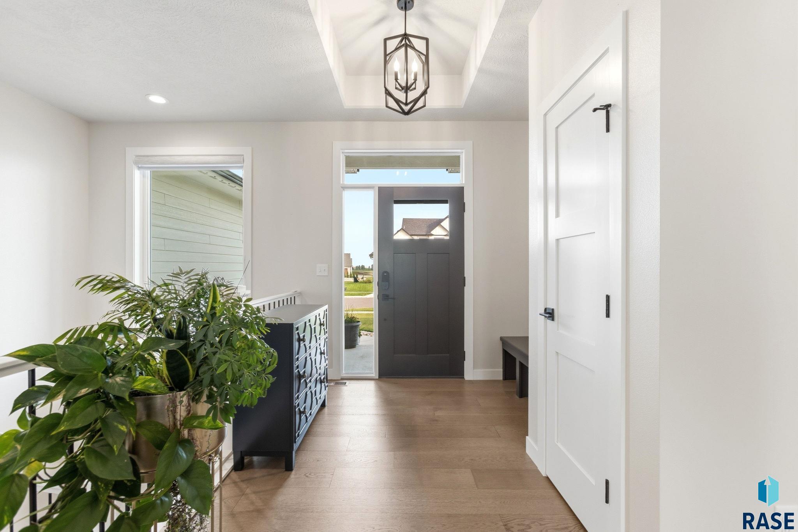
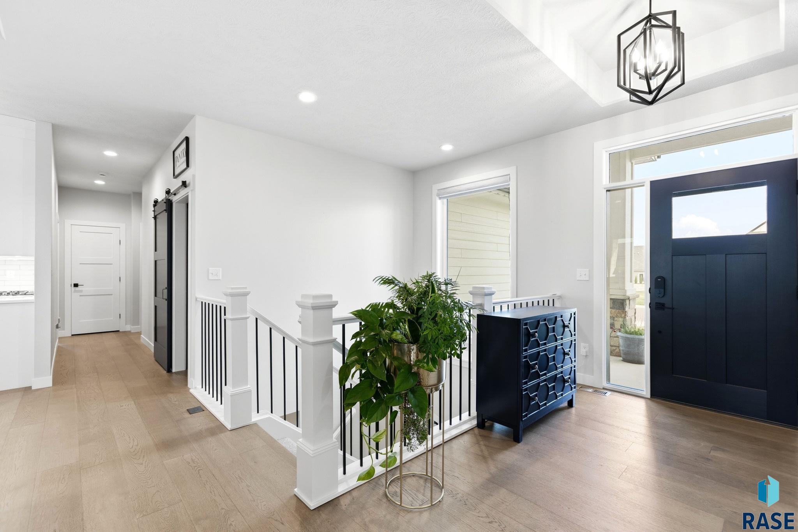
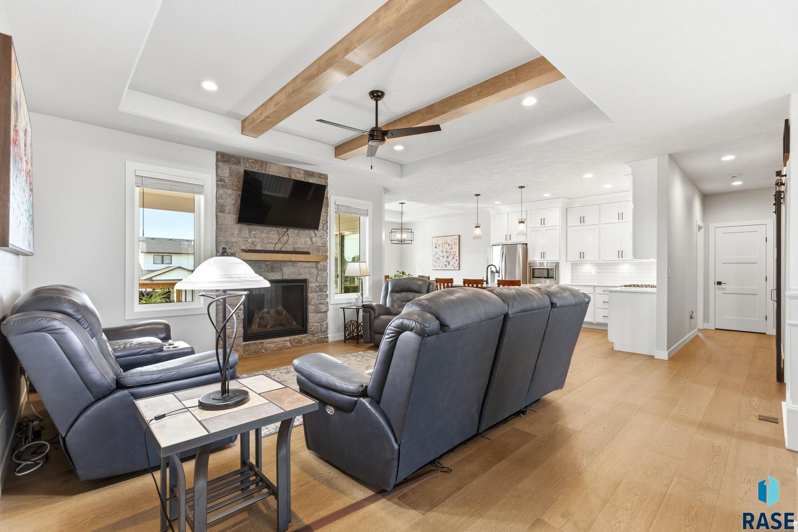
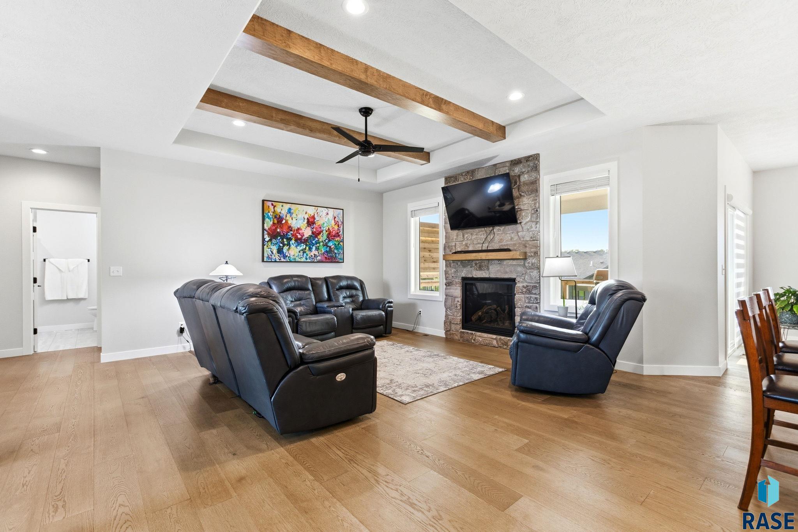
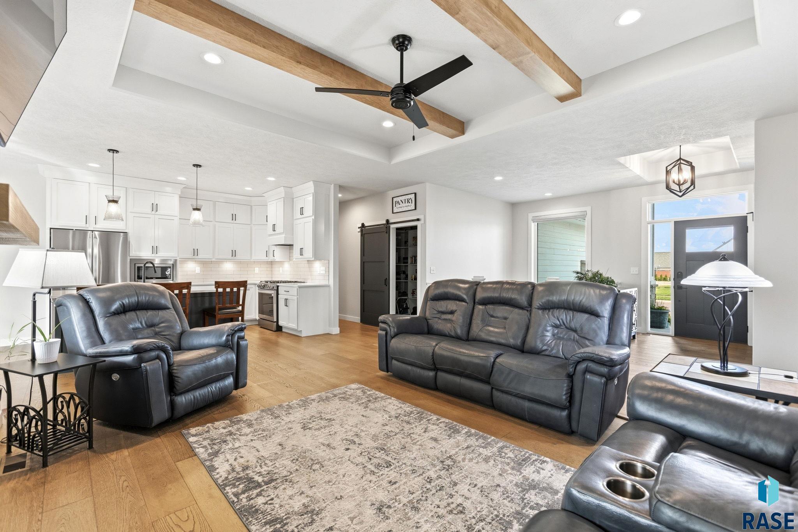
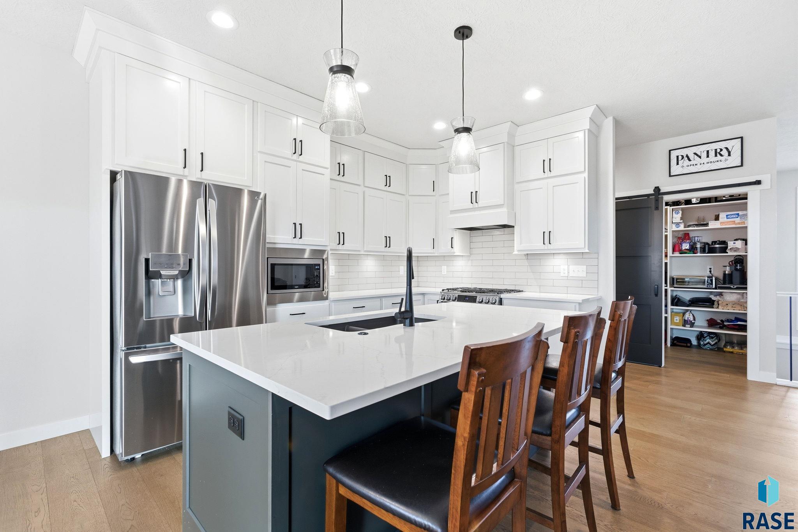
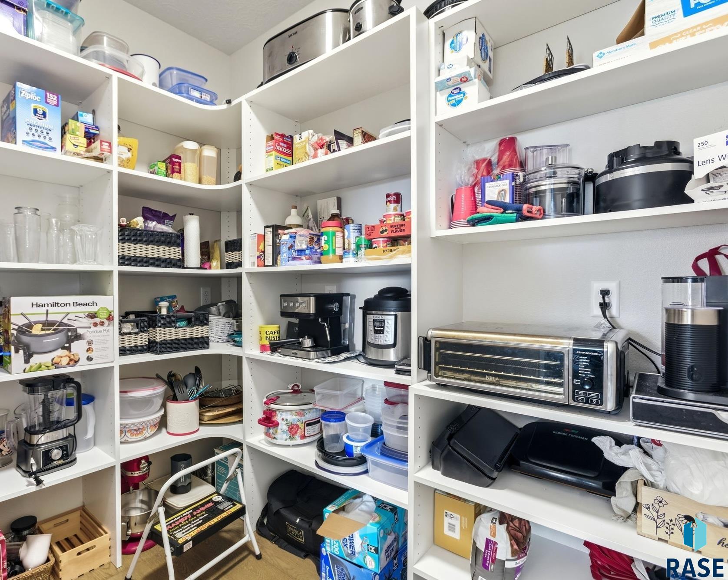
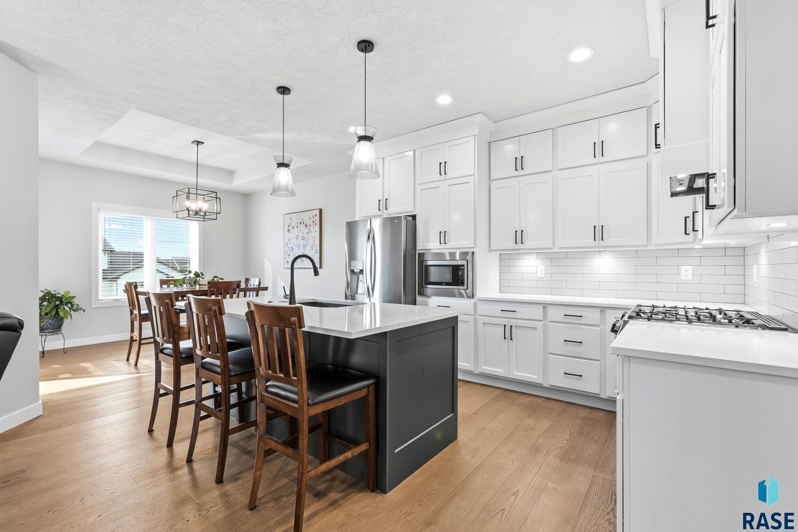
Built by the highly respected Axford Construction, this beautifully-crafted ranch walkout combines timeless design, quality craftsmanship, and everyday functionality. Offering 5 bedrooms, 3.5 bathrooms, and an oversized 4-stall heated garage with an attached shop, this home is designed to impress. The open-concept main level is filled with natural light and features soaring tray ceilings, rich wood flooring, exposed wood beams, and a stunning floor-to-ceiling stone fireplace. Enjoy the convenience of a motorized large front blind in the living room. The designer kitchen is both beautiful and functional with custom cabinetry, quartz countertops, a large center island, stainless steel appliances, a gas range, under-cabinet lighting, and a spacious walk-in pantry. The private primary suite offers a spacious walk-in closet, dual vanities, a tiled walk-in shower, and a relaxing soaking tub. Two additional bedrooms, main-floor laundry, a convenient mudroom with custom cubbies, and a half bath complete the main level. The walkout lower level is perfect for entertaining with a spacious family room, a second stone gas fireplace, two additional bedrooms, a full bathroom, and plumbing already in place for a future wet bar. Step outside to the covered composite deck overlooking the backyard, providing the perfect place to relax or entertain. An extended patio beneath the deck provides additional space to enjoy the beautiful view. Permanent Christmas lights makes seasonal decorating even easier! The oversized (1,033 square foot) garage offers incredible flexibility with a 33-foot-deep third stall, an attached shop area, floor drains, gas heater, and hot and cold water. Every detail reflects the exceptional quality Axford homes are known for. If you're looking for luxury finishes, thoughtful design, and plenty of space to live and entertain, this home is one you won't want to miss.
Show all description
Location
Building Details
- Parking: Attached
- Floor covering: Carpet, Tile, Wood
- Basement: Full
- Exterior material: Hard Board, Stone/Stone Veneer
- Roof: Shingle Composition
Amenities & Features
- Features:
Ask an Agent About This Home
Realty Office
- Office City: Sioux Falls
- Office State: SD
- Office Phone: 605-610-9848
- Office Email: tonyb@cbsiouxfalls.com
- Office Website: cbsiouxfalls.com
This Ranch, Single Family style property is located in Sioux Falls is currently None, RESIDENTIAL and has been listed on Harr and Lemme | Real Estate | Sioux Falls. This property is listed at $764,900. It has 5 beds bedrooms, 4 baths bathrooms, and is 3467 sq ft. The property was built in 2024 year.