
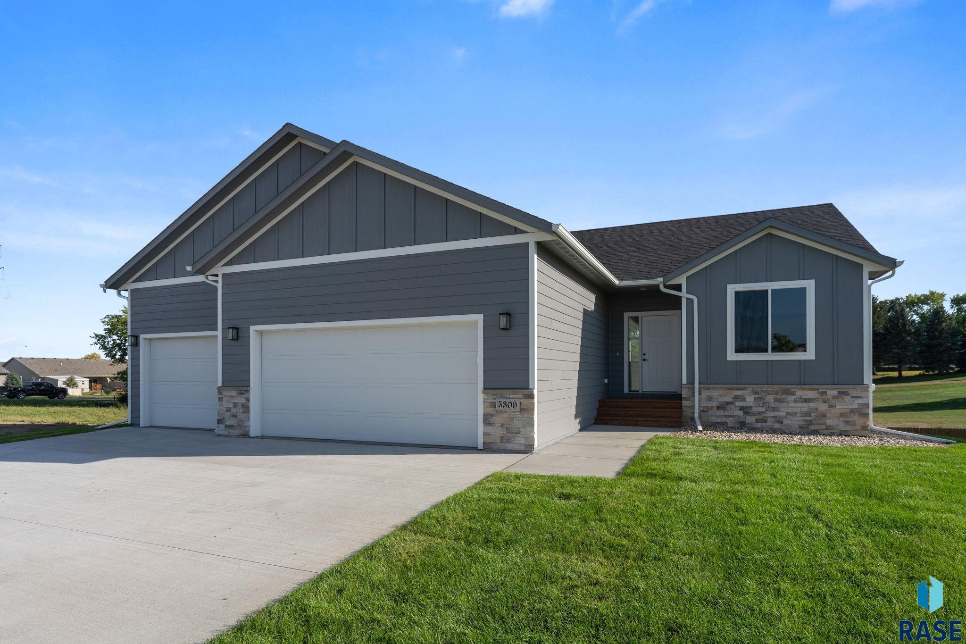
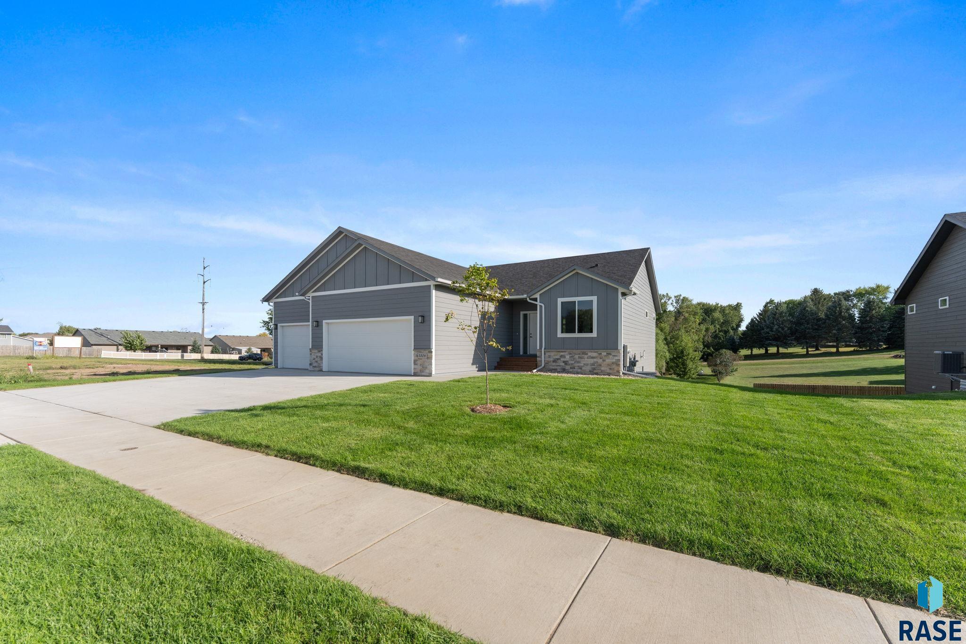
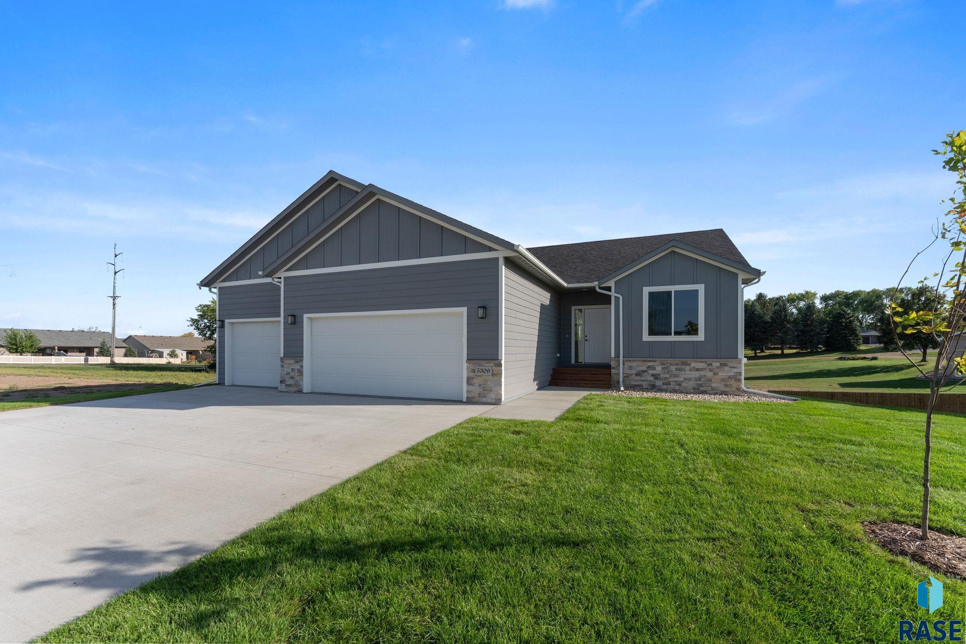
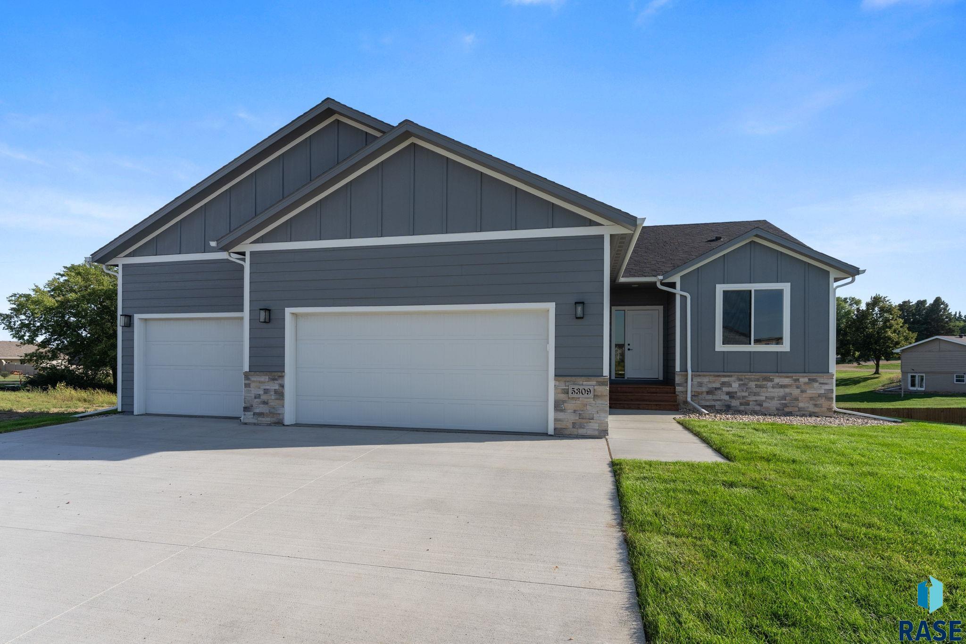
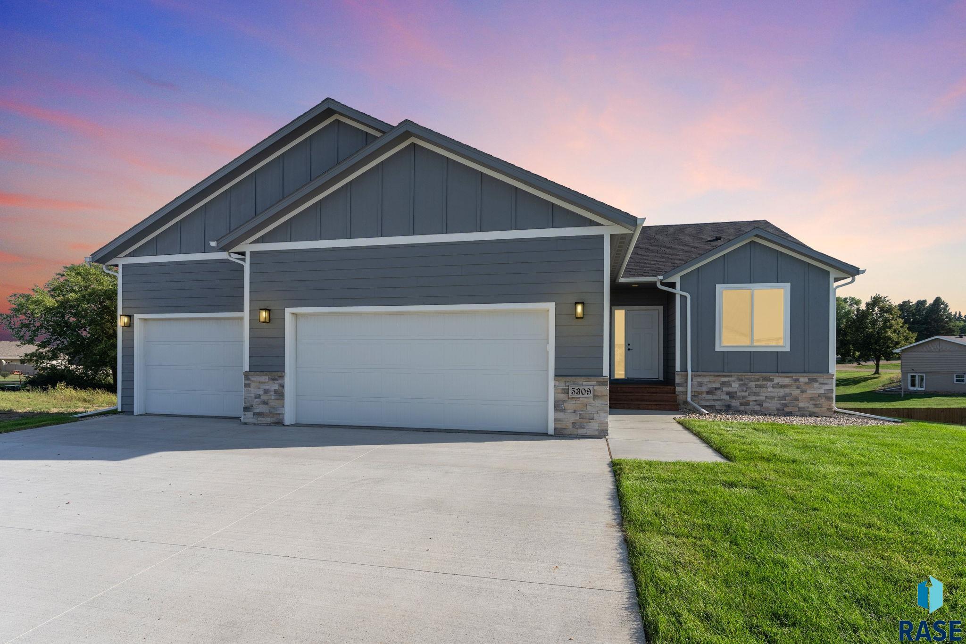
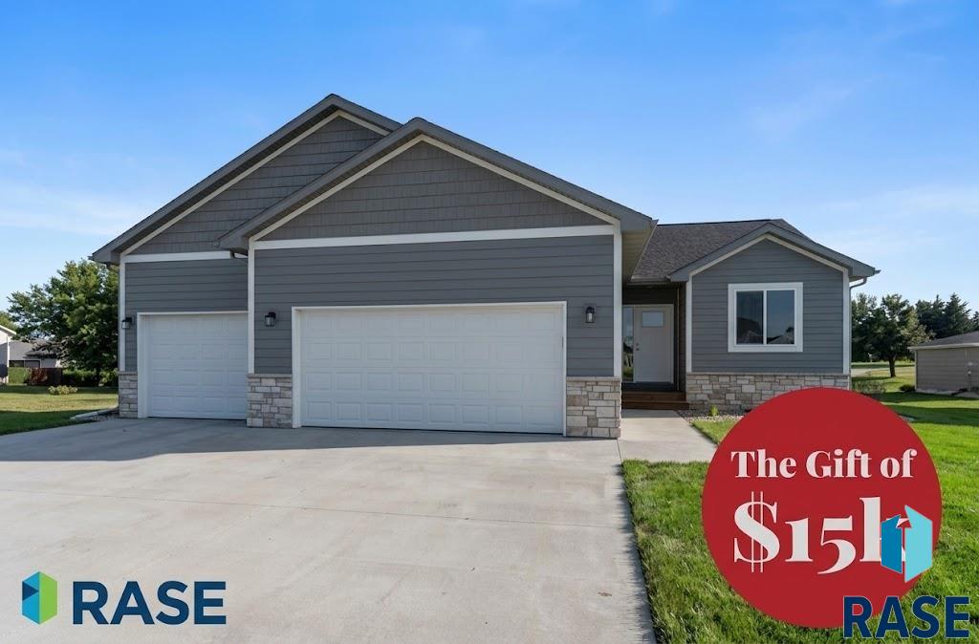
5309 W Cushman St Sioux Falls SD 57107
5400 W Cushman St, Sioux Falls, SD 57107, USABasics
- Status: Active
- Type: Ranch, Single Family
- Category: New Construction, RESIDENTIAL
- Price per sqft: $167.43
- Date added: Added 2 days ago
- Bedrooms: 3
- Bathrooms: 2
- Total rooms: 11
- Floor level: 1450
- Area, sq ft: 2717 sq ft
- Year built: 2026
- MLS ID: 22607538
- Address: 5400 W Cushman St, Sioux Falls, SD 57107, USA
Schools
- School District: Tri-Valley
- Elementary: Tri-Valley ES
- Middle: Tri-Valley JHS
- High School: Tri-Valley HS
Agent
- AgentID: 765512479
- AgentEmail: moseshturay@hegg.com
- AgentPhoneNumber: 605-252-9818
- Agent First Name: Moses
- AgentMI: H
- Agent Last Name: Turay
- Office Name: Hegg, REALTORS
Description
-
Description:
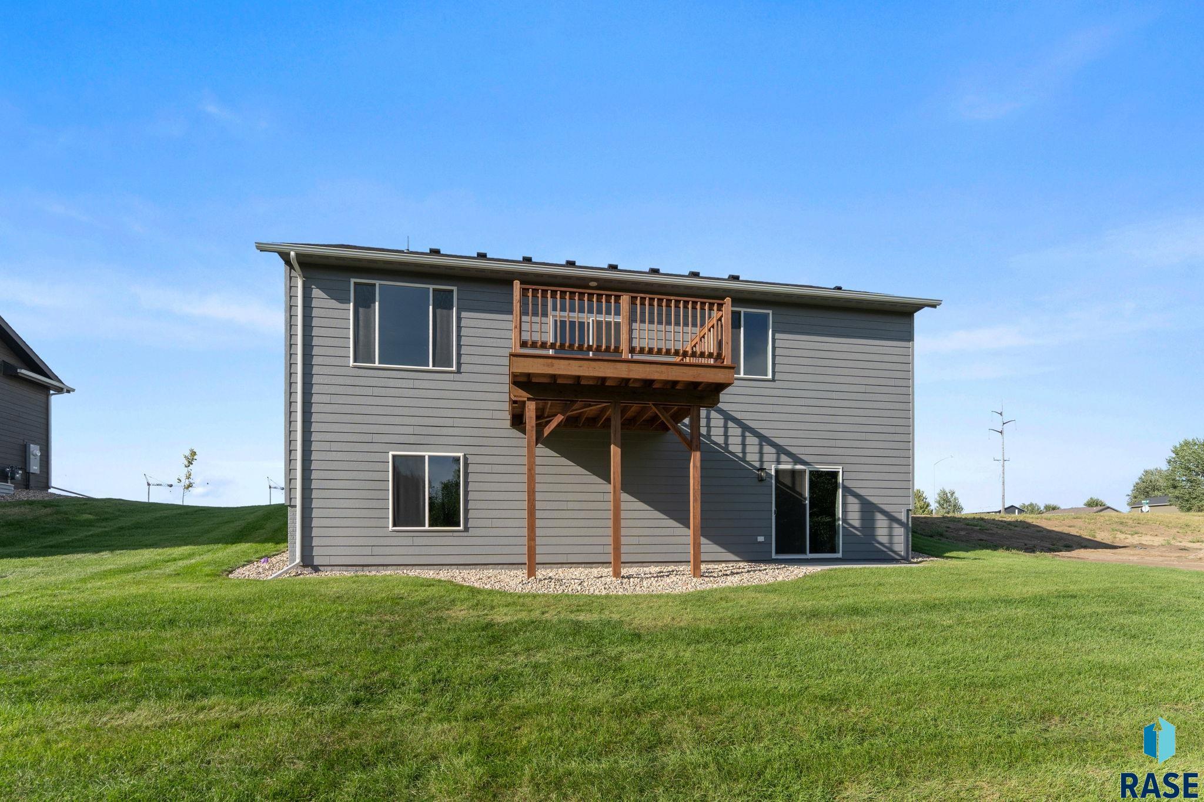
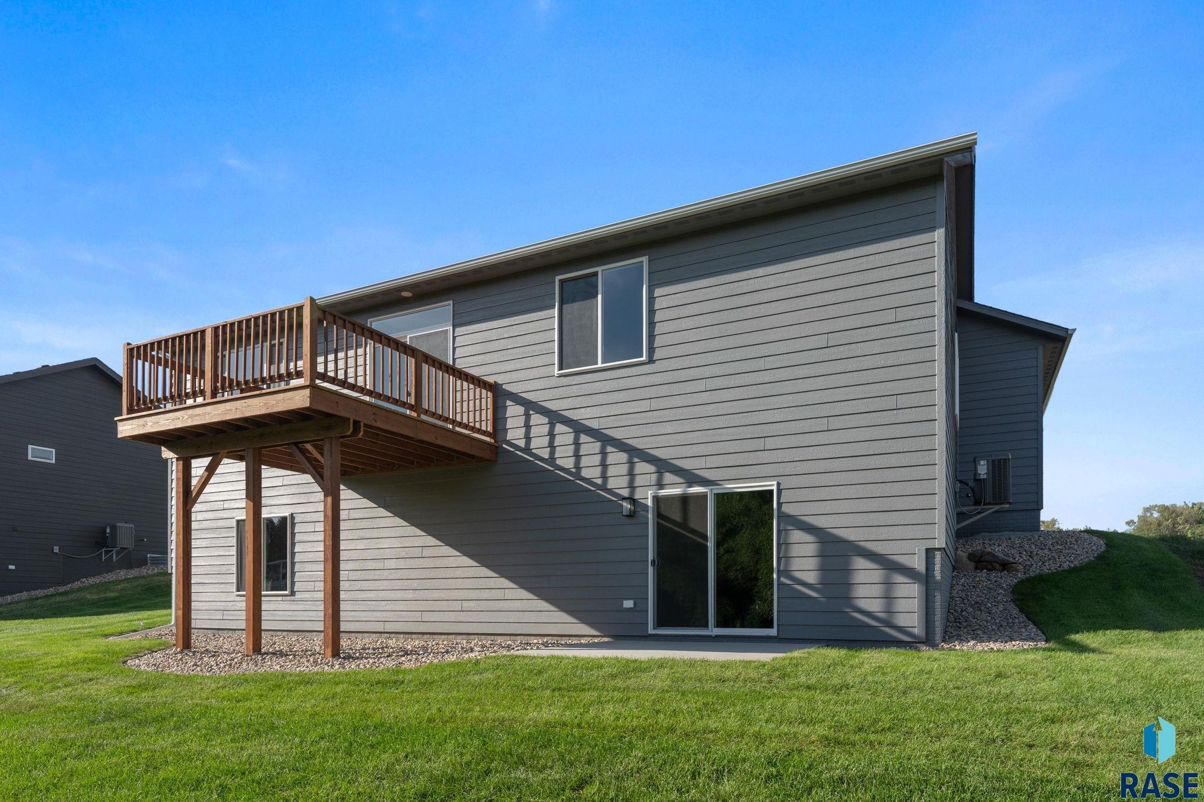
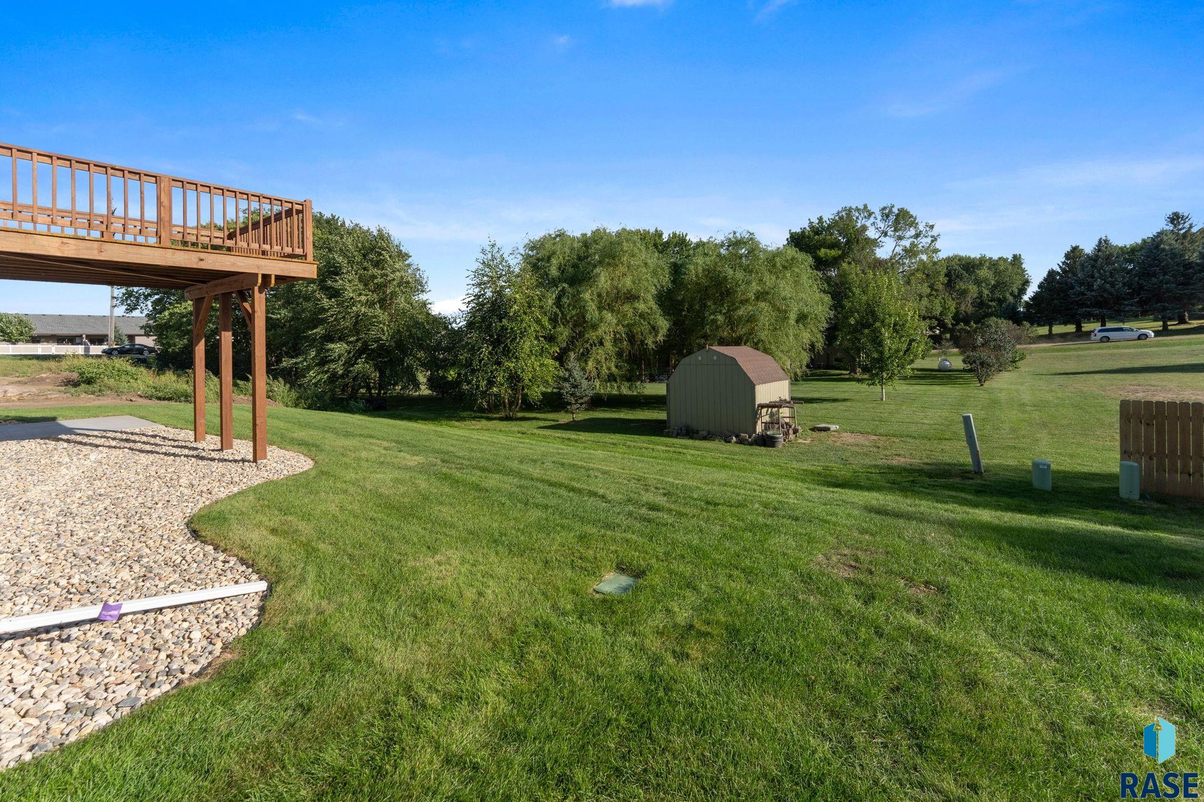
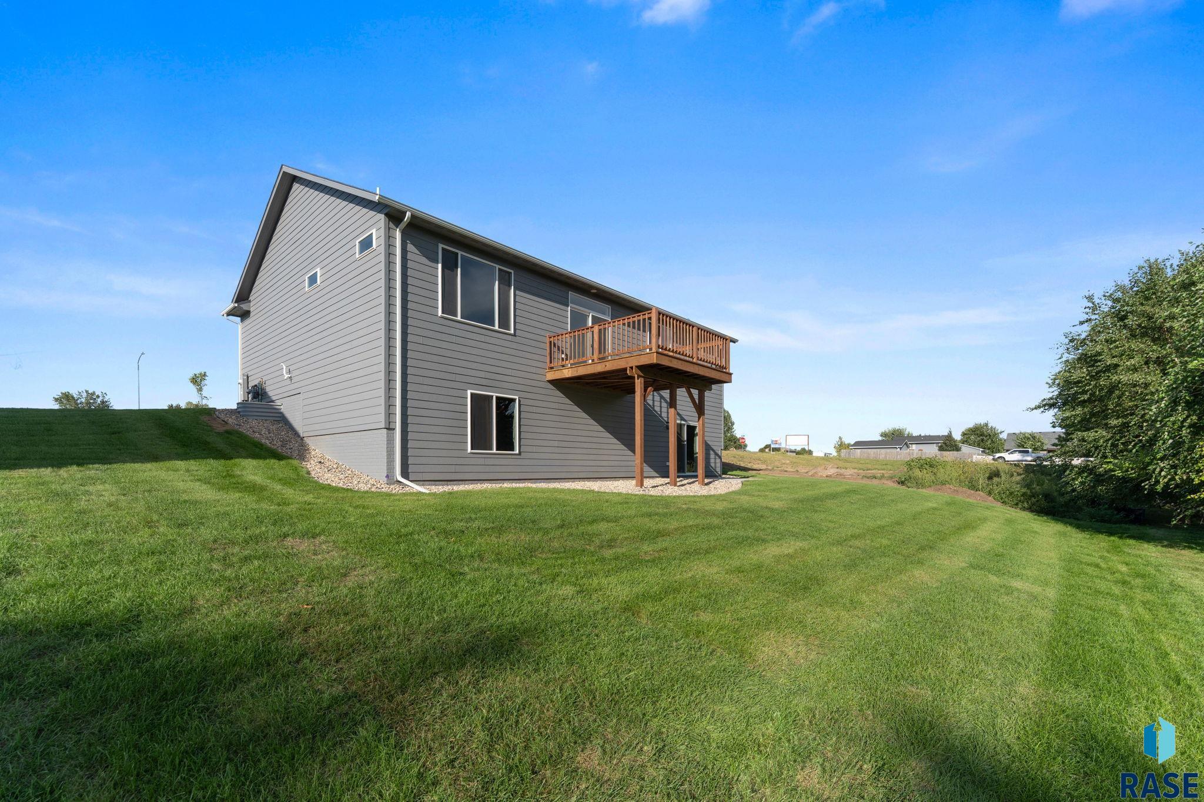
HOME FOR THE HOLIDAYS! Builder is offering up to $15,000 for buyers to use toward upgrades, closing costs, rate buydowns, or other allowable costs. Welcome to McGee Farms by Signature Homes, featuring the Carter floor planâa brand new, move-in ready 3-bedroom, 2-bath ranch-style single-family home that blends comfort, functionality, and modern style. The open-concept main level offers an easy flow between the living space and kitchen, creating an inviting layout for everyday living and entertaining. The kitchen features a center island, spacious pantry, 36" upper cabinets, quartz countertops, tile backsplash, upgraded painted cabinetry, and stylish upgraded black plumbing fixtures. Additionally, there is a full Stainless Steel Whirlpool Appliance Package included! The adjoining Living Room is accented by a cozy electric fireplace that adds warmth and ambiance. The primary suite provides a private retreat with an ensuite bath featuring tile shower walls, upgraded black plumbing fixtures, and an upgraded comfort height elongated toilet. Main-floor laundry adds everyday convenience. The unfinished walkout basement provides endless opportunity for future expansion, whether you envision additional living space, a gym, or a home office, with direct access to the backyard. A 3-stall garage offers excellent room for vehicles, storage, or a workshop. Interior finishes include LVP flooring, ceiling fans, upgraded plumbing fixtures, and 3-panel doors. Outside, enjoy a complete upgraded landscaping package including sod, sprinkler system, rock, edging, and a treeâdelivering smart design, flexibility, and long-term value in one of Sioux Falls' newest communities.
Show all description
Location
Building Details
- Parking: Attached
- Floor covering: Carpet, Luxury Vinyl Plank
- Basement: Full
- Exterior material: Hard Board, Stone/Stone Veneer
- Roof: Shingle Composition
Amenities & Features
- Features:
Ask an Agent About This Home
Realty Office
- Office City: Sioux Falls
- Office State: SD
- Office Phone: 605-336-2100
- Office Email: tina@hegg.com
- Office Website: www.hegg.com
This Ranch, Single Family style property is located in Sioux Falls is currently New Construction, RESIDENTIAL and has been listed on Harr and Lemme | Real Estate | Sioux Falls. This property is listed at $454,900. It has 3 beds bedrooms, 2 baths bathrooms, and is 2717 sq ft. The property was built in 2026 year.