
505 S Sassafras Cir Sioux Falls SD 57110
505 South Douglas Fir Avenue, Sioux Falls, SD 57110, USABasics
- Status: Active
- Type: Single Family, Two Story
- Category: None, RESIDENTIAL
- Price per sqft: $252.96
- Date added: Added 2 days ago
- Bedrooms: 5
- Bathrooms: 4
- Total rooms: 10
- Floor level: 1414
- Area, sq ft: 3854 sq ft
- Year built: 2020
- MLS ID: 22603773
- Address: 505 South Douglas Fir Avenue, Sioux Falls, SD 57110, USA
Schools
- School District: Brandon Valley 49-2
- Elementary: Fred Assam ES
- Middle: Brandon Valley MS
- High School: Brandon Valley HS
Agent
- AgentID: 765511604
- AgentEmail: shawn@amystockberger.com
- AgentPhoneNumber: 605-201-3509
- Agent First Name: Shawn
- AgentMI: A
- Agent Last Name: Martins
- Office Name: Amy Stockberger Real Estate
Description
-
Description:
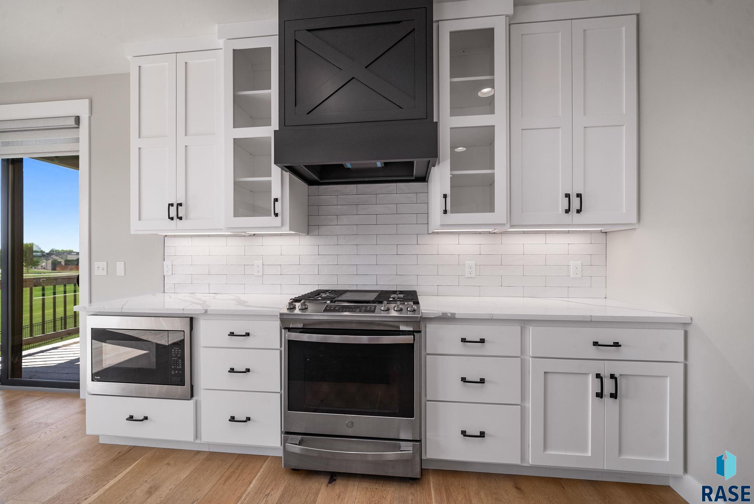
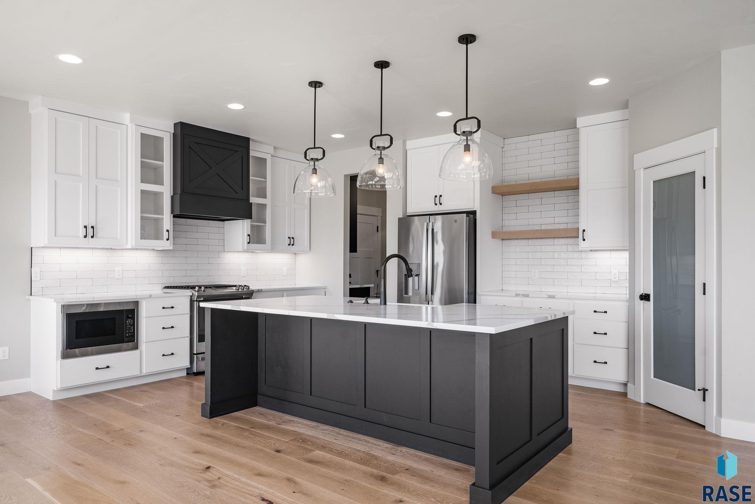
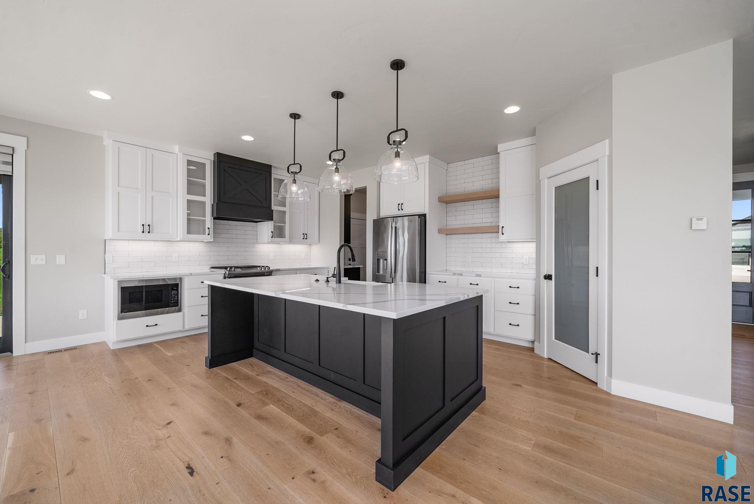
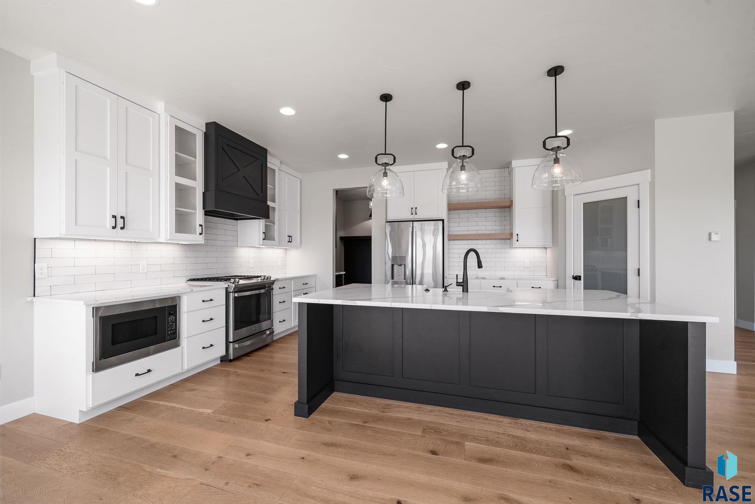
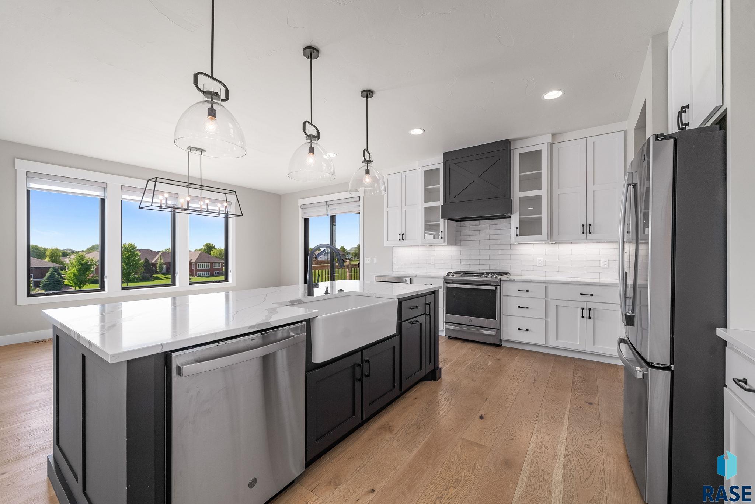
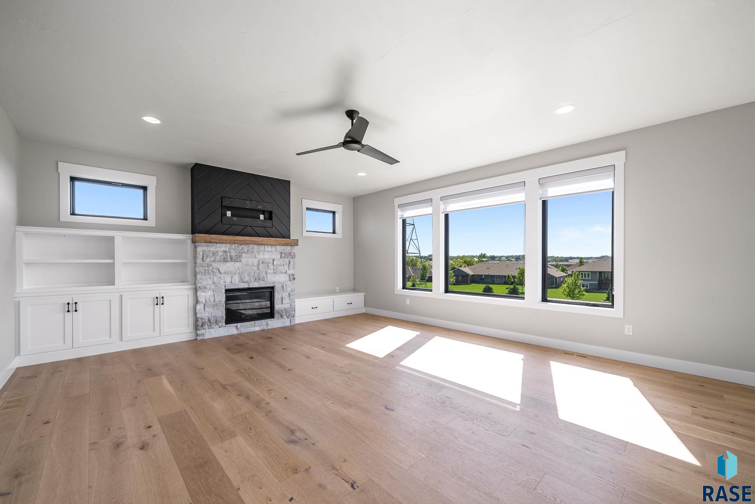
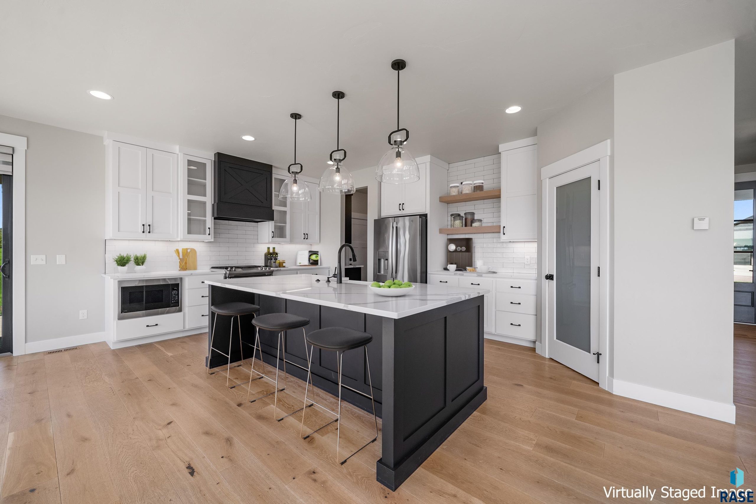
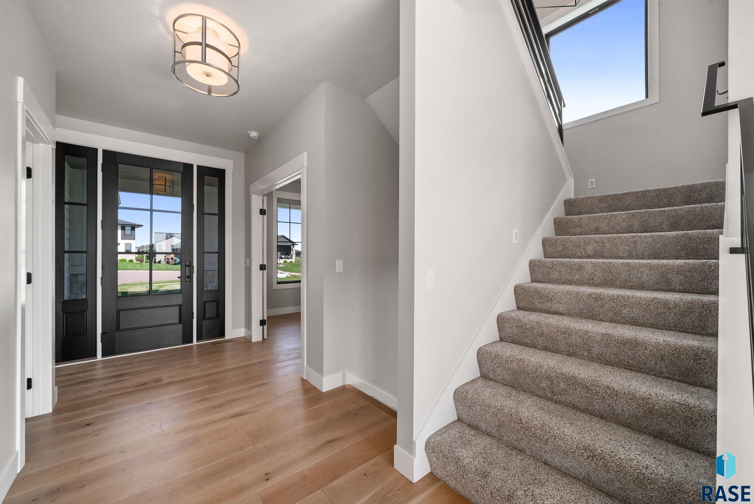
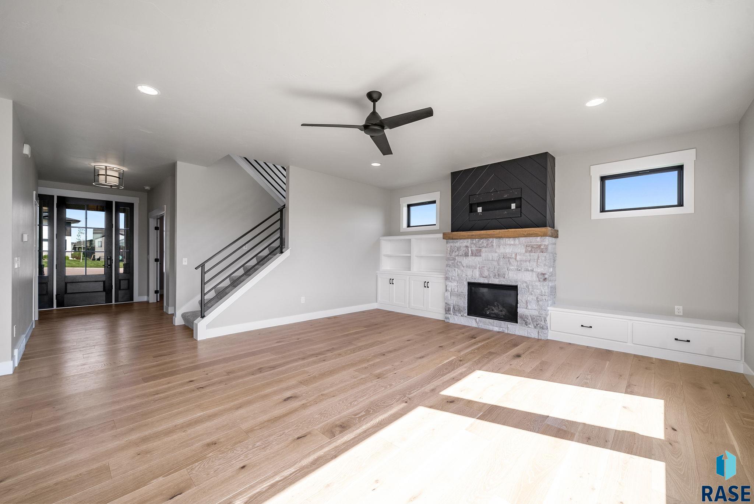
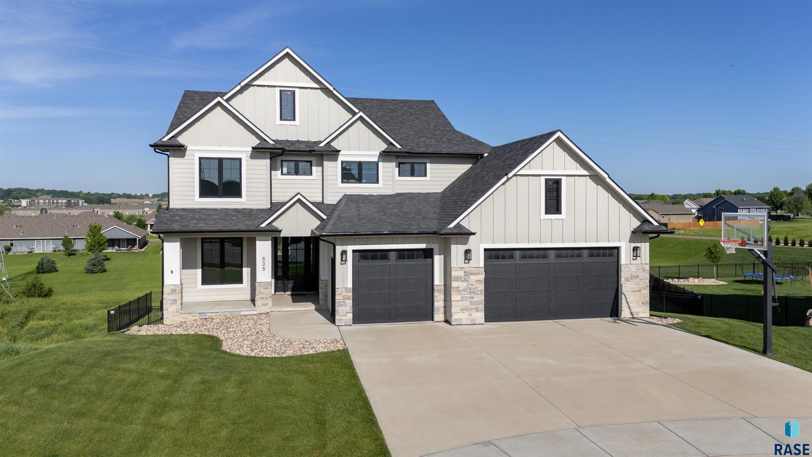
Beautifully appointed modern two-story farmhouse situated on an over half-acre in a quiet cul-de-sac within the highly sought-after Arbor's Edge addition. From the moment you step inside, you're welcomed by an open-concept main floor filled with abundant natural light and enhanced by custom blinds throughout. The inviting living room is anchored by a stunning stone gas fireplace, creating the perfect gathering space. The chef's delight kitchen is truly the heart of the home, featuring a gas range, oversized walk-in pantry, illuminated custom Dakota Kitchen cabinetry, large center island and oodles of counter and cabinet space. The adjoining dining area provides seamless access to the expansive covered deck, making entertaining and everyday living effortless. The walkout lower level offers a spacious family room with a second gas fireplace, sliding door access to the beautifully maintained fenced-in backyard, and a generously sized bedroom complete with a walk-in closet and full bathroom. Upstairs, you'll find four spacious bedrooms, all featuring walk-in closets, along with a thoughtfully designed laundry room accented with tile flooring. The luxurious primary suite serves as a true retreat with its tray ceiling and custom accent wall, spa-like ensuite features a soaking tub, tiled walk-in shower, and a well-appointed walk-in closet with direct laundry room access for added convenience. With designer finishes, functional living spaces, and an exceptional setting in one of the area's most desirable neighborhoods, this home offers the perfect blend of comfort, style, and everyday luxury, rounded out by the oversized finished heated garage.
Show all description
Location
Building Details
- Parking: Attached
- Floor covering: Carpet, Tile, Vinyl, Wood
- Basement: Full
- Exterior material: Hard Board, Stone/Stone Veneer
- Roof: Shingle Composition
Video
- Video:
Amenities & Features
- Features:
Ask an Agent About This Home
Realty Office
- Office City: Sioux Falls
- Office State: SD
- Office Phone: 605-376-6780
- Office Email: adam@asteaminc.com
- Office Website: amystockberger.com
This Single Family, Two Story style property is located in Sioux Falls is currently None, RESIDENTIAL and has been listed on Harr and Lemme | Real Estate | Sioux Falls. This property is listed at $974,900. It has 5 beds bedrooms, 4 baths bathrooms, and is 3854 sq ft. The property was built in 2020 year.