
48190 265th St Brandon SD 57005
48190 265th St, Brandon, SD 57005, USABasics
- Status: Active
- Type: Single Family, Two Story
- Category: Outside City Limits, RESIDENTIAL
- Price per sqft: $230.74
- Date added: Added 2 days ago
- Bedrooms: 7
- Bathrooms: 5
- Total rooms: 27
- Floor level: 3545
- Area, sq ft: 8191 sq ft
- Year built: 1992
- MLS ID: 22604867
- Address: 48190 265th St, Brandon, SD 57005, USA
Schools
- School District: Brandon Valley 49-2
- Elementary: Brandon ES
- Middle: Brandon Valley MS
- High School: Brandon Valley HS
Agent
- AgentID: 765511766
- AgentEmail: Spencer@core-companies.com
- AgentPhoneNumber: 605-376-0995
- Agent First Name: Spencer
- AgentMI: M
- Agent Last Name: Mannes
- Office Name: CORE Real Estate
Description
-
Description:
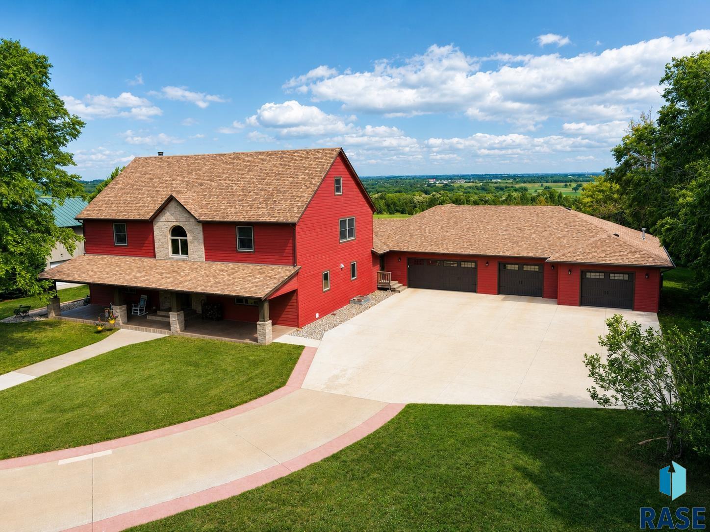
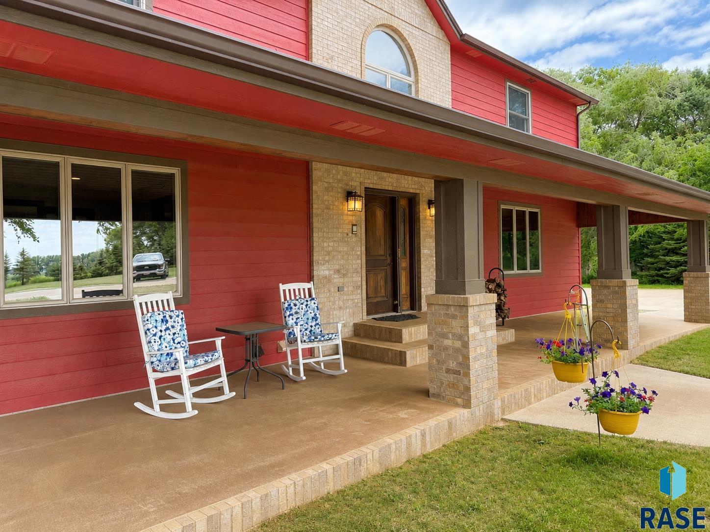
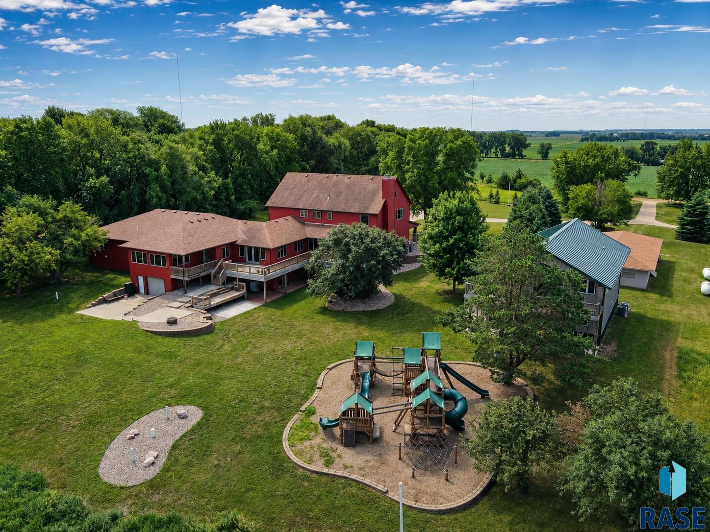
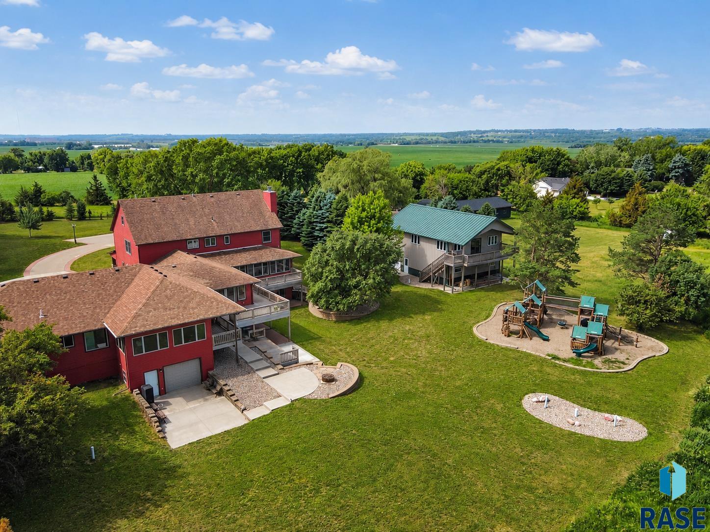
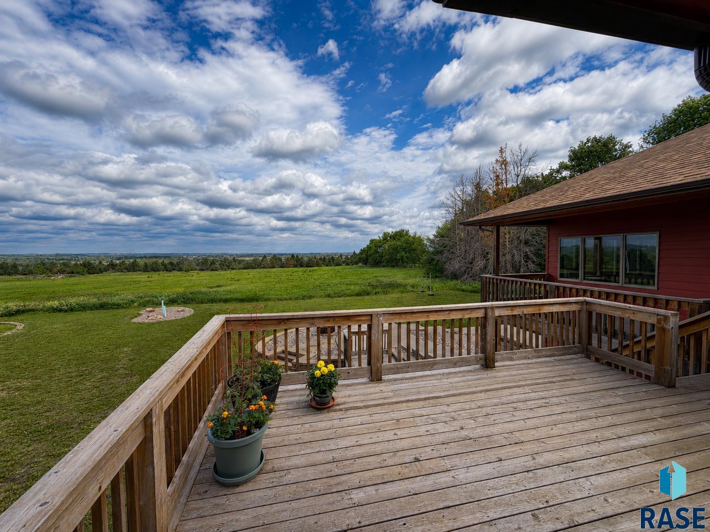
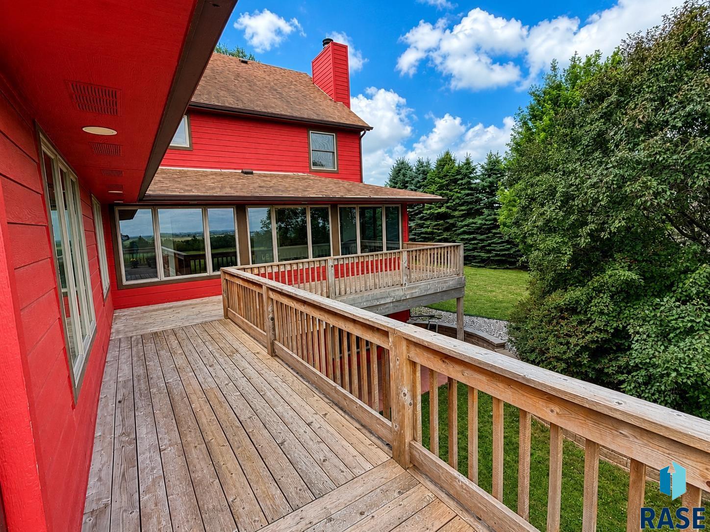
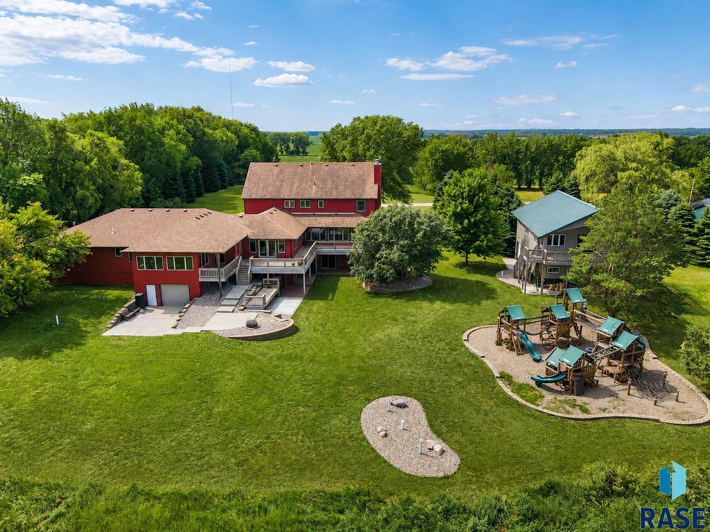
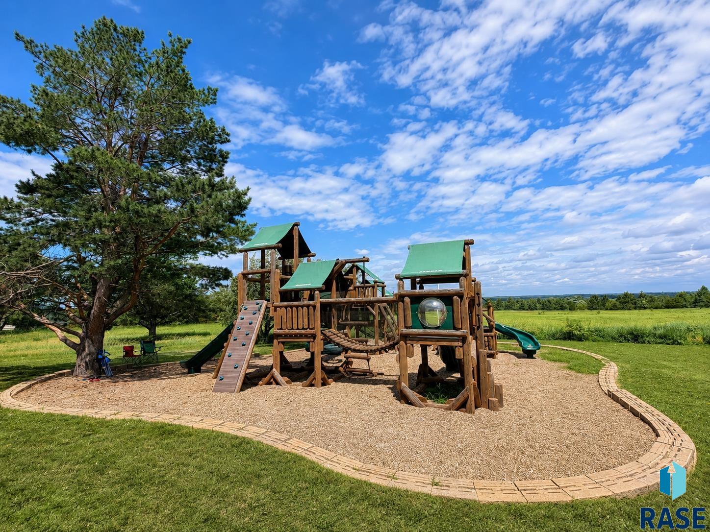
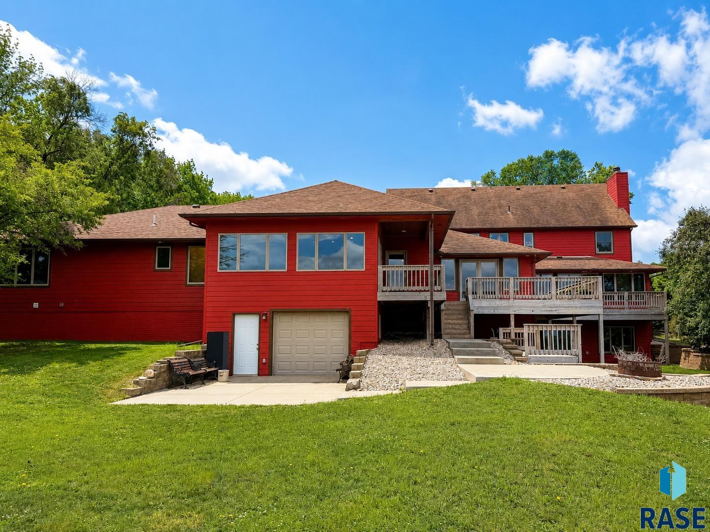
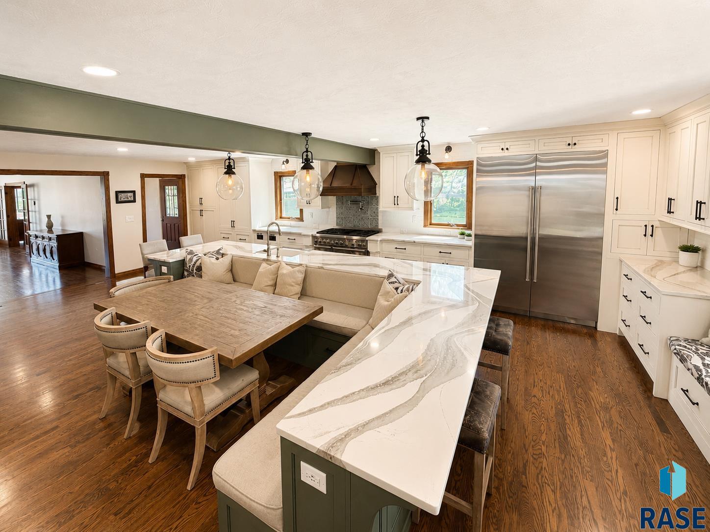
Acreage, privacy, and high-end living come together in this remarkable Sioux Empire estate! Set on 5 landscaped acres with wide-open views, this custom property offers over 8,000 square feet of finished living space, 7 bedrooms, 5 bathrooms, multiple gathering areas, and exceptional flexibility inside and out. The main home features warm hardwood floors, spacious living areas, and quality finishes throughout. The kitchen is a true centerpiece with custom green cabinetry, quartz countertops, premium appliances, double ovens, an oversized island, and generous storage. A built-in coffee and beverage bar adds extra function with custom cabinetry, a prep sink, and wine fridge. Designed for both everyday comfort and large-scale entertaining, the home includes a formal dining room, private study, versatile flex spaces, and an upper-level loft that could serve as a studio, workout room, bunk space, or additional lounge. Bathrooms throughout the home offer elevated finishes including granite, custom tile, jetted tubs, and double vanities. The walk-out lower level expands the entertaining potential with a large living area, wraparound wet bar, and direct access to the outdoor hot tub patio and firepit area. Beneath the 5-stall garage, a core-floor lower garage space provides rare additional square footage ideal for storage, a future theater, hobby space, or secure collector storage. Outside, the property continues to impress with a 5-stall attached garage, expansive driveway, additional guest parking, a Lester building with finished upper-level apartment or studio, a separate workshop or garage, a private playground, covered porches, multi-level decks, mature landscaping, updated windows, newer mechanicals, and thoughtful craftsmanship throughout. Located just minutes from Sioux Falls while offering the peace and privacy of a country setting, this estate delivers the space, function, and flexibility that is hard to find in todayâs market.
Show all description
Location
Building Details
- Parking: Attached, Detached, Tuck Under
- Floor covering: Carpet, Laminate, Luxury Vinyl Plank, Other, Tile, Vinyl, Wood
- Basement: Full
- Exterior material: Cement Hardboard, Part Brick
- Roof: Shingle Composition
Amenities & Features
- Features:
Ask an Agent About This Home
Realty Office
- Office City: Lennox
- Office State: SD
- Office Phone: 605-438-2738
- Office Email: info@corerealestate.agency
- Office Website: www.corerealestate.agency
This Single Family, Two Story style property is located in Brandon is currently Outside City Limits, RESIDENTIAL and has been listed on Harr and Lemme | Real Estate | Sioux Falls. This property is listed at $1,890,000. It has 7 beds bedrooms, 5 baths bathrooms, and is 8191 sq ft. The property was built in 1992 year.