
47852 273rd St Harrisburg SD 57032
47852 273rd St, Harrisburg, SD 57032, USABasics
- Status: Active
- Type: Ranch, Single Family
- Category: Outside City Limits, RESIDENTIAL
- Price per sqft: $349.76
- Date added: Added 3 days ago
- Bedrooms: 3
- Bathrooms: 3
- Total rooms: 11
- Floor level: 1540
- Area, sq ft: 2100 sq ft
- Year built: 1960
- MLS ID: 22605983
- Address: 47852 273rd St, Harrisburg, SD 57032, USA
Schools
- School District: Harrisburg
- Elementary: Harrisburg Liberty ES
- Middle: South Middle School - Harrisburg School District 41-2
- High School: Harrisburg HS
Agent
- AgentID: 765510084
- AgentEmail: ron@hegg.com
- AgentPhoneNumber: 605-940-1252
- Agent First Name: Ron
- AgentMI: P
- Agent Last Name: Weber
- Office Name: Hegg, REALTORS
Description
-
Description:
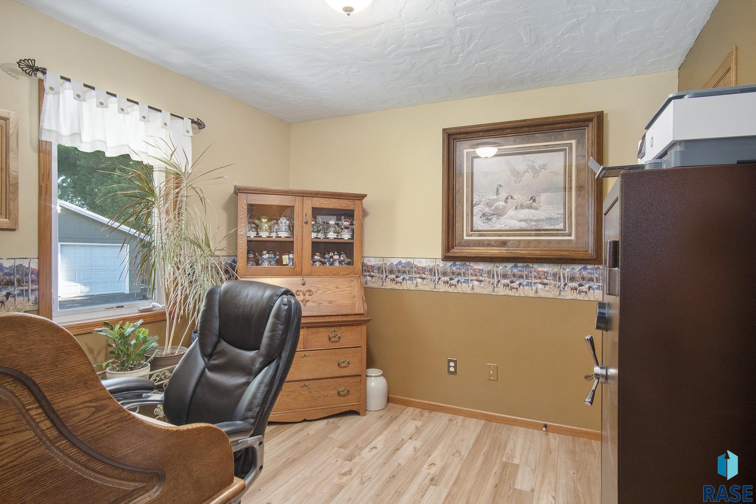
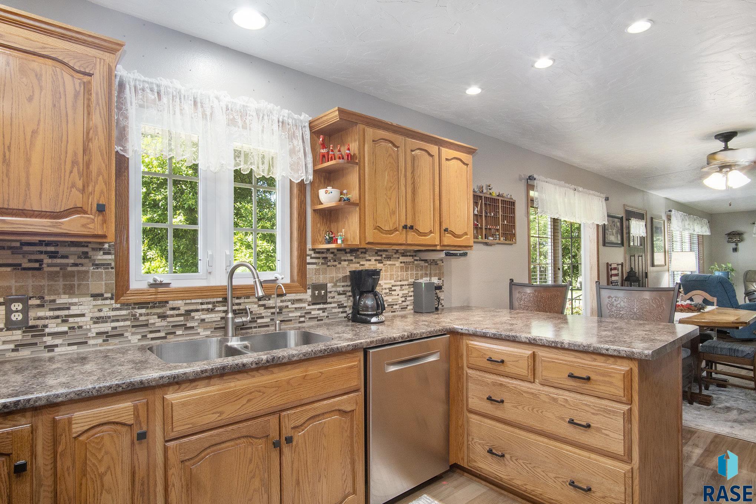
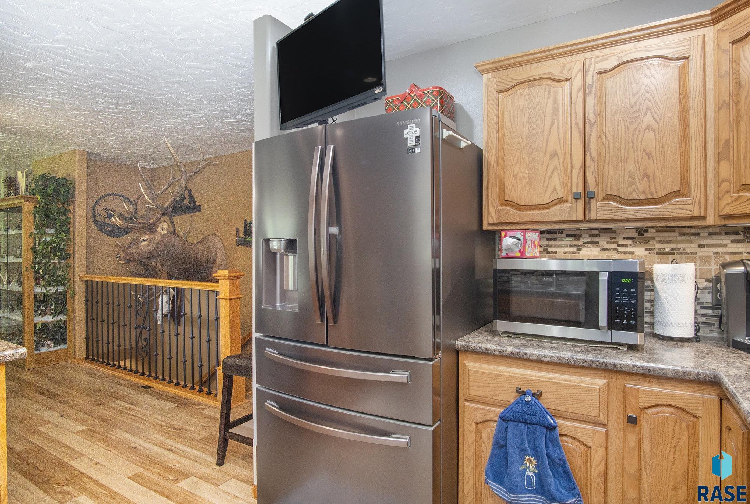
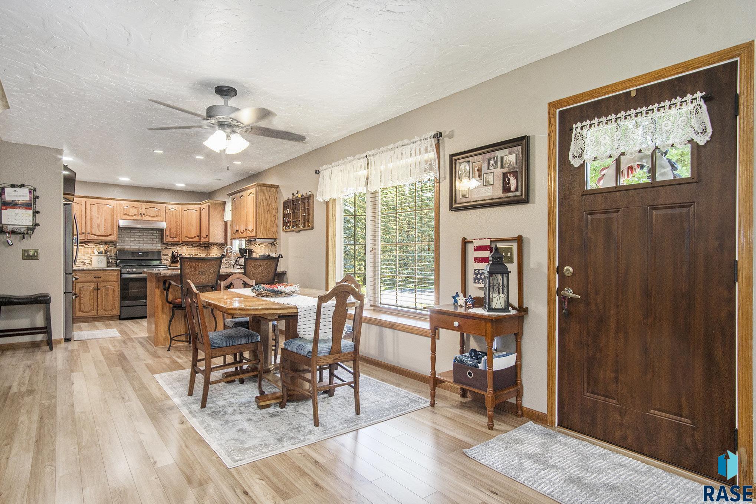
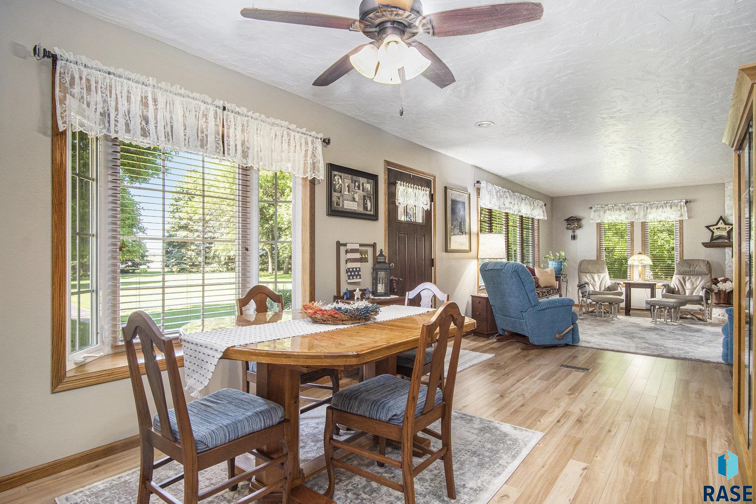
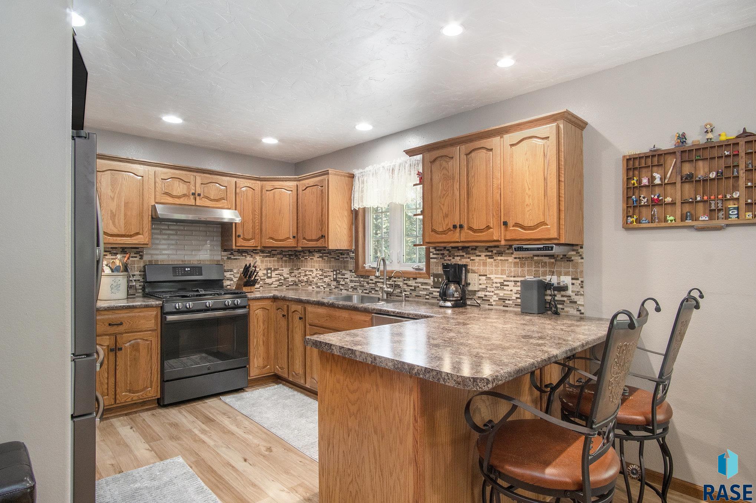
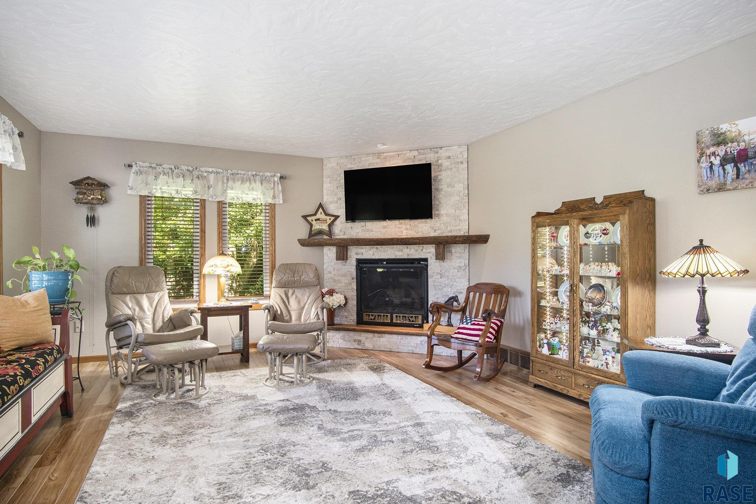
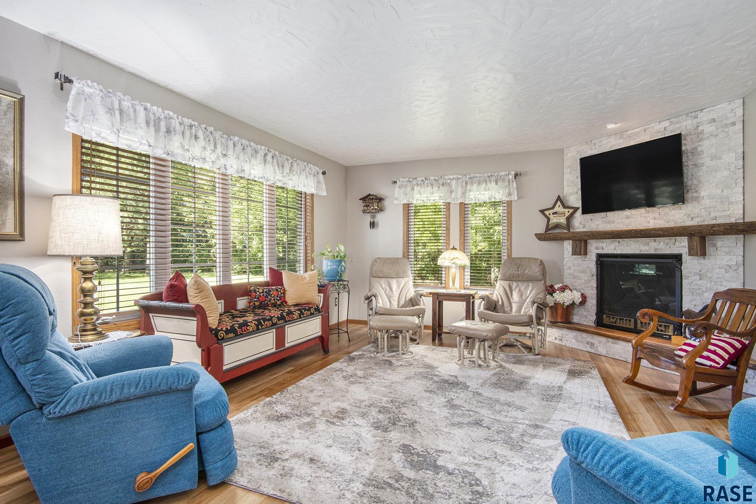
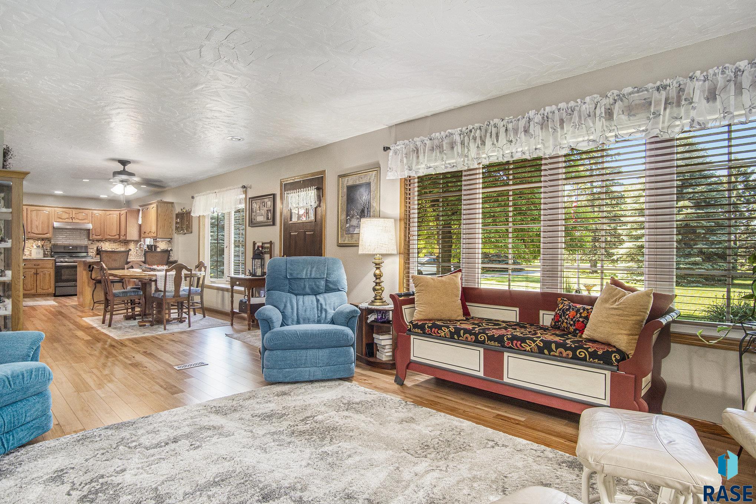
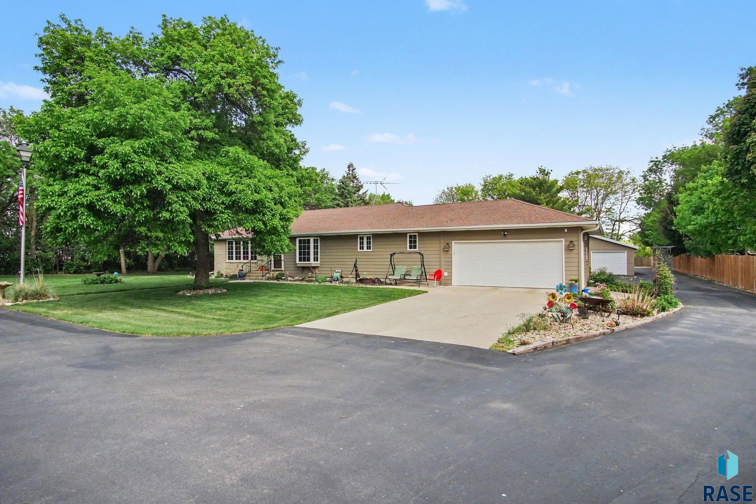
Welcome to your private country retreat situated on 2 beautifully maintained acres along a hard-surface road with an asphalt driveway. This well-cared-for ranch-style home offers the perfect combination of comfort, functionality, and peaceful rural living with impressive outbuildings and modern updates throughout. The main floor features an inviting open-concept layout with two bedrooms, an office, and three bathrooms. The spacious primary suite offers double closets and a private full bath with heated tile floors, creating a relaxing retreat at the end of the day. The second bedroom also includes a double closet, while the office with a single closet provides flexibility for a home office, guest room, or hobby space. The kitchen is designed for both everyday living and entertaining, featuring new countertops, tiled backsplash, breakfast bar seating, and abundant cabinetry. The adjoining dining area includes a charming bump-out window that fills the space with natural light and scenic views of the acreage. The living room is warm and welcoming with a newly added cultured stone gas fireplace serving as a beautiful focal point. Convenient main-floor laundry with tiled flooring adds to the home's practical design. The finished basement family room provides additional living space ideal for relaxing, entertaining, or recreation. Step outside and enjoy the peaceful setting surrounded by mature trees and established landscaping that create privacy and room to roam. In addition to the attached 2-stall garage, the property includes a detached 2-stall garage, a storage shed with cement floor and electricity, and an impressive 40x70 metal outbuilding. Approximately 35 feet of the building is finished with heating and air conditioning, making it perfect for a workshop, hobby area, business space, or additional entertaining area. This unique acreage offers the ideal blend of country charm, modern comfort, and versatile outbuildingsâall within easy access on a paved road.
Show all description
Location
Building Details
- Parking: Attached, Detached
- Floor covering: Carpet, Ceramic, Heated, Tile, Wood
- Basement: Full
- Exterior material: Cement Hardboard, Part Brick
- Roof: Shingle Composition
Amenities & Features
- Features:
Ask an Agent About This Home
Realty Office
- Office City: Sioux Falls
- Office State: SD
- Office Phone: 605-336-2100
- Office Email: tina@hegg.com
- Office Website: www.hegg.com
This Ranch, Single Family style property is located in Harrisburg is currently Outside City Limits, RESIDENTIAL and has been listed on Harr and Lemme | Real Estate | Sioux Falls. This property is listed at $734,500. It has 3 beds bedrooms, 3 baths bathrooms, and is 2100 sq ft. The property was built in 1960 year.