
47649 Surrell St Sioux Falls SD 57104
47649 Surrell St, Sioux Falls, SD 57104, USABasics
- Status: Pending
- Type: Multi Level, Single Family
- Category: Outside City Limits, RESIDENTIAL
- Price per sqft: $235.22
- Date added: Added 3 days ago
- Bedrooms: 3
- Bathrooms: 2
- Total rooms: 13
- Floor level: 828
- Area, sq ft: 2419 sq ft
- Year built: 1988
- MLS ID: 22606399
- Address: 47649 Surrell St, Sioux Falls, SD 57104, USA
Schools
- School District: Brandon Valley 49-2
- Elementary: Brandon ES
- Middle: Brandon Valley MS
- High School: Brandon Valley HS
Agent
- AgentID: 765511445
- AgentEmail: Monica@cbsiouxfalls.com
- AgentPhoneNumber: 605-595-7307
- Agent First Name: Monica
- AgentMI: E
- Agent Last Name: Pluim
- Office Name: Coldwell Banker Empire Realty
Description
-
Description:
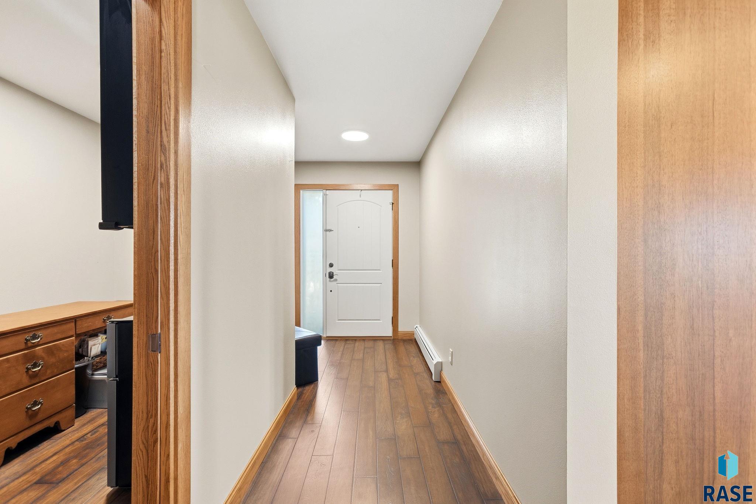
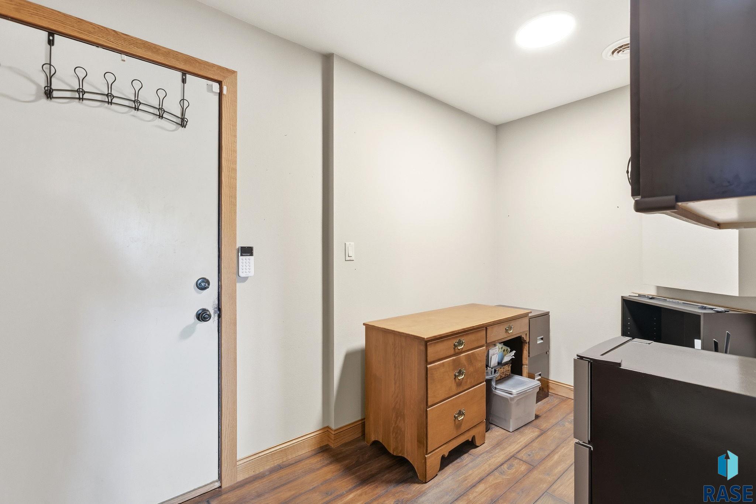
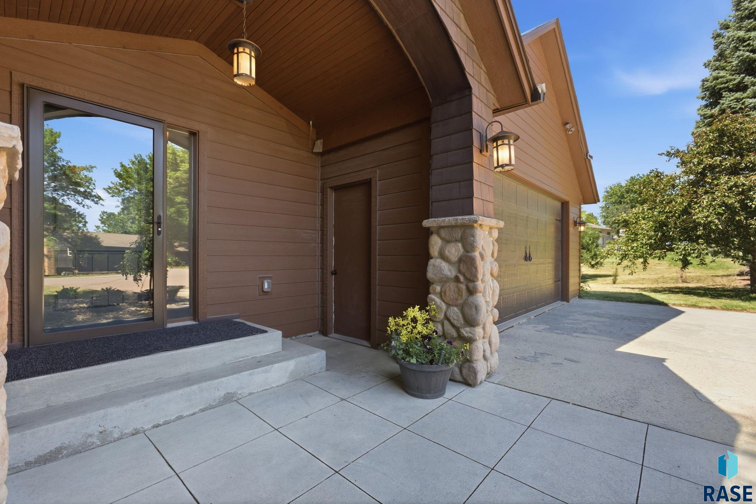
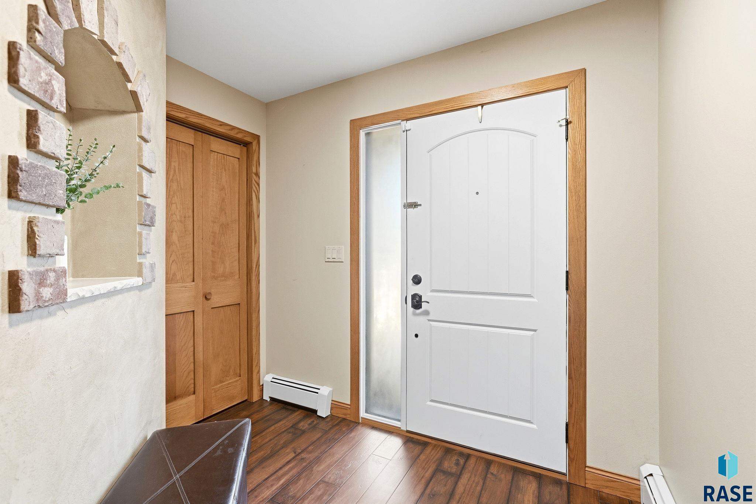
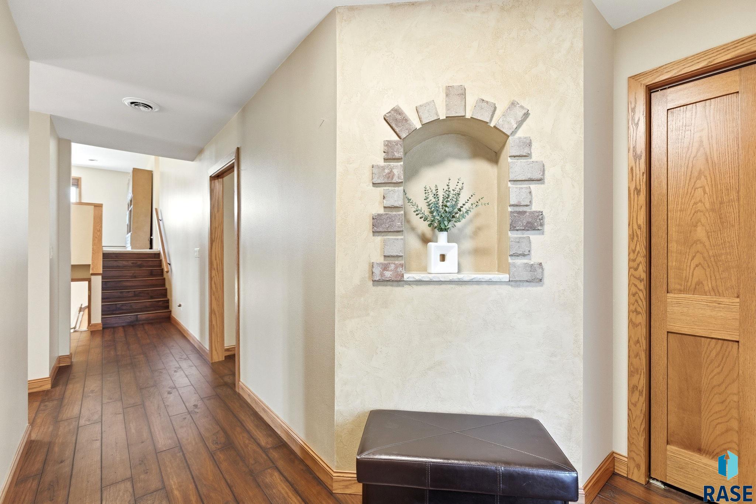
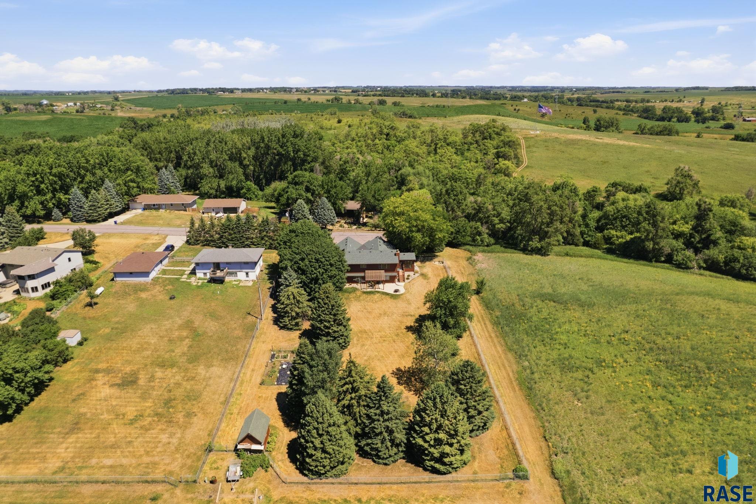
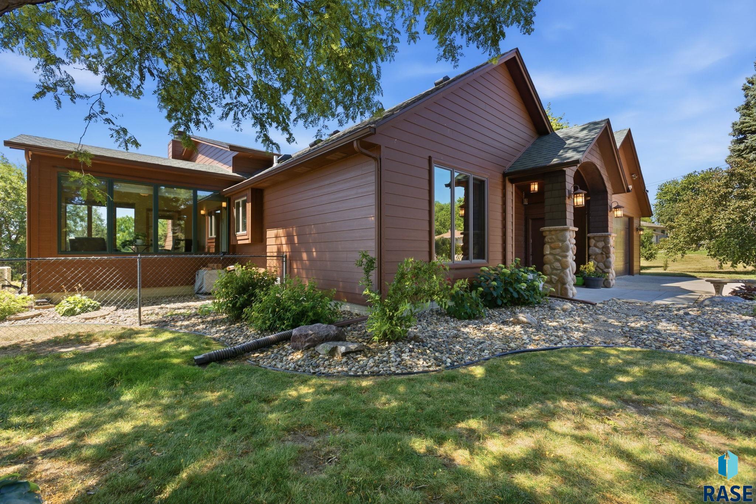
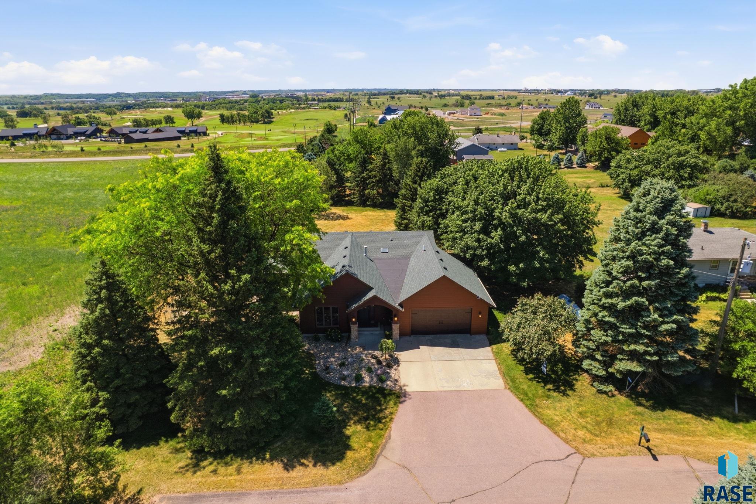
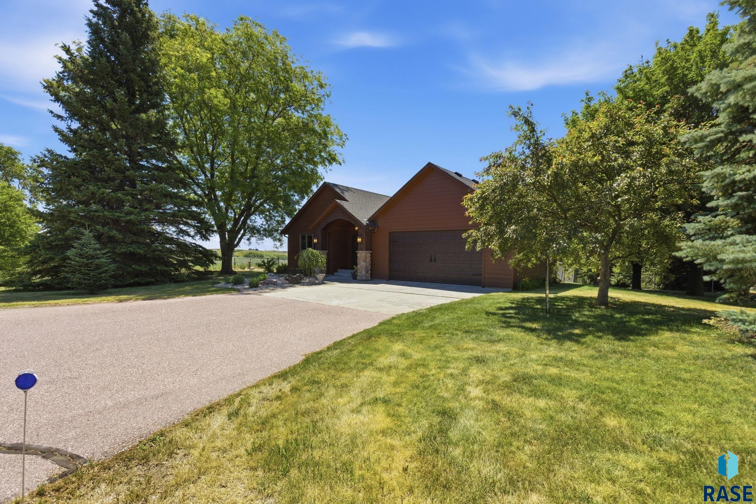
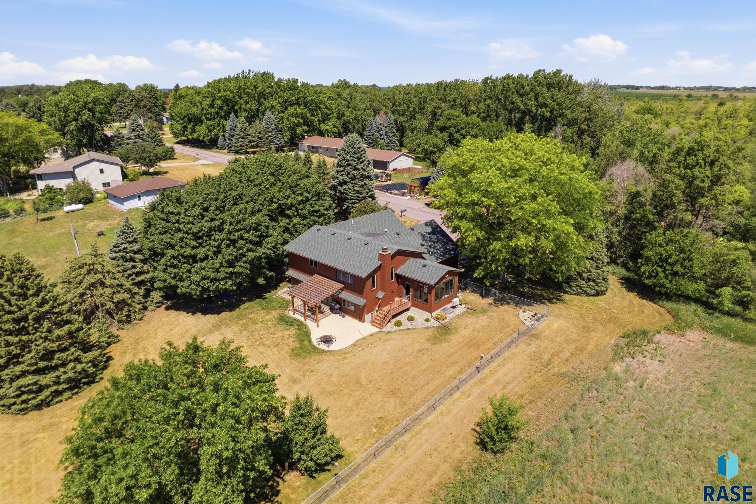
Welcome to your own private retreat on nearly an acre on the highly sought-after northeast side of Sioux Falls, directly across from the Mapleton Township Golf Course. Surrounded by mature trees and breathtaking views, this one-of-a-kind property offers incredible privacy with no eastern neighbors. Enjoy peaceful evenings from the sunroom or covered patio while watching deer and other wildlife wander through the rolling landscape. Inside, this spacious four-level home offers 3 bedrooms, 2 bathrooms, plus the opportunity to easily add a fourth bedroom with an existing egress window. The beautifully remodeled kitchen is the heart of the home, featuring custom cabinetry with exceptional storage, a huge center island, a built-in china cabinet, and a dedicated coffee station. The extensive remodel also included a new entryway with a covered front porch, a mudroom, a sunroom, and two additional basement rooms. The bathrooms were also updated. New siding and windows were added in 2022. The home is filled with thoughtful features including walk-in closets, a built-in office with abundant storage, wet bar plumbing in the lower level, new boiler and in-floor heat throughout the lower level, a skylight in the primary bathroom, and a built-in nook with shelving and a desk in the second bedroom. Outside, youâll find a fenced garden, large storage shed, treehouse, tree swings, generator access, and an oversized garage with epoxy floors. As an added benefit, buyers also have the option to build an approximately (up to) 1,600-square-foot shop in the backyardâperfect for hobbies, storage, or a home business. This is a rare opportunity to enjoy acreage, privacy, incredible views, and endless possibilities just minutes from the city.
Show all description
Location
Building Details
- Parking: Attached
- Floor covering: Carpet, Heated, Luxury Vinyl Plank, Tile
- Basement: Full
- Exterior material: Cement Hardboard, Other, Stone/Stone Veneer
- Roof: Shingle Composition
Amenities & Features
- Features:
Ask an Agent About This Home
Realty Office
- Office City: Sioux Falls
- Office State: SD
- Office Phone: 605-610-9848
- Office Email: tonyb@cbsiouxfalls.com
- Office Website: cbsiouxfalls.com
This Multi Level, Single Family style property is located in Sioux Falls is currently Outside City Limits, RESIDENTIAL and has been listed on Harr and Lemme | Real Estate | Sioux Falls. This property is listed at $569,000. It has 3 beds bedrooms, 2 baths bathrooms, and is 2419 sq ft. The property was built in 1988 year.