
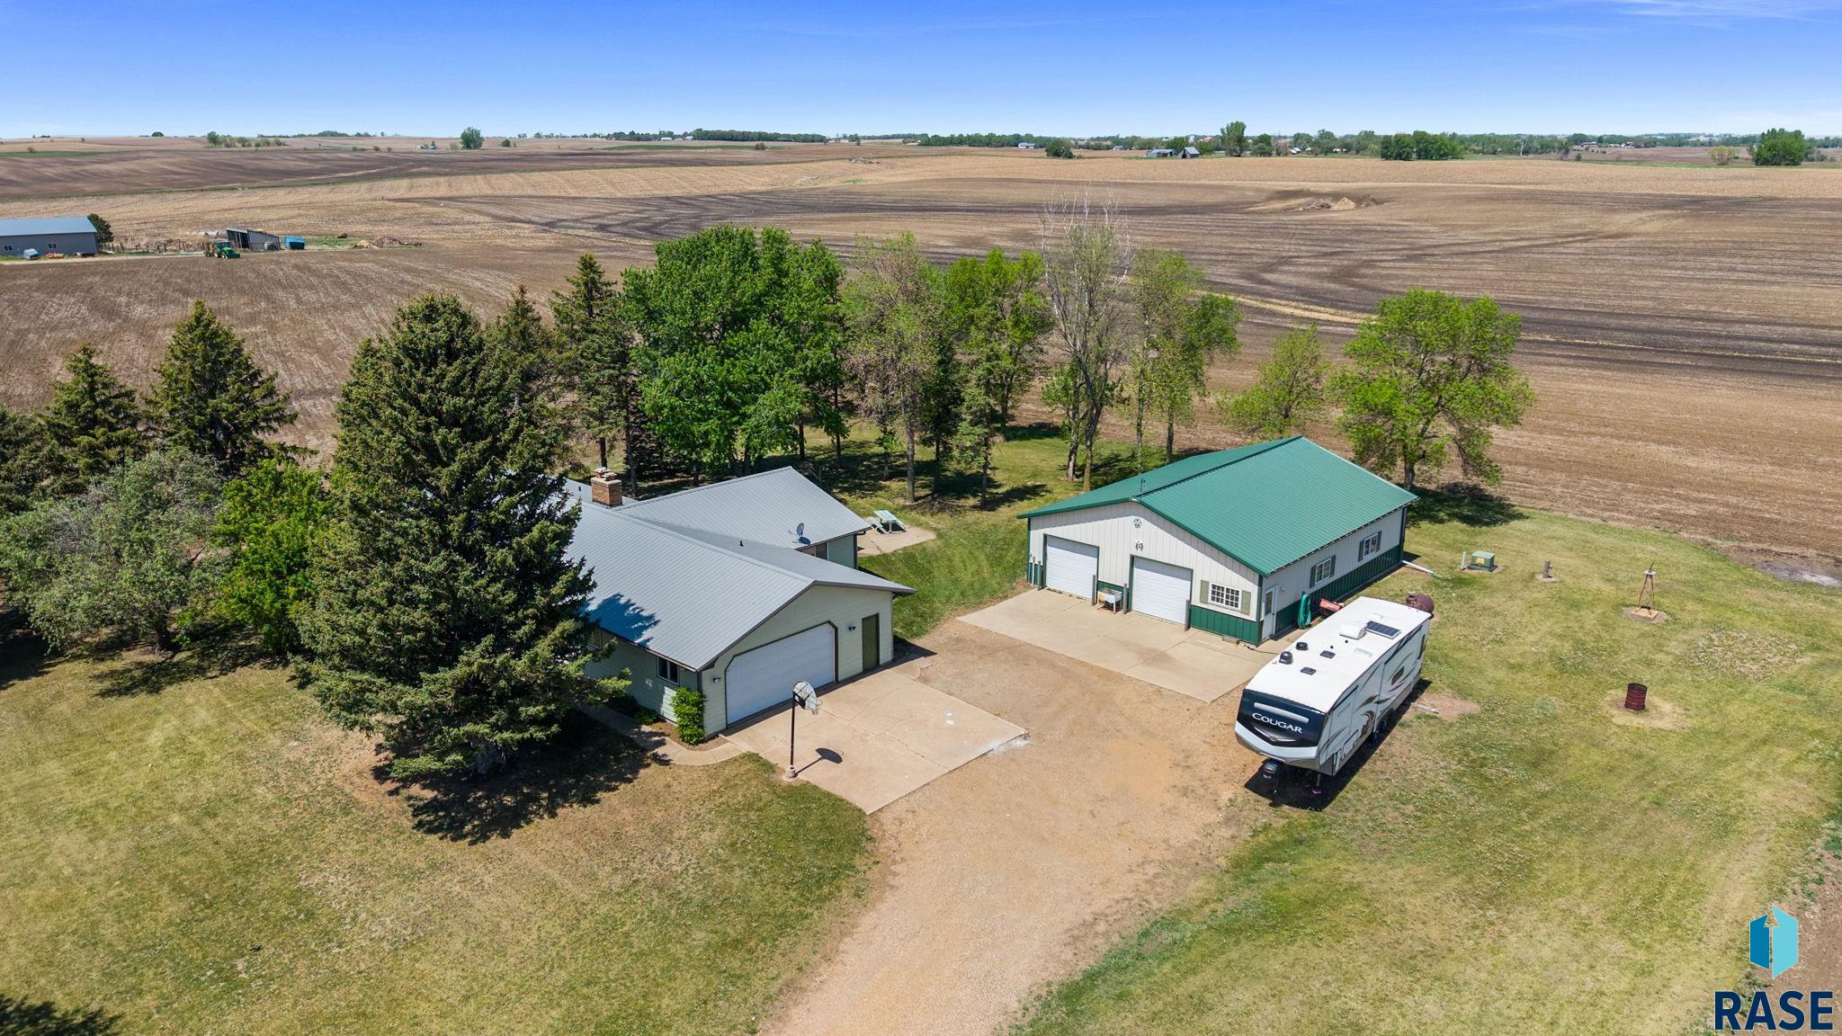
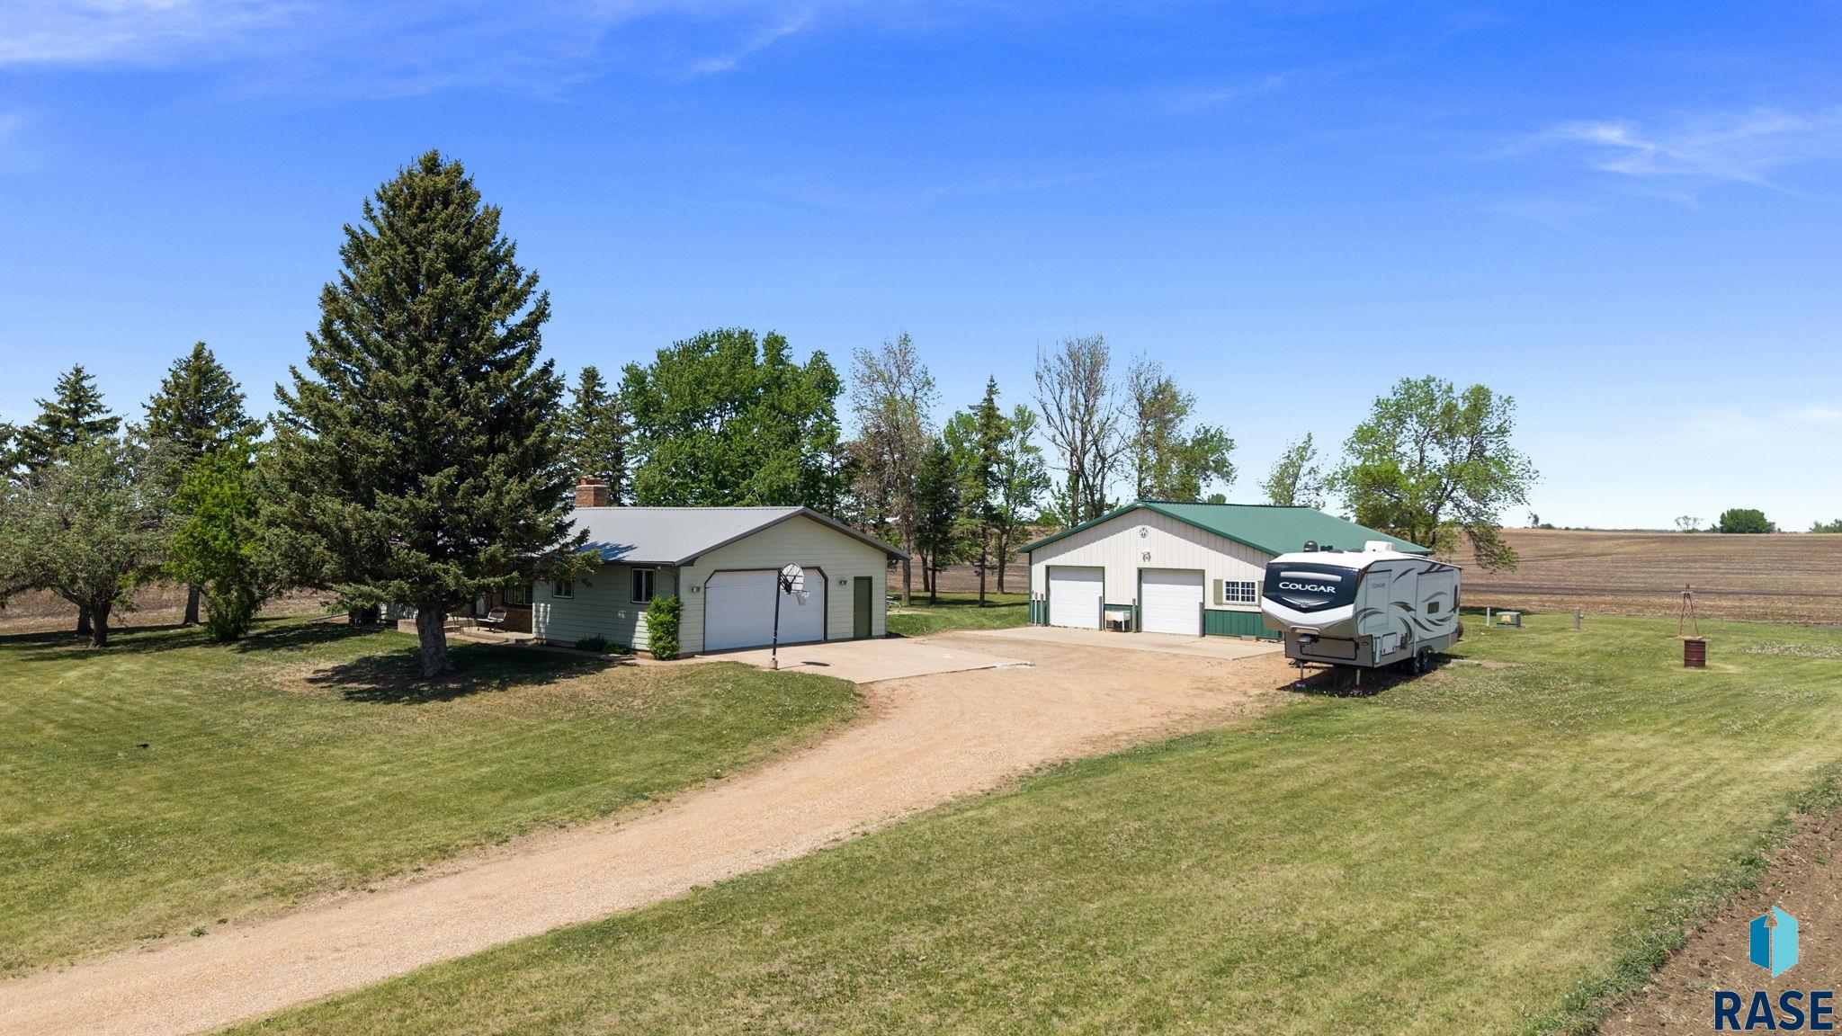
46284 268Th St Chancellor SD 57015
46284 268th St, Chancellor, SD 57015, USABasics
- Status: Active
- Type: Ranch, Single Family
- Category: Outside City Limits, RESIDENTIAL
- Price per sqft: $242.05
- Date added: Added 4 weeks ago
- Bedrooms: 4
- Bathrooms: 3
- Total rooms: 7
- Floor level: 1597
- Area, sq ft: 2169 sq ft
- Year built: 1981
- MLS ID: 22603639
- Address: 46284 268th St, Chancellor, SD 57015, USA
Schools
- School District: West Central 49-7
- Elementary: West Central Hartford ES
- Middle: West Central MS
- High School: West Central HS
Agent
- AgentID: 765511536
- AgentEmail: craig@bhhsmr.com
- AgentPhoneNumber: 605-951-8421
- Agent First Name: Craig
- AgentMI: M
- Agent Last Name: Bertrand
- Office Name: Berkshire Hathaway HomeServices Midwest Realty - Sioux Falls
Description
-
Description:
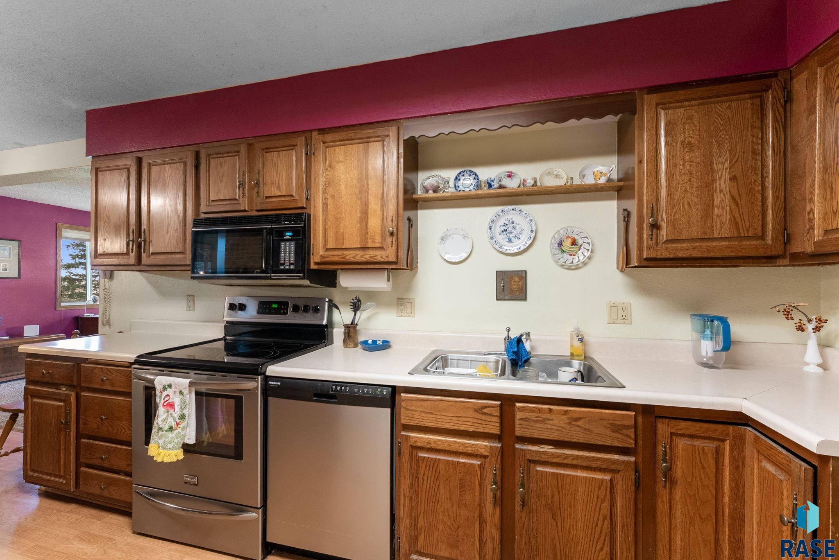
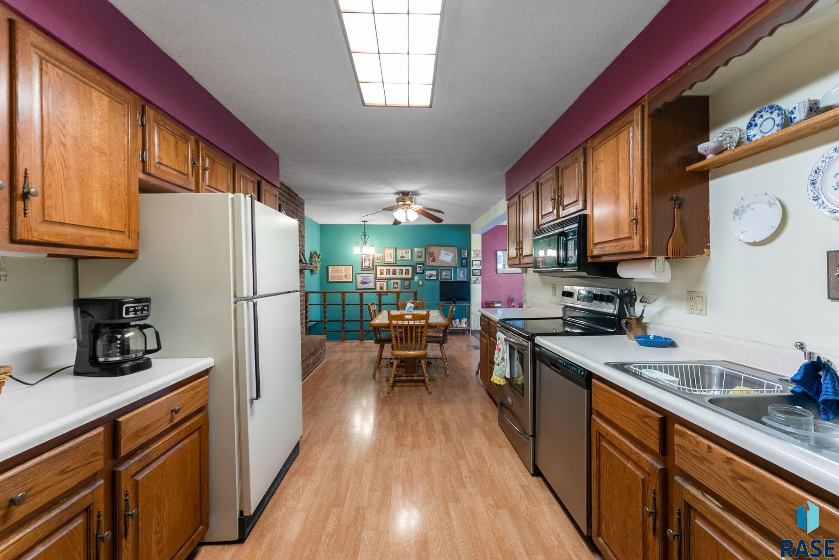
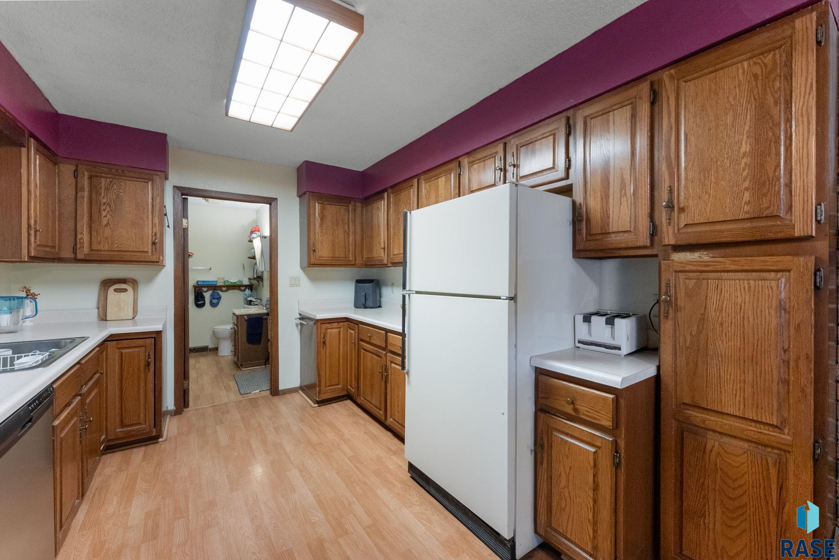
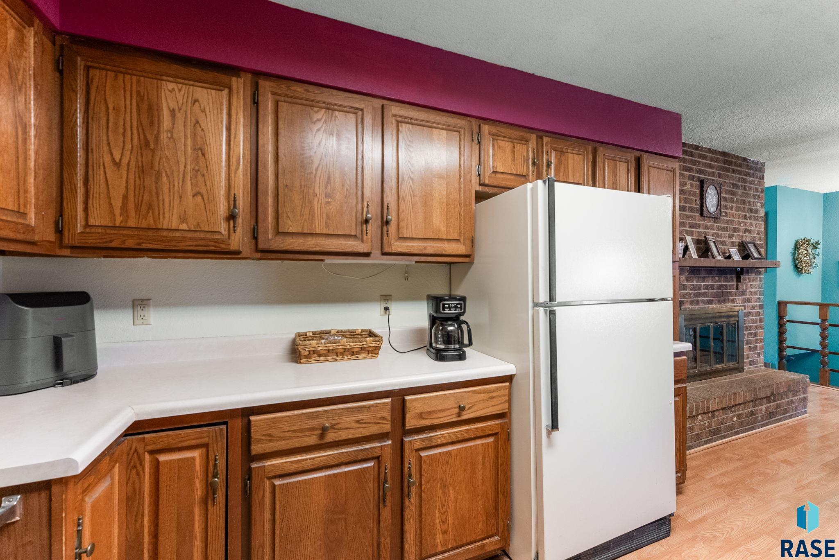
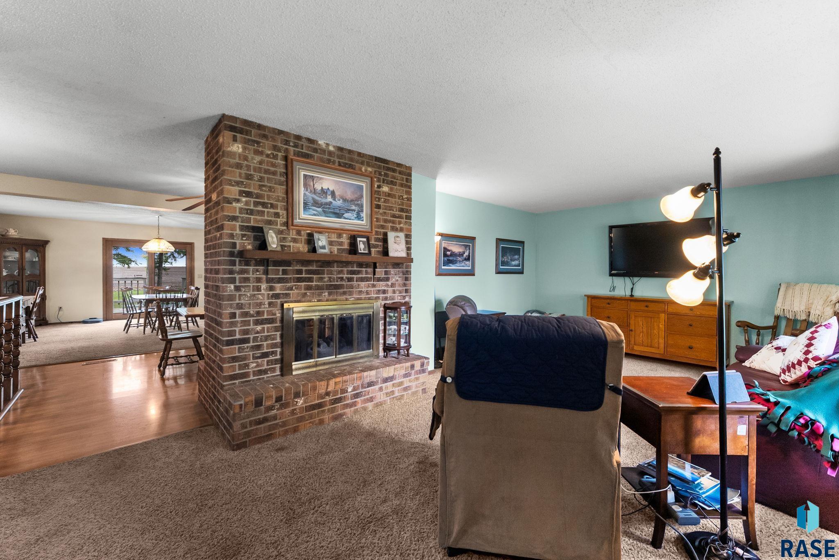
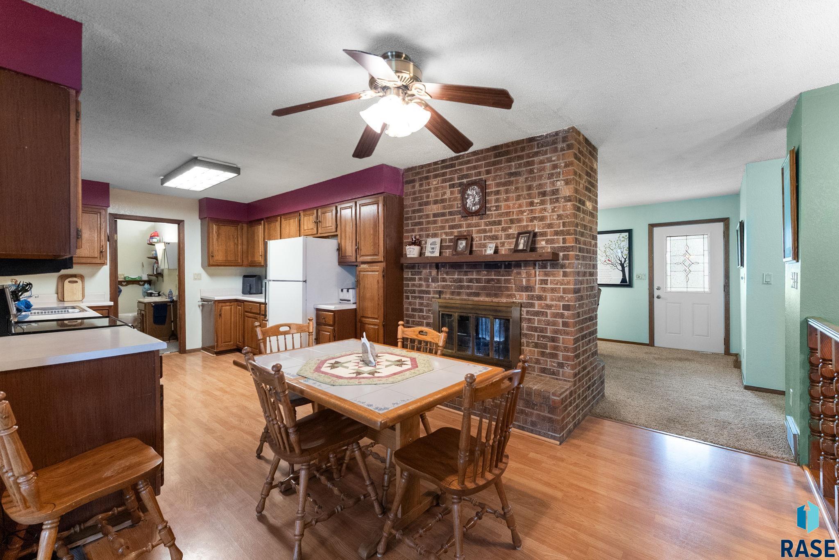
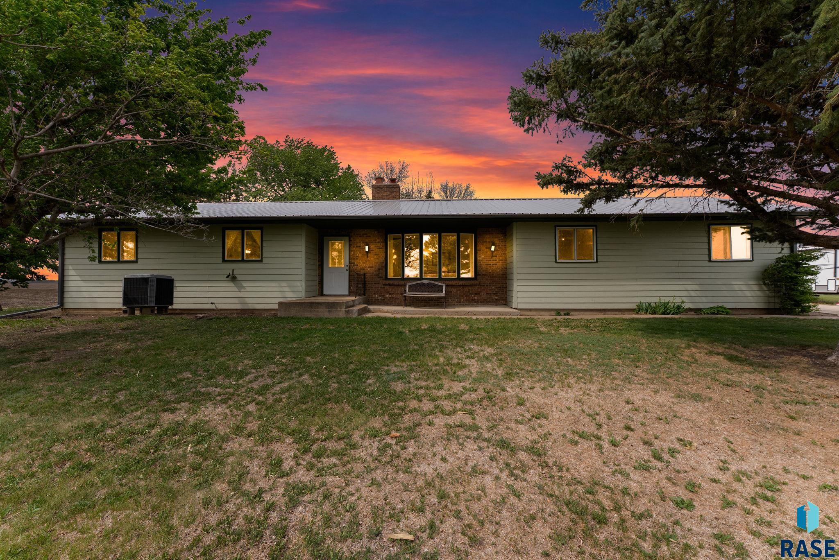
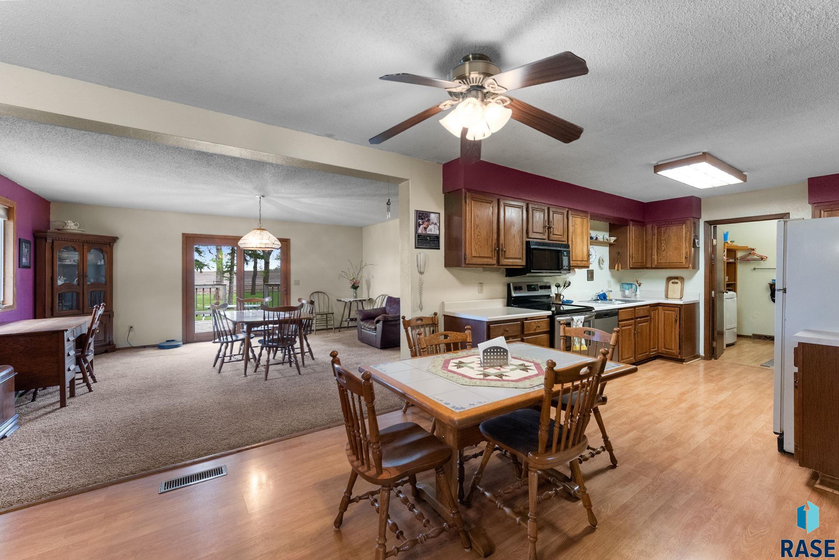
1.53 acres (66,647 square feet, irregular, approximately 189 x 326) in Wall Lake Township, Minnehaha County, outside the Chancellor, South Dakota city limits. No subdivision and no HOA. The street is asphalt with public maintenance. Gravel drive, a deck, and mature shade trees. Garage and outbuildings: 24 x 30 oversized attached two-stall garage with opener. An additional outbuilding sits on the lot, along with RV storage. Systems on record: metal roof installed in 2020. Poured foundation and hardboard siding. Central electric heat with one central air conditioning unit. Electric water heater. Sump pump. Rural water and a septic system. The water softener is owned and stays with the home. The home: 4-bedroom, 3-bathroom ranch built in 1981. 2,169 finished square feet, with 1,597 on the main level and 572 finished in the basement. Another 512 square feet of basement is unfinished and available for storage. Bathrooms are one full, one three-quarter, and one half. Main level, room by room: living room 12 x 14 with a gas fireplace. Kitchen 13 x 9 and dining area 11 x 9. Den 17 x 16 with a slider to the deck. Primary bedroom 12 x 13 with an en-suite three-quarter bath. Bedroom 2 is 9 x 13, bedroom 3 is 12 x 9, and bedroom 4 is 12 x 13 off the den. Laundry 9 x 7, combined with the half bath. All four bedrooms are on the main level. Lower level: family room 21 x 13 with a wood-burning fireplace, plus a second family room 23 x 13 with a dry bar. Two fireplaces in total, gas upstairs and wood-burning downstairs. Included equipment: electric range, microwave, dishwasher, disposal, refrigerator, ceiling fans, and smoke detectors. Flooring is carpet, laminate, and vinyl. Costs on record: annual property taxes of $4,621.24, reflecting owner-occupied status. Parcel 12978. Drive times: about 5 minutes to the Sanford Health clinic on Tea-Ellis Road, about 15 minutes to Interstate 29, and about 20 minutes to downtown Sioux Falls. West Central 49-7 School District; boundaries are subject to change and should be verified with the district. Possession is negotiable. The property disclosure statement is available on request. Buyers are encouraged to verify all measurements and information independently.
Show all description
Location
Building Details
Amenities & Features
- Features:
Ask an Agent About This Home
Realty Office
- Office City: Sioux Falls
- Office State: SD
- Office Phone: 605-274-1034
- Office Email: info@bhhsmr.com
- Office Website: bhhs.com
This Ranch, Single Family style property is located in Chancellor is currently Outside City Limits, RESIDENTIAL and has been listed on Harr and Lemme | Real Estate | Sioux Falls. This property is listed at $525,000. It has 4 beds bedrooms, 3 baths bathrooms, and is 2169 sq ft. The property was built in 1981 year.