
4220 N Astoria Dr Sioux Falls SD 57107
4220 N Astoria Dr, Sioux Falls, SD 57107, USABasics
- Status: Active
- Type: Ranch, Single Family
- Category: None, RESIDENTIAL
- Price per sqft: $205.35
- Date added: Added 1 day ago
- Bedrooms: 5
- Bathrooms: 3
- Total rooms: 9
- Floor level: 1604
- Area, sq ft: 3068 sq ft
- Year built: 2020
- MLS ID: 22605103
- Address: 4220 N Astoria Dr, Sioux Falls, SD 57107, USA
Schools
- School District: Tri-Valley
- Elementary: Tri-Valley ES
- Middle: Tri-Valley JHS
- High School: Tri-Valley HS
Agent
- AgentID: 506500671
- AgentEmail: shelley@shelleyglaser.com
- AgentPhoneNumber: 605-906-0028
- Agent First Name: Shelley
- AgentMI: D
- Agent Last Name: Glaser
- Office Name: 605 Real Estate LLC
Description
-
Description:
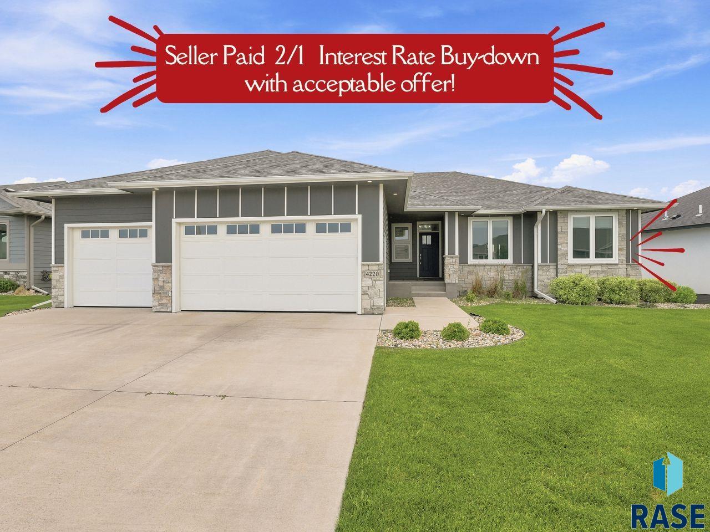
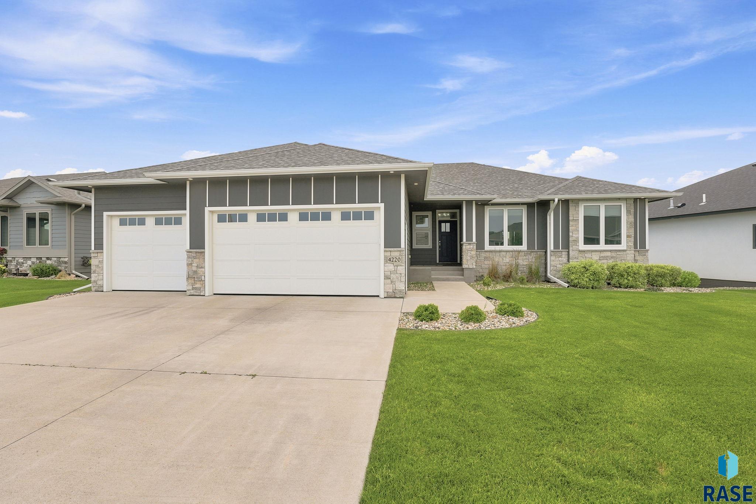
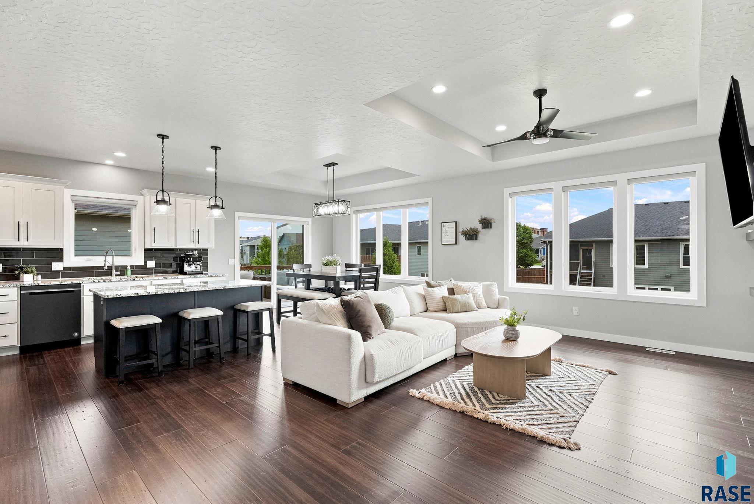
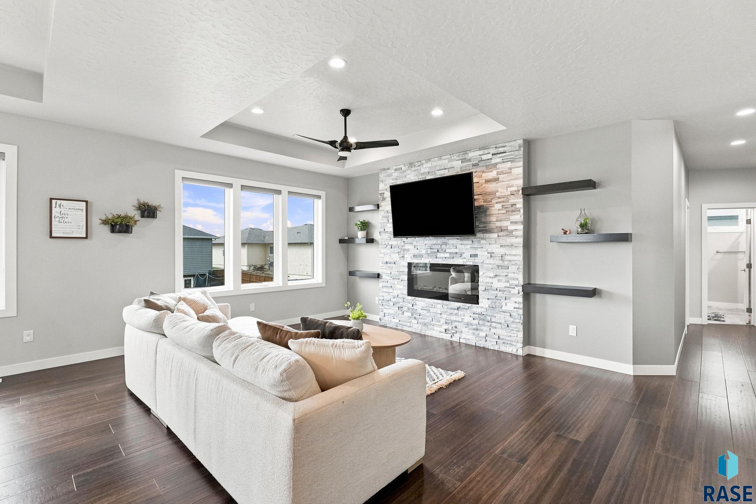
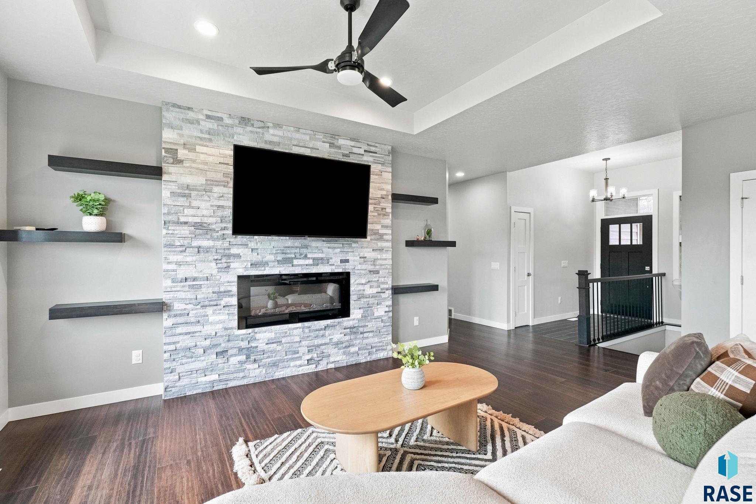
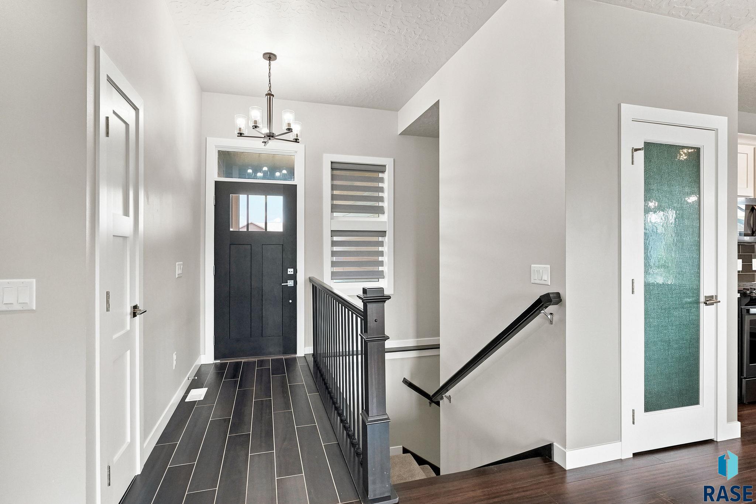
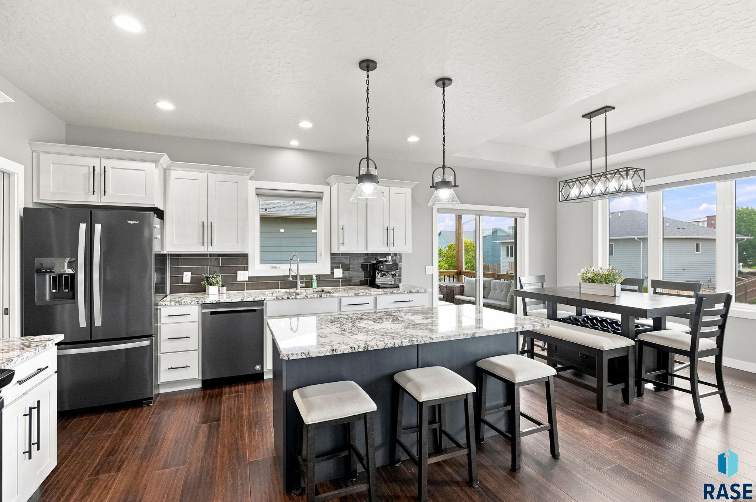
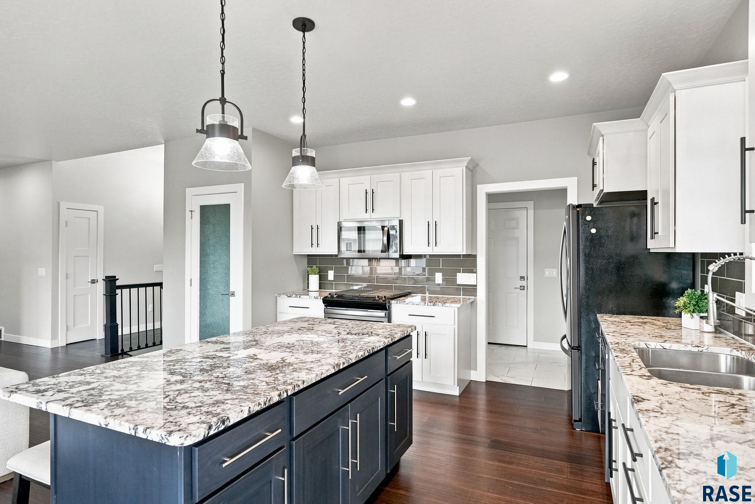
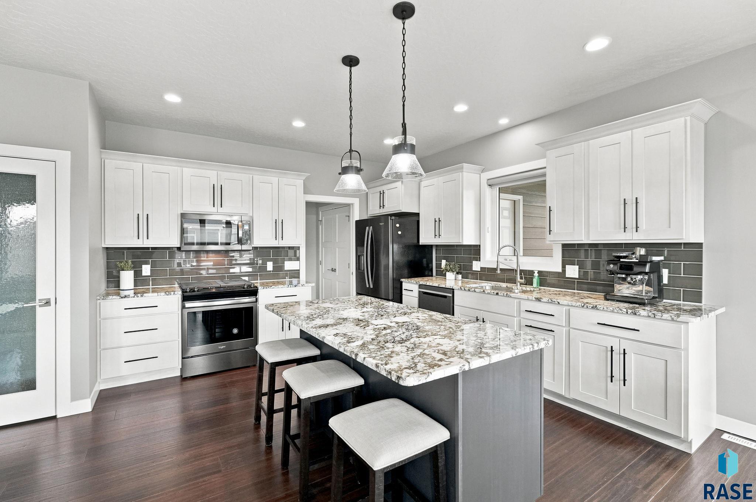
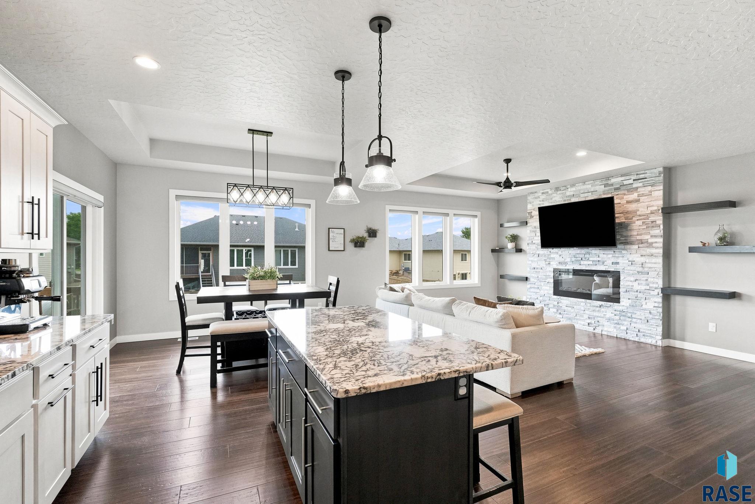
*SELLER PAID 2/1 BUY-DOWN WITH ACCEPTABLE OFFER!* Exceptional quality, thoughtful design, and impeccable care come together in this stunning ranch home built by Mux Construction. From the moment you step inside, you'll appreciate the spacious open floor plan, soaring 9-foot ceilings, and upscale finishes throughout. The inviting living room showcases a tray ceiling, oversized windows that flood the space with natural light, and a striking electric fireplace accented by custom floating shelves. Designed with both everyday living and entertaining in mind, the beautiful kitchen is a true centerpiece, featuring an abundance of custom cabinetry, a spacious 7-foot center island, granite countertops, tile backsplash, stainless steel appliances, and a generous walk-in pantry. The adjacent dining area opens to a covered 10' x 14' deck, creating the perfect space to enjoy your morning coffee or host summer gatherings. The highly desirable main level offers three bedrooms, including a luxurious primary suite complete with a walk-in closet and bath featuring dual vanities with quartz counter, a beautifully tiled walk-in shower, and heated tile floors. A full guest bath, convenient main-floor laundry/drop zone add to the home's exceptional functionality. The recently finished walkout lower level expands your living space with a sprawling family room complete with electric fireplace, patio access, and an impressive wet bar equipped with a refrigerator, wine fridge, and dishwasherâideal for entertaining. Two additional oversized bedrooms, one featuring a walk-in closet, along with a full bathroom provide plenty of room for family and guests. The oversized heated garage is equally impressive with a floor drain, hot and cold water, and direct access to the backyard and deck. Outstanding curb appeal and quality craftsmanship make this meticulously maintained home truly move-in ready. This is one you won't want to miss!
Show all description
Location
Building Details
- Parking: Attached
- Floor covering: Carpet, Luxury Vinyl Plank, Tile
- Basement: Full
- Exterior material: Hard Board, Stone/Stone Veneer
- Roof: Shingle Composition
Amenities & Features
- Features:
Ask an Agent About This Home
Realty Office
- Office City: Sioux Falls
- Office State: SD
- Office Phone: 605-759-4294
- Office Email: tonya@605advantage.com
This Ranch, Single Family style property is located in Sioux Falls is currently None, RESIDENTIAL and has been listed on Harr and Lemme | Real Estate | Sioux Falls. This property is listed at $630,000. It has 5 beds bedrooms, 3 baths bathrooms, and is 3068 sq ft. The property was built in 2020 year.