
3704 S Judy Ave Sioux Falls SD 57103
3704 S Judy Ave, Sioux Falls, SD 57103, USABasics
- Status: Active
- Type: Multi Level, Single Family
- Category: None, RESIDENTIAL
- Price per sqft: $184.04
- Date added: Added 4 hours ago
- Bedrooms: 4
- Bathrooms: 3
- Total rooms: 11
- Floor level: 780
- Area, sq ft: 2825 sq ft
- Year built: 1998
- MLS ID: 22606293
- Address: 3704 S Judy Ave, Sioux Falls, SD 57103, USA
Schools
- School District: Sioux Falls
- Elementary: Harvey Dunn ES
- Middle: Ben Reifel Middle School
- High School: Washington HS
Agent
- AgentID: 765599413
- AgentEmail: sharese@selectourhomes.com
- AgentPhoneNumber: 605-321-9687
- Agent First Name: Sharese
- AgentMI: M
- Agent Last Name: Ihnen
- Office Name: Hegg, REALTORS
Description
-
Description:
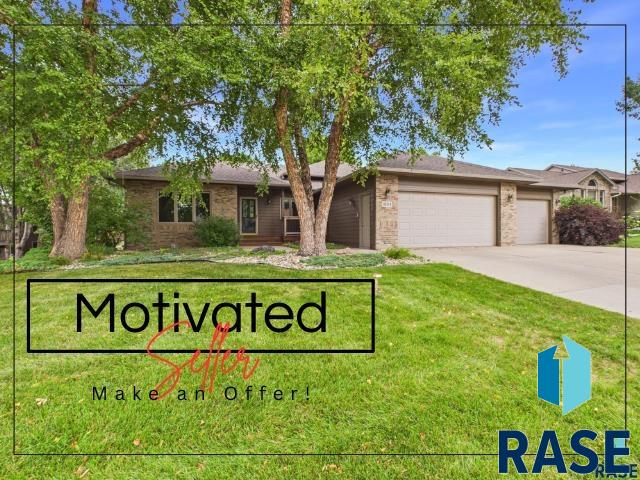
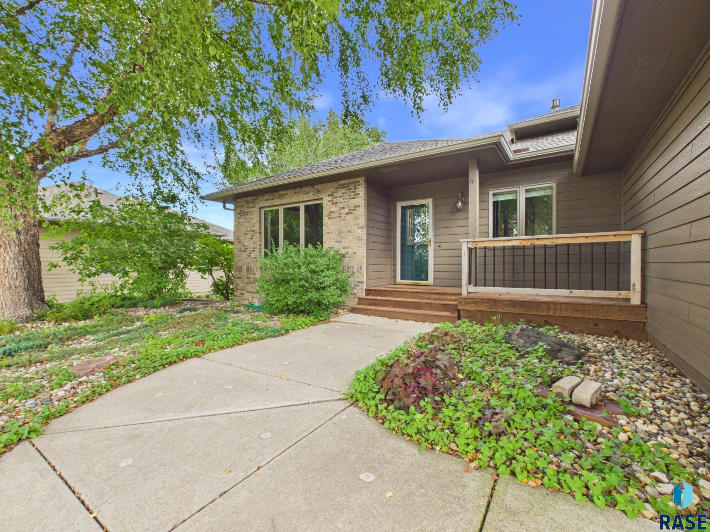
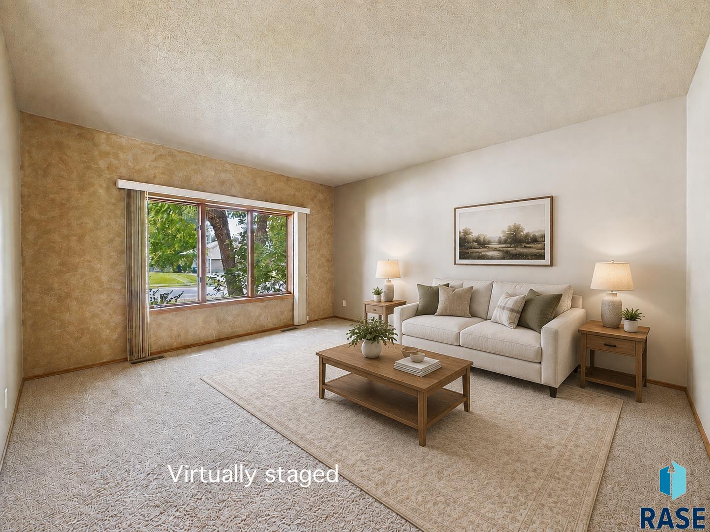
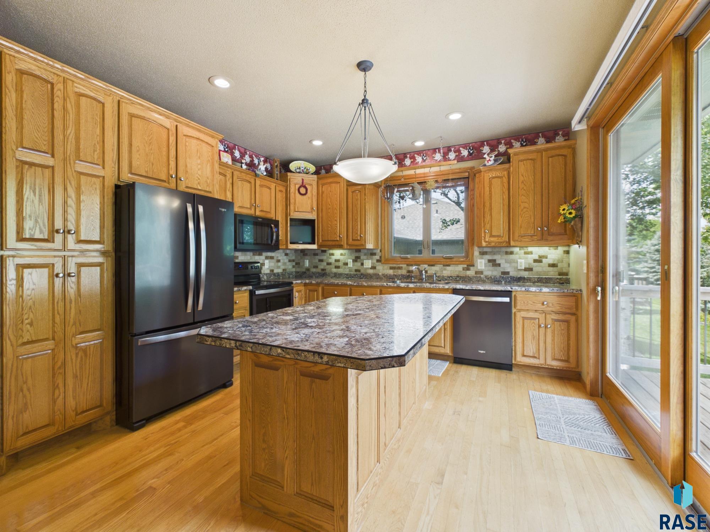
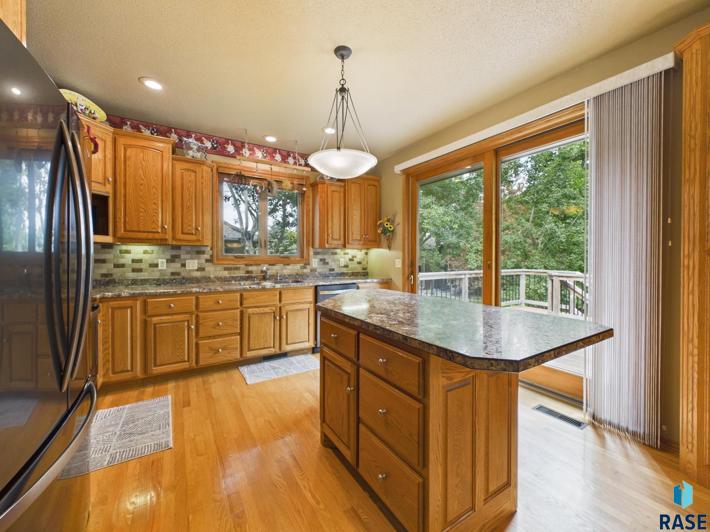
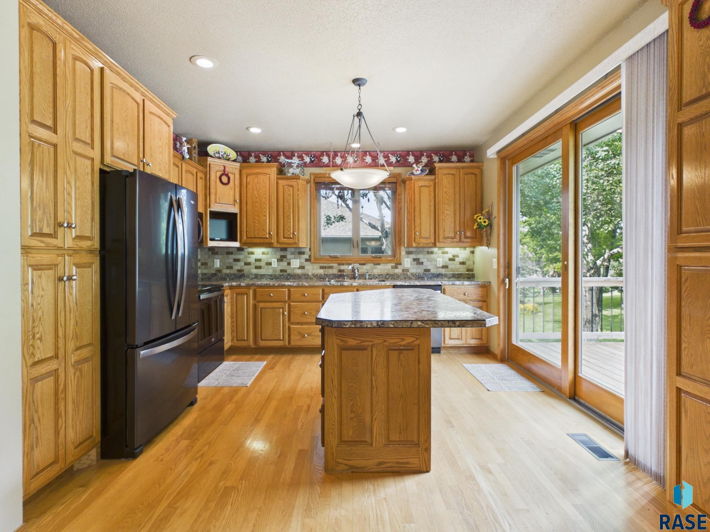
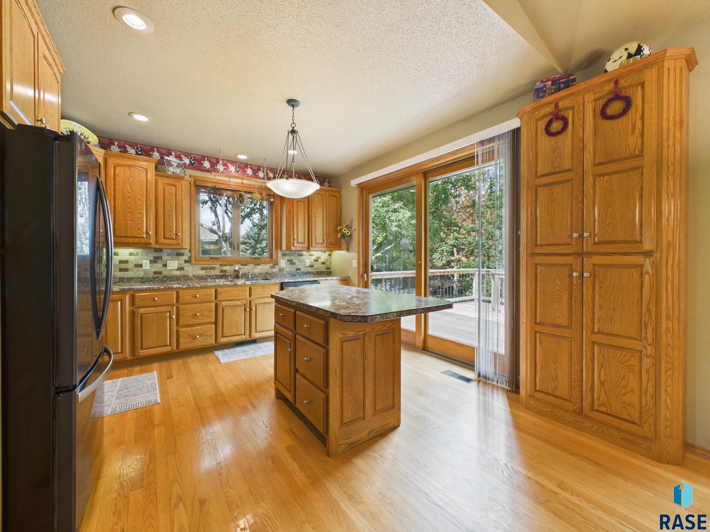
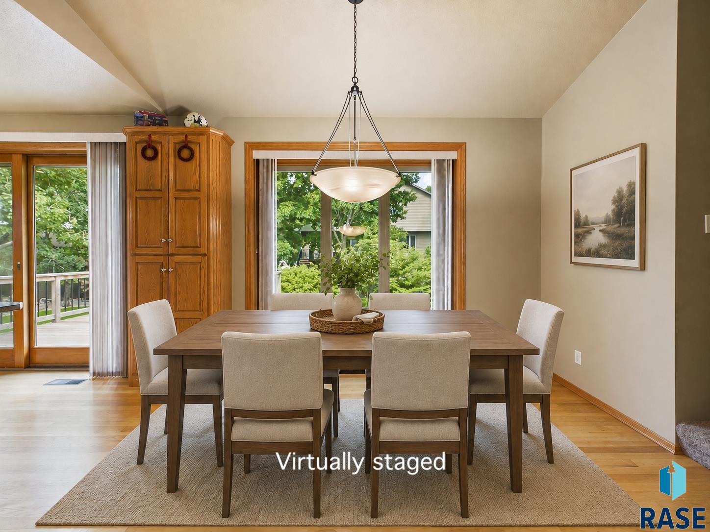
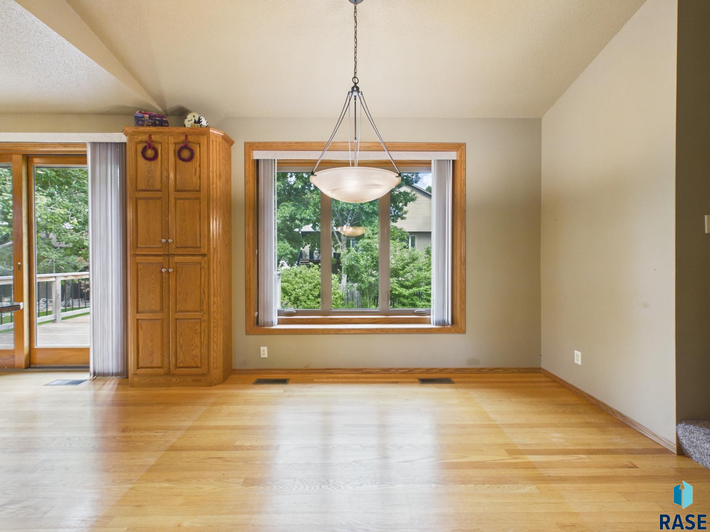
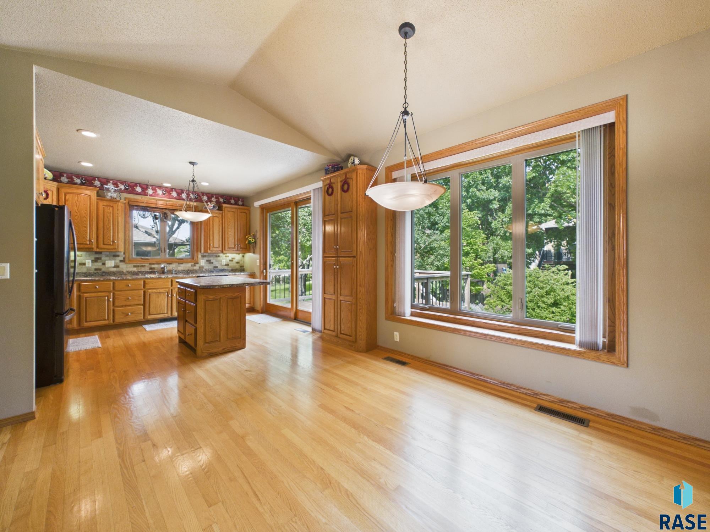
Welcome to a stunning multi-level home that seamlessly blends timeless charm and an unbeatable location! Perfectly designed for both everyday living and entertaining, this property offers incredible space, amazing storage, thoughtful updates, and premium finishes throughout. Step through the inviting front foyerâcomplete with a dedicated coat closetâinto an expansive, light-filled formal living room. Beautiful hardwood floors and high-definition laminate flow gracefully across the main living spaces. The heart of the home is the kitchen featuring sleek black stainless-steel appliances, a stylish backsplash, a versatile movable island and beautiful hardwood floors. The spacious dining room can host a large group of guests! Drenched in natural light, the kitchen opens via a beautiful, oversized sliding door onto the back deck. Nearby, a highly functional mudroom offers a sink and double-closet storage to keep daily life organized. Escape to the upper level's massive primary bedroom suite, designed as your personal retreat. Enjoy a spacious walk-in closet, a private en-suite bathroom, and the ultimate luxury in convenience: the laundry room located right off the primary bedroom! 3 additional generously sized bedrooms are each serviced by a well-appointed bathrooms- one has a heated floor! A large landing area includes a clever step-in storage closet, ensuring everything has its place. Gather in the warm and cozy family room, highlighted by an inviting gas fireplace. Youâll also discover a partially finished 4th bedroomâperfect for a home office, gym, or guest room. Newer carpets throughout the home add an extra layer of warmth and luxury underfoot. Outside you can relax on the covered front porch, entertain on the spacious back deck, or unwind in the 13' x 12' screened-in porch. You will love the fully insulated garage, equipped with both hot and cold water hookups. Location is everything! Nestled in a vibrant, highly desirable neighborhood, you are just minutes away from many local amenities!
Show all description
Location
Building Details
- Parking: Attached
- Floor covering: Carpet, Ceramic, Vinyl, Wood
- Basement: Full
- Exterior material: Hard Board, Part Brick
- Roof: Shingle Composition
Amenities & Features
- Features:
Ask an Agent About This Home
Realty Office
- Office City: Sioux Falls
- Office State: SD
- Office Phone: 605-336-2100
- Office Email: tina@hegg.com
- Office Website: www.hegg.com
This Multi Level, Single Family style property is located in Sioux Falls is currently None, RESIDENTIAL and has been listed on Harr and Lemme | Real Estate | Sioux Falls. This property is listed at $519,900. It has 4 beds bedrooms, 3 baths bathrooms, and is 2825 sq ft. The property was built in 1998 year.