
3305 W Old Yankton Rd Sioux Falls SD 57108
3305 S Old Yankton Rd, Sioux Falls, SD 57108, USABasics
- Status: Pending
- Type: Ranch, Single Family
- Category: None, RESIDENTIAL
- Price per sqft: $349.39
- Date added: Added 2 hours ago
- Bedrooms: 5
- Bathrooms: 6
- Total rooms: 15
- Floor level: 2385
- Area, sq ft: 4837 sq ft
- Year built: 2018
- MLS ID: 22605813
- Address: 3305 S Old Yankton Rd, Sioux Falls, SD 57108, USA
Schools
- School District: Sioux Falls
- Elementary: Laura Wilder ES
- Middle: Edison MS
- High School: Roosevelt HS
Agent
- AgentID: 765511680
- AgentEmail: dan@thatdanrealtor.com
- AgentPhoneNumber: 605-338-0060
- Agent First Name: Dan
- AgentMI: M
- Agent Last Name: Hindbjorgen
- Office Name: Better Homes and Gardens Real Estate Beyond
Description
-
Description:
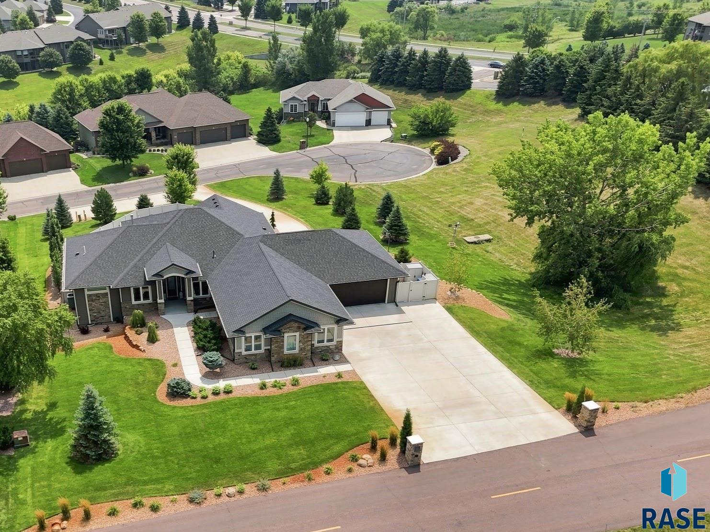
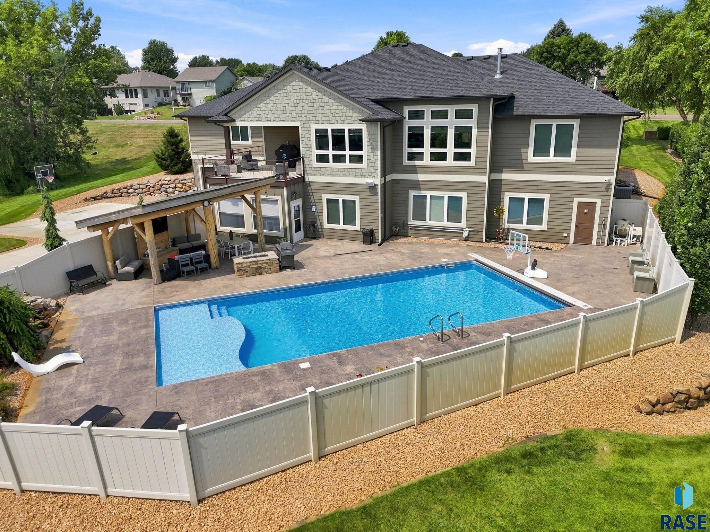
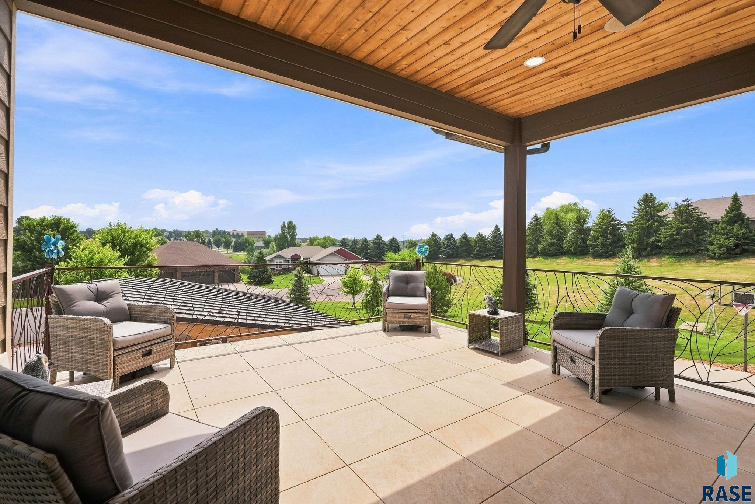
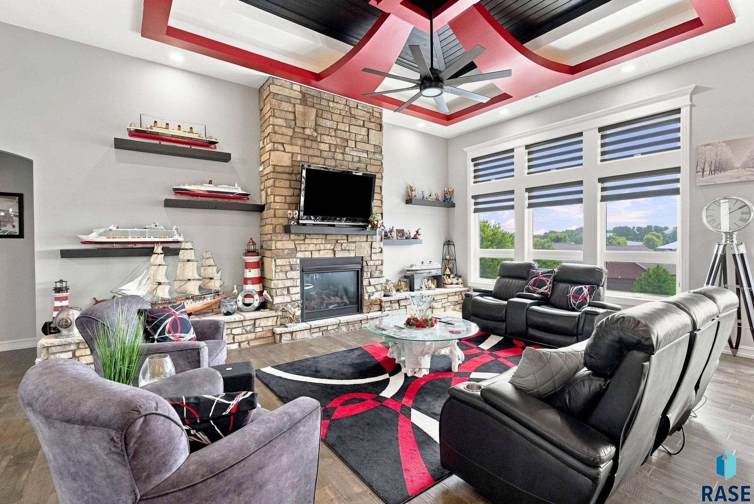
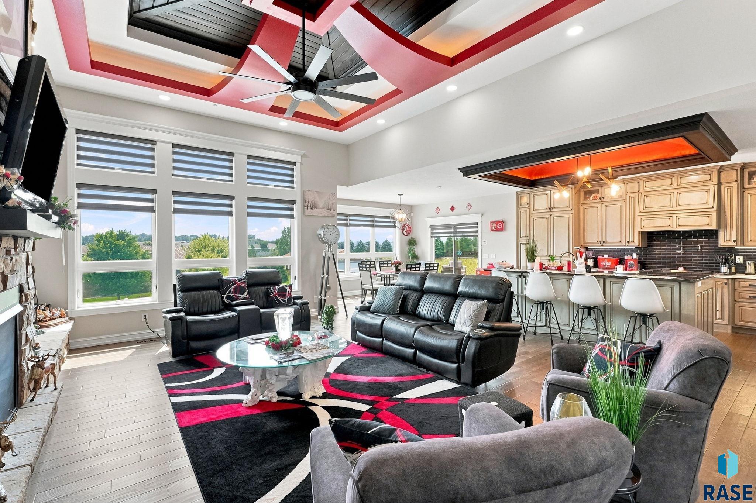
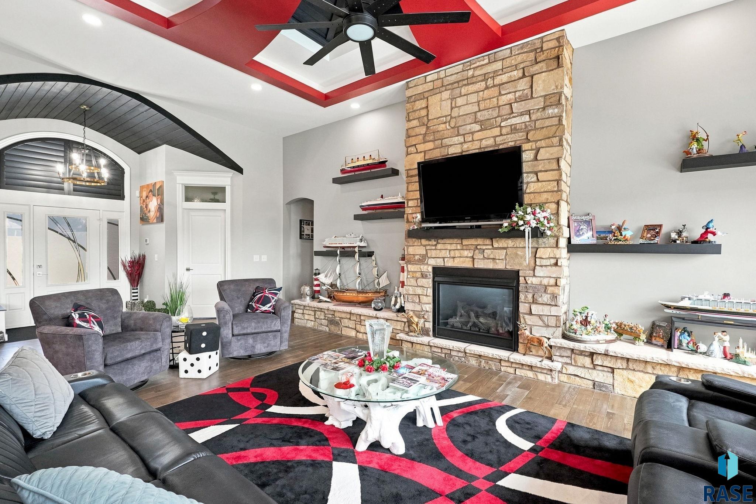
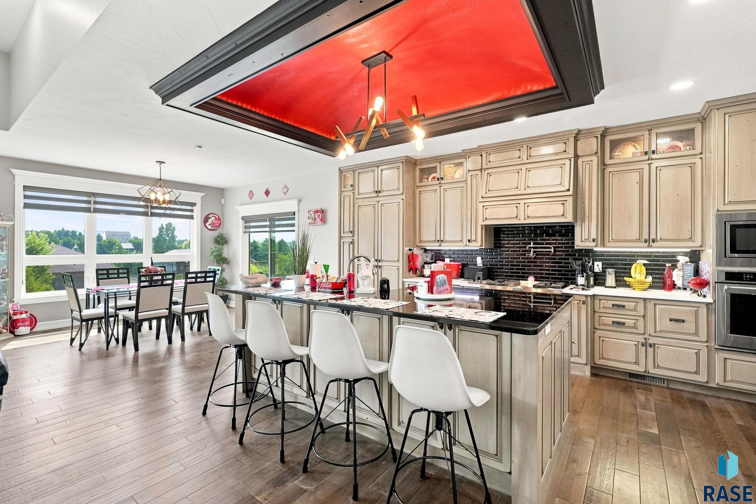
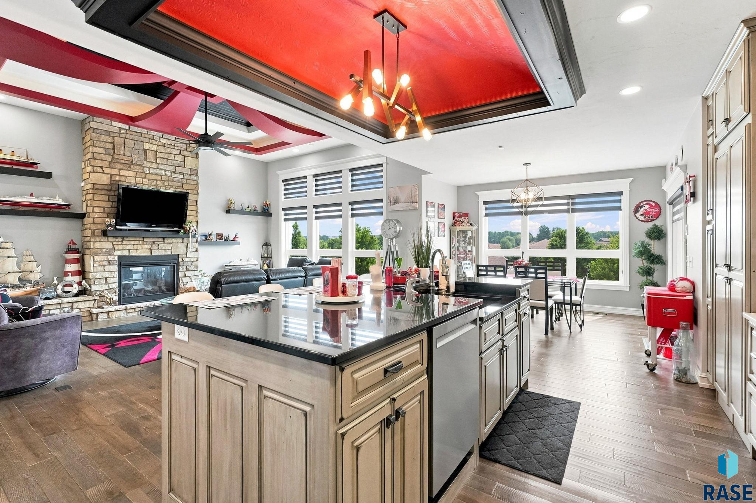
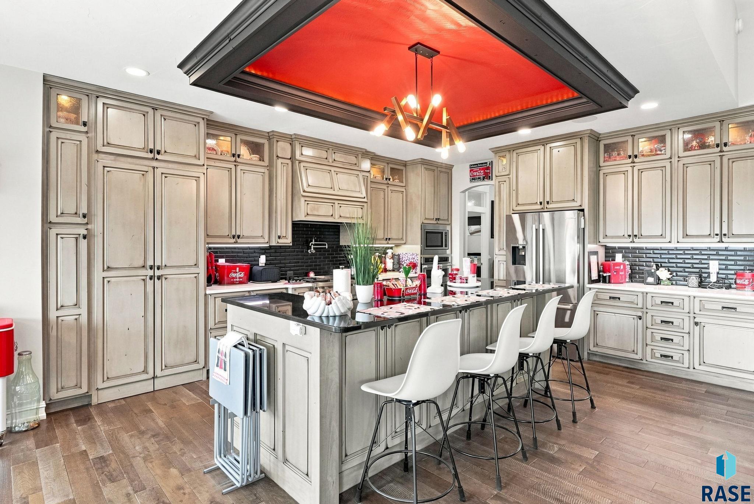
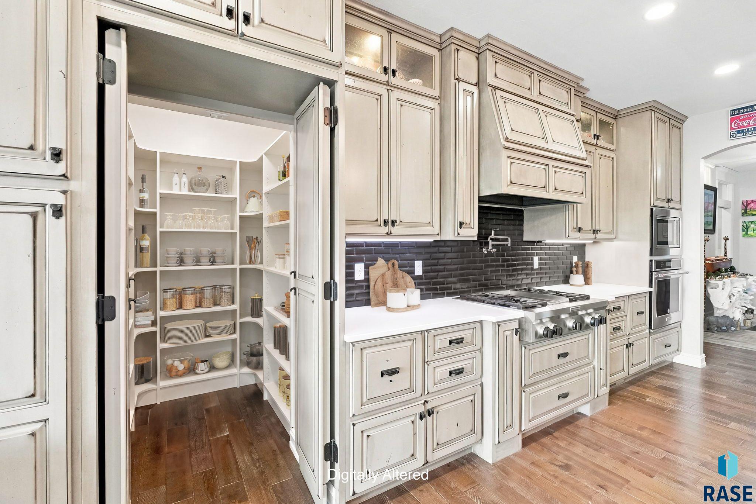
Welcome to this exceptional executive ranch, where luxury, comfort, and thoughtful design come together on a private, oversized lot in one of the area's most desirable neighborhoods. Enjoy zero-entry living with no steps to enter the home, where youâre welcomed by an impressive open-concept living area, featuring 14-foot tray ceilings, beautiful hardwood floors, and a stunning gas fireplace. The living room flows into the dining and gourmet kitchen, complete with custom cabinetry, granite countertops, an oversized island, walk-in pantry, and gas range with pot filler. Step from the dining area onto the covered deck overlooking your pool and backyard. The main level has 3 bedrooms, including a spacious primary suite with a heated tile bath floor, convenient main-floor laundry, and mudroom with custom built-in cabinetry. The walkout basement includes a family room and kitchen with heated floors, granite countertops, and custom cabinetry. Youâll also find 2 additional bedrooms, a huge storm shelter, tons of storage space, and a hot tub room. Outside, your backyard features a low-maintenance saltwater pool surrounded by stamped concrete, a water feature, a log gazebo, gas fire table, maintenance-free fencing, and its own outdoor half-bath. Need garage space? There are 4 up and 3 down, with mini-splits, heated epoxy floors, and a power retractable garage screen system. The basement garage has access from a private drive. Additional highlights include a private well for the sprinkler system, spray foam insulation, high-efficiency Gerkin windows, surround sound throughout, ceiling fans in every bedroom, and a beautifully tiled deck surface. This one-of-a-kind home offers the perfect combination of elegant living, incredible entertaining spaces, and exceptional quality inside and out.
Show all description
Location
Building Details
- Parking: Attached
- Floor covering: Carpet, Heated, Tile, Wood
- Basement: Full
- Exterior material: Cement Hardboard, Part Brick
- Roof: Shingle Composition
Amenities & Features
- Amenities:
- Features:
Ask an Agent About This Home
Realty Office
- Office City: Sioux Falls
- Office State: SD
- Office Phone: 605-275-4663
- Office Email: brandon@inrealtygroup.com
- Office Website: www.bhgrebeyond.com
This Ranch, Single Family style property is located in Sioux Falls is currently None, RESIDENTIAL and has been listed on Harr and Lemme | Real Estate | Sioux Falls. This property is listed at $1,690,000. It has 5 beds bedrooms, 6 baths bathrooms, and is 4837 sq ft. The property was built in 2018 year.