
321 E Aspen Dr Sioux Falls SD 57105
321 E Aspen Dr, Sioux Falls, SD 57105, USABasics
- Status: Active
- Type: Ranch, Single Family
- Category: None, RESIDENTIAL
- Price per sqft: $172.34
- Date added: Added 5 hours ago
- Bedrooms: 5
- Bathrooms: 4
- Total rooms: 12
- Floor level: 2667
- Area, sq ft: 4816 sq ft
- Year built: 1985
- MLS ID: 22607385
- Address: 321 E Aspen Dr, Sioux Falls, SD 57105, USA
Schools
- School District: Sioux Falls
- Elementary: Susan B Anthony ES
- Middle: Patrick Henry MS
- High School: Lincoln HS
Agent
- AgentID: 765510544
- AgentEmail: Amy@AmyStockberger.com
- AgentPhoneNumber: 605-731-9597
- Agent First Name: Amy
- AgentMI: M
- Agent Last Name: Stockberger
- Office Name: Amy Stockberger Real Estate
Description
-
Description:
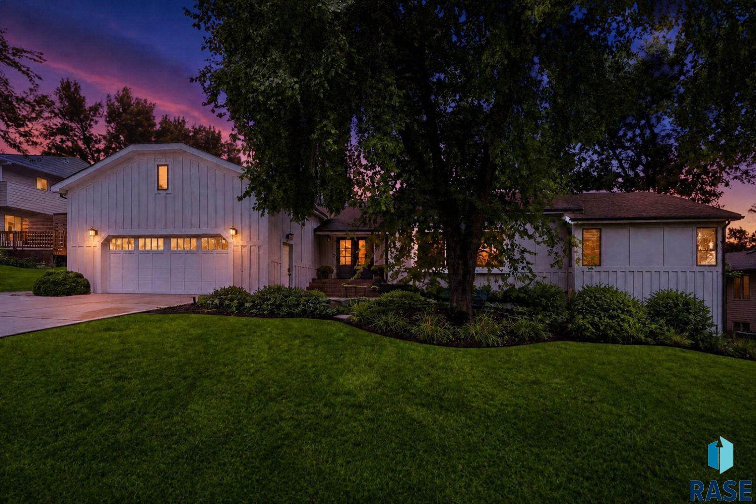
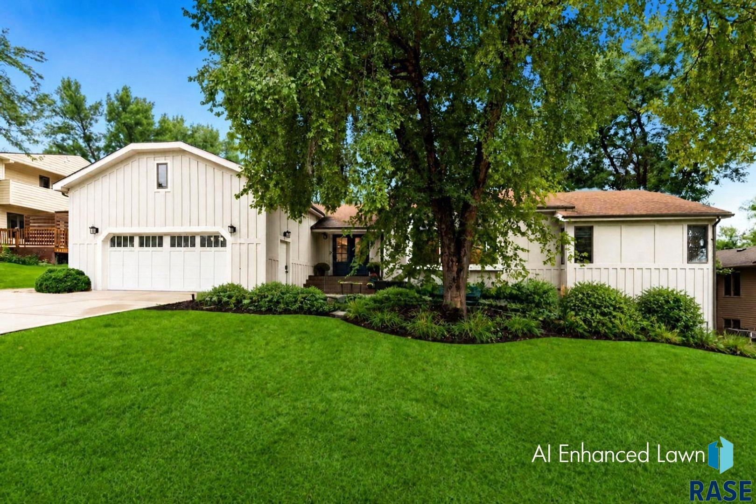
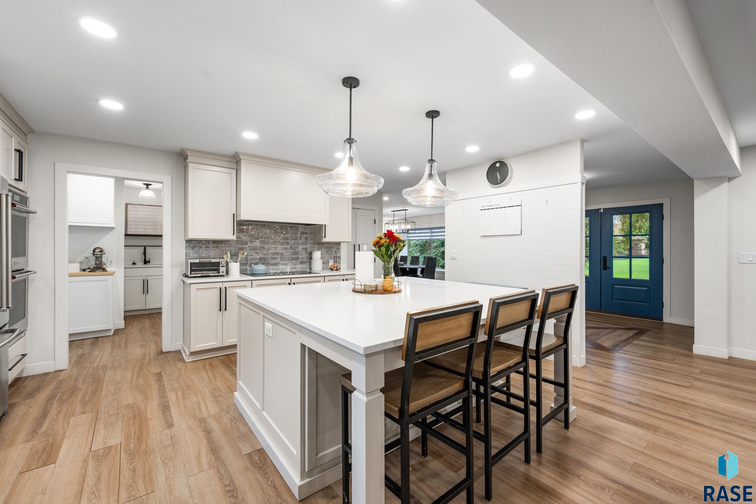
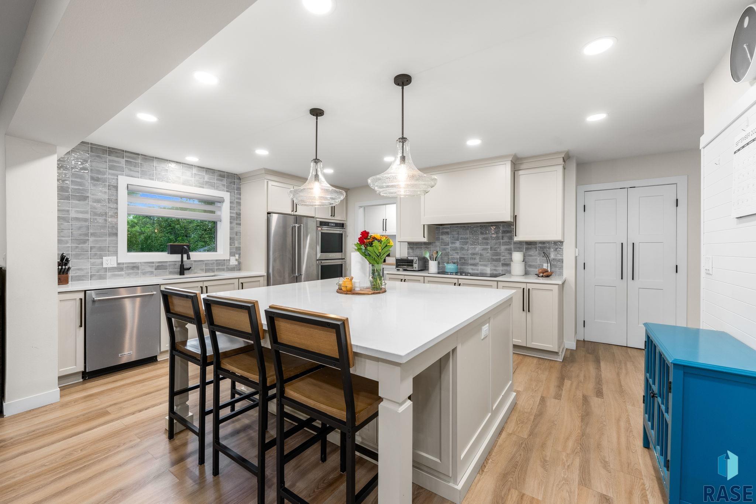
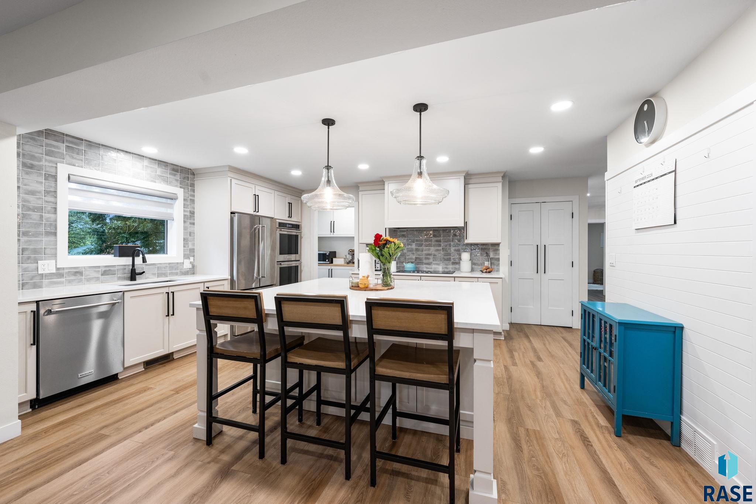
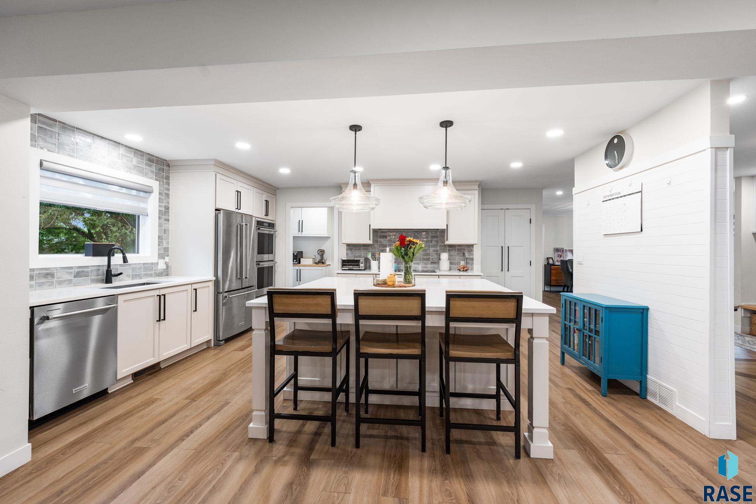
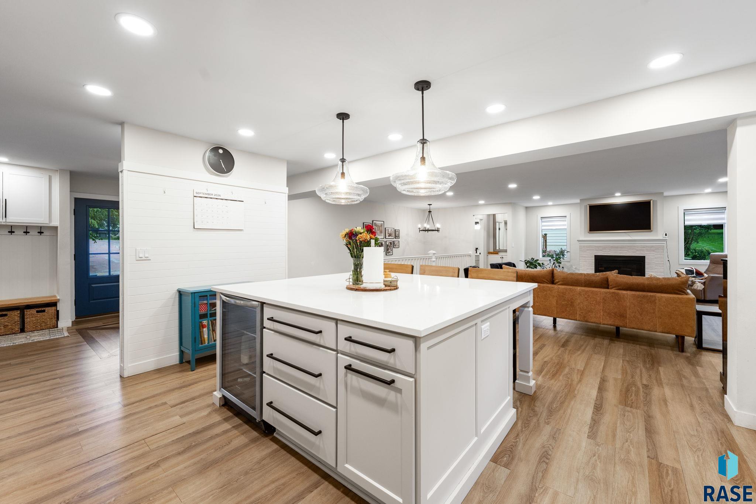
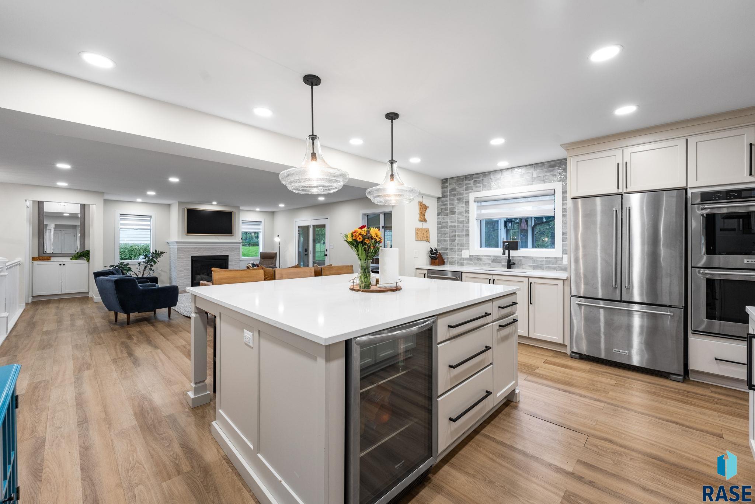
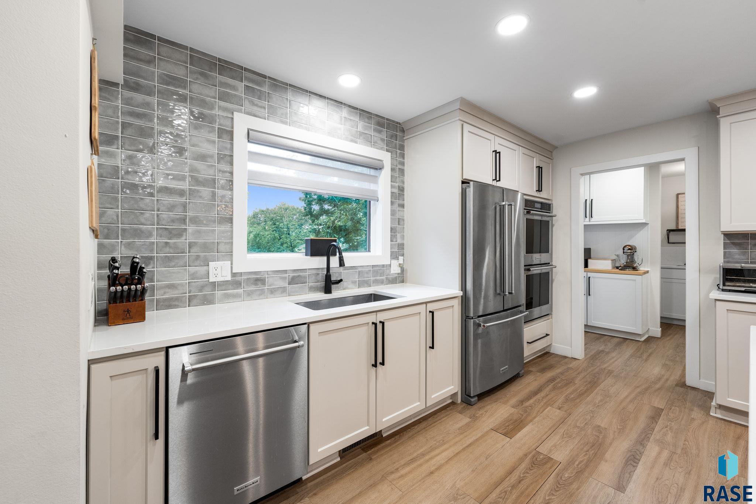
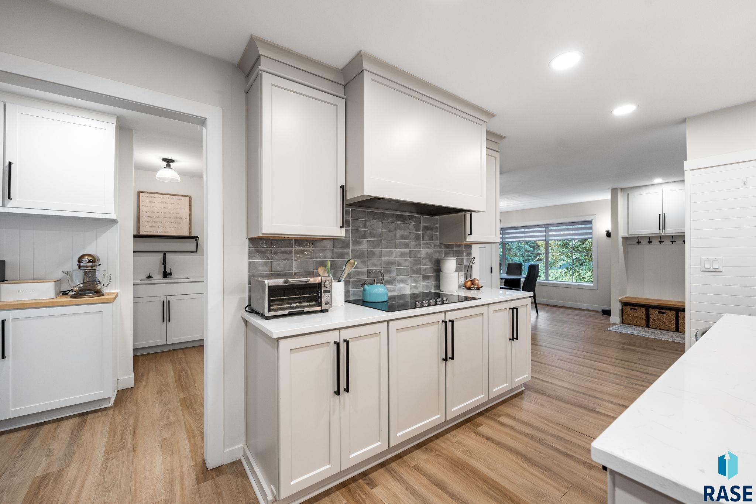
Exceptional space, elevated entertaining areas and an unbeatable South Central Sioux Falls location come together at 321 E. Aspen Dr. Offering more than 4,800 square feet, this beautifully remodeled home delivers the kind of layout that makes everyday living feel effortless and entertaining feel impressive. At the heart of the home is the gourmet kitchen, featuring quartz countertops, double ovens, an oversized island with abundant workspace and seating, and a convenient butlerâs pantry that keeps entertaining organized and functional. The kitchen opens beautifully into the large living room, creating the open flow the sellers have loved for hosting friends and family. A formal dining room offers another impressive gathering space, while the coveted three-season room creates a bright, comfortable extension of the main level, ideal for relaxing, play space, morning coffee or unwinding at the end of the day. The main level also includes a spacious primary suite with tiled shower, separate vanities and a large walk-in closet, along with main-floor laundry featuring a utility sink, built-in storage, additional walk-in closets and flexible office or bedroom space. The walkout lower level is a standout, offering incredible flexibility for multi-generational living, extended stays or simply giving everyone room to spread out. A separate entrance, kitchenette, large family room, additional bedrooms and fitness space create a nearly self-contained living area while still feeling connected to the rest of the home. Location is another major win. Set in South Central Sioux Falls, this home is near Tomar Park, the Sioux Falls bike trail system and tennis complex, while also offering convenient access to downtown Sioux Falls, the interstate and destinations throughout the city. Itâs a central Sioux Falls location that keeps recreation, commuting, dining and everyday conveniences within easy reach. With exceptional square footage, multiple gathering spaces, a gourmet kitchen, a walkout lower level with separate living capabilities and one of South Central Sioux Fallsâ most convenient locations, this is a home that offers far more than the ordinary.
Show all description
Location
Building Details
- Parking: Attached
- Floor covering: Carpet, Concrete, Tile, Vinyl
- Basement: Full
- Exterior material: Hard Board
- Roof: Shingle Composition
Video
- Video:
Amenities & Features
- Features:
Ask an Agent About This Home
Realty Office
- Office City: Sioux Falls
- Office State: SD
- Office Phone: 605-376-6780
- Office Email: adam@asteaminc.com
- Office Website: amystockberger.com
This Ranch, Single Family style property is located in Sioux Falls is currently None, RESIDENTIAL and has been listed on Harr and Lemme | Real Estate | Sioux Falls. This property is listed at $830,000. It has 5 beds bedrooms, 4 baths bathrooms, and is 4816 sq ft. The property was built in 1985 year.