
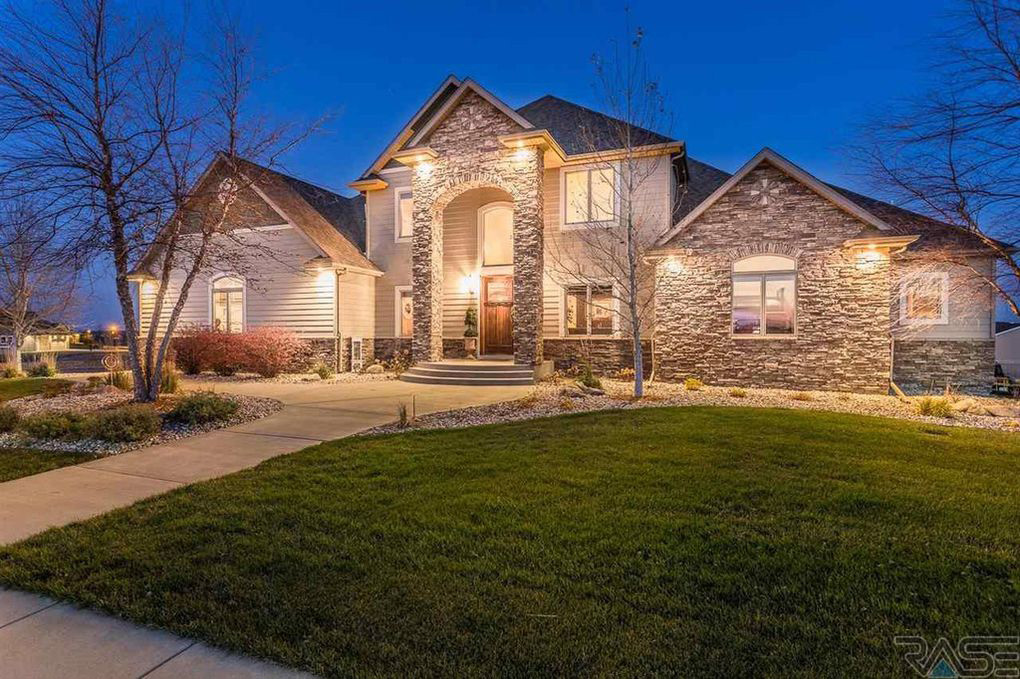
Basics
- Status: Active
- Type: 1.5 Story, Townhouse
- Category: New Construction, RESIDENTIAL
- Date added: Added 4 days ago
Description
-
Description:
Welcome home to this beautifully designed 3 bed, 2.5 bath home featuring an inviting floor plan. The bright kitchen showcases timeless white cabinets, upgraded appliances, breakfast island that opens up to the dining room. The living room has soaring 20-foot ceilings with an electric fireplace that creates a spacious feel throughout the main level. Enjoy the comfort of the main level primary suite with a full bathroom and spacious closet. Upstairs you'll find a versatile loft area that's perfect for a home office, playroom, or second living space. The upstairs also offers 2 additional bedrooms and a full bathroom. Thoughtful storage cabinets throughout the home provides plenty of room to keep everything organized. Step outside to a complete backyard with a pergola ideal for entertaining, grilling or unwinding after a long day. This home offers functional living, making it the perfect place to call home.
Show all description
Building Details
- Parking: Attached
- Floor covering: Carpet, Laminate, Vinyl
- Basement: None
- Exterior material: Cement Hardboard, Part Brick
- Roof: Shingle Composition
Amenities & Features
- Amenities:
- Features:
Ask an Agent About This Home
This 1.5 Story, Townhouse style property is located in is currently New Construction, RESIDENTIAL and has been listed on Harr and Lemme | Real Estate | Sioux Falls. This property is listed at . It has bedrooms, bathrooms, and is . The property was built in year.