
2308 S Durango Dr Sioux Falls SD 57110
2308 S Durango Dr, Sioux Falls, SD 57110, USABasics
- Status: Active
- Type: Single Family, Two Story
- Category: None, RESIDENTIAL
- Price per sqft: $299.45
- Date added: Added 1 day ago
- Bedrooms: 5
- Bathrooms: 4
- Total rooms: 20
- Floor level: 1204
- Area, sq ft: 3840 sq ft
- Year built: 2015
- MLS ID: 22603781
- Address: 2308 S Durango Dr, Sioux Falls, SD 57110, USA
Schools
- School District: Brandon Valley 49-2
- Elementary: Fred Assam ES
- Middle: Brandon Valley MS
- High School: Brandon Valley HS
Agent
- AgentID: 281531382
- AgentEmail: jacob@bhhsmidwestrealty.com
- AgentPhoneNumber: 605-951-4875
- Agent First Name: Jacob
- AgentMI: W
- Agent Last Name: Benedict
- Office Name: Berkshire Hathaway HomeServices Midwest Realty - Sioux Falls
Description
-
Description:
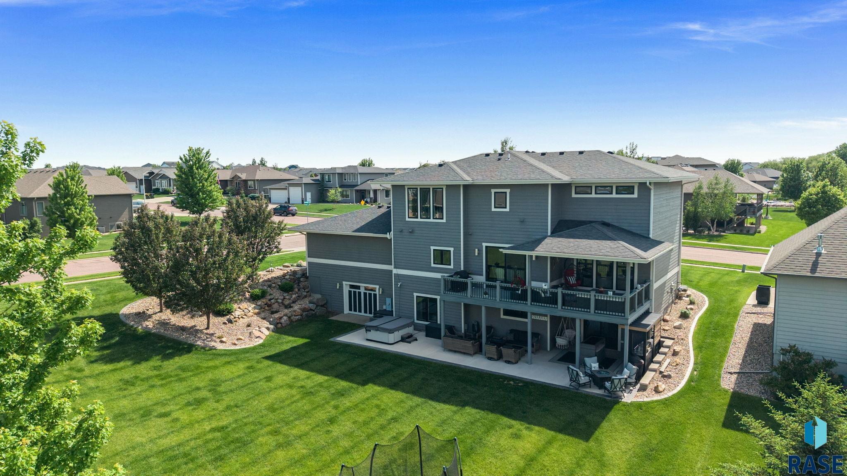
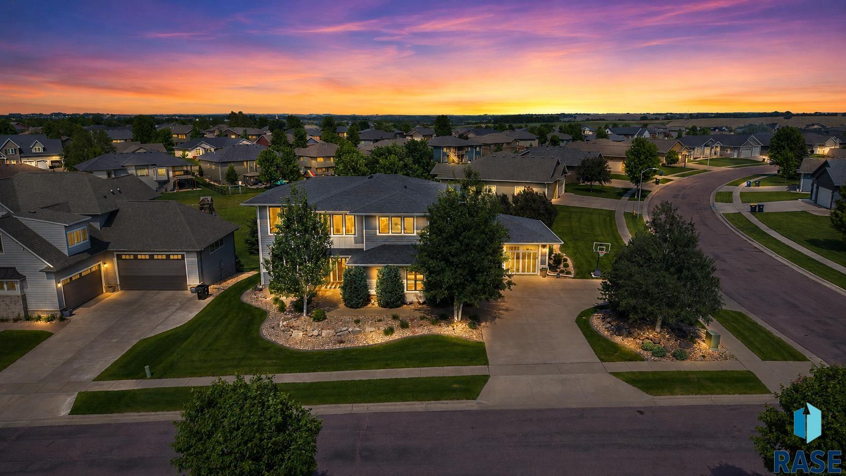
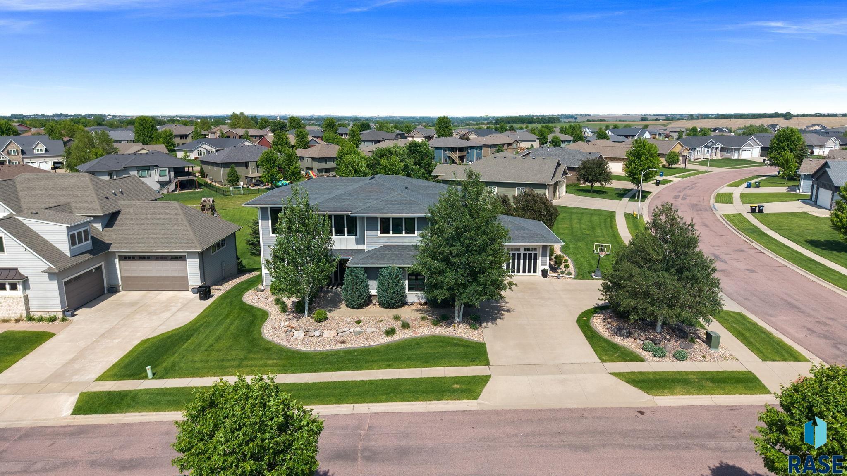
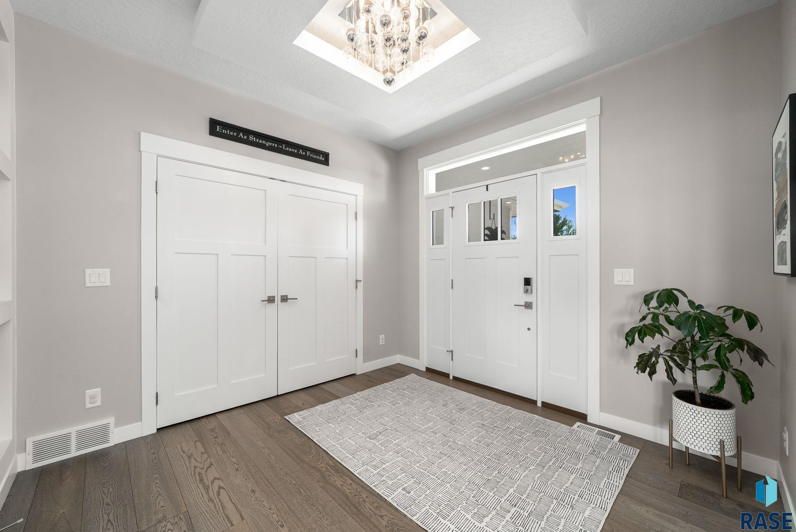
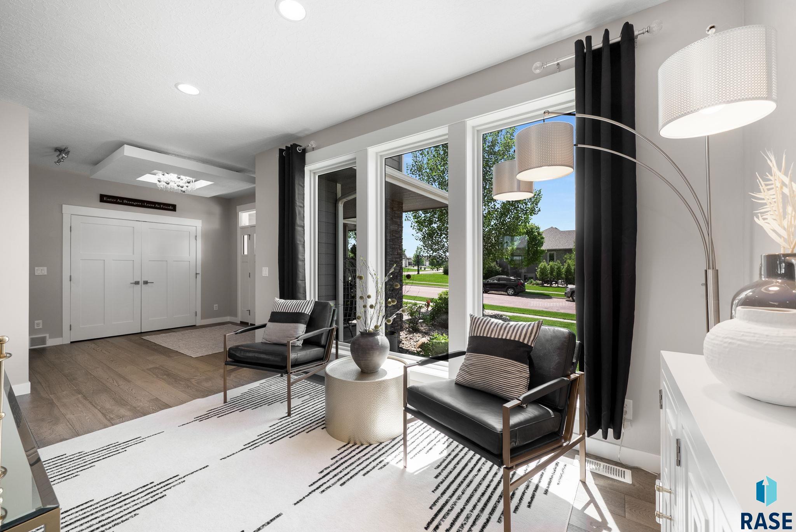
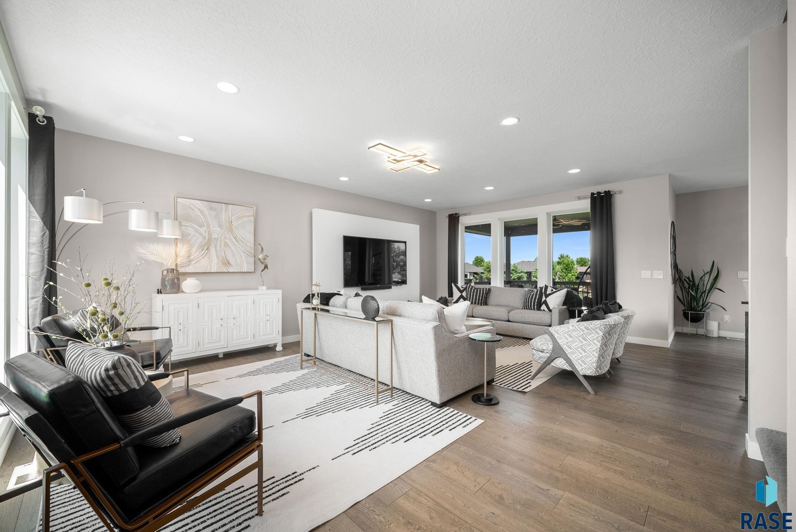
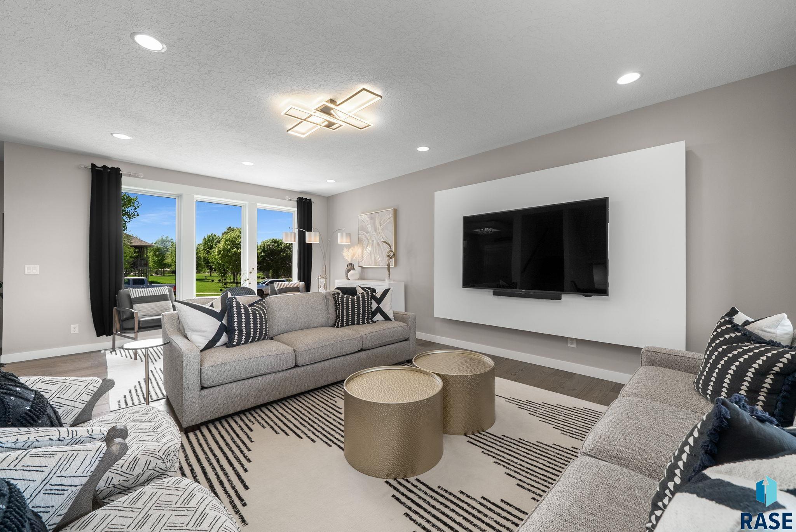
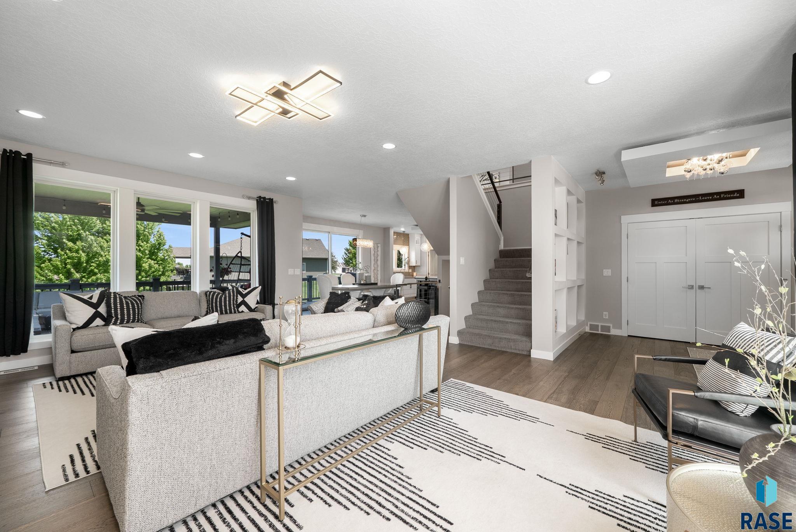
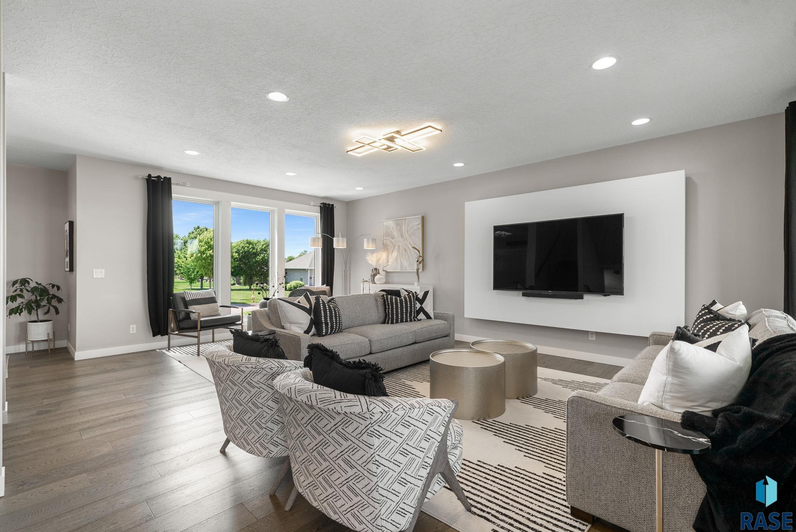
Five garage spaces, a walkout lower level, and a fully equipped outdoor kitchen make this Copper Creek home stand out. Built in 2015 and set on nearly half an acre, it pairs established landscaping and completed outdoor living with 3,840 finished square feet designed for everyday comfort and entertaining. The open main level connects a light-filled living area, dining space, and spacious kitchen with abundant cabinetry, generous prep space, and a large walk-in pantry. Outside, the approximately 14' x 31' upper deck includes covered and open-air areas overlooking the landscaped backyard. The outdoor kitchen is ready for everything from a quiet dinner to a larger gathering. Upstairs, the primary suite features a soaking tub, walk-in shower, dual vanities, private water closet, and oversized walk-in closet. Additional bedrooms, a versatile loft, and upper-level laundry provide room to spread out, while a second laundry area on the main level adds convenience. The walkout lower level offers a family room, wet bar with quartz countertops and a waterfall-edge island, an additional bedroom and bathroom, flex space, and substantial unfinished storage. Four attached garage stalls on the main level are complemented by a fifth lower-level garage with direct walk-up access from the basement, creating options for vehicles, equipment, a workshop, or storage. Thoughtfully maintained inside and out, this home offers space to gather, room for hobbies, and outdoor living already in place.
Show all description
Location
Building Details
- Parking: Attached
- Floor covering: Carpet, Luxury Vinyl Plank, Tile, Wood
- Basement: Full
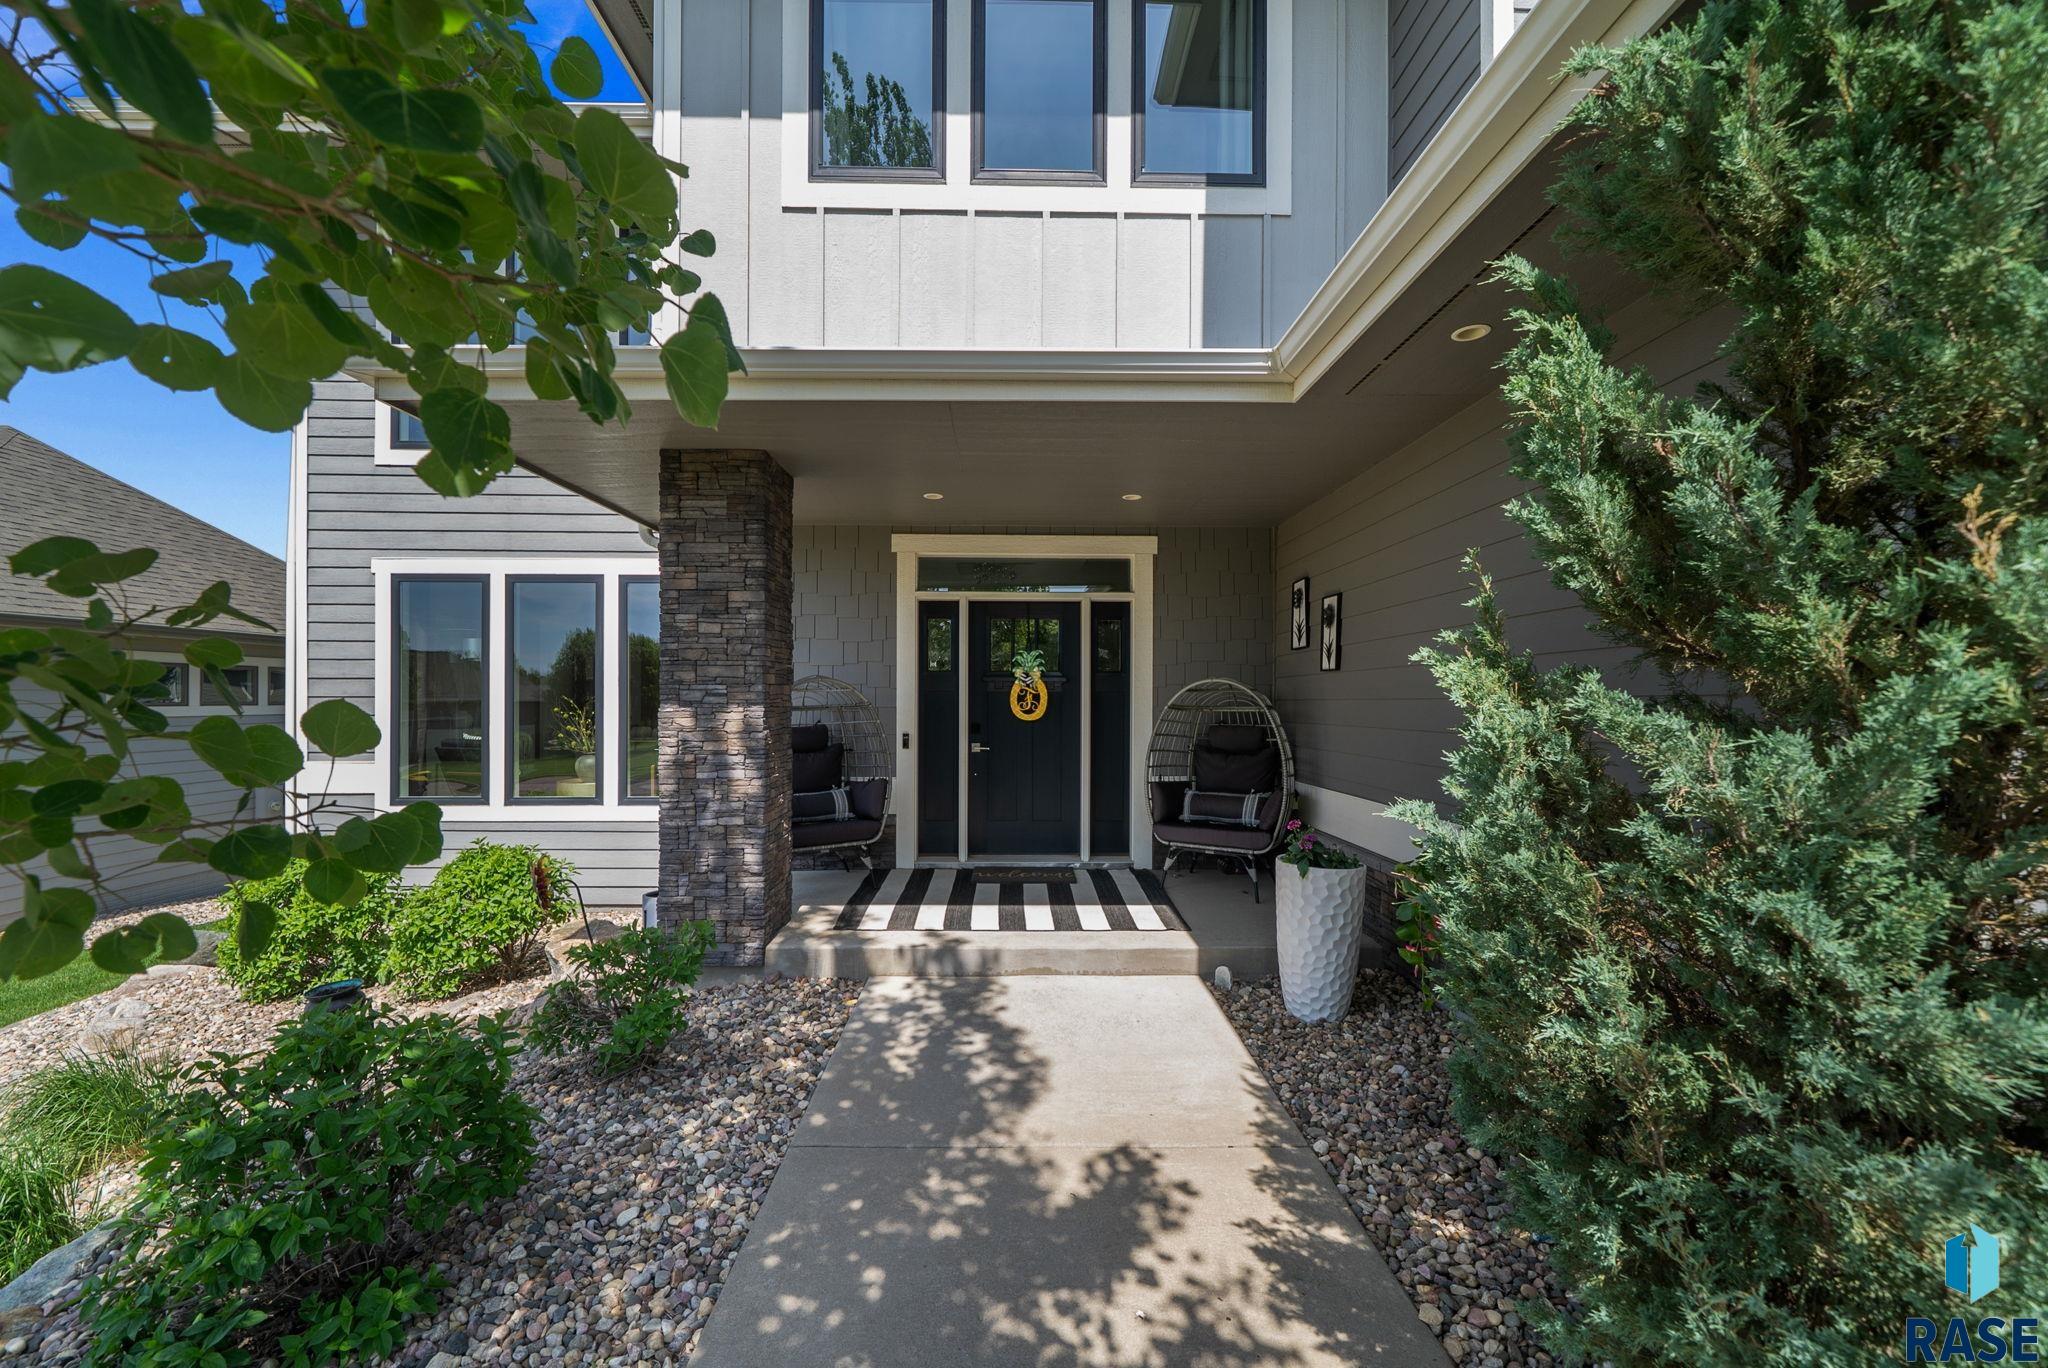
- Exterior material: Hard Board, Stone/Stone Veneer
- Roof: Shingle Composition
Amenities & Features
- Features:
Ask an Agent About This Home
Realty Office
- Office City: Sioux Falls
- Office State: SD
- Office Phone: 605-274-1034
- Office Email: info@bhhsmr.com
- Office Website: bhhs.com
This Single Family, Two Story style property is located in Sioux Falls is currently None, RESIDENTIAL and has been listed on Harr and Lemme | Real Estate | Sioux Falls. This property is listed at $1,149,900. It has 5 beds bedrooms, 4 baths bathrooms, and is 3840 sq ft. The property was built in 2015 year.