
1909 S Copper Crest Trl Sioux Falls SD 57110
1909 S Copper Crest Trail, Sioux Falls, SD 57110, USABasics
- Status: Pending
- Type: Ranch, Single Family
- Category: None, RESIDENTIAL
- Price per sqft: $248.79
- Date added: Added 2 hours ago
- Bedrooms: 4
- Bathrooms: 4
- Total rooms: 11
- Floor level: 1848
- Area, sq ft: 3517 sq ft
- Year built: 2011
- MLS ID: 22605756
- Address: 1909 S Copper Crest Trail, Sioux Falls, SD 57110, USA
Schools
- School District: Brandon Valley 49-2
- Elementary: Inspiration Elementary - Brandon Valley Schools 49-1
- Middle: Brandon Valley MS
- High School: Brandon Valley HS
Agent
- AgentID: 765510539
- AgentEmail: todd.headrick@exprealty.com
- AgentPhoneNumber: 605-359-5581
- Agent First Name: Todd
- AgentMI: M
- Agent Last Name: Headrick
- Office Name: eXp Realty - Sioux Falls
Description
-
Description:
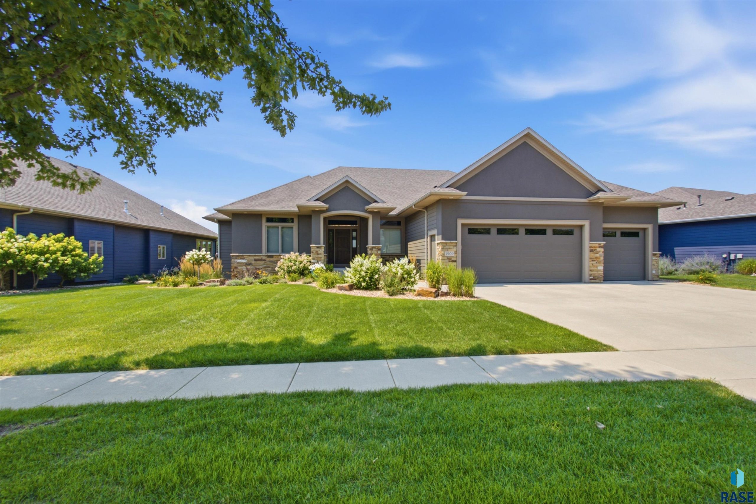
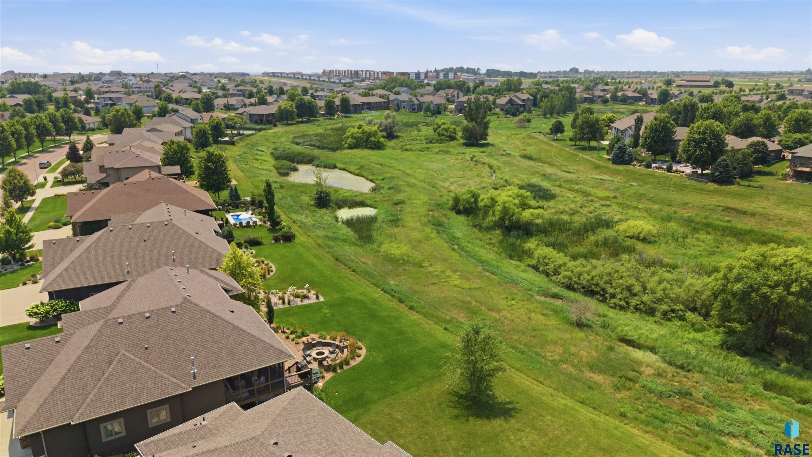
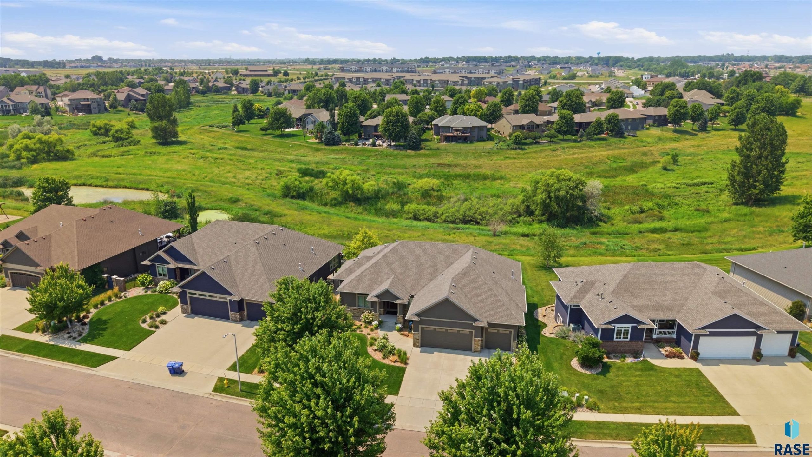
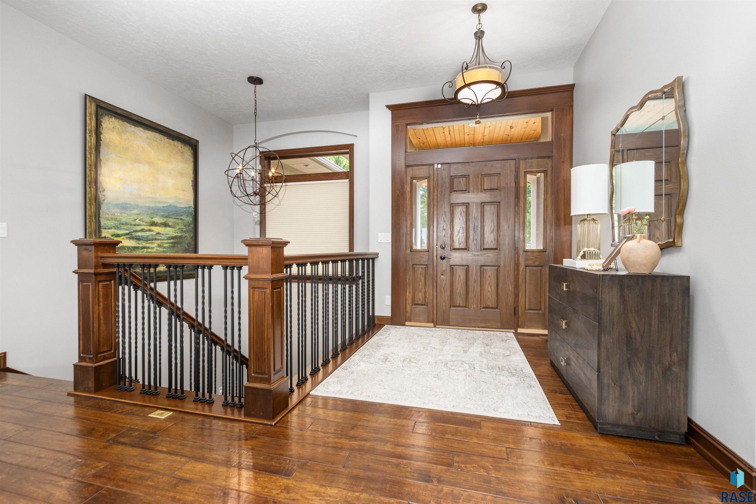
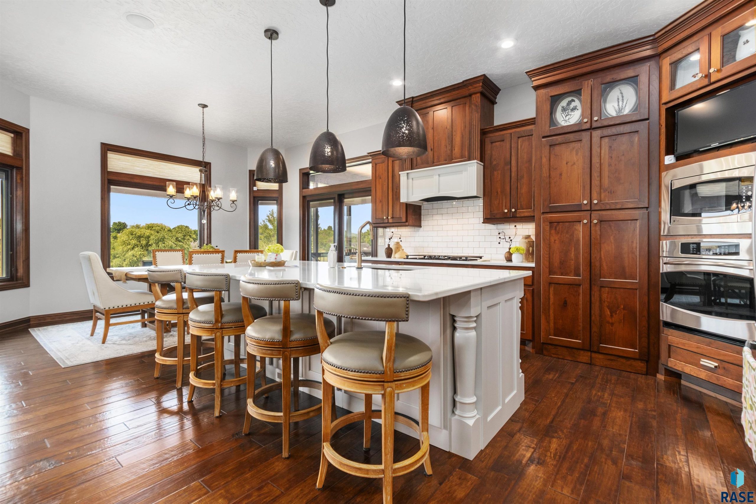
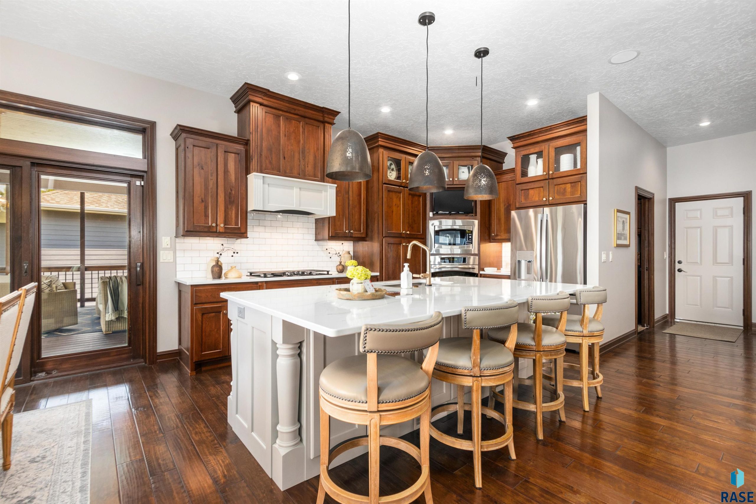
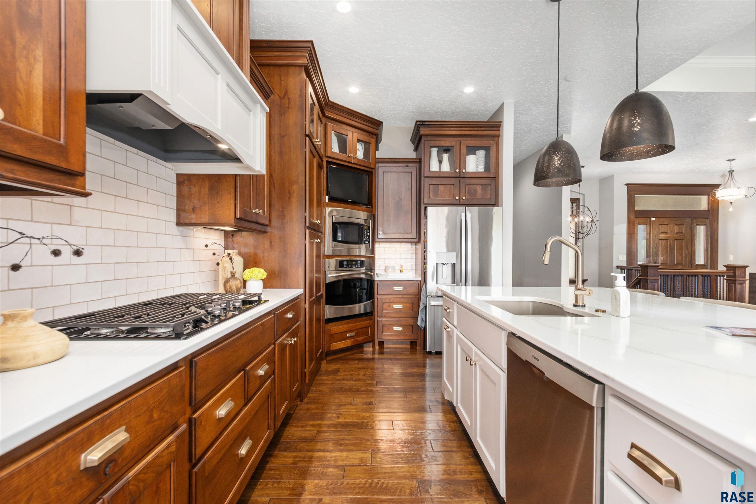
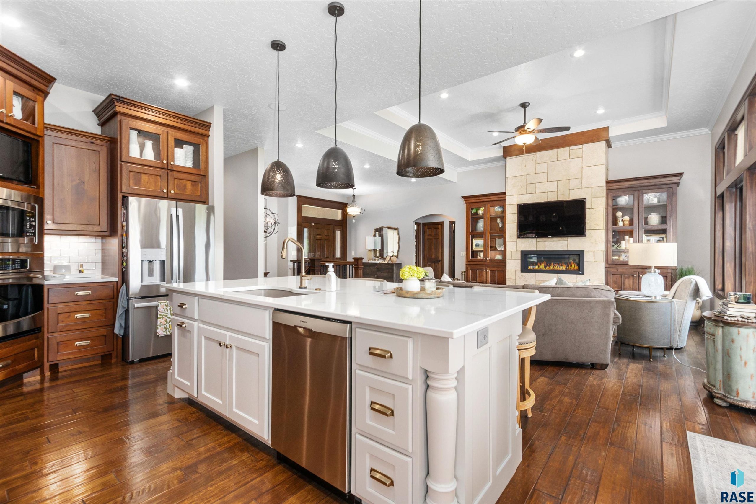
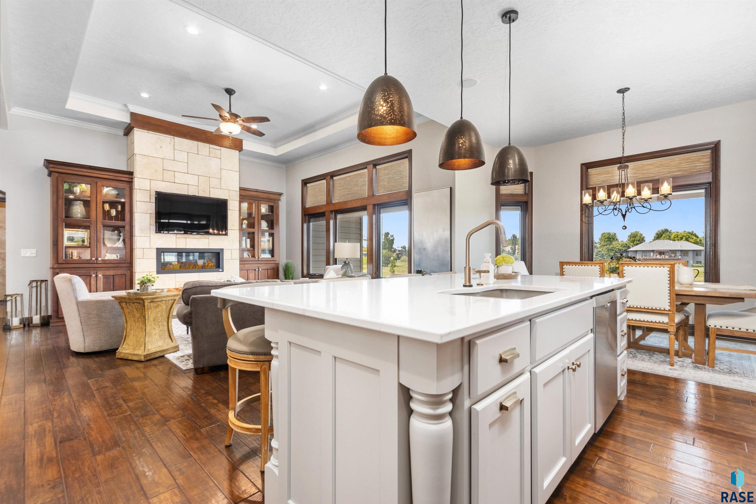
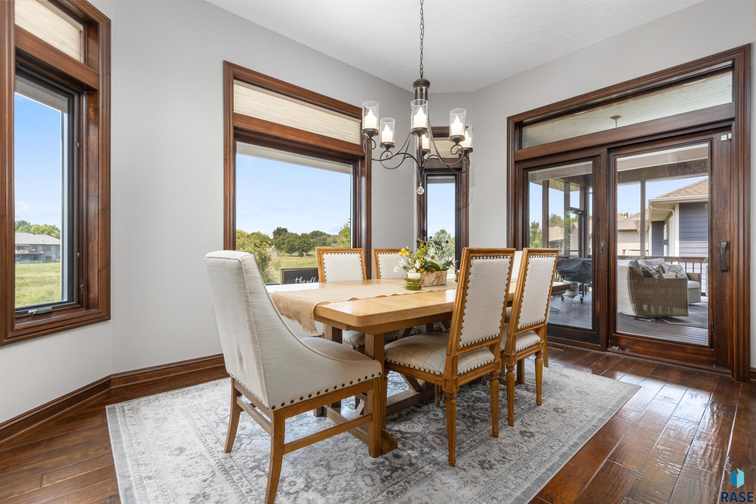
There are homes that look good in photos, and then there are homes that stop you when you walk through the door. This custom-built east-side ranch walkout on Copper Crest Trail is the second kind. Built in 2011 and never listed, it has been finished, updated, and maintained to a standard that is genuinely rare at this price point. Start outside. Stucco front elevation with 7-inch trim around every large window and transoms and doors; this signals the quality before you step inside. Professional landscaping with hydrangeas, hostas, ornamental grasses, and perennials carries the home through every season. Out back, a screened porch serves as a true extension of the living space â comfortable, quiet, and overlooking a city greenway where rear neighbors sit well over 100 yards away. Steps down to a finely finished paver patio firepit area and open greenway views that are simply not common in a city neighborhood. Inside, engineered hardwood floors run the main level under an abundance of natural light from Pella windows with integrated interior blinds. The kitchen was updated in 2020 with a new island, quartz countertops, a new cooktop, and a new hood â anchored by GE Profile and Bosch appliances and a hidden walk-in pantry with a dedicated coffee station. The primary suite is private and well-appointed, with double sinks, heated floors, a walk-in tiled shower, Aquatic Air tub, and a walk-in closet. An electric fireplace, TV display and cabinets anchor the main level living room with 12 ft ceilings. Custom closet organization runs throughout the home â bedrooms, garage, and utility areas alike. Lighting fixtures and mirrors throughout are selected with the same intention as every other finish in this home. The lower level was fully remodeled in 2023 and it shows. New engineered hardwood flooring, new paint, new lighting throughout, and a completely refreshed wet bar with new countertops, tiled walls, new sink, and a refrigerator, microwave, and dishwasher â everything is in place for entertaining at any scale. A gas fireplace anchors the family room. The larger bedroom received new carpet in the same remodel. This lower level lives like new. The 4-stall heated garage includes a tandem fourth stall, hot and cold water, and a floor drain. Geothermal heating and cooling keeps comfort consistent year-round, and easy on the pocketbook. No HOA. Four bedrooms, three and a half baths, Brandon Valley schools, and a greenway that gives you breathing room most neighborhoods simply cannot offer. This one has to be seen.
Show all description
Location
Building Details
- Parking: Attached
- Floor covering: Carpet, Tile, Wood
- Basement: Full
- Exterior material: Hard Board, Stone/Stone Veneer, Stucco/Drivit
- Roof: Shingle Composition
Amenities & Features
- Features:
Ask an Agent About This Home
Realty Office
- Office City: Sioux Falls
- Office State: SD
- Office Phone: 605-359-5581
- Office Email: sd.broker@exprealty.net
- Office Website: www.exprealty.com
This Ranch, Single Family style property is located in Sioux Falls is currently None, RESIDENTIAL and has been listed on Harr and Lemme | Real Estate | Sioux Falls. This property is listed at $875,000. It has 4 beds bedrooms, 4 baths bathrooms, and is 3517 sq ft. The property was built in 2011 year.