
1613 S Purdue Ave Sioux Falls SD 57106
1613 S Purdue Ave, Sioux Falls, SD 57106, USABasics
- Status: Active
- Type: Ranch, Single Family
- Category: None, RESIDENTIAL
- Price per sqft: $204.03
- Date added: Added 4 hours ago
- Bedrooms: 4
- Bathrooms: 3
- Total rooms: 9
- Floor level: 1226
- Area, sq ft: 2132 sq ft
- Year built: 2002
- MLS ID: 22606183
- Address: 1613 S Purdue Ave, Sioux Falls, SD 57106, USA
Schools
- School District: Sioux Falls
- Elementary: Discovery ES
- Middle: Memorial MS
- High School: Thomas Jefferson High School
Agent
- AgentID: 773514891
- AgentEmail: carolyn@bhgrebeyond.com
- AgentPhoneNumber: 605-430-6530
- Agent First Name: Carolyn
- AgentMI: K
- Agent Last Name: Luckett
- Office Name: Better Homes and Gardens Real Estate Beyond
Description
-
Description:
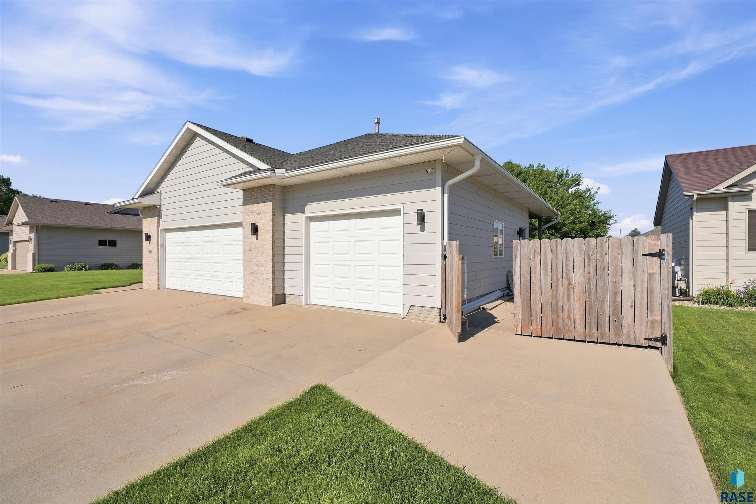
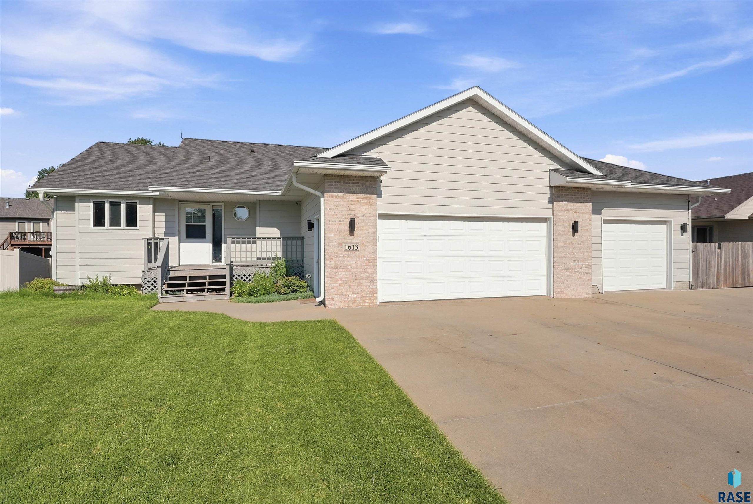
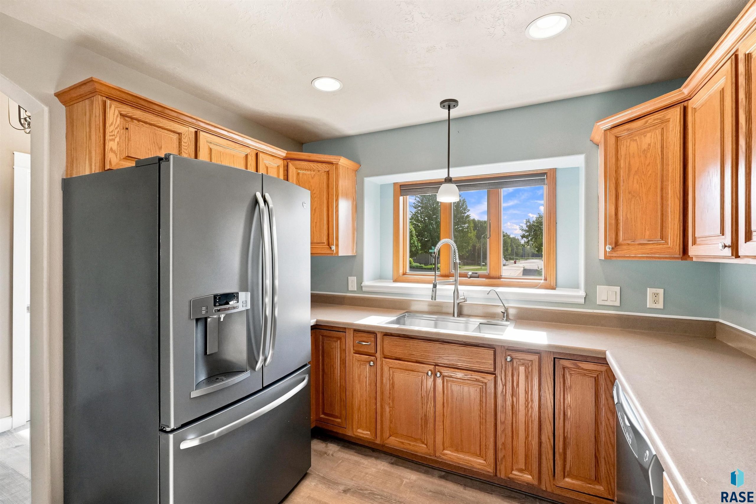
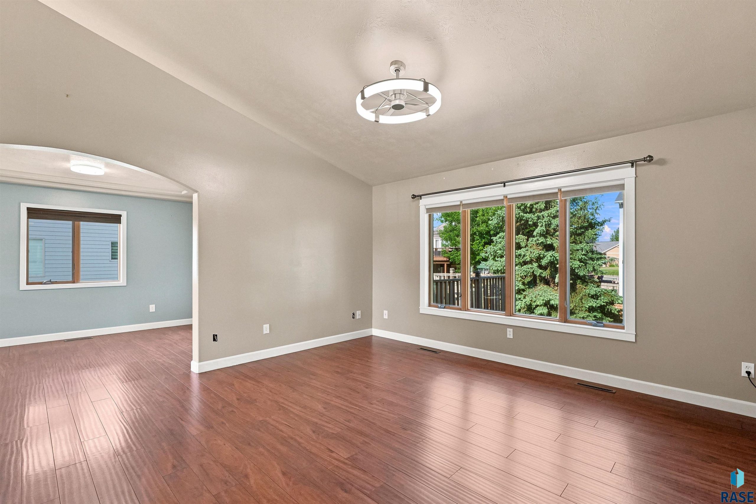
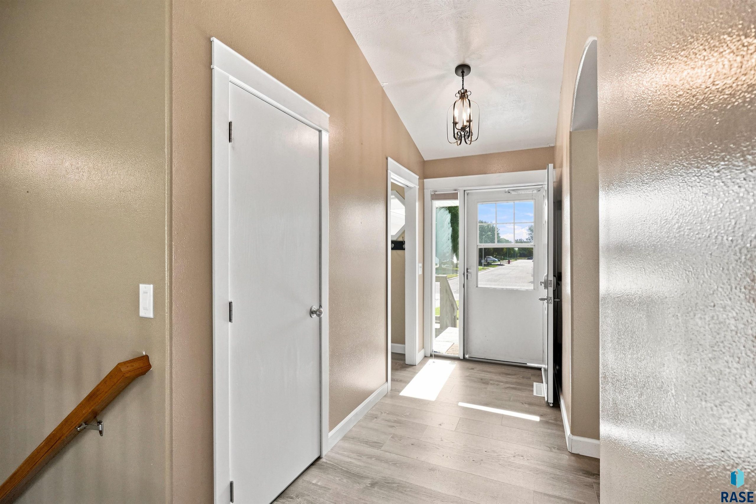
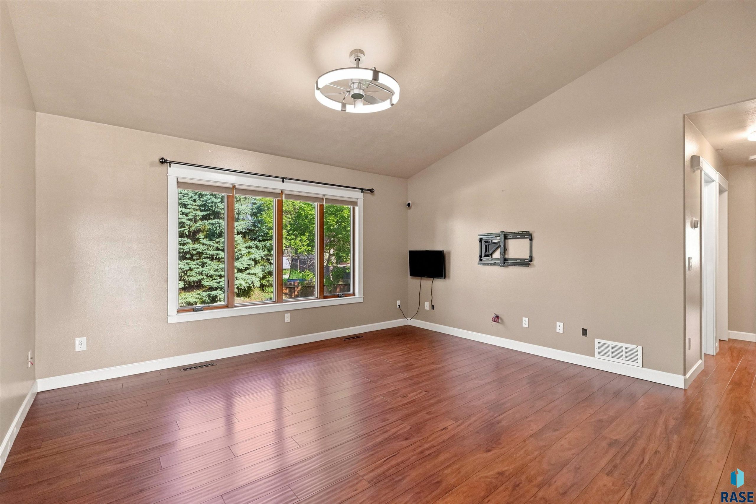
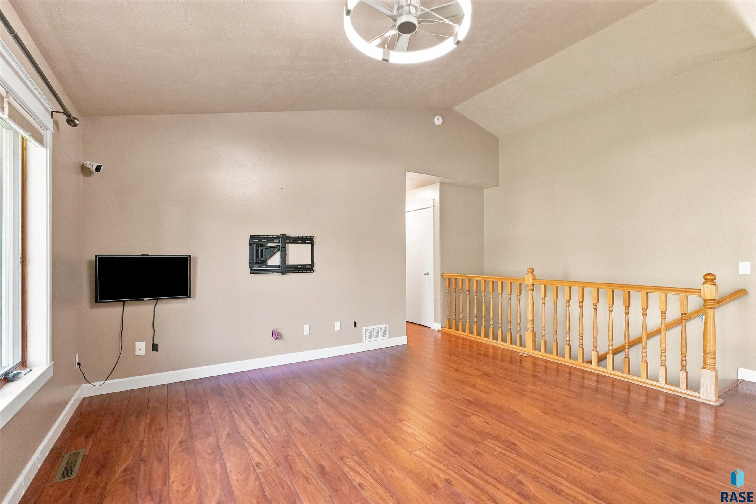
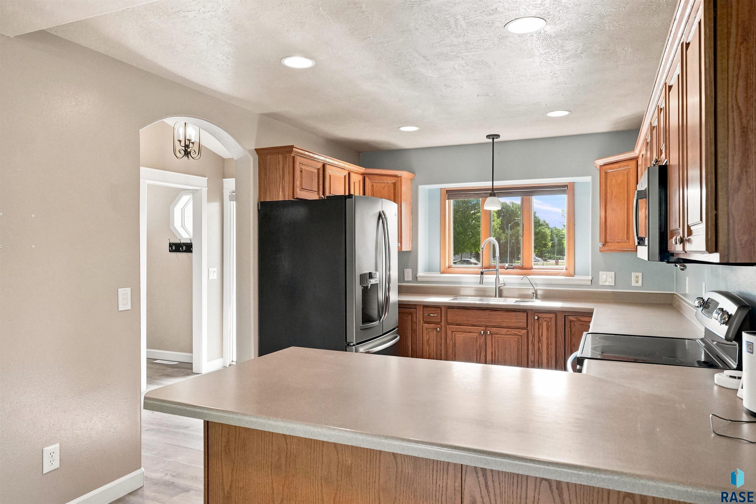
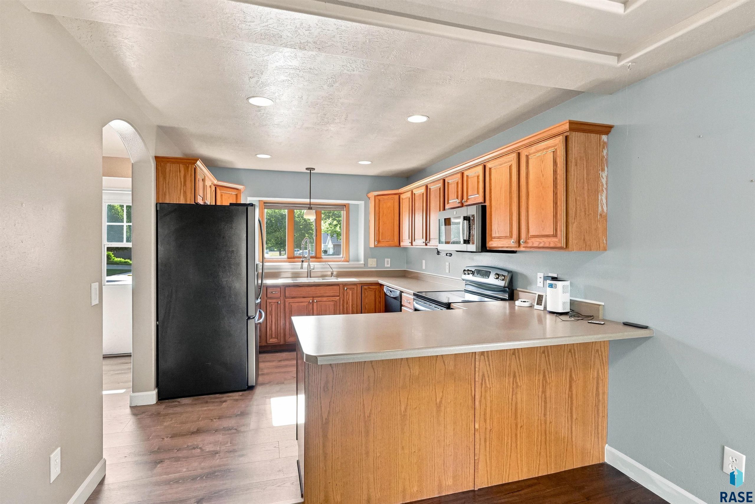
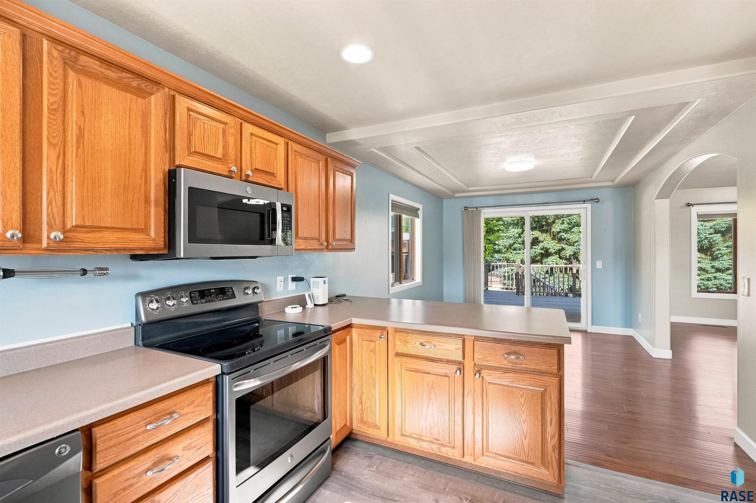
Welcome to this beautifully maintained 4-bedroom, 3-bathroom ranch in Sioux Fallsâ desirable Westside, offering no HOA, a thoughtfully designed floor plan, and a heated 3-car garage with a dedicated workshop area. Conveniently located within walking distance of Discovery Elementary, Memorial Middle School, and Prairie West Library, this home offers everyday convenience with plenty of space to live, work, and entertain. The main level features a thoughtfully designed kitchen and dining area with a tray ceiling, abundant cabinetry, pantry, corner lazy Susans, and pull-out cabinets that make everyday storage and meal prep easy. Sliding doors in the dining area open to the back deck, creating an easy connection to the backyard. The spacious living room features vaulted ceilings and an abundance of natural light. The main-floor primary suite offers crown molding with built-in lighting and a private sliding door to its very own spacious covered deck with a privacy shade. Main-floor laundry and an additional bedroom add convenience, while the layout allows for comfortable one-level living. The finished lower level adds two bedrooms, a full bathroom, and a spacious family room centered around a cozy fireplace, along with generous storage. New carpet has been installed throughout the lower level. Upstairs, custom archways, tray ceilings, crown molding with built-in lighting, and updated lighting add character and thoughtful detail throughout the home. Outside, enjoy a flat, fully fenced backyard shaded by mature trees, with a large back deck featuring a partial overhang for added flexibility. A raised U-shaped garden bed, small storage container, and concrete pad are ready for gardening, storage, or outdoor projects. The widened driveway provides additional parking, while a separate concrete parking pad along the side of the home, tucked behind the fence and located just off the workshop area, provides secure space for additional vehicles, trailers, recreational equipment, or other storage needs. The heated 3-car garage is a standout feature, with a separate workshop area and ample electrical outlets for hobbies, projects, tools, and equipment. Additional features include a hardwired security system, pre-wired surround sound in the living room, professionally installed outdoor lighting with color-changing capability controlled by phone, reverse osmosis water system, gas or electric dryer hookup, and a newly installed AC unit with warranty. With its Westside location, no HOA, flexible ranch layout, main-floor primary suite and laundry, finished lower level, new lower-level carpet, private backyard, covered deck, and versatile 3-car garage and workshop, this home offers the space and functionality you've been looking for. Schedule your showing today.
Show all description
Location
Building Details
- Parking: Attached
- Floor covering: Brick, Carpet, Vinyl
- Basement: Full
- Exterior material: Hard Board, Part Brick
- Roof: Shingle Composition
Amenities & Features
- Features:
Ask an Agent About This Home
Realty Office
- Office City: Sioux Falls
- Office State: SD
- Office Phone: 605-275-4663
- Office Email: brandon@inrealtygroup.com
- Office Website: www.bhgrebeyond.com
This Ranch, Single Family style property is located in Sioux Falls is currently None, RESIDENTIAL and has been listed on Harr and Lemme | Real Estate | Sioux Falls. This property is listed at $435,000. It has 4 beds bedrooms, 3 baths bathrooms, and is 2132 sq ft. The property was built in 2002 year.