
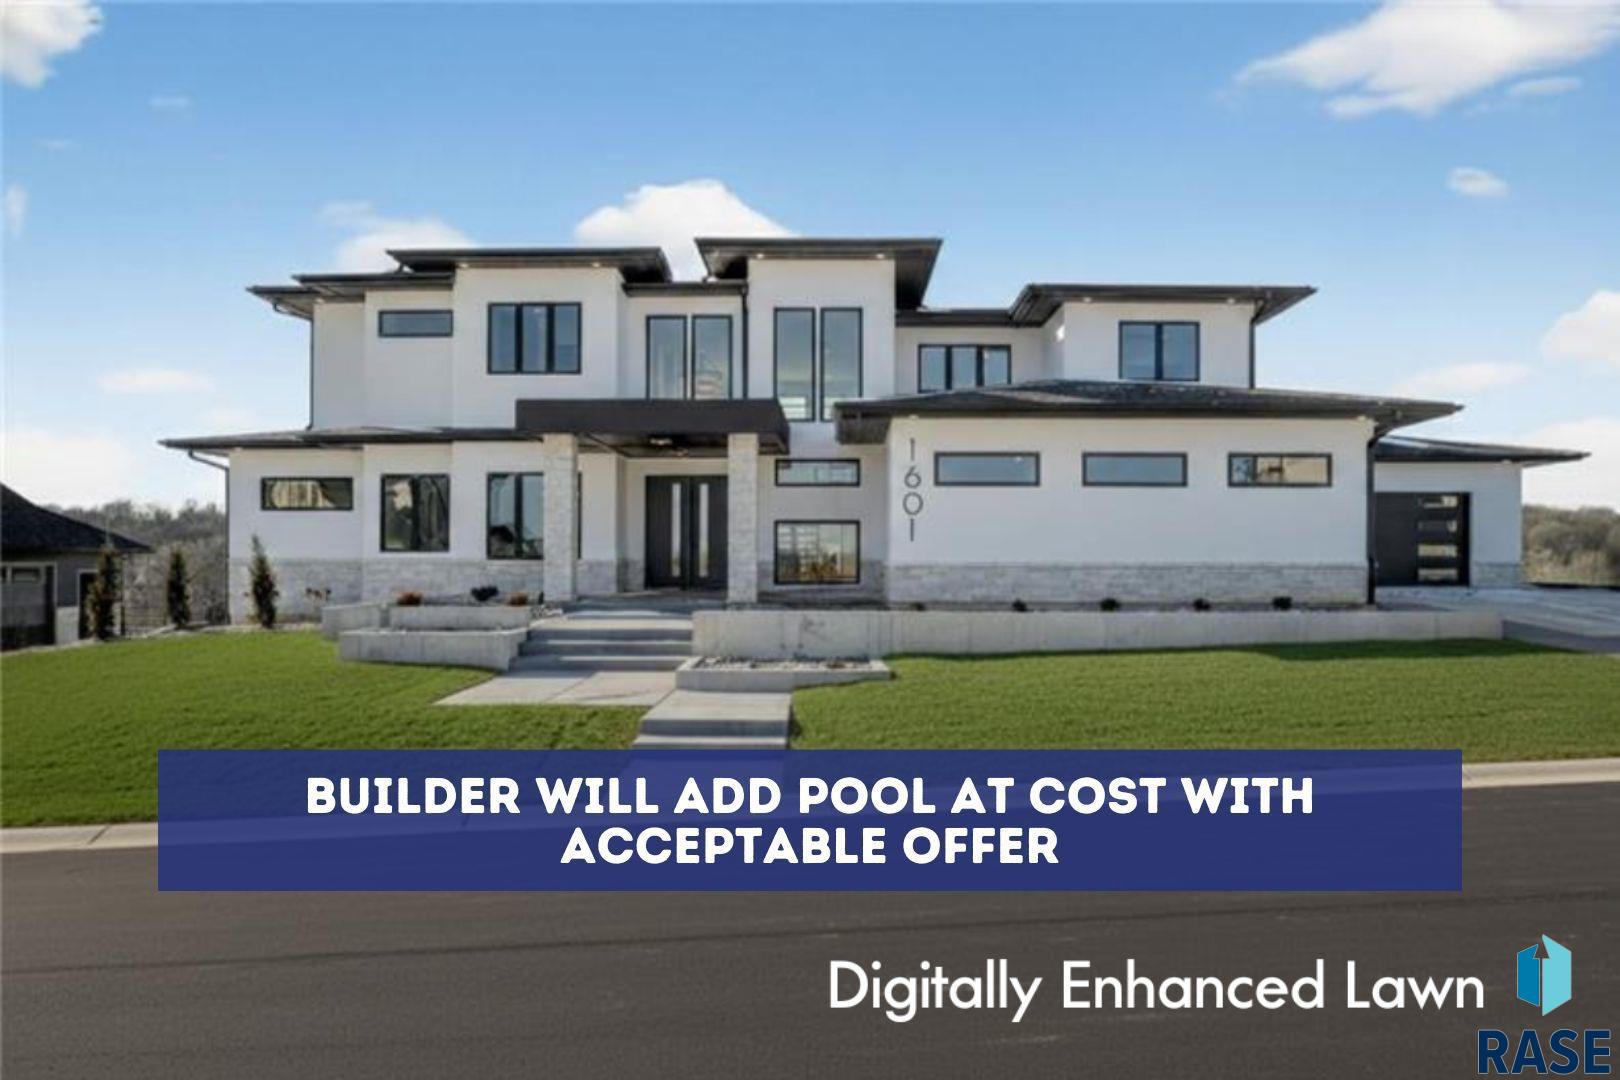
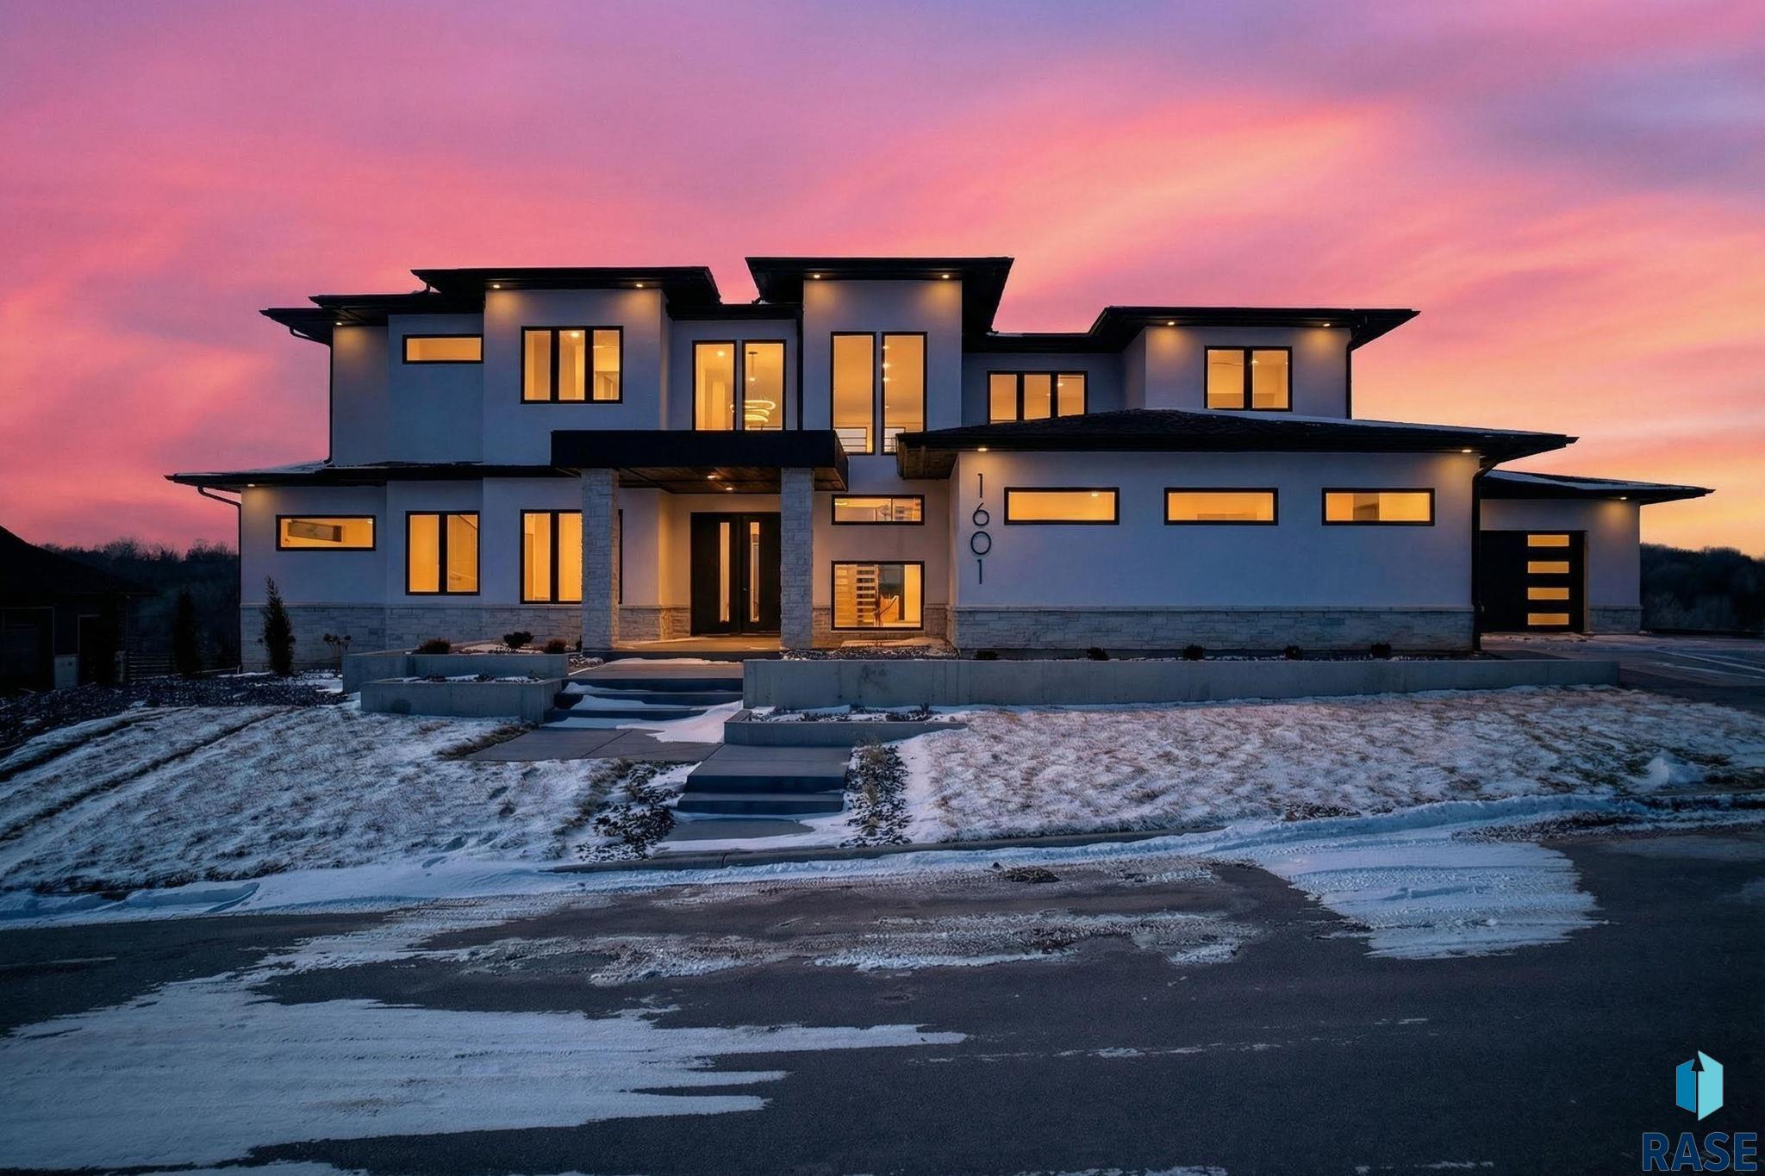
1601 Scarlet Oak Trl Sioux Falls SD 57110
1601 S Scarlet Oak Trail, Sioux Falls, SD 57110, USABasics
- Status: Active
- Type: Single Family, Two Story
- Category: New Construction, RESIDENTIAL
- Price per sqft: $405.19
- Date added: Added 2 days ago
- Bedrooms: 6
- Bathrooms: 7
- Total rooms: 15
- Floor level: 2662
- Area, sq ft: 6787 sq ft
- Year built: 2026
- MLS ID: 22606549
- Address: 1601 S Scarlet Oak Trail, Sioux Falls, SD 57110, USA
Schools
- School District: Brandon Valley 49-2
- Elementary: Fred Assam ES
- Middle: Brandon Valley MS
- High School: Brandon Valley HS
Agent
- AgentID: 765511632
- AgentEmail: Simon@AmyStockberger.com
- AgentPhoneNumber: 605-400-1916
- Agent First Name: Simon
- AgentMI: M
- Agent Last Name: Boever
- Office Name: Amy Stockberger Real Estate
Description
-
Description:
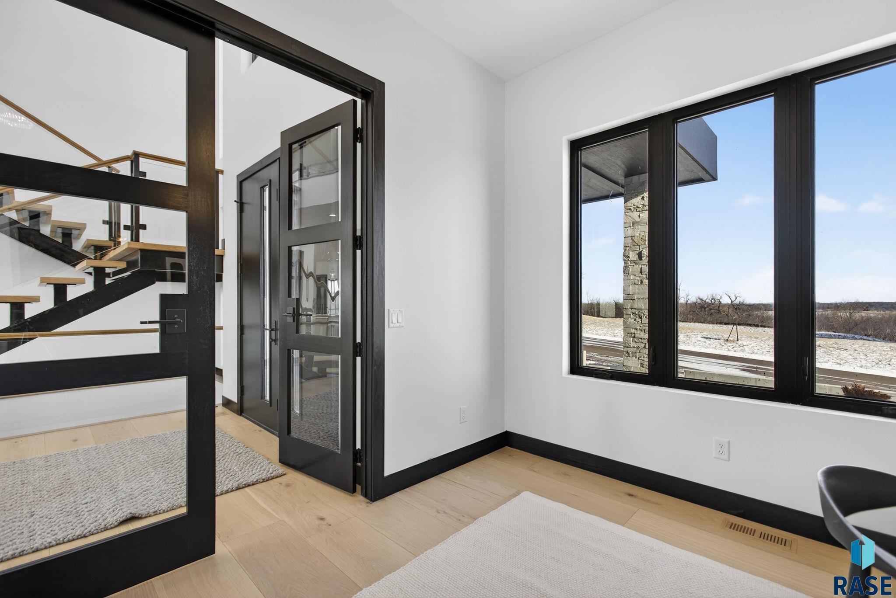
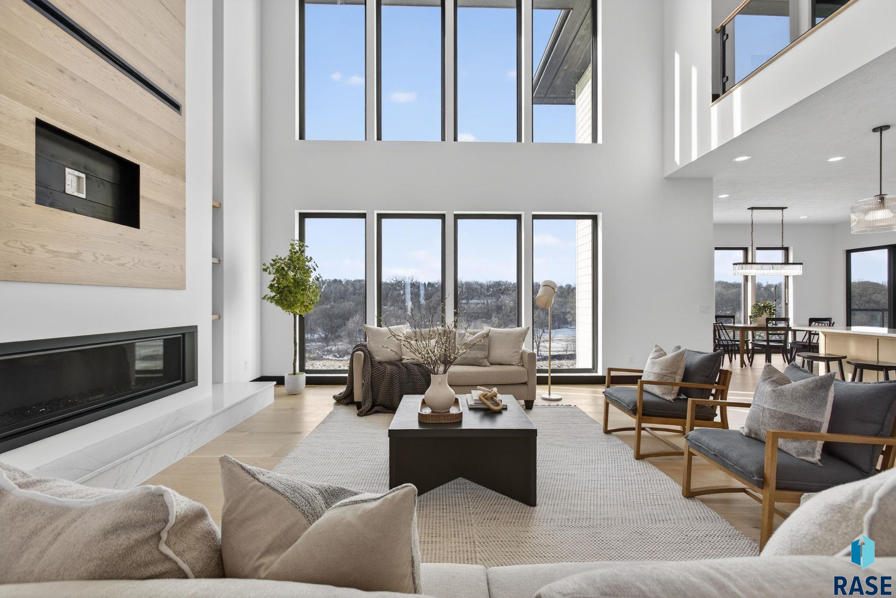
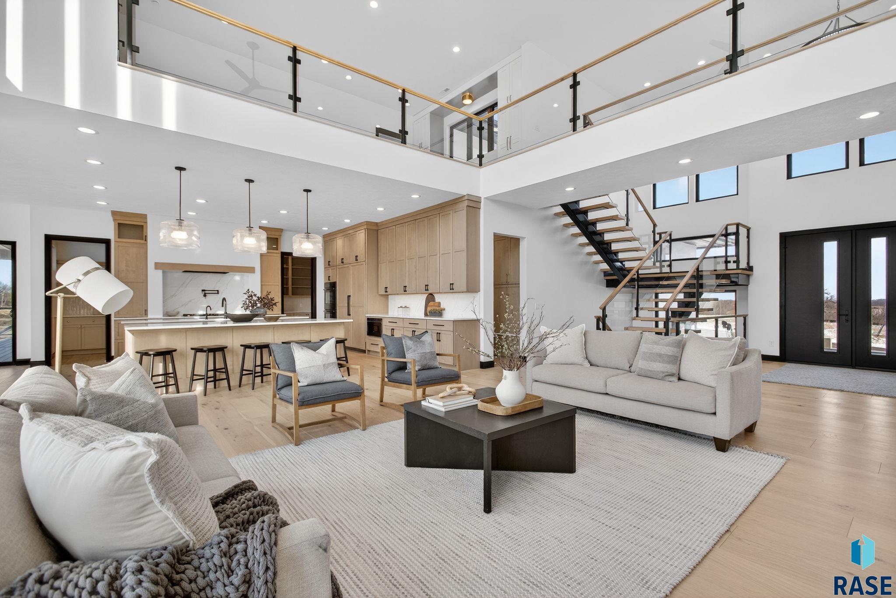
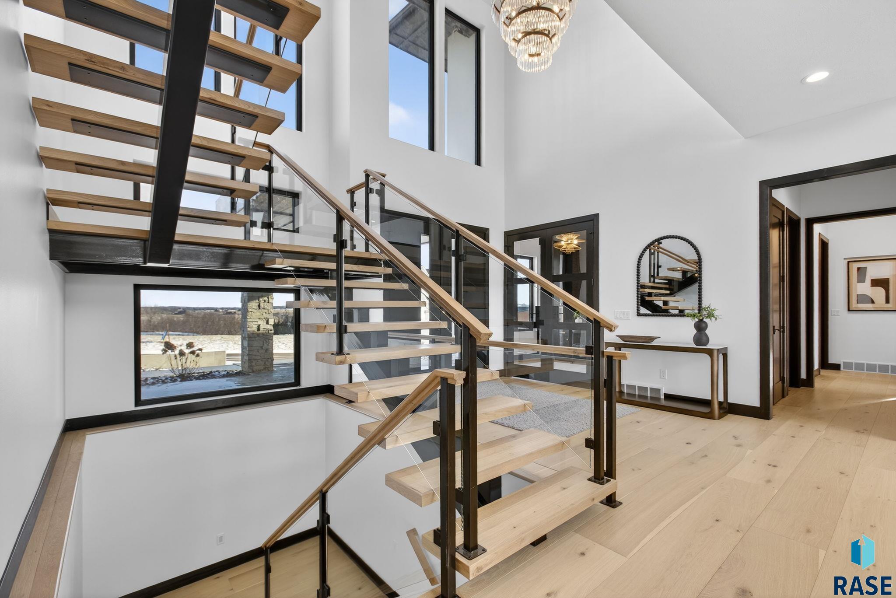
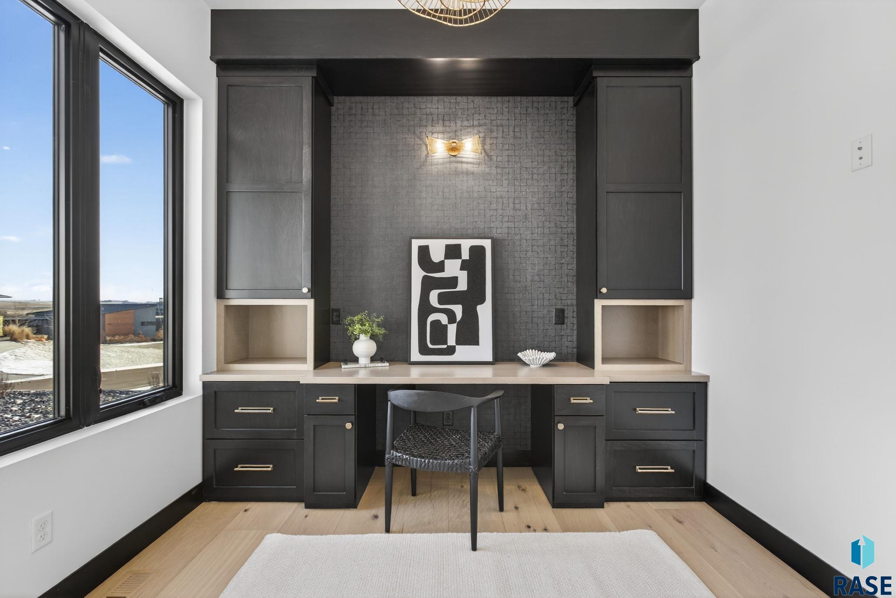
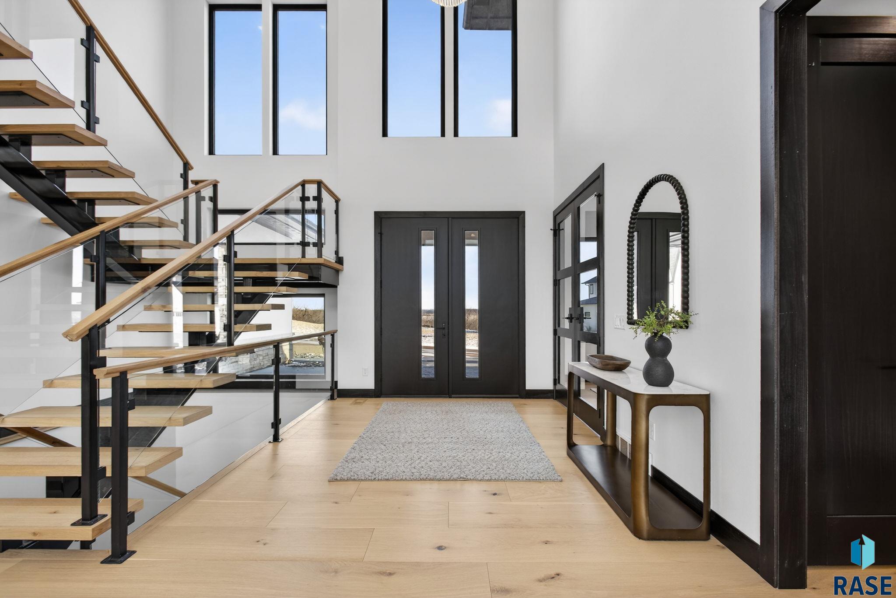
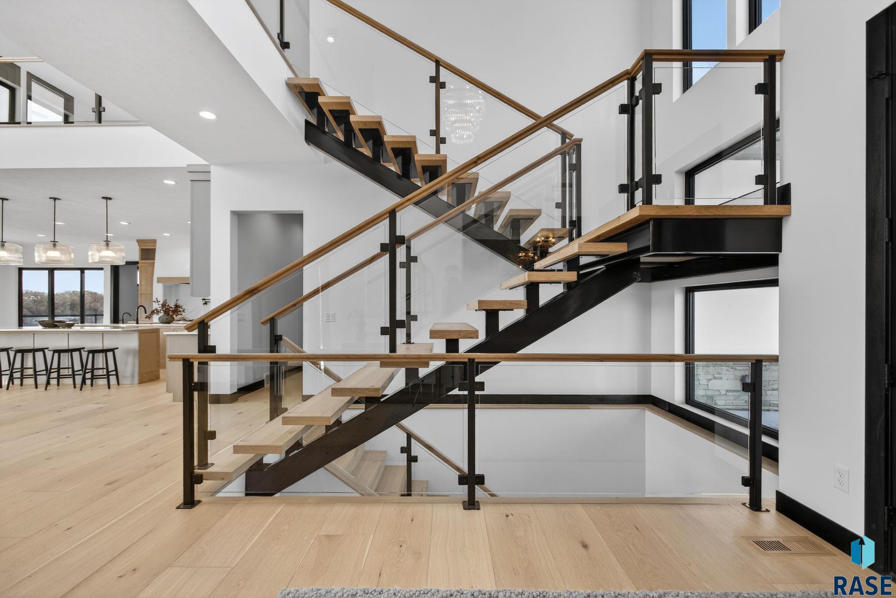
Live at the intersection of sophistication, comfort, and unforgettable design in this breathtaking custom luxury home â where every detail has been intentionally elevated for the modern homeowner. The heart of the home is a designer kitchen built to impress: dual islands, pot filler, Tier 4 quartz countertops with a full quartz backsplash, and a panel-ready oversized refrigerator blend seamlessly into the space. The walk-through butlerâs pantry adds next-level function with a sink, tile backsplash, accent doors, and custom cabinetry. Entertain effortlessly in the dining room with built-ins and the adjacent oversized deck with stair access. The open-concept living room makes a bold statement with a custom fireplace featuring wood paneling and a quartz hearth, while glass railings and a floating staircase create visual flow. An office with accent glass doors and custom built-ins offers a chic work-from-home setup, and the stylish mudroom and powder bath feature wallpaper accents, floating vanity, and built-in storage. Retreat to your spa-like primary suite where luxury meets function: a fireplace with tiled surround, heated tile floors, freestanding tub, makeup vanity, quartz ledge, and a massive walk-in closet with center island and direct access to the laundry room. Upstairs, a loft with built-ins anchors the space, complemented by upgraded bathrooms, walk-in closets in every bedroom, a Jack-and-Jill bath with tile accent wall, and a second laundry room with built-in hampers, sink, and wallpaper details. The lower level is designed for entertaining at the highest level. A fireplace with wood slat accents, custom built-ins, and an oversized custom bar with one-sided waterfall island create an atmosphere ready for game nights and gatherings. Custom TV build-outs, a dedicated recreation area, full workout room, guest suite with custom tiled tub surround, pool bath with interior/exterior access, and a private theater with platform seating and wall sconces complete the experience. Outside, youâll find a backyard escape: oversized deck, exterior firepit with custom concrete and stonework, and an integrated countertop built into the patio wall â all made for memorable evenings under the stars. And yes â the garage exceeds expectations too: a 4-stall heated space with epoxy flooring, floor drains, and direct pantry access, plus a basement-level garage/storage area with pool equipment room. This home is a rare blend of luxury, functionality, and custom upgrades throughoutâcrafted for elevated everyday living and unforgettable gatherings.
Show all description
Location
Building Details
- Parking: Attached
- Floor covering: Carpet, Heated, Luxury Vinyl Plank, Tile, Wood
- Basement: Full
- Exterior material: Hard Board, Stone/Stone Veneer, Stucco/Drivit
- Roof: Rubber, Shingle Composition
Amenities & Features
- Amenities:
- Features:
Ask an Agent About This Home
Realty Office
- Office City: Sioux Falls
- Office State: SD
- Office Phone: 605-376-6780
- Office Email: adam@asteaminc.com
- Office Website: amystockberger.com
This Single Family, Two Story style property is located in Sioux Falls is currently New Construction, RESIDENTIAL and has been listed on Harr and Lemme | Real Estate | Sioux Falls. This property is listed at $2,750,000. It has 6 beds bedrooms, 7 baths bathrooms, and is 6787 sq ft. The property was built in 2026 year.