
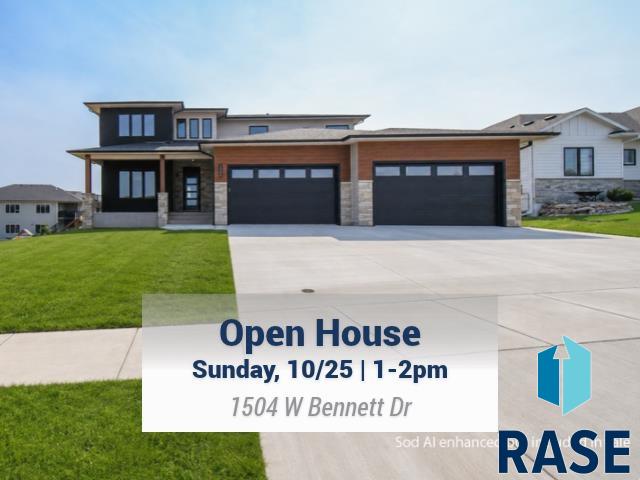
1504 W Bennett Dr Brandon SD 57005
1504 W Bennett Dr, Brandon, SD 57005, USABasics
- Status: Active
- Type: Single Family, Two Story
- Category: New Construction, RESIDENTIAL
- Price per sqft: $227.38
- Date added: Added 2 days ago
- Bedrooms: 6
- Bathrooms: 5
- Total rooms: 16
- Floor level: 1747
- Area, sq ft: 4068 sq ft
- Year built: 2025
- MLS ID: 22606187
- Address: 1504 W Bennett Dr, Brandon, SD 57005, USA
Schools
- School District: Brandon Valley 49-2
- Elementary: Robert Bennis ES
- Middle: Brandon Valley MS
- High School: Brandon Valley HS
Agent
- AgentID: 765511130
- AgentEmail: Carman@TheExperience.com
- AgentPhoneNumber: 605-595-4263
- Agent First Name: Carman
- AgentMI: M
- Agent Last Name: Ward
- Office Name: The Experience Real Estate
Description
-
Description:
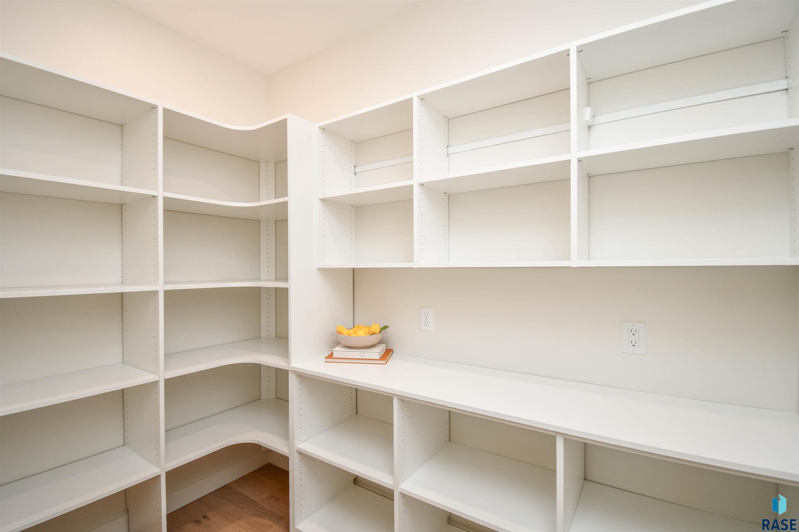
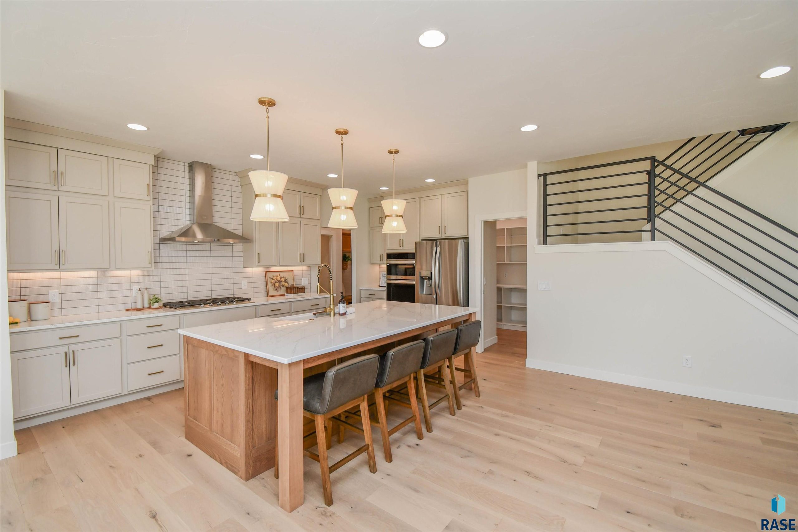
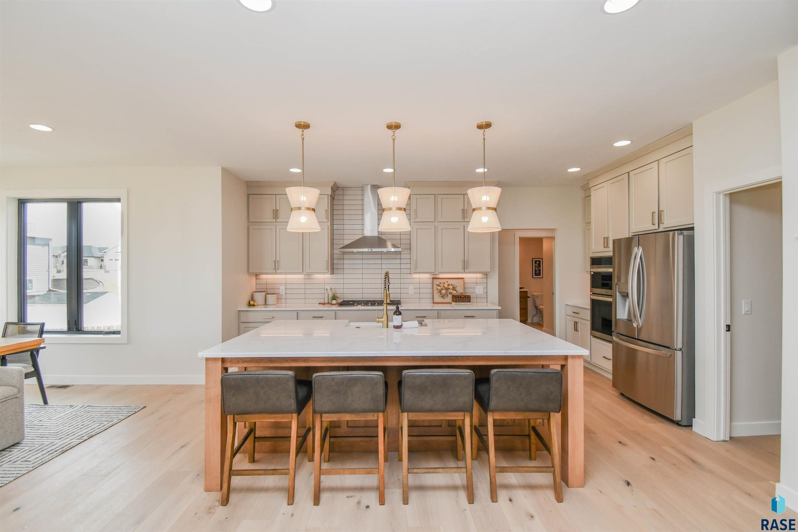
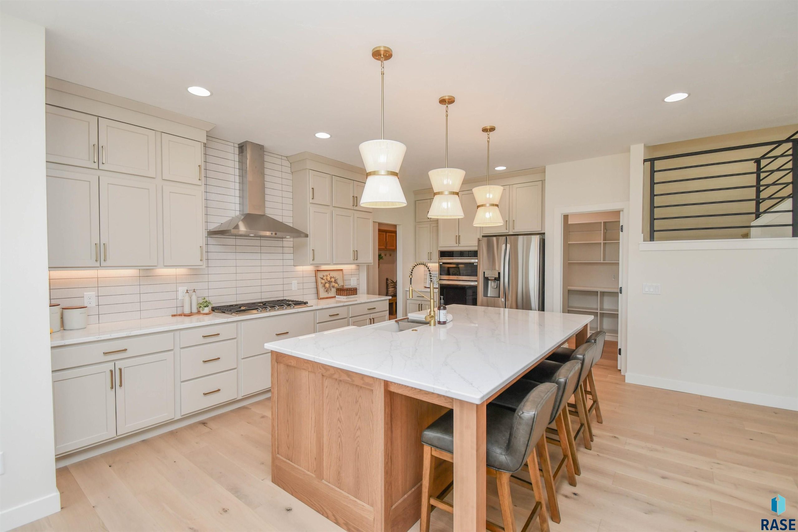
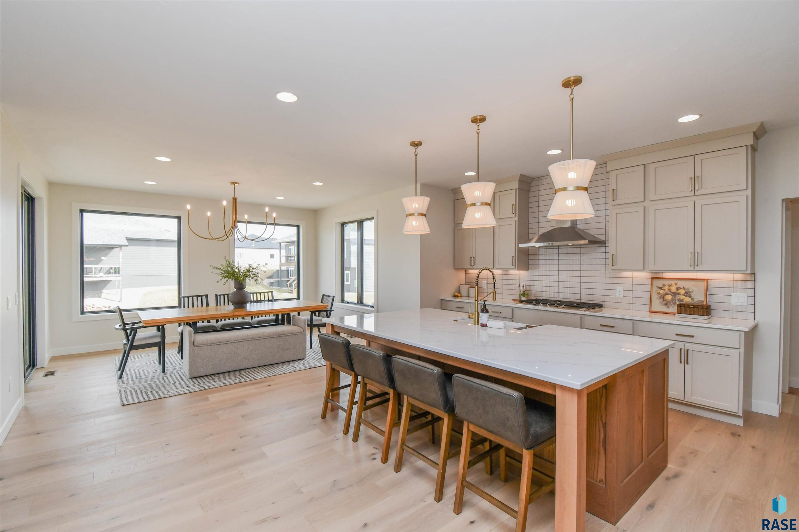
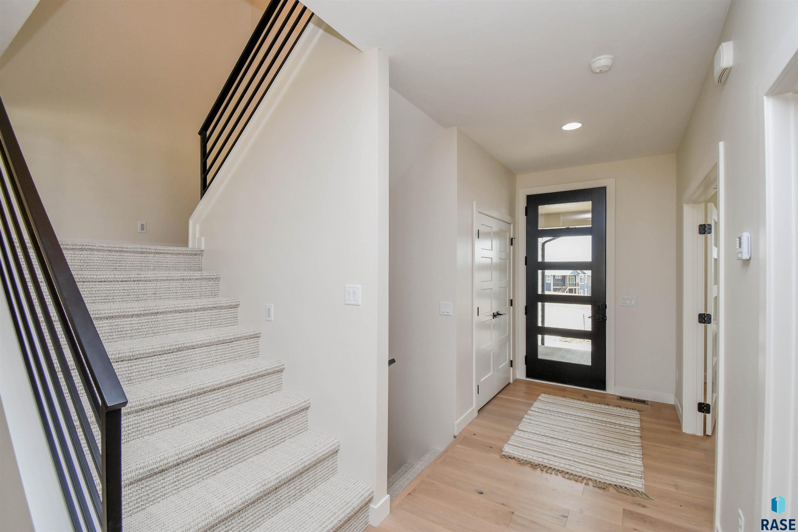
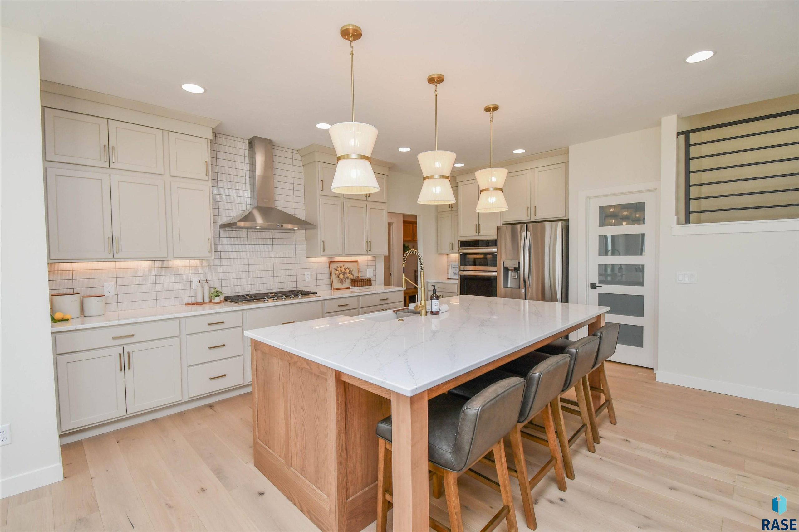
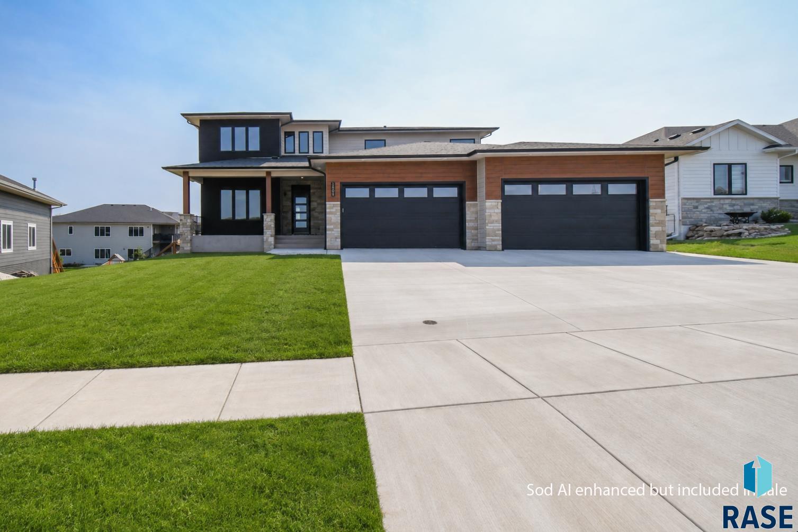
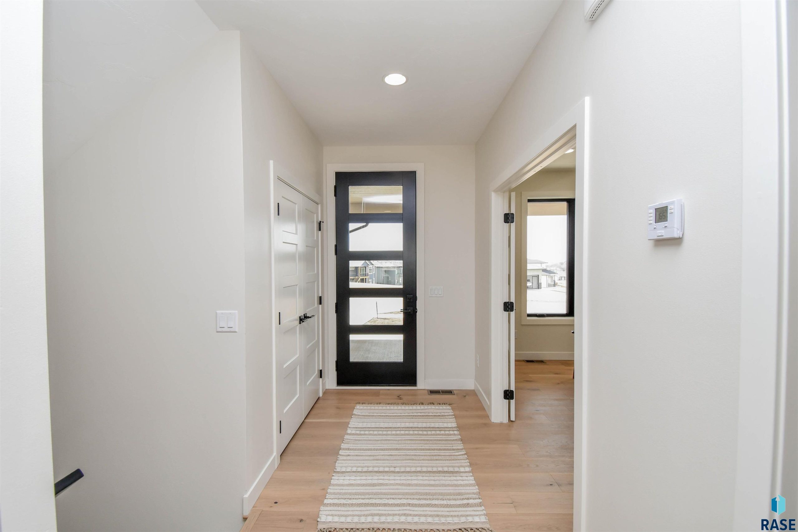
This stunning two-story home offers exceptional craftsmanship, sophisticated design, and a layout made for modern living. Step inside to soaring 9-foot ceilings on the main level and expansive engineered hardwood flooring flowing through the open-concept living spaces. Andersen windows fill the home with natural light and highlight the elegant details throughout. The gourmet kitchen is the heart of the home, featuring painted perimeter cabinets with a beautifully stained islandâpaired with quartz countertops, a stylish tile backsplash, and a stainless-steel appliance package including a gas range & vented hood. A main-floor bedroom with an adjacent three-quarter bath provides the perfect space for guests. French glass doors open to a private office with a WIC, offering flexibility for work or hobbies. The garage is fully finished & loaded with upgradesâheated, epoxy floors, floor drains, hot & cold-water hookups, and finished walls. Upstairs, youâll find 4 spacious bedrooms, including a luxurious primary suite with dual walk-in closets, a tray ceiling with fan, and a spa-inspired private bath showcasing a soaking tub, heated tile floors, custom tiled shower, dual vanities, and a separate water closet. The 2nd bedroom enjoys its own private bath, while the 3rd and 4th bedrooms share a convenient Jack-and-Jill bath. The walkout lower-level features 9-foot ceilings and a completed family room! There's still potential for future equity by completing the remaining unfinished space to include another bedroom with WIC & a full bathroom. Composite deck boards with black aluminum railing to be complete before closing (No steps) Garage floor epoxy to be complete before closing. Sod, sprinkler system, rock, edging included.
Show all description
Location
Building Details
- Parking: Attached
- Floor covering: Carpet, Concrete, Heated, Tile, Wood
- Basement: Full
- Exterior material: Hard Board, Stone/Stone Veneer, Stucco/Drivit
- Roof: Shingle Composition
Amenities & Features
- Features:
Ask an Agent About This Home
Realty Office
- Office City: Harrisburg
- Office State: SD
- Office Phone: 605-940-5544
- Office Email: Kory@TheExperience.com
- Office Website: www.TheExperience.com
This Single Family, Two Story style property is located in Brandon is currently New Construction, RESIDENTIAL and has been listed on Harr and Lemme | Real Estate | Sioux Falls. This property is listed at $925,000. It has 6 beds bedrooms, 5 baths bathrooms, and is 4068 sq ft. The property was built in 2025 year.