
1312 S Honeysuckle Trl Sioux Falls SD 57106
1312 S Honeysuckle Trail, Sioux Falls, SD 57106, USABasics
- Status: Active
- Type: Ranch, Single Family
- Category: None, RESIDENTIAL
- Price per sqft: $177.47
- Date added: Added 3 hours ago
- Bedrooms: 5
- Bathrooms: 3
- Total rooms: 12
- Floor level: 1832
- Area, sq ft: 3240 sq ft
- Year built: 1997
- MLS ID: 22606902
- Address: 1312 S Honeysuckle Trail, Sioux Falls, SD 57106, USA
Schools
- School District: Sioux Falls
- Elementary: Discovery ES
- Middle: Memorial MS
- High School: Thomas Jefferson High School
Agent
- AgentID: 765511946
- AgentEmail: eric@hegg.com
- AgentPhoneNumber: 605-553-0917
- Agent First Name: Eric
- AgentMI: D
- Agent Last Name: Gohl
- Office Name: Hegg, REALTORS
Description
-
Description:
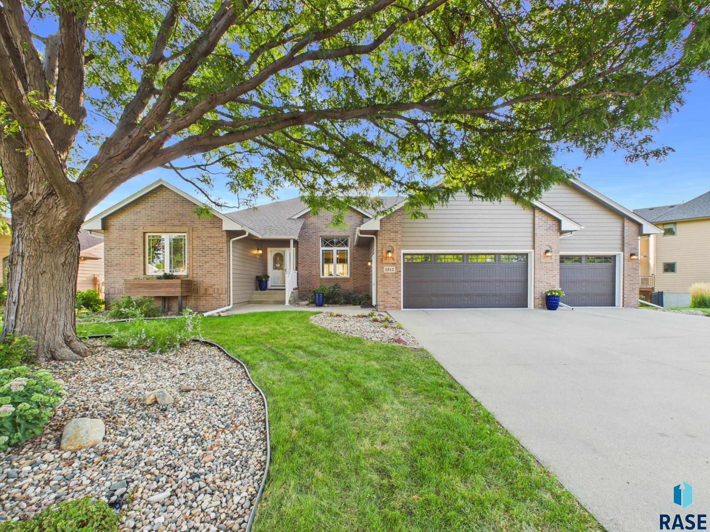
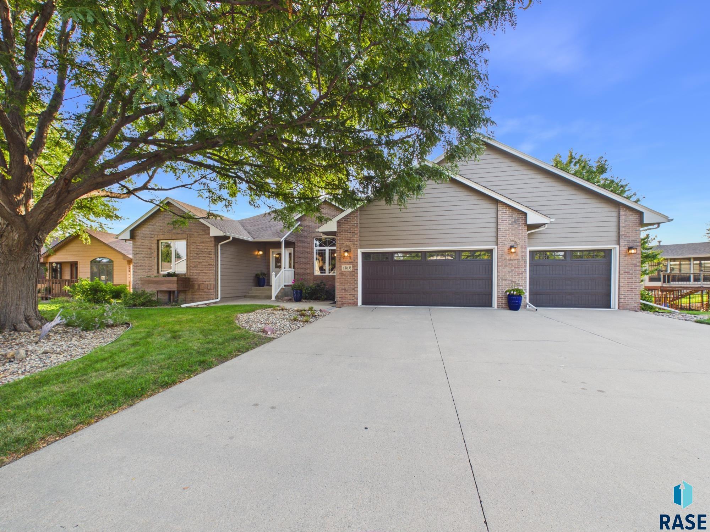
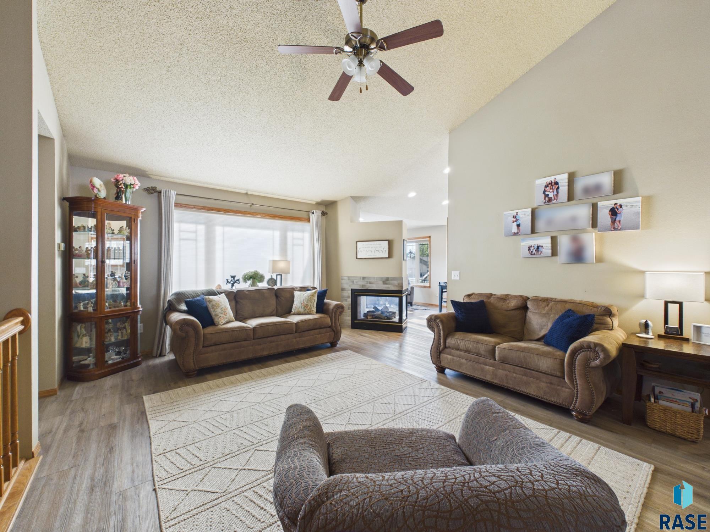
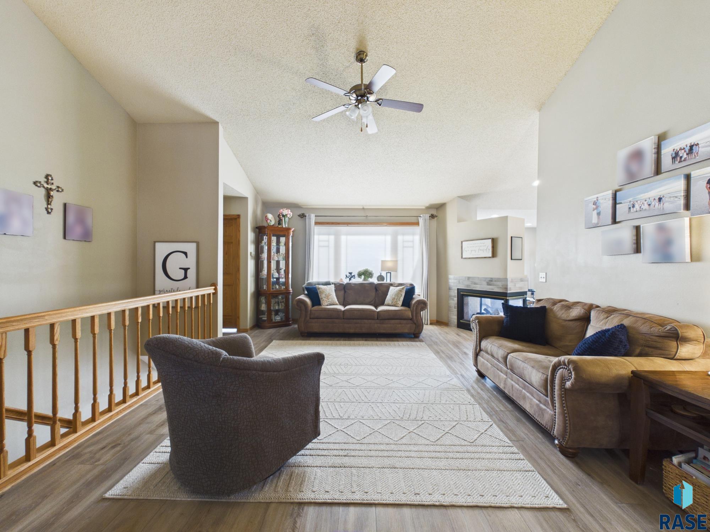
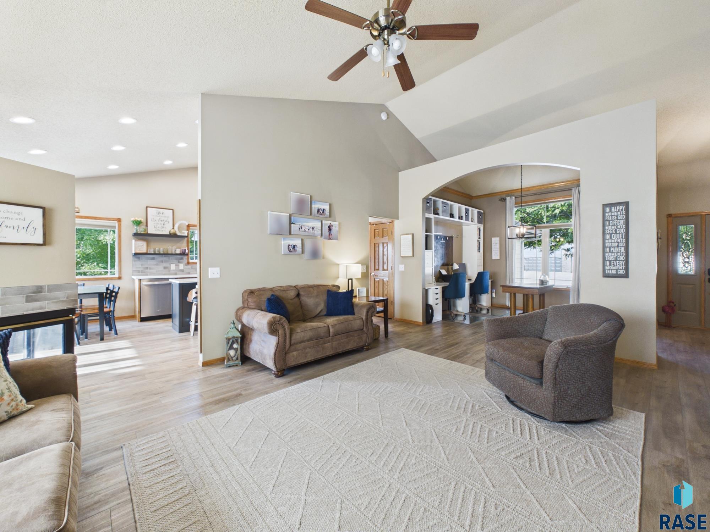
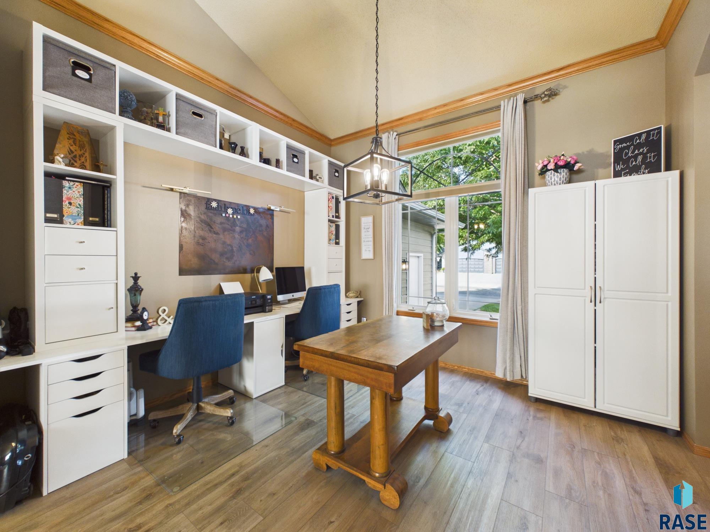
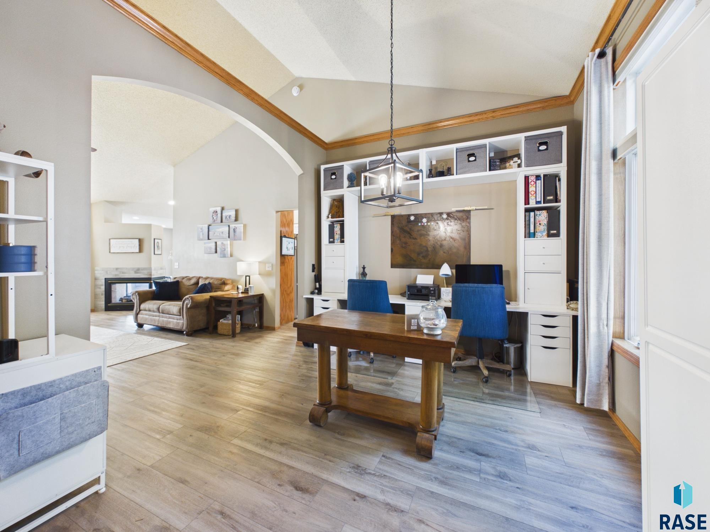
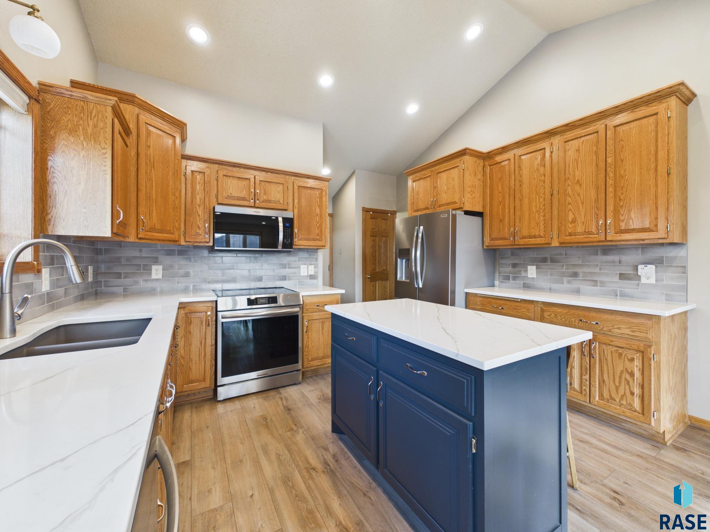
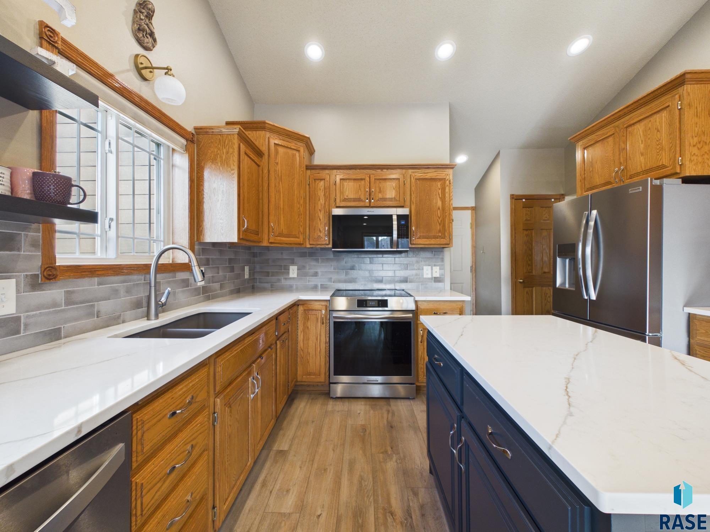
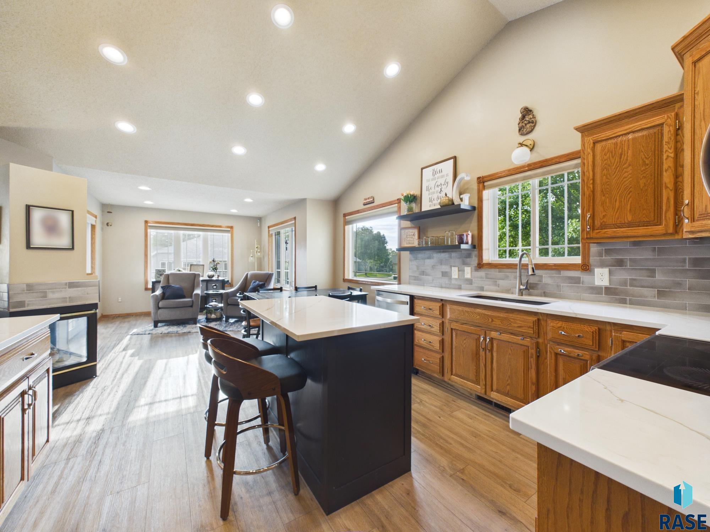
Welcome home to this wonderfully updated & spacious 5/3/3 ranch walk-out in a great westside neighborhood! Step inside to a main floor featuring vaulted ceilings & luxury vinyl plank flooring throughout. The living room offers a two-sided gas fireplace and is complimented by a formal dining room. The eat-in kitchen includes quartz countertops, tile backsplash, pantry, stainless steel appliances, island & plenty of cabinet space. Just off the kitchen, a sitting room filled with natural light provides a cozy place to enjoy your morning coffee/evening relaxation and provides a sliding door to the deck. On the main floor you will find three bedrooms, two full bathrooms & a laundry room. The generous ownerâs suite features a step ceiling, walk-in closet, Jacuzzi tub, tile shower & double vanity. Head downstairs to relax and entertain in the large walk-out family room featuring a gas fireplace & French doors leading to the back patio. Two additional bedrooms with walk-in closets (one currently set up as a fitness room), another full bathroom, and a den with frosted French doors (which could work as a 6th bedroom) add to the downstairs highlights. Rounding out the basement is a huge unfinished area providing abundant storage space. The 3-stall garage provides plenty of space and built-in cabinets for exceptional organization & storage. Outside you will love the landscaped yard featuring a white vinyl picket fence, spacious 400sqft deck & walk-out patio area. The backyard also includes a landscaped area the current owners used for an above ground pool, but could easily be transformed into an extended patio, firepit area, and/or additional landscaping. Numerous recent updates include: exterior paint in 2025; new deck, kitchen countertops, island update, LVP flooring & main floor bathroom countertops in 2024; new roof, gutters, A/C, furnace, water heater, basement carpet, ownerâs suite shower & flooring in 2022. A spacious home with extensive updates & flexible spaces that provides room for everyone!
Show all description
Location
Building Details
- Parking: Attached
- Floor covering: Carpet, Luxury Vinyl Plank, Other, Tile
- Basement: Full
- Exterior material: Hard Board, Part Brick
- Roof: Shingle Composition
Amenities & Features
- Features:
Ask an Agent About This Home
Realty Office
- Office City: Sioux Falls
- Office State: SD
- Office Phone: 605-336-2100
- Office Email: tina@hegg.com
- Office Website: www.hegg.com
This Ranch, Single Family style property is located in Sioux Falls is currently None, RESIDENTIAL and has been listed on Harr and Lemme | Real Estate | Sioux Falls. This property is listed at $575,000. It has 5 beds bedrooms, 3 baths bathrooms, and is 3240 sq ft. The property was built in 1997 year.