
101 E Virginia St Luverne MN 56156
101 E Virginia St, Luverne, MN 56156, USABasics
- Status: Active
- Type: Ranch, Single Family
- Category: None, RESIDENTIAL
- Price per sqft: $109.77
- Date added: Added 2 days ago
- Bedrooms: 4
- Bathrooms: 3
- Total rooms: 10
- Floor level: 1456
- Area, sq ft: 2232 sq ft
- Year built: 1968
- MLS ID: 22601614
- Address: 101 E Virginia St, Luverne, MN 56156, USA
Schools
- School District: Minnesota
- Elementary: Luverne ES
- Middle: Luverne MS
- High School: Luverne HS
Agent
- AgentID: 765511452
- AgentEmail: jen@realestateretrievers.com
- AgentPhoneNumber: 507-227-2985
- Agent First Name: Jen
- AgentMI: M
- Agent Last Name: Rolfs
- Office Name: Real Estate Retrievers
Description
-
Description:
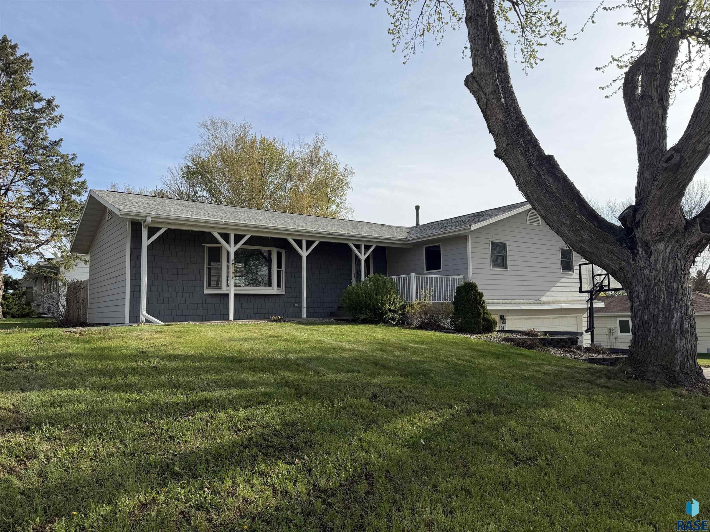
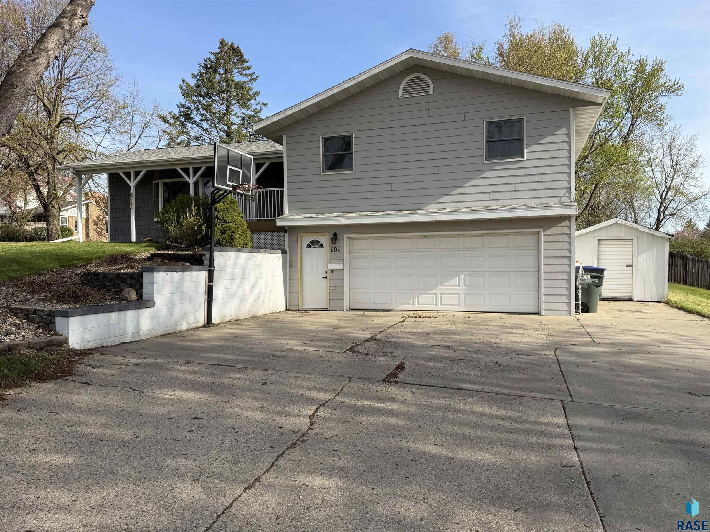
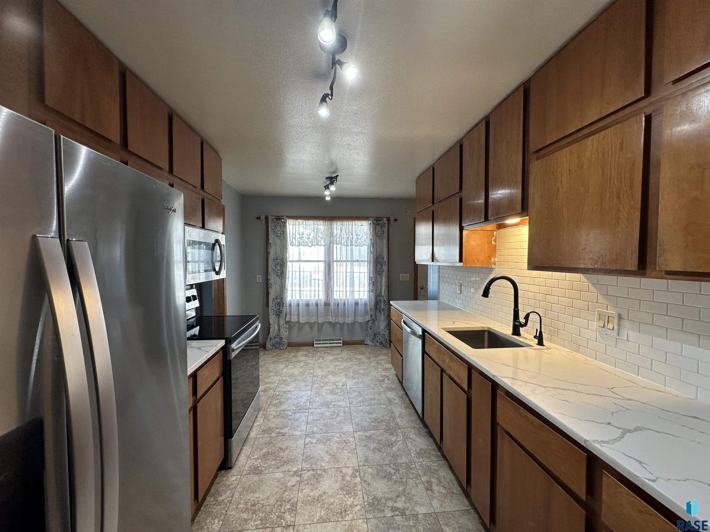
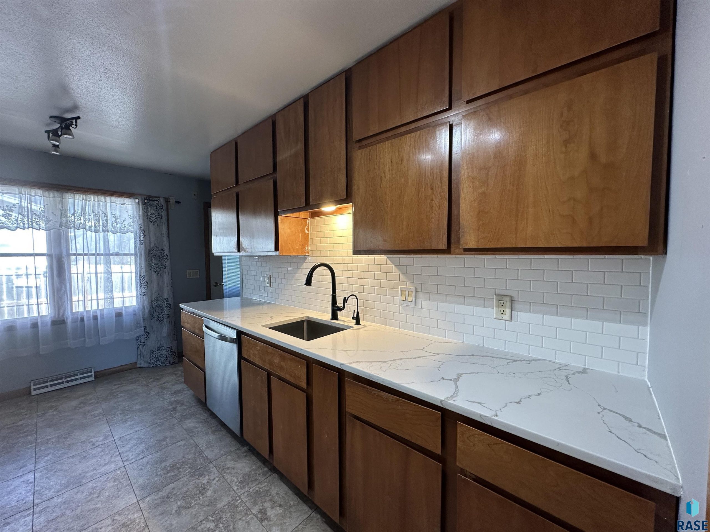
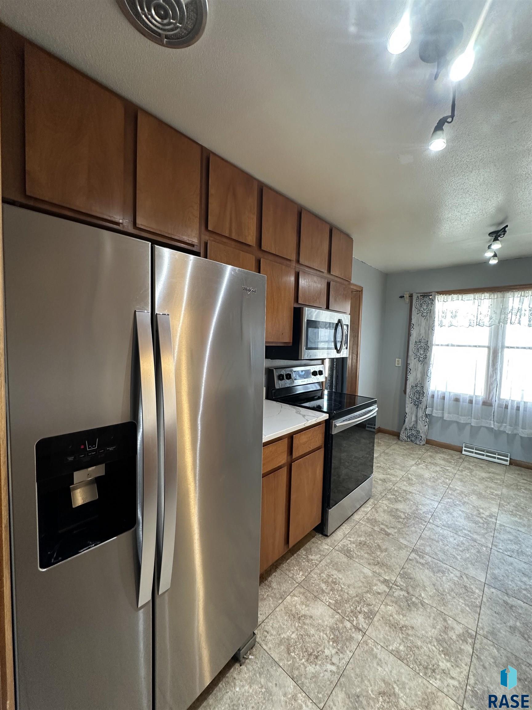
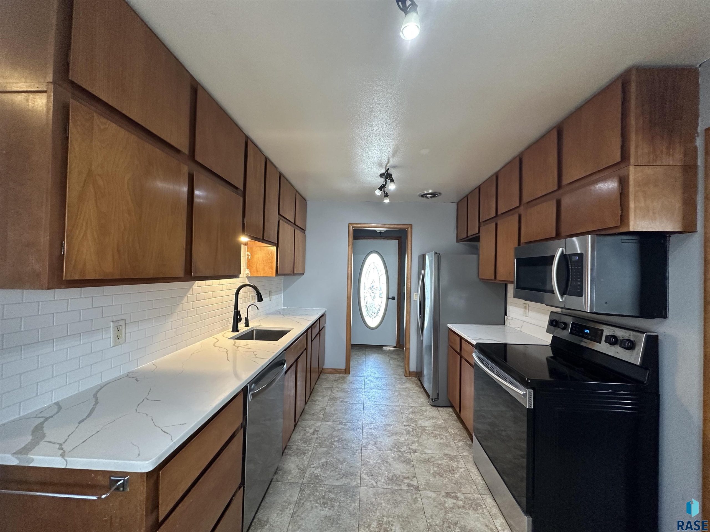
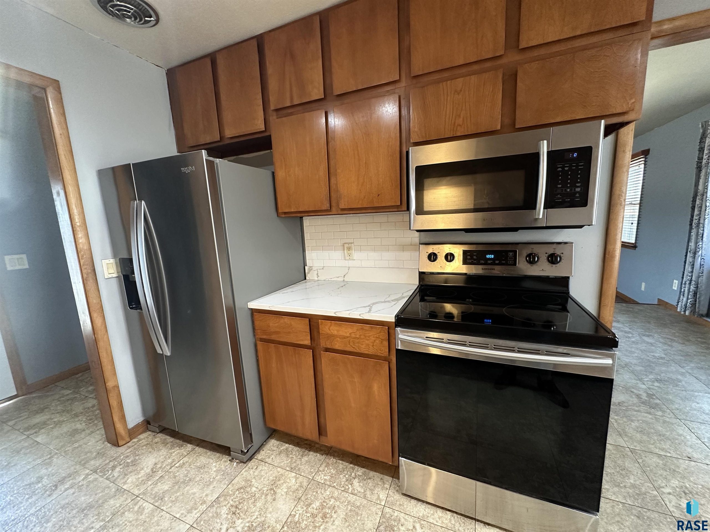
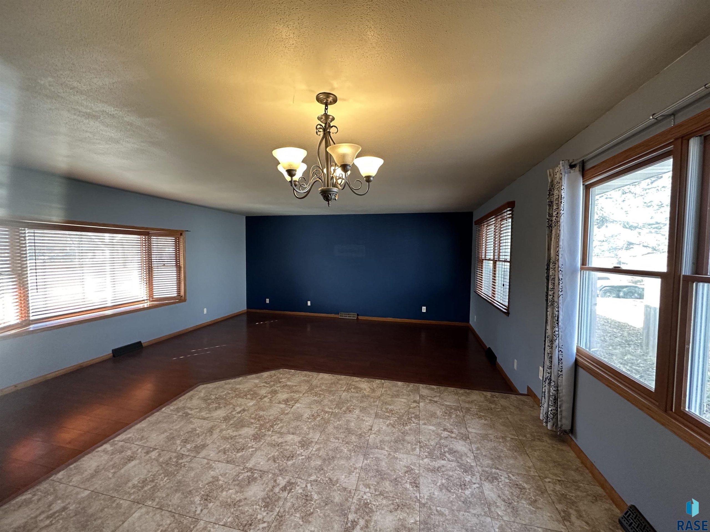
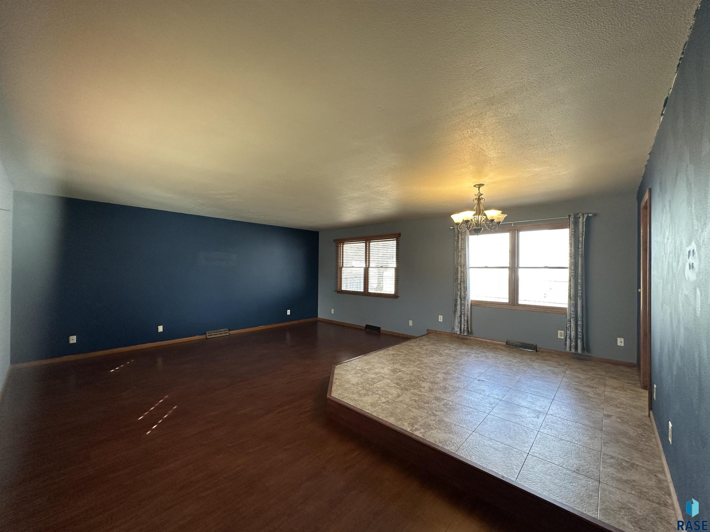
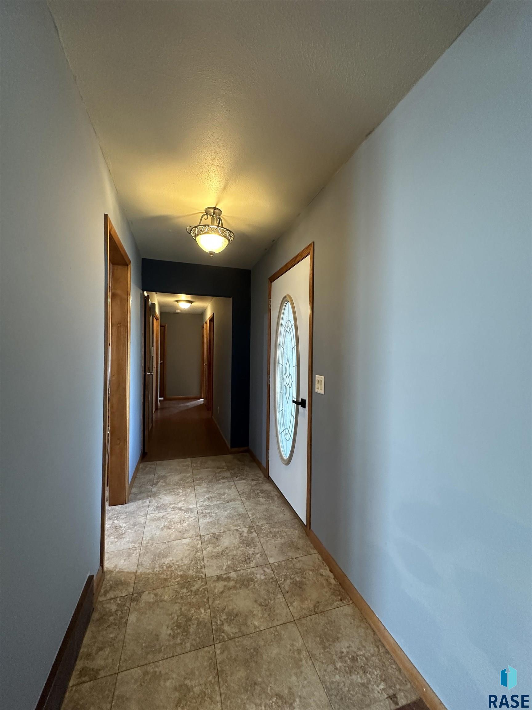
Welcome to this 4-bedroom, 3-bath ranch style home offering comfort, updates, and functional living space throughout. The main level features three spacious bedrooms, including a private primary suite with walk-in closet and ¾ bath and a full guest bath. The galley-style kitchen is both efficient and stylish with abundant cabinetry, hallway pantry, new stone countertops, tile backsplash, new sink and faucet add a fresh touch, and newer stainless steel appliances complete the space. Laminate flooring runs throughout the home for a cohesive, low-maintenance finish. The finished lower level expands your living space with a theater-style family room, fourth bedroom, and additional ¾ bath, ideal for entertaining or guests. An oversized laundry area provides extra storage and functionality. A radon mitigation system was installed in 2016 for added peace of mind. Exterior updates include a new roof (2025), new sewer line from the home to the street, New sidewalk (2026), cement board siding with shake accents, and a new side garage door. Enjoy outdoor living with a welcoming front porch, spacious backyard patio, fenced yard, and a 10â x 12â garden shed for additional storage. Conveniently located near parks and schools, this move-in ready home offers space, updates, and value.
Show all description
Location
Building Details
- Parking: Tuck Under
- Floor covering: Ceramic, Laminate
- Basement: Partial
- Exterior material: Cement Hardboard
- Roof: Shingle Composition
Amenities & Features
- Features:
Ask an Agent About This Home
Realty Office
- Office City: Luverne
- Office State: MN
- Office Phone: 507-283-4216
- Office Email: deb@realestateretrievers.com
- Office Website: www.realestateretrievers.com
This Ranch, Single Family style property is located in Luverne is currently None, RESIDENTIAL and has been listed on Harr and Lemme | Real Estate | Sioux Falls. This property is listed at $245,000. It has 4 beds bedrooms, 3 baths bathrooms, and is 2232 sq ft. The property was built in 1968 year.